
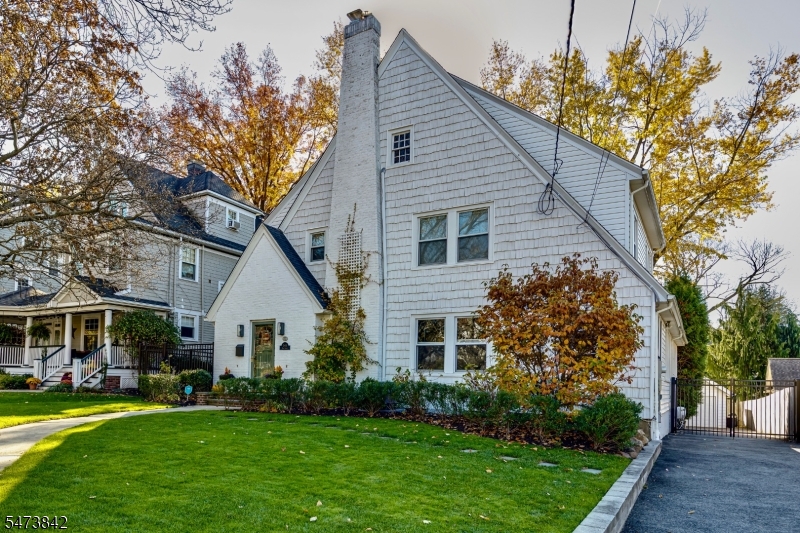
Home for Sale at 545 Elm St in Westfield Town, NJ for $1,499,999

545 Elm St | Westfield Town

$1,499,999 | 4 Beds | 5 Baths (3 Full, 2 Half)

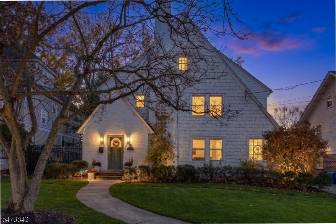
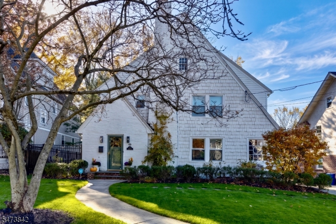
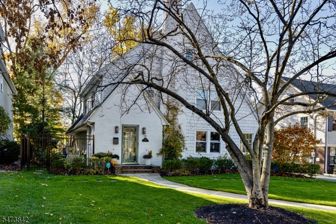
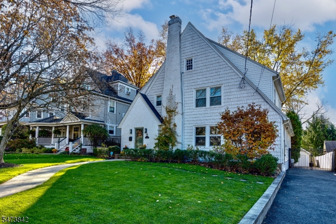
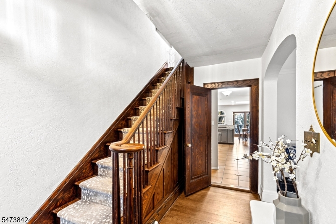
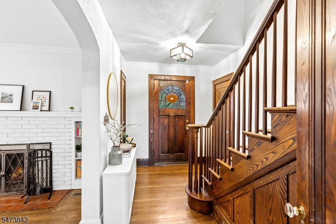
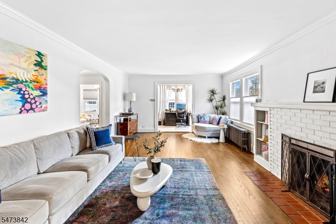
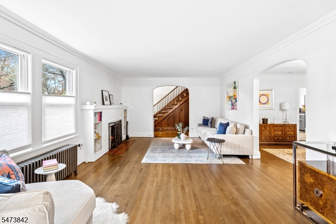
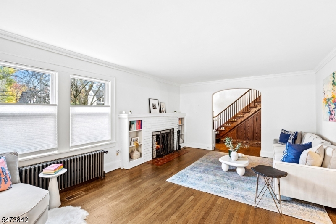
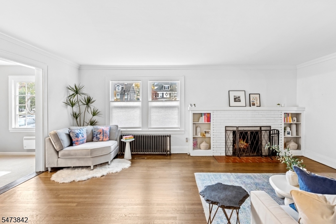
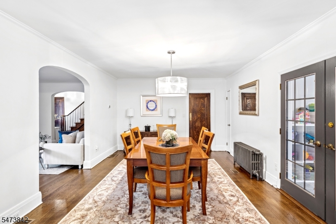
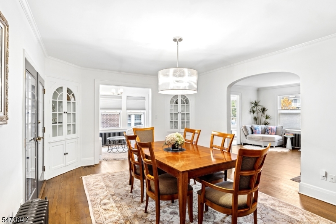
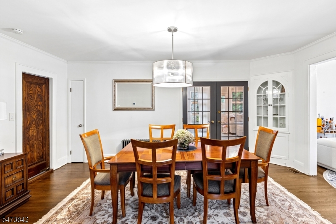
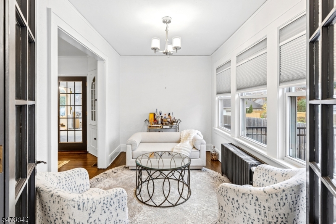
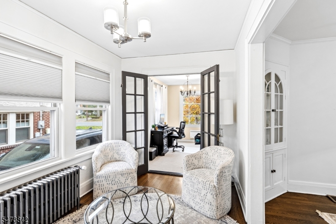
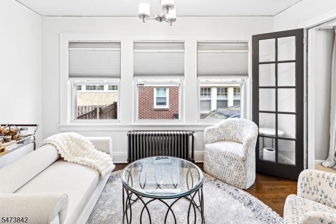
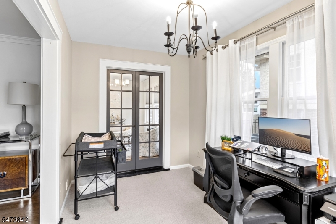
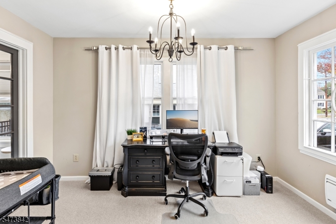
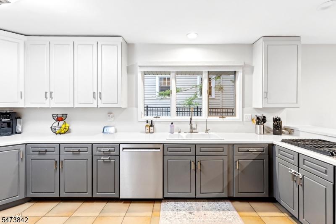
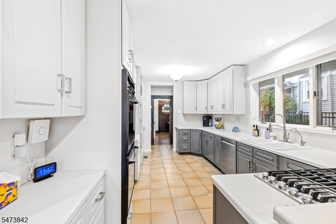
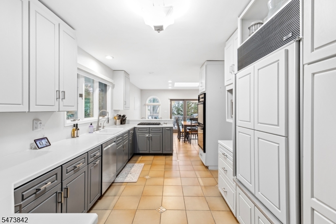
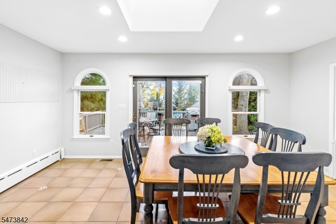
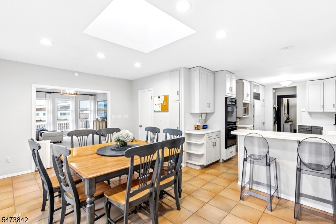
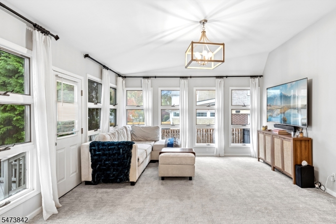
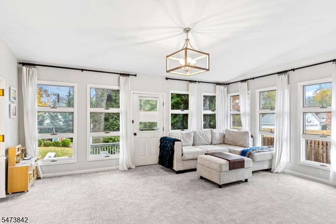
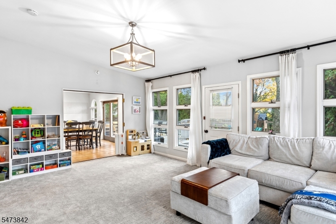
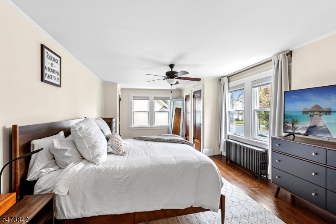
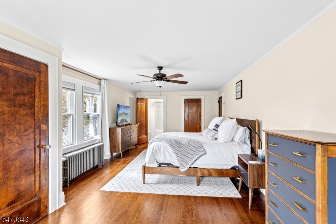
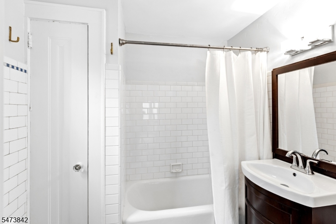
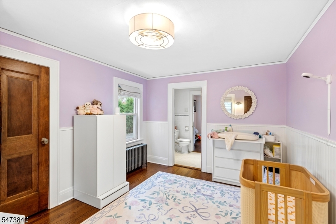
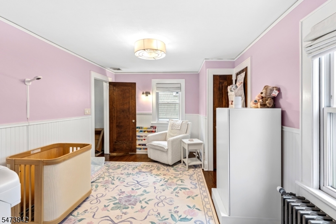
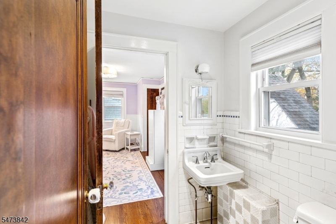
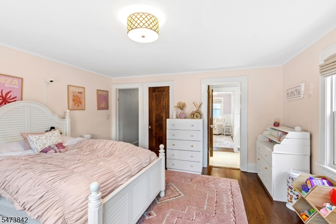
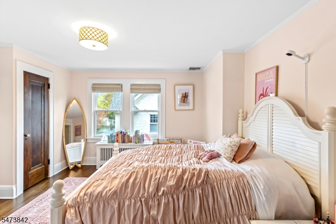
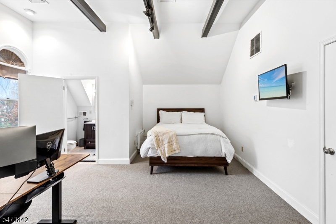
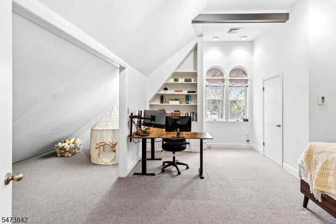
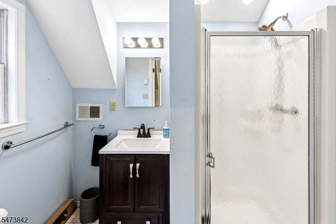
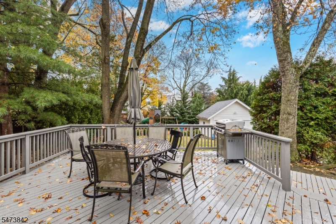
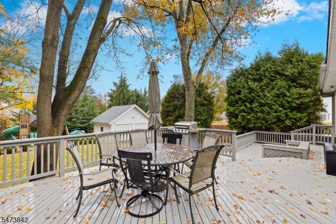
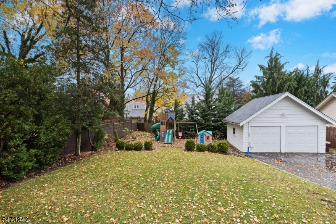
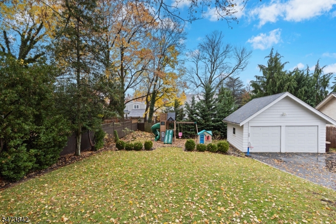
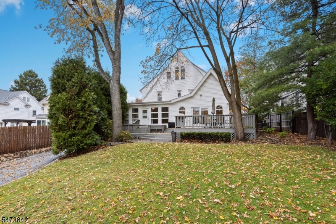
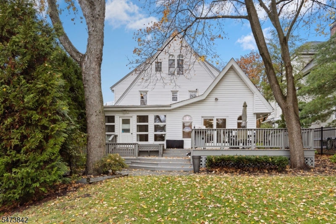
Welcome home to this Elm St CHARMER! On one of Westfield's most beloved streets, this 4 bedroom colonial boasts proximity to the train, downtown restaurants, shops, parks, Franklin Elementary & Roosevelt Intermediate schools. All set on a picturesque, quintessential tree-lined exta-wide block in a highly sought-after neighborhood. This property makes the transition from urban to suburban a complete joy. The 1st floor is inviting & suitable for everyday living as well as for entertainment & gatherings. The flow is fantastic, w/ natural light & spacious rooms. The formal living room is expansive & delightful, the 1st fl home office is convenient & overlooks the street, the large formal dining room fits many for gatherings, the adjacent bonus/flex space is perfect for a sitting room, playroom, or 2nd home office, the casual living space is bright, light & large, the breakfast room is ideal for casual dining, & the kitchen is large & bright. Upstairs, the primary suite is equipped w/ substantial closet spaces, a primary ensuite bath & abundant natural light. Two more generous bedrooms share an ensuite bath on the 2nd floor, & the 3rd level offers a 4th large bedroom w/ ensuite bath & ample attic storage. The basement offers a workshop, additional space & potential. The backyard is stunning & private. The large deck is made for summer dinners & morning coffee, overlooking a fully fenced private backyard. The 2 car garage means easy parking, storage, or a space for a home gym. GSMLS 4064470

Directions to property: East Dudley to Elm or GPS.

MLS Listing ID: 
GSMLS 4064470
Listing Category: 
Purchase
Listing Status
Status of the Listing.
Listing Status: 
Active
Listing Status (Local): 
Active
Listing Pricing
Pricing information for this listing.
List Price: 
$1,499,999
Basic Property Information
Fields containing basic information about the property.
Property Type: 
Residential
Property Sub Type: 
Single Family Detached
Primary Market Area: 
Westfield Town
Address: 
545 Elm St, Westfield Town, NJ 07090-3107, U.S.A.
County: 
Union
Latitude: 
40.6562700
Longitude: 
-74.3563900
Directions: 
East Dudley to Elm or GPS.
Public Remarks: 
Welcome home to this Elm St CHARMER! On one of Westfield's most beloved streets, this 4 bedroom colonial boasts proximity to the train, downtown restaurants, shops, parks, Franklin Elementary & Roosevelt Intermediate schools. All set on a picturesque, quintessential tree-lined exta-wide block in a highly sought-after neighborhood. This property makes the transition from urban to suburban a complete joy. The 1st floor is inviting & suitable for everyday living as well as for entertainment & gatherings. The flow is fantastic, w/ natural light & spacious rooms. The formal living room is expansive & delightful, the 1st fl home office is convenient & overlooks the street, the large formal dining room fits many for gatherings, the adjacent bonus/flex space is perfect for a sitting room, playroom, or 2nd home office, the casual living space is bright, light & large, the breakfast room is ideal for casual dining, & the kitchen is large & bright. Upstairs, the primary suite is equipped w/ substantial closet spaces, a primary ensuite bath & abundant natural light. Two more generous bedrooms share an ensuite bath on the 2nd floor, & the 3rd level offers a 4th large bedroom w/ ensuite bath & ample attic storage. The basement offers a workshop, additional space & potential. The backyard is stunning & private. The large deck is made for summer dinners & morning coffee, overlooking a fully fenced private backyard. The 2 car garage means easy parking, storage, or a space for a home gym.
Community Information
Elementary: 
Franklin
Middle: 
Roosevelt
High: 
Westfield
Subdivision: 
Franklin school
Building Details
Details about the building on a property.
Architectural Style: 
Colonial
Year Built: 
1926
New Construction: 
0
Basement: 
Unfinished
Interior: 
Carbon Monoxide Detector, Smoke Detector
Fireplaces: 
Yes
Construction
Roof: 
Asphalt Shingle
Exterior: 
Brick, Vinyl Siding
Exterior Features: 
Deck, Patio, Underground Lawn Sprinkler, Wood Fence
DisabilityFeatures: 
No
Energy Information: 
Electric, Gas-Natural
Porch: 
No
Deck: 
Yes
Room Details
Details about the rooms in the building.
Total Rooms: 
11
Total Bedrooms: 
4
Total Bathrooms: 
5
Total Full-Bathrooms: 
3
Total Half-Bathrooms: 
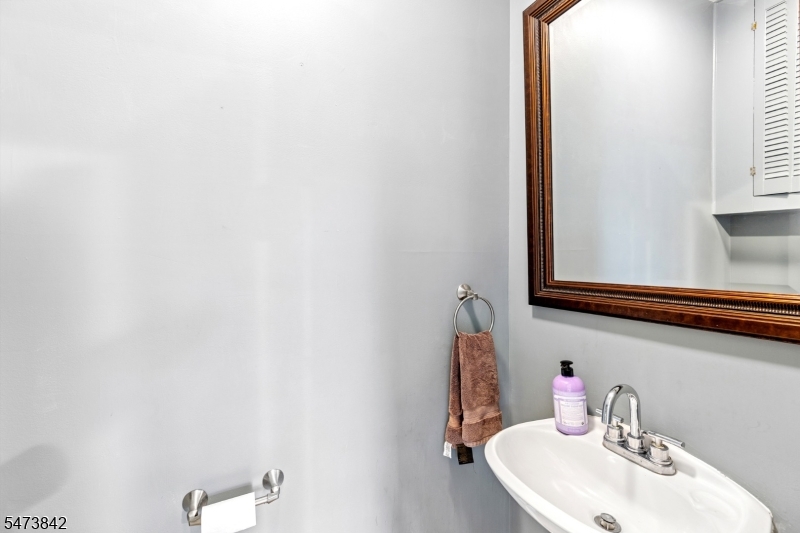
2
Master Bathroom 
Level: 
Second
Utilities
Information about utilities available on the property.
Heating System: 
Auxiliary Electric Heat, Multi-Zone, Radiators - Hot Water
Heating System Fuel: 
Electric, Gas-Natural
Cooling System: 
2 Units, Central Air
Water Heating System: 
Gas
Water Source: 
Public Water
Sewer: 
Public Sewer
Lot/Land Details
Details about the lots and land features included on the property.
Acres: 
0.27
Lot Size (Dimensions): 
64X183
Waterfront: 
0
Lot Features
Driveway: 
Blacktop
Parking Type: 
Blacktop
Total Parking Spaces: 
0
Garage: 
Detached Garage
Pool: 
No
Fence: 
Yes
Public Record
Parcel Number: 
2920-01002-0000-00013-0000-
Lot Number: 
13
Annual Tax: 
$21,322.00
Property Zoning: 
Residential
Contract Details
Details about the listing contract.
Possession: 
At closing
Listing Participants
Participants (agents, offices, etc.) in the transaction.
Listing Office Name: 
CORCORAN SAWYER SMITH

Request More Information