
Home for Sale at 29 Manitou Cir in Westfield Town, NJ for $2,499,999

Javascript is required to view this map.
Printable Map

29 Manitou Cir | Westfield Town

$2,499,999 | 6 Beds | 8 Baths (7 Full, 1 Half) | 5,964 Sq. Ft.

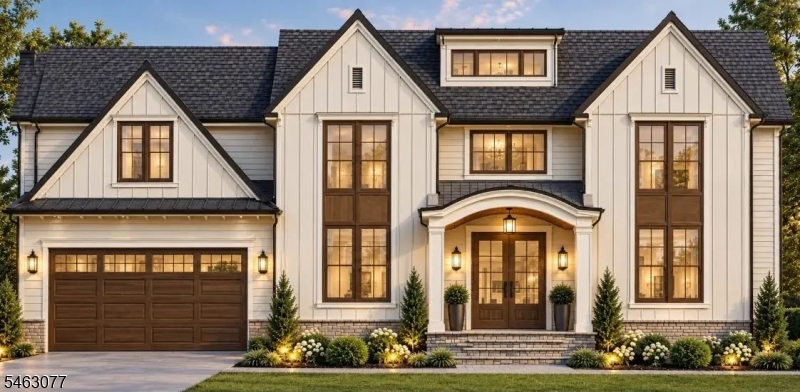
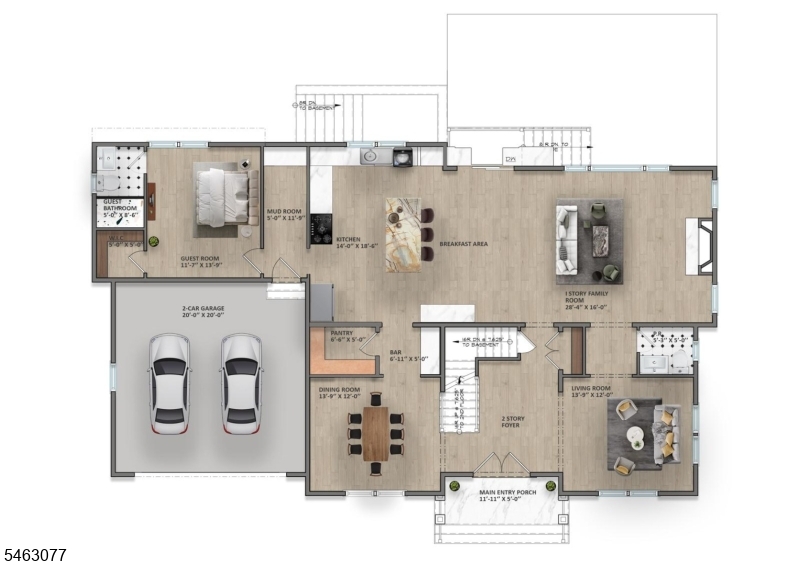
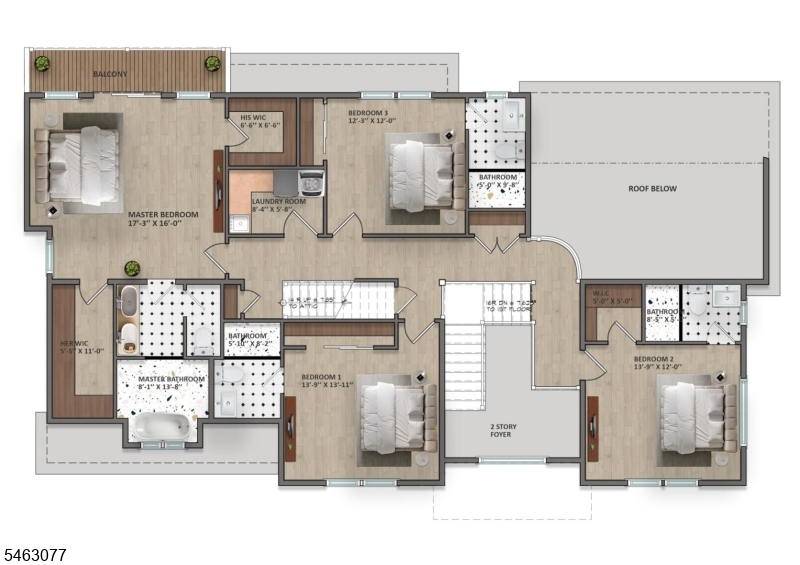
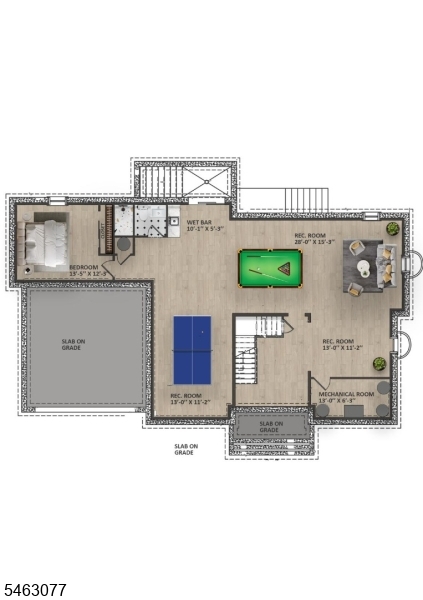
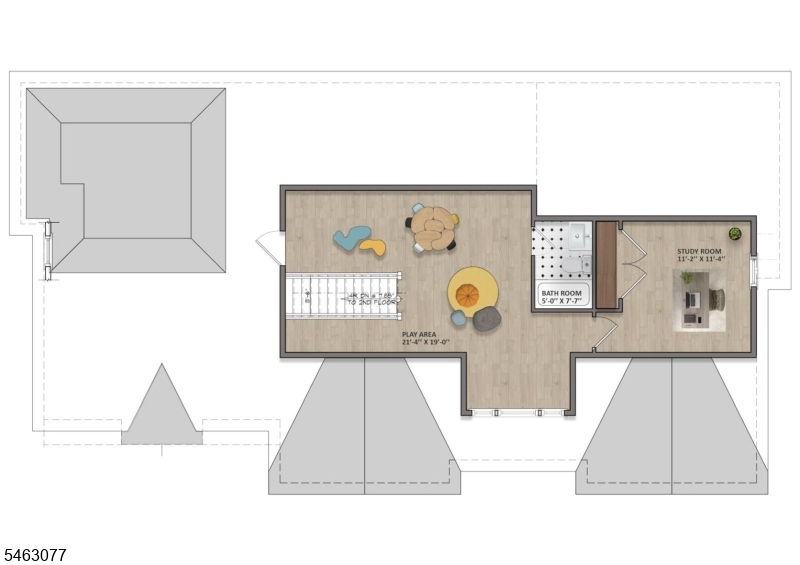
Currently under construction, this NEW 2026 build offers nearly 6,000 sq ft of finished living space across all floors. Ideally located in the heart of one of Westfield's most desirable neighborhood, this home features 6 bed, 7.5 baths & a 2-car garage. This thoughtfully designed home blends grand-scale living with modern luxury. A striking 2-story foyer is flanked by elegant living & dining rooms. The expansive family room features a dramatic vertical gas fireplace & opens to the chef's gourmet kitchen. A generous breakfast area overlooks the rear porch & patio, while a large pantry with an additional range & adjacent wet bar make entertaining effortless. The main level also features a powder room, mudroom with abundant storage & garage access, plus a private guest suite with full bath & walk-in closet. Upstairs, the luxurious primary suite offers his & hers walk-in closets, a spa-like bath with soaking tub & double vanity, and a private balcony. Three additional bedrooms each feature ensuite baths, with a convenient laundry room & ample storage completing the level. The finished walk-up lower level boasts a huge recreation room with space for a game room & media area complete with a wet bar, bedroom & full bath. An additional attic level offers a play/leisure room & private office. High-efficiency HVAC, smart thermostats & EV-ready 200-amp electrical service complete this exceptional new home, designed for elevated everyday living. GSMLS 4062123

Directions to property: Springfield Ave to Nomahegan to Manitou Circle

MLS Listing ID: 
GSMLS 4062123
Listing Category: 
Purchase
Listing Status
Status of the Listing.
Listing Status: 
Active
Listing Status (Local): 
Active
Listing Pricing
Pricing information for this listing.
List Price: 
$2,499,999
Basic Property Information
Fields containing basic information about the property.
Property Type: 
Residential
Property Sub Type: 
Single Family Detached
Primary Market Area: 
Westfield Town
Address: 
29 Manitou Cir, Westfield Town, NJ 07090-1003, U.S.A.
County: 
Union
Latitude: 
40.6742300
Longitude: 
-74.3258600
Directions: 
Springfield Ave to Nomahegan to Manitou Circle
Public Remarks: 
Currently under construction, this NEW 2026 build offers nearly 6,000 sq ft of finished living space across all floors. Ideally located in the heart of one of Westfield's most desirable neighborhood, this home features 6 bed, 7.5 baths & a 2-car garage. This thoughtfully designed home blends grand-scale living with modern luxury. A striking 2-story foyer is flanked by elegant living & dining rooms. The expansive family room features a dramatic vertical gas fireplace & opens to the chef's gourmet kitchen. A generous breakfast area overlooks the rear porch & patio, while a large pantry with an additional range & adjacent wet bar make entertaining effortless. The main level also features a powder room, mudroom with abundant storage & garage access, plus a private guest suite with full bath & walk-in closet. Upstairs, the luxurious primary suite offers his & hers walk-in closets, a spa-like bath with soaking tub & double vanity, and a private balcony. Three additional bedrooms each feature ensuite baths, with a convenient laundry room & ample storage completing the level. The finished walk-up lower level boasts a huge recreation room with space for a game room & media area complete with a wet bar, bedroom & full bath. An additional attic level offers a play/leisure room & private office. High-efficiency HVAC, smart thermostats & EV-ready 200-amp electrical service complete this exceptional new home, designed for elevated everyday living.
Community Information
Elementary: 
Washington
Middle: 
Roosevelt
High: 
Westfield
Building Details
Details about the building on a property.
Architectural Style: 
Custom Home
Year Built: 
2026
New Construction: 
1
Living Area: 
5,964
Basement: 
Finished, Full, Walkout
Interior: 
Bar-Wet, Carbon Monoxide Detector, High Ceilings, Smoke Detector, Walk-In Closet
Fireplaces: 
Yes
Construction
Roof: 
Asphalt Shingle
Exterior: 
Stone
Exterior Features: 
Patio
Energy Information: 
All Underground
Porch: 
No
Deck: 
No
Room Details
Details about the rooms in the building.
Total Rooms: 
15
Total Bedrooms: 
6
Total Bathrooms: 
8
Total Full-Bathrooms: 
7
Total Half-Bathrooms: 
1
Master Bedroom 
Dimensions: 
15x16 
Level: 
Second
Second Bedroom 
Dimensions: 
14x14 
Level: 
Second
Third Bedroom 
Dimensions: 
14x12 
Level: 
Second
Fourth Bedroom 
Dimensions: 
12x12 
Level: 
Second
Dining Room 
Dimensions: 
14x12 
Level: 
First
Family Room 
Dimensions: 
21x16 
Level: 
First
Kitchen 
Dimensions: 
14x19 
Level: 
First
Living Room 
Dimensions: 
14x12 
Level: 
First
Other One 
Dimensions: 
12x14 
Level: 
First
Other Two 
Dimensions: 
13x12 
Level: 
Basement
Other Three 
Dimensions: 
11x11 
Level: 
Third
Other Four 
Dimensions: 
21x21 
Level: 
Third
In-Law Suite 
Master Bathroom 
Level: 
Second
Utilities
Information about utilities available on the property.
Heating System: 
Forced Hot Air
Heating System Fuel: 
Gas-Natural
Cooling System: 
Multi-Zone Cooling
Water Source: 
Public Water
Sewer: 
Public Sewer
Lot/Land Details
Details about the lots and land features included on the property.
Acres: 
0.28
Lot Size (Dimensions): 
100X124
Waterfront: 
0
Lot Features
Driveway: 
Blacktop
Parking Type: 
Blacktop
Total Parking Spaces: 
0
Garage: 
Built-In Garage
Fence: 
No
Public Record
Parcel Number: 
2920-03904-0000-00009-0000-
Lot Number: 
9
Annual Tax: 
$16,273.00
Property Zoning: 
RESIDENTIAL
Contract Details
Details about the listing contract.
Possession: 
Upon completion
Listing Participants
Participants (agents, offices, etc.) in the transaction.
Listing Office Name: 
SIGNATURE REALTY NJ

Request More Information