
Home for Sale at 694 Rahway Ave in Westfield Town, NJ for $3,199,900

Javascript is required to view this map.
Printable Map

694 Rahway Ave | Westfield Town

$3,199,900 | 6 Beds | 7 Baths (6 Full, 1 Half) | 7,050 Sq. Ft.

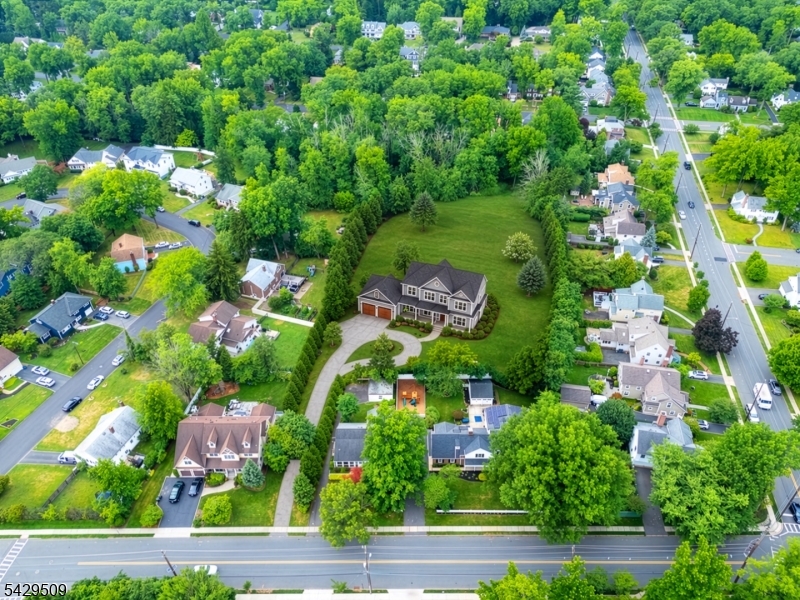
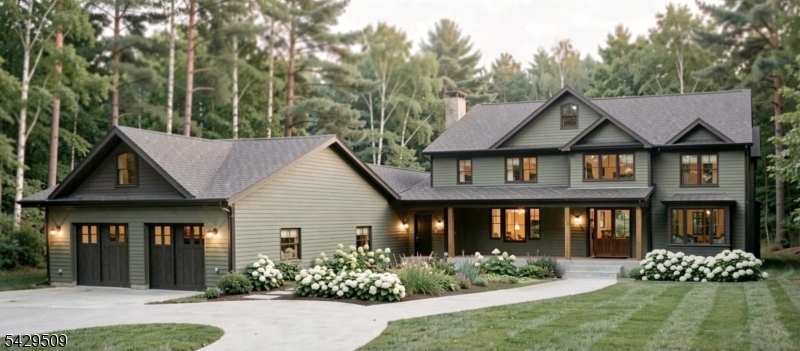
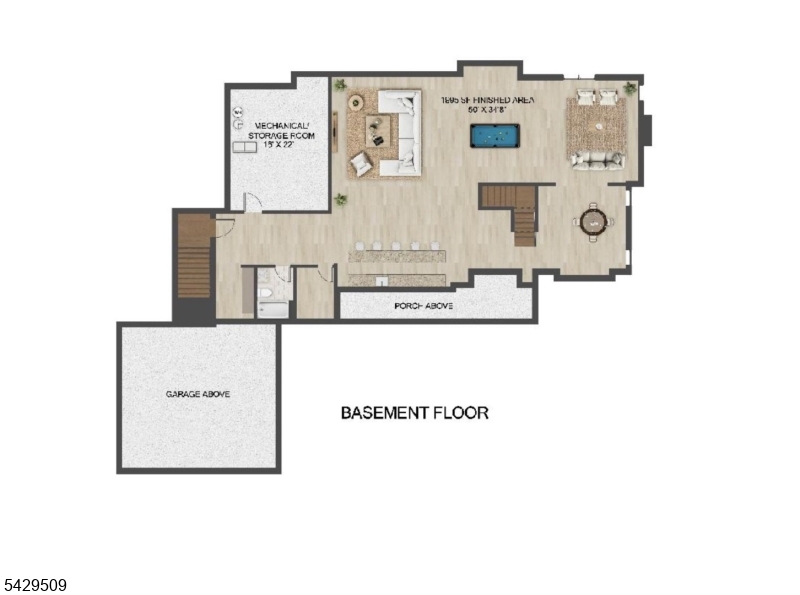
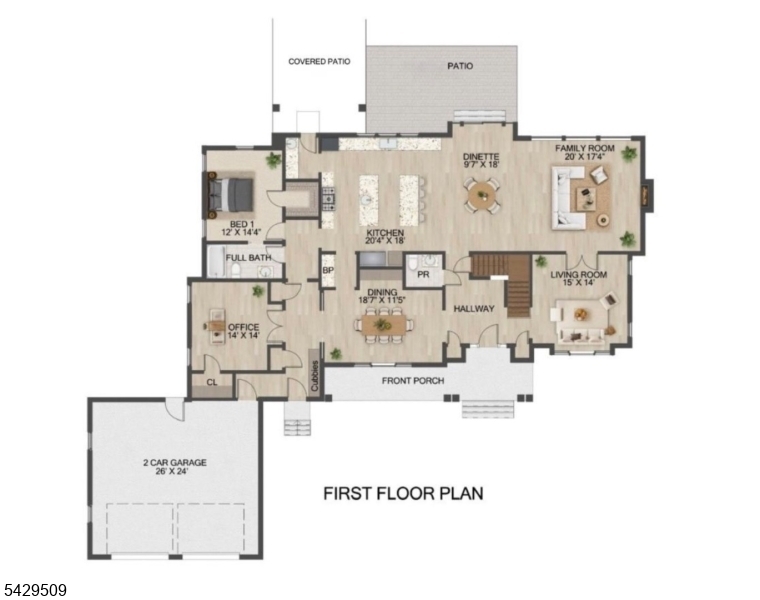
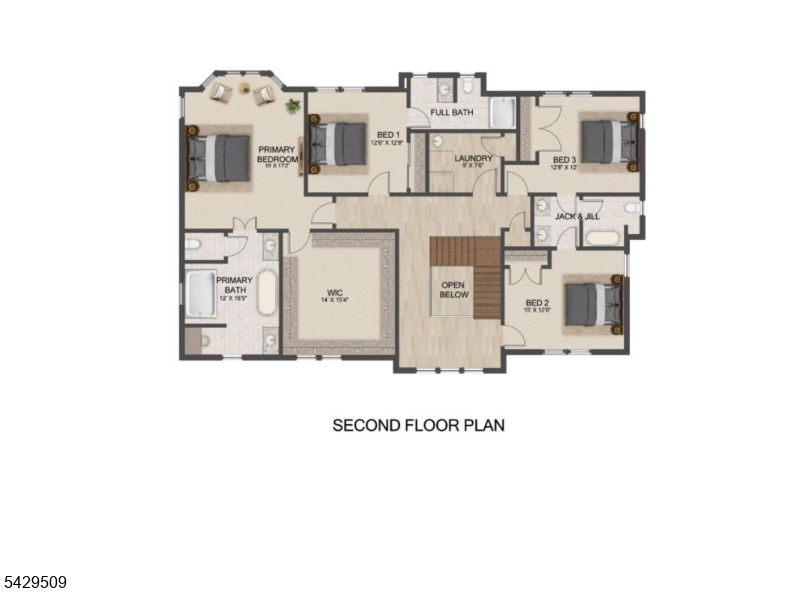
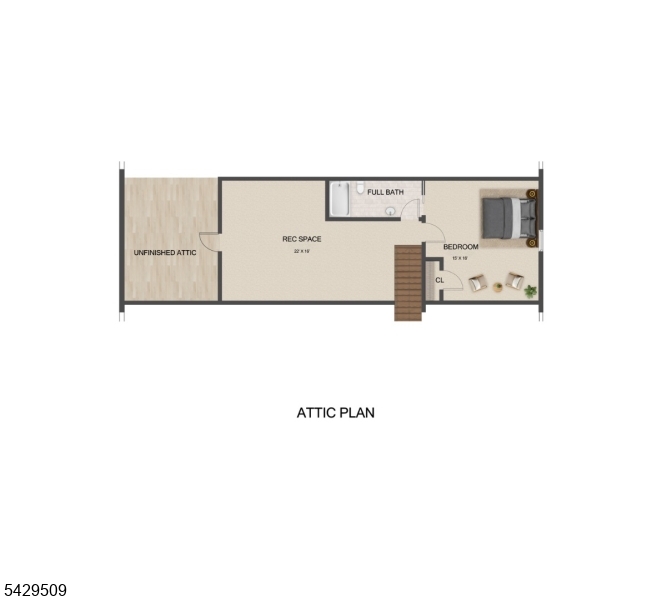
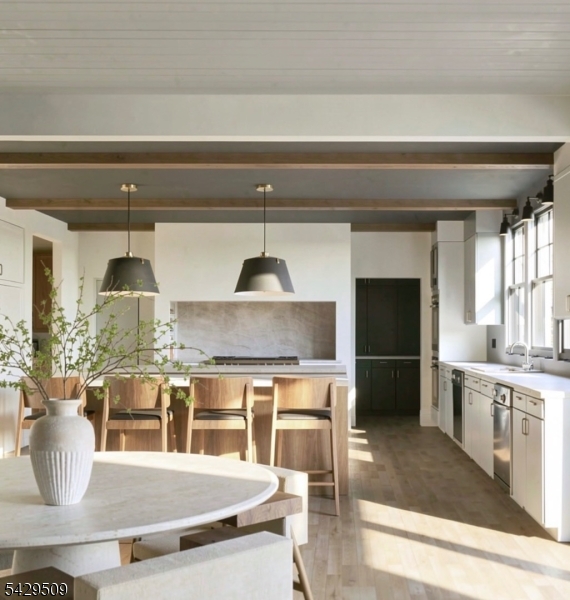
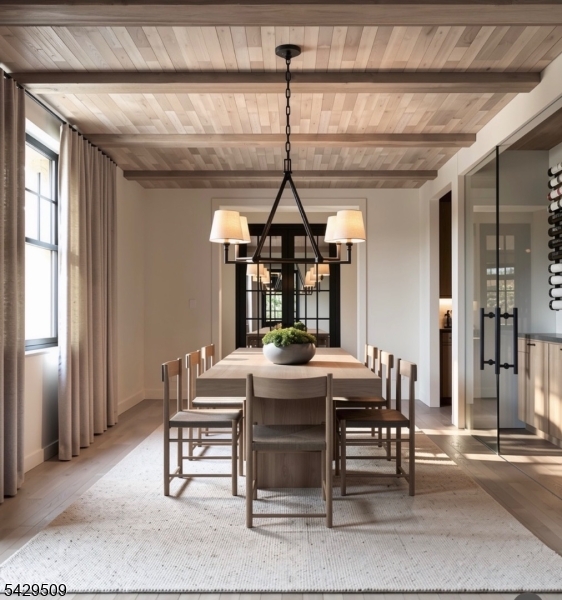
Surrounded by privacy and distinguished by uncompromising attention to details, this remarkable 1.8-acre Westfield estate offers a rare ambiance to enjoy expansive grounds, luxurious interiors, and effortless access to the best of the community. An exceptional new-construction residence by D.VILLANE Construction where craftsmanship, comfort, privacy, and location converge. A dramatic foyer sets the tone for interiors defined by refined finishes, and architectural detail. At the heart of the home, the chef's prep kitchen is impeccably appointed with premium appliances, 2 islands, ceiling-height cabinetry, two sinks, two dishwashers, double ovens, and a six-burner range. The dining room showcases custom built-in cabinetry/wine-glass display, while the family room is anchored by a fireplace and striking beam ceiling. Floor to ceiling windows creates a transition from interior/outdoors.The 1st level features a bedroom suite, office, mudroom w/access to a covered patio. Overlooking the tranquil, secluded yard, this outdoor setting provides an exceptional backdrop for al fresco dining, relaxed gatherings, and quiet enjoyment.The 2nd level offers 4 bedrooms, a luxurious primary suite w/14'x15' walk-in closet, Jack-and-Jill bath and bedroom suite. The 3rd floor introduces versatility w/a grand room/bedroom suite ideal for guests, recreation, home office, or personal retreat.The finished lower level elevates the home's lifestyle appeal w/a game room, bath, storage, and utility room. GSMLS 4059543

Directions to property: 694 Rahway Ave. PRIVATE DRIVEWAY BETWEEN SHACKAMAXON AND WESTBROOK.

MLS Listing ID: 
GSMLS 4059543
Listing Category: 
Purchase
Listing Status
Status of the Listing.
Listing Status: 
Active
Listing Status (Local): 
Active
Listing Pricing
Pricing information for this listing.
List Price: 
$3,199,900
Basic Property Information
Fields containing basic information about the property.
Property Type: 
Residential
Property Sub Type: 
Single Family Detached
Primary Market Area: 
Westfield Town
Address: 
694 Rahway Ave, Westfield Town, NJ 07090-3436, U.S.A.
County: 
Union
Latitude: 
40.6406700
Longitude: 
-74.3461500
Directions: 
694 Rahway Ave. PRIVATE DRIVEWAY BETWEEN SHACKAMAXON AND WESTBROOK.
Public Remarks: 
Surrounded by privacy and distinguished by uncompromising attention to details, this remarkable 1.8-acre Westfield estate offers a rare ambiance to enjoy expansive grounds, luxurious interiors, and effortless access to the best of the community. An exceptional new-construction residence by D.VILLANE Construction where craftsmanship, comfort, privacy, and location converge. A dramatic foyer sets the tone for interiors defined by refined finishes, and architectural detail. At the heart of the home, the chef's prep kitchen is impeccably appointed with premium appliances, 2 islands, ceiling-height cabinetry, two sinks, two dishwashers, double ovens, and a six-burner range. The dining room showcases custom built-in cabinetry/wine-glass display, while the family room is anchored by a fireplace and striking beam ceiling. Floor to ceiling windows creates a transition from interior/outdoors.The 1st level features a bedroom suite, office, mudroom w/access to a covered patio. Overlooking the tranquil, secluded yard, this outdoor setting provides an exceptional backdrop for al fresco dining, relaxed gatherings, and quiet enjoyment.The 2nd level offers 4 bedrooms, a luxurious primary suite w/14'x15' walk-in closet, Jack-and-Jill bath and bedroom suite. The 3rd floor introduces versatility w/a grand room/bedroom suite ideal for guests, recreation, home office, or personal retreat.The finished lower level elevates the home's lifestyle appeal w/a game room, bath, storage, and utility room.
Community Information
Elementary: 
Tamaques
Middle: 
Edison
High: 
Westfield
Building Details
Details about the building on a property.
Architectural Style: 
Colonial
Year Built: 
2027
New Construction: 
1
Living Area: 
7,050
Basement: 
Finished, French Drain, Full
Interior: 
Beam Ceilings, Carbon Monoxide Detector, Cathedral Ceiling, High Ceilings, Smoke Detector, Walk-In Closet
Fireplaces: 
Yes
Construction
Roof: 
Asphalt Shingle, Metal
Exterior: 
Stone
Exterior Features: 
Open Porch(es), Patio, Storm Door(s), Storm Window(s), Thermal Windows/Doors
DisabilityFeatures: 
No
Energy Information: 
All Underground, Electric, Gas-Natural
Porch: 
No
Deck: 
No
Room Details
Details about the rooms in the building.
Total Rooms: 
15
Total Bedrooms: 
6
Total Bathrooms: 
7
Total Full-Bathrooms: 
6
Total Half-Bathrooms: 
1
In-Law Suite 
Master Bathroom 
Level: 
Second
Utilities
Information about utilities available on the property.
Heating System: 
2 Units, Forced Hot Air, Multi-Zone
Heating System Fuel: 
Gas-Natural
Cooling System: 
2 Units, Ceiling Fan, Central Air, Multi-Zone Cooling
Water Heating System: 
Gas
Water Source: 
Public Water, Water Charge Extra
Sewer: 
Public Sewer, Sewer Charge Extra
Lot/Land Details
Details about the lots and land features included on the property.
Acres: 
1.8
Lot Size (Dimensions): 
1.846 AC.
Waterfront: 
0
Water Body Category: 
Stream
Lot Features
Driveway: 
1 Car Width, Additional Parking, Blacktop, Circular, Driveway-Exclusive
Parking Type: 
1 Car Width, Additional Parking, Blacktop, Circular, Driveway-Exclusive
Total Parking Spaces: 
6
Garage: 
Attached Garage, Garage Door Opener, Oversize Garage
Pool: 
No
Fence: 
No
Public Record
Parcel Number: 
2920-04301-0000-00004-0000-
Lot Number: 
4
Annual Tax: 
$10,130.00
Contract Details
Details about the listing contract.
Possession: 
At Closing
Listing Participants
Participants (agents, offices, etc.) in the transaction.
Listing Office Name: 
WEICHERT REALTORS

Request More Information