
Home for Sale at 65 Summit Ct in Westfield Town, NJ for $3,199,000

Javascript is required to view this map.
Printable Map

65 Summit Ct | Westfield Town

$3,199,000 | 6 Beds | 7 Baths (6 Full, 1 Half) | 7,000 Sq. Ft.

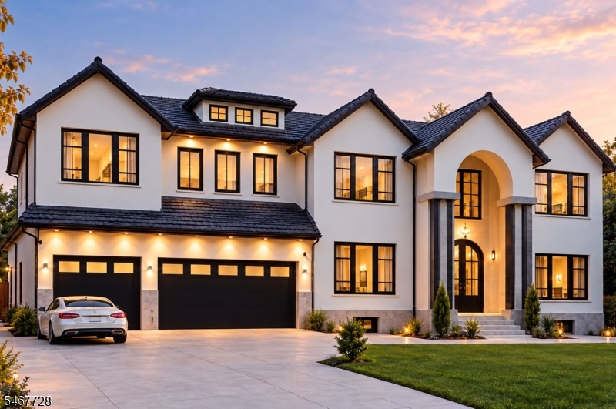
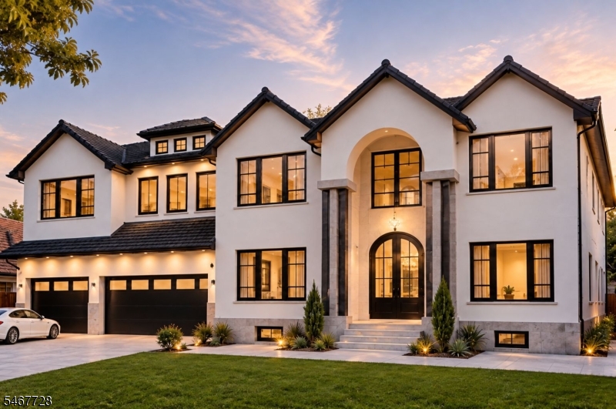
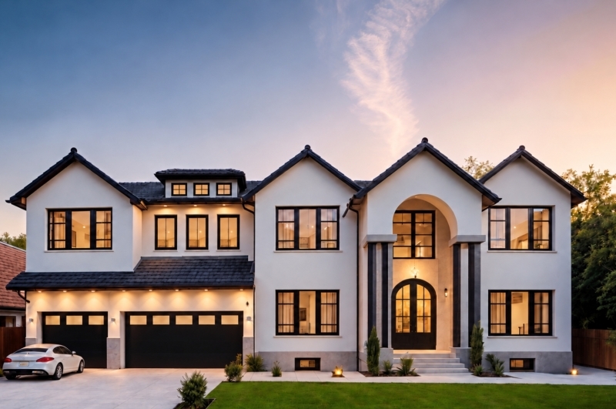
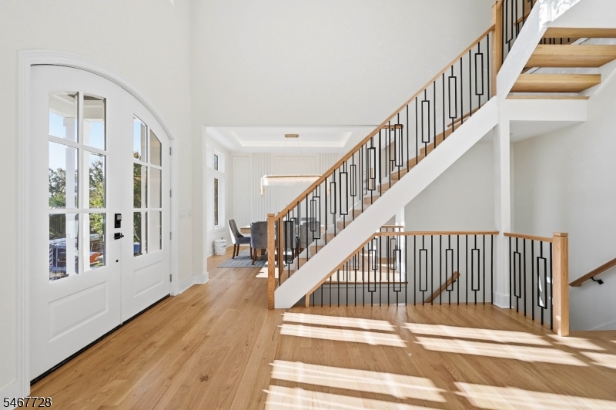
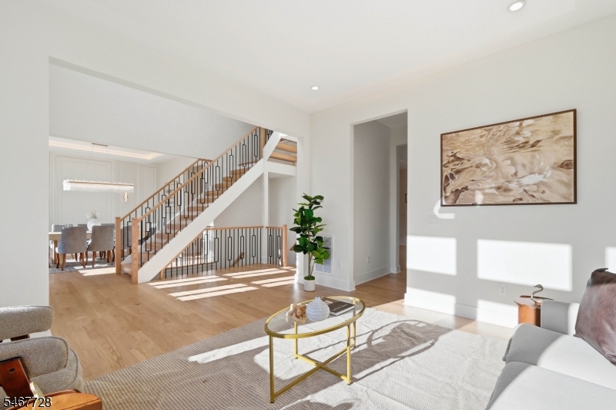
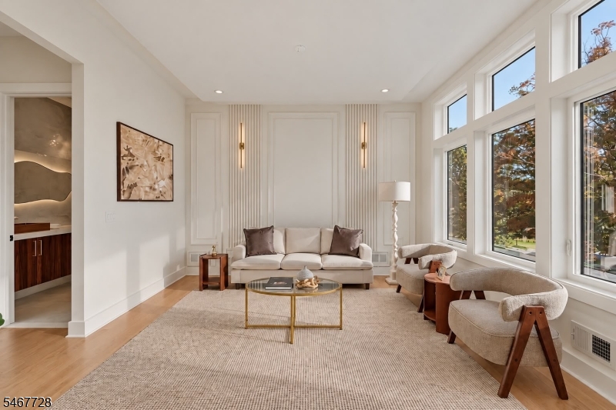
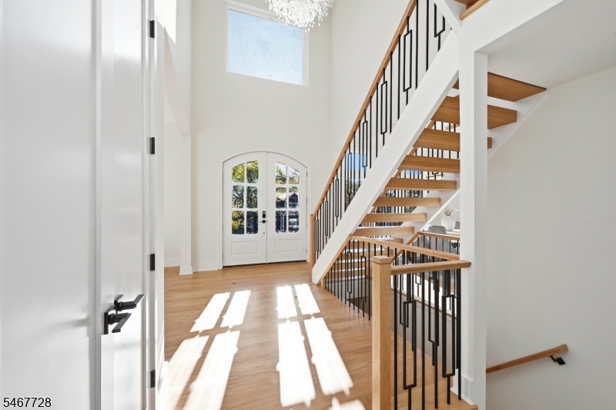
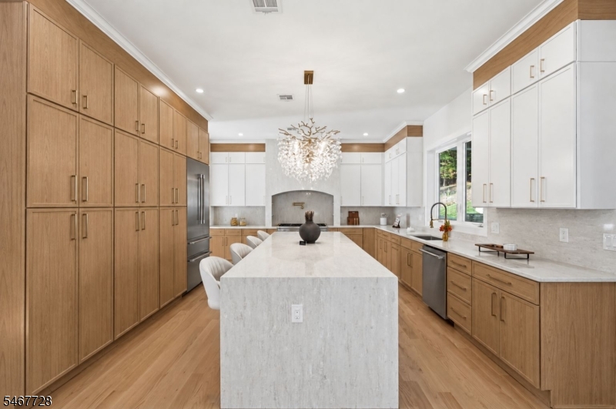
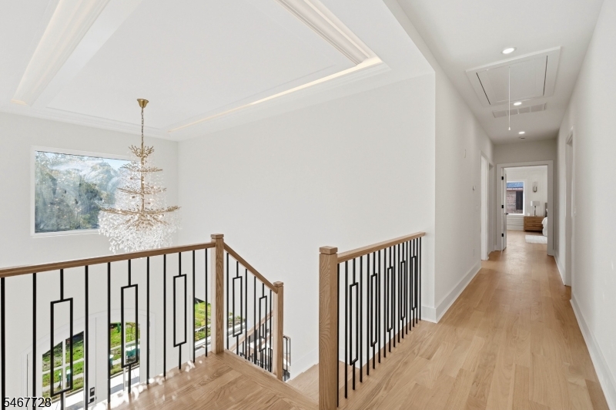
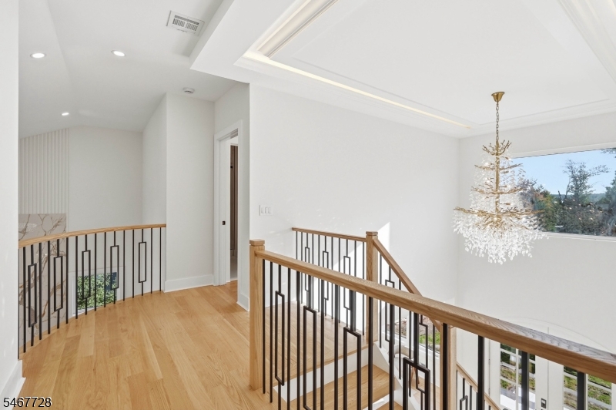
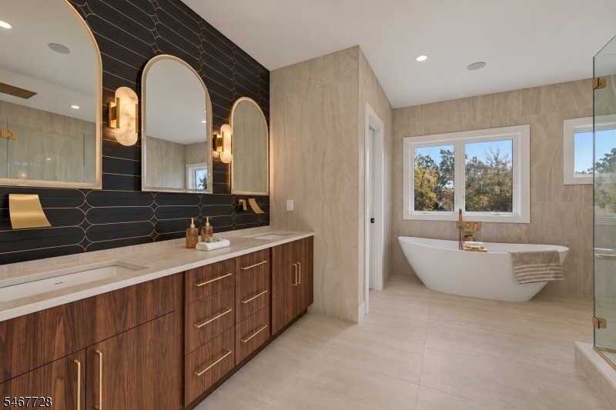
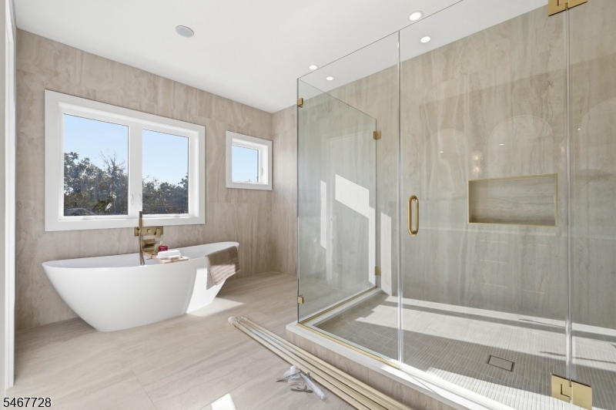
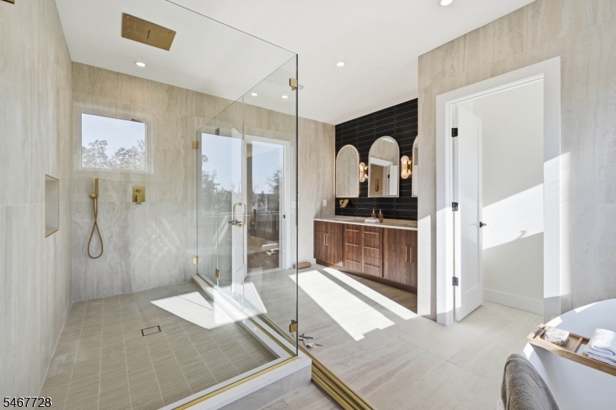
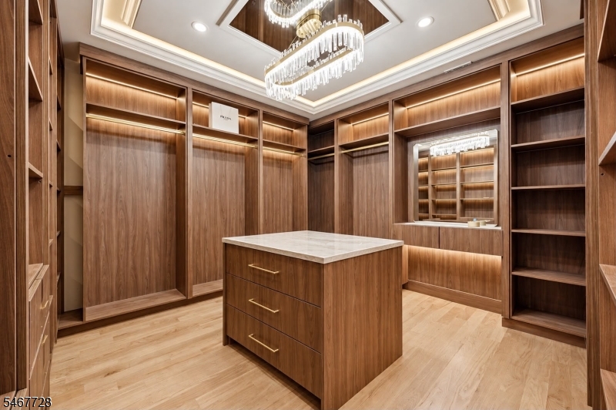
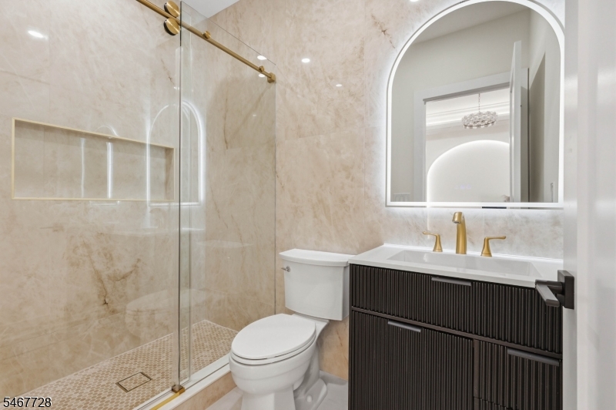
A Statement of Luxury at 65 Summit Court Set in a desirable Westfield neighborhood, this extraordinary custom residence offers approximately 5,700 square feet of thoughtfully designed living space, with 6 bedrooms and 7 baths across multiple levels.Refined finishes and impressive architectural details create a warm, elegant atmosphere throughout. The chef's kitchen features premium Thermador appliances, custom cabinetry, and quartz countertops, complemented by a second, fully equipped prep kitchen ideal for entertaining and everyday convenience.The home opens to an incredible backyard designed for outdoor living and entertaining. Gather around the outdoor fireplace or prepare a meal in the outdoor kitchen, creating a seamless extension of the home's inviting interior.The finished lower level offers additional space to relax, host, or create a private retreat. Engineered hardwood flooring, premium finishes, and a three-car garage complete this exceptional new-construction opportunity in Westfield. 10 Year builder warranty. All Sqft are approximate. Pictures are from similar project, showcasing expected finishes. GSMLS 4058951

Directions to property: Summit ave to Summit Ct

MLS Listing ID: 
GSMLS 4058951
Listing Category: 
Purchase
Listing Status
Status of the Listing.
Listing Status: 
Active
Listing Status (Local): 
Active
Listing Pricing
Pricing information for this listing.
List Price: 
$3,199,000
Basic Property Information
Fields containing basic information about the property.
Property Type: 
Residential
Property Sub Type: 
Single Family Detached
Primary Market Area: 
Westfield Town
Address: 
65 Summit Ct, Westfield Town, NJ 07090-2834, U.S.A.
County: 
Union
Latitude: 
40.6324000
Longitude: 
-74.3208600
Directions: 
Summit ave to Summit Ct
Public Remarks: 
A Statement of Luxury at 65 Summit Court Set in a desirable Westfield neighborhood, this extraordinary custom residence offers approximately 5,700 square feet of thoughtfully designed living space, with 6 bedrooms and 7 baths across multiple levels.Refined finishes and impressive architectural details create a warm, elegant atmosphere throughout. The chef's kitchen features premium Thermador appliances, custom cabinetry, and quartz countertops, complemented by a second, fully equipped prep kitchen ideal for entertaining and everyday convenience.The home opens to an incredible backyard designed for outdoor living and entertaining. Gather around the outdoor fireplace or prepare a meal in the outdoor kitchen, creating a seamless extension of the home's inviting interior.The finished lower level offers additional space to relax, host, or create a private retreat. Engineered hardwood flooring, premium finishes, and a three-car garage complete this exceptional new-construction opportunity in Westfield. 10 Year builder warranty. All Sqft are approximate. Pictures are from similar project, showcasing expected finishes.
Building Details
Details about the building on a property.
Architectural Style: 
Colonial
Year Built: 
2026
New Construction: 
0
Living Area: 
7,000
Basement: 
Finished, French Drain
Fireplaces: 
Yes
Construction
Roof: 
Asphalt Shingle
Exterior: 
Composition Siding, Stucco
Exterior Features: 
Barbeque, Hot Tub, Patio
Energy Information: 
Gas In Street, See Remarks
Porch: 
No
Deck: 
No
Room Details
Details about the rooms in the building.
Total Rooms: 
14
Total Bedrooms: 
6
Total Bathrooms: 
7
Total Full-Bathrooms: 
6
Total Half-Bathrooms: 
1
Utilities
Information about utilities available on the property.
Heating System: 
1 Unit
Heating System Fuel: 
Gas-Natural
Cooling System: 
2 Units
Water Heating System: 
Gas
Water Source: 
Public Water
Sewer: 
Public Sewer
Lot/Land Details
Details about the lots and land features included on the property.
Acres: 
0.68
Lot Size (Dimensions): 
.713
Waterfront: 
0
Lot Features
Driveway: 
2 Car Width
Parking Type: 
2 Car Width
Total Parking Spaces: 
6
Garage: 
Built-In Garage
Pool: 
Yes
Fence: 
No
Public Record
Parcel Number: 
2920-05608-0000-00021-0000-
Lot Number: 
21
Annual Tax: 
$15,897.00
Contract Details
Details about the listing contract.
Possession: 
90-120
Listing Participants
Participants (agents, offices, etc.) in the transaction.
Listing Office Name: 
LIFESTYLE INTERNATIONAL REALTY

Request More Information