
Home for Sale at 446 Beechwood Pl in Westfield Town, NJ for $2,999,999

Javascript is required to view this map.
Printable Map

446 Beechwood Pl | Westfield Town

$2,999,999 | 6 Beds | 6 Baths (5 Full, 1 Half) | 4,553 Sq. Ft.

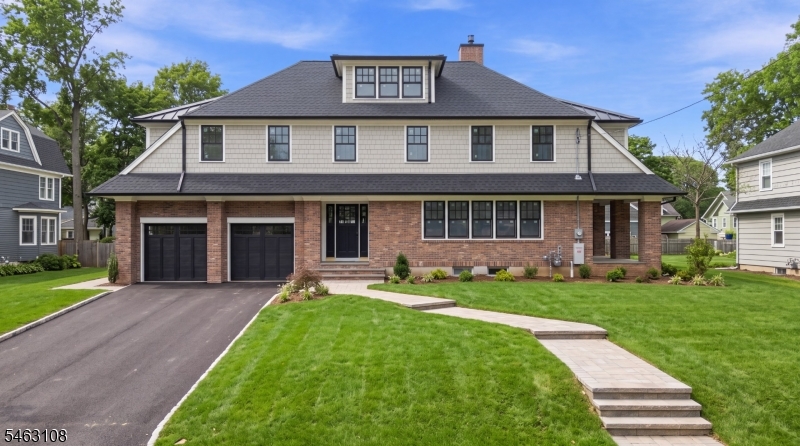
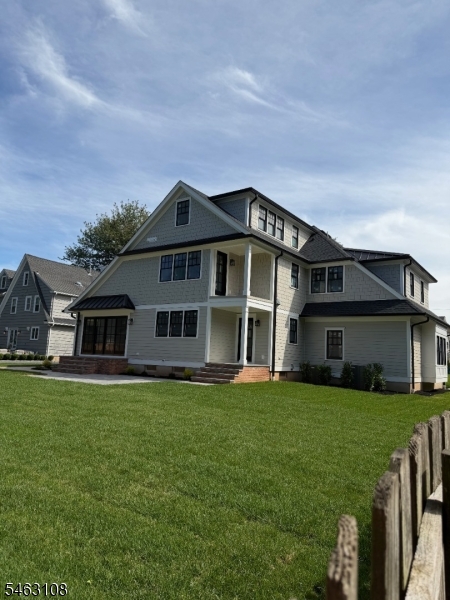
Timeless architectural charm, completely renovated in 2026, this spectacular 6 bedroom, 5.5 bath brick and Hardie Plank Colonial offers 4,553 square feet of living space, plus 1,250 square feet of finished lower-level space. Distinctive architectural details and luxurious finishes shine throughout. The chef's kitchen features a center island and beautiful butler's pantry. The impressive family room boasts a dramatic cathedral beamed ceiling and fireplace. A mudroom with custom built-ins enhances the main level. An open bluestone side porch off the formal living room offers a charming retreat, and a covered second-floor balcony is accessed from the fifth bedroom/office. The spacious primary suite features two expansive windowed closets and a luxurious private bath including a soaking tub, double shower and double vanities with illuminated mirrors. A convenient second-floor laundry room adds everyday ease. The finished fourth level offers an additional bedroom, full bath and recreation room. The expansive finished lower level, with high ceilings, includes a full bath, versatile space for a media room, home gym and/or game room. Enjoy the spacious paver patio in the inviting backyard. The spacious over-sized garage boasts extra high ceilings and a bay window. Less than a mile from the train station and all that Westfield offers. Situated blocks from all school, this exceptional home offers timeless elegance with generous space. A truly one-of-a-kind offering! GSMLS 4055621

Directions to property: Summit Avenue or Westfield Avenue to Beechwood Place

MLS Listing ID: 
GSMLS 4055621
Listing Category: 
Purchase
Listing Status
Status of the Listing.
Listing Status: 
Active
Listing Status (Local): 
Active
Listing Pricing
Pricing information for this listing.
List Price: 
$2,999,999
Basic Property Information
Fields containing basic information about the property.
Property Type: 
Residential
Property Sub Type: 
Single Family Detached
Primary Market Area: 
Westfield Town
Address: 
446 Beechwood Pl, Westfield Town, NJ 07090-3202, U.S.A.
County: 
Union
Latitude: 
40.6410500
Longitude: 
-74.3408800
Directions: 
Summit Avenue or Westfield Avenue to Beechwood Place
Public Remarks: 
Timeless architectural charm, completely renovated in 2026, this spectacular 6 bedroom, 5.5 bath brick and Hardie Plank Colonial offers 4,553 square feet of living space, plus 1,250 square feet of finished lower-level space. Distinctive architectural details and luxurious finishes shine throughout. The chef's kitchen features a center island and beautiful butler's pantry. The impressive family room boasts a dramatic cathedral beamed ceiling and fireplace. A mudroom with custom built-ins enhances the main level. An open bluestone side porch off the formal living room offers a charming retreat, and a covered second-floor balcony is accessed from the fifth bedroom/office. The spacious primary suite features two expansive windowed closets and a luxurious private bath including a soaking tub, double shower and double vanities with illuminated mirrors. A convenient second-floor laundry room adds everyday ease. The finished fourth level offers an additional bedroom, full bath and recreation room. The expansive finished lower level, with high ceilings, includes a full bath, versatile space for a media room, home gym and/or game room. Enjoy the spacious paver patio in the inviting backyard. The spacious over-sized garage boasts extra high ceilings and a bay window. Less than a mile from the train station and all that Westfield offers. Situated blocks from all school, this exceptional home offers timeless elegance with generous space. A truly one-of-a-kind offering!
Community Information
Elementary: 
Tamaques
Middle: 
Edison
High: 
Westfield
Building Details
Details about the building on a property.
Architectural Style: 
Colonial
Year Built: 
1926
New Construction: 
0
Living Area: 
4,553
Basement: 
Finished, French Drain
Interior: 
Beam Ceilings, Carbon Monoxide Detector, Cathedral Ceiling, Fire Extinguisher, High Ceilings, Smoke Detector, Walk-In Closet
Fireplaces: 
Yes
Construction
Roof: 
Asphalt Shingle
Exterior: 
Brick, See Remarks
Exterior Features: 
Curbs, Open Porch(es), Patio, Privacy Fence, Sidewalk, Thermal Windows/Doors, Underground Lawn Sprinkler, Wood Fence
DisabilityFeatures: 
No
Energy Information: 
Electric, Gas-Natural
Porch: 
No
Deck: 
No
Room Details
Details about the rooms in the building.
Total Rooms: 
15
Total Bedrooms: 
6
Total Bathrooms: 
6
Total Full-Bathrooms: 
5
Total Half-Bathrooms: 
1
Master Bedroom 
Dimensions: 
20x15 
Level: 
Second
Second Bedroom 
Dimensions: 
15x18 
Level: 
Second
Third Bedroom 
Dimensions: 
16x14 
Level: 
Second
Fourth Bedroom 
Dimensions: 
16x13 
Level: 
Second
Dining Room 
Dimensions: 
17x13 
Level: 
First
Family Room 
Dimensions: 
16x18 
Level: 
First
Kitchen 
Dimensions: 
15x18 
Level: 
First
Living Room 
Dimensions: 
24x13 
Level: 
First
Other One 
Dimensions: 
15x13 
Level: 
Second
Other Two 
Dimensions: 
14x24 
Level: 
Third
Other Three 
Dimensions: 
10x20 
Level: 
Third
Master Bathroom 
Level: 
Second
Utilities
Information about utilities available on the property.
Heating System: 
2 Units, Forced Hot Air, Multi-Zone
Heating System Fuel: 
Gas-Natural
Cooling System: 
2 Units, Central Air, Multi-Zone Cooling
Water Heating System: 
See Remarks
Water Source: 
Public Water
Sewer: 
Public Sewer, Sewer Charge Extra
Lot/Land Details
Details about the lots and land features included on the property.
Acres: 
0.3
Lot Size (Dimensions): 
89X147
Waterfront: 
0
Lot Features
Driveway: 
2 Car Width, Blacktop, On-Street Parking
Parking Type: 
2 Car Width, Blacktop, On-Street Parking
Total Parking Spaces: 
4
Garage: 
Attached Garage, Garage Door Opener, Oversize Garage
Pool: 
No
Fence: 
Yes
Public Record
Parcel Number: 
2920-04203-0000-00009-0000-
Lot Number: 
9
Annual Tax: 
$17,405.00
Property Zoning: 
Residential
Contract Details
Details about the listing contract.
Possession: 
At Closing
Listing Participants
Participants (agents, offices, etc.) in the transaction.
Listing Office Name: 
WEICHERT REALTORS

Request More Information