
Home for Sale at 2 Barchester Way in Westfield Town, NJ for $3,199,000

2 Barchester Way | Westfield Town

$3,199,000 | 6 Beds | 8 Baths (7 Full, 1 Half)

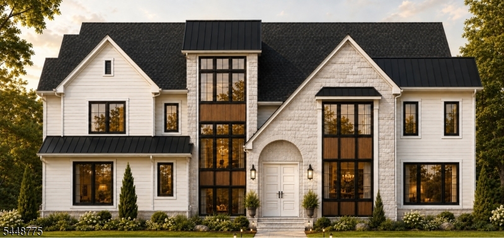
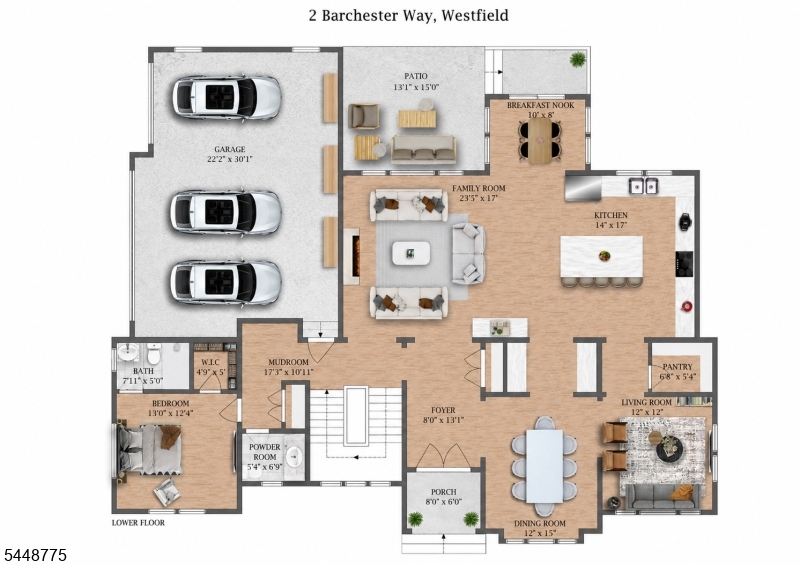
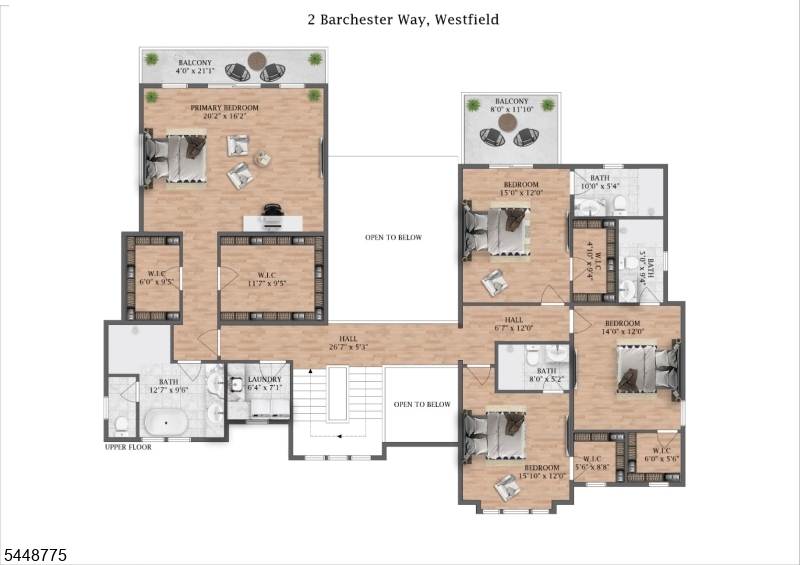
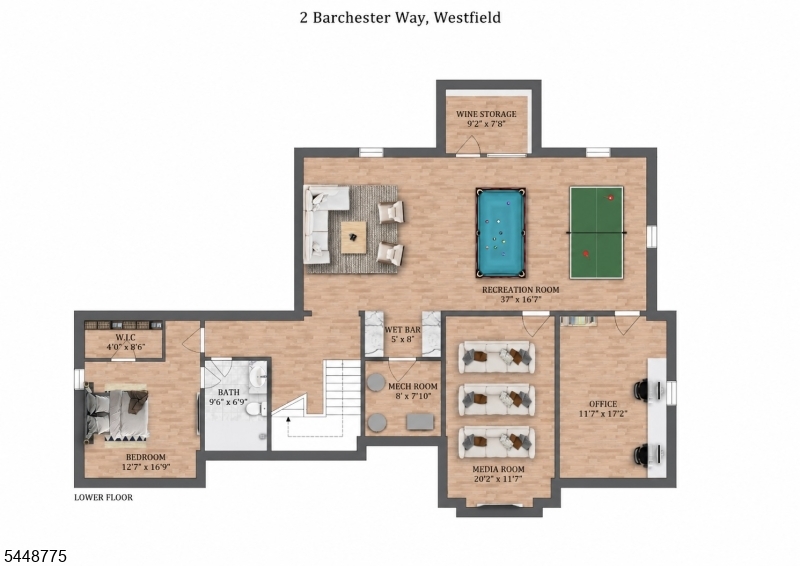
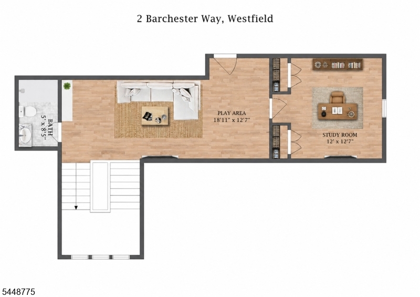
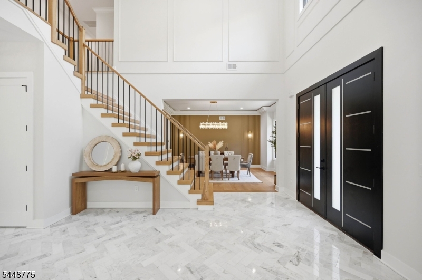
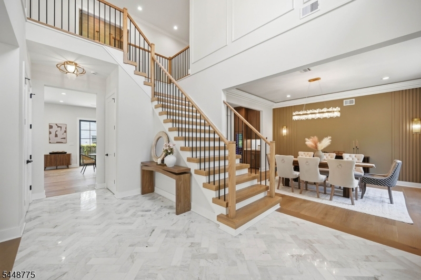
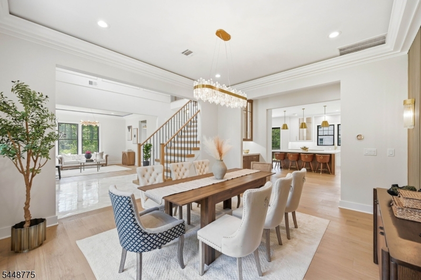
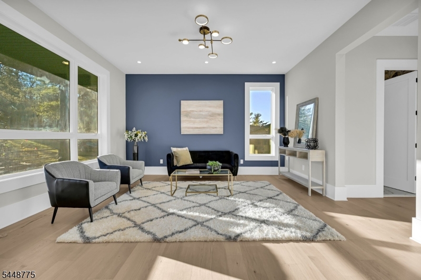
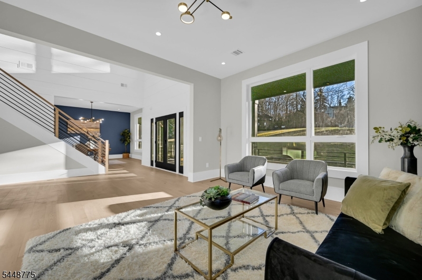
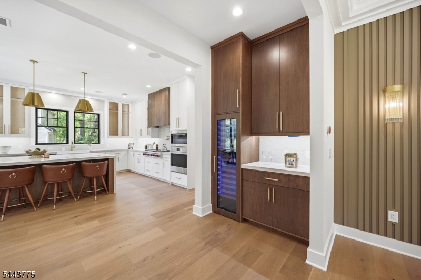
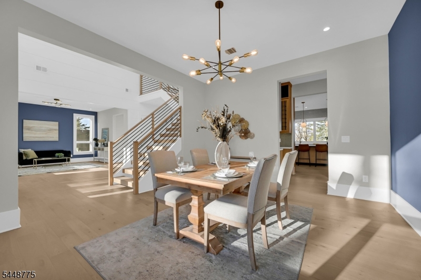
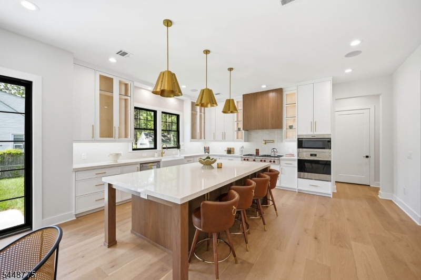
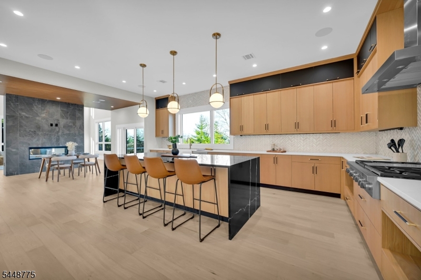
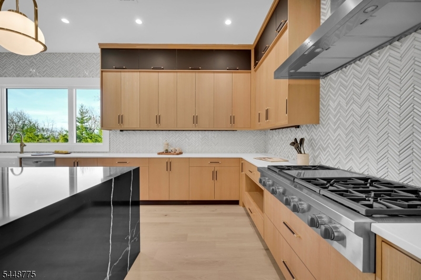
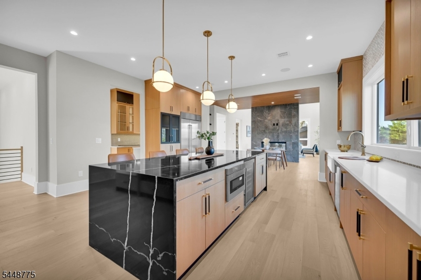
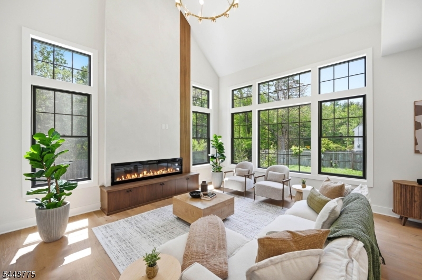
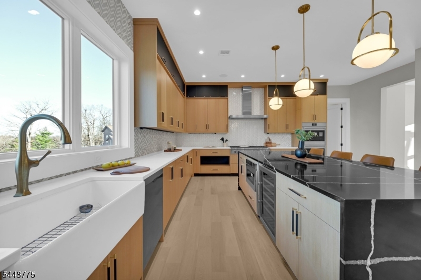
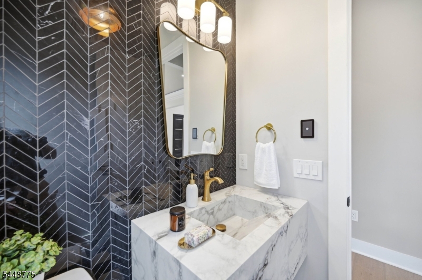
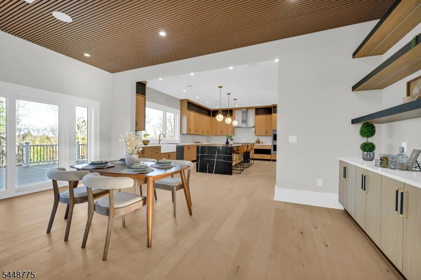
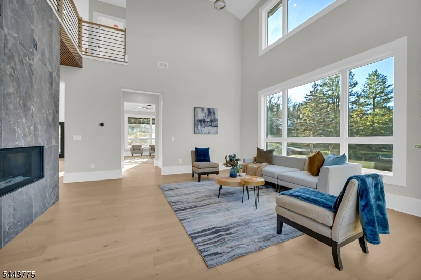
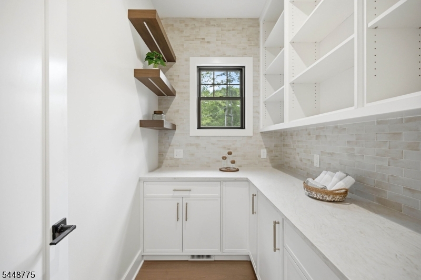
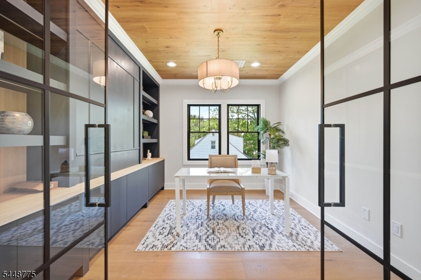
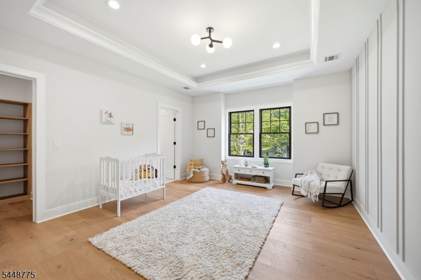
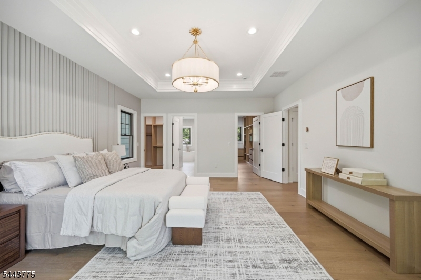
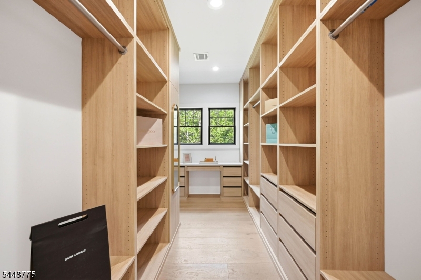
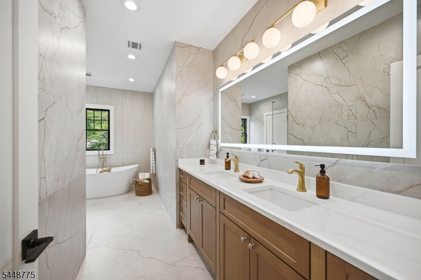
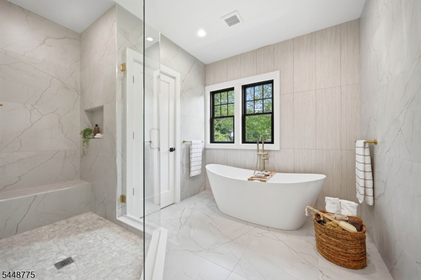
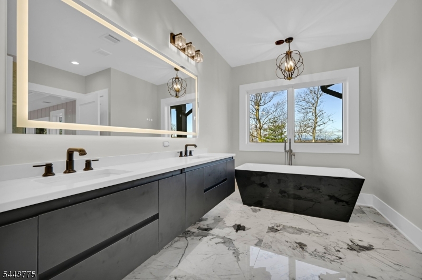
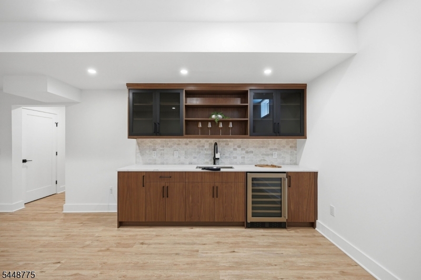
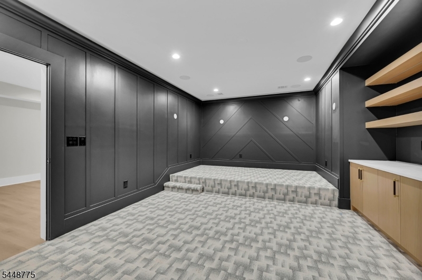
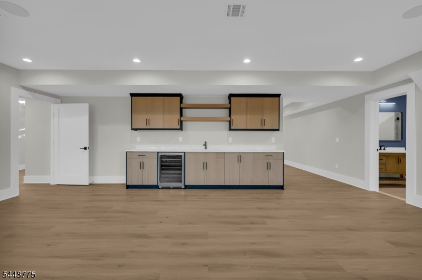
NEW CONSTRUCTION showcasing a timeless Hardie Plank & stone facade, covered entry & black Andersen windows in the sought-after North Side of Westfield.Offering 6 Beds,7.5 Baths & 6,500+ sq ft (includes garage) across 4 finished levels,this exceptional home is set on a flat 0.40-acre lot w/ a POOL & fenced backyard. A stunning 2-story foyer opens to formal living & dining rooms.The spectacular family room impresses w/ soaring 20-ft ceilings,oversized windows,built-in speakers & a striking floor-to-ceiling tiled fireplace.The chef's kitchen features quartz countertops w/ matching backsplash, large center island, SUBZERO & WOLF appliances, breakfast nook,WIC pantry & butler's pantry, w/patio access.A 1st-floor guest ensuite, powder room, mudroom & 3-car garage complete the main level.9-ft ceilings enhance the home's open feel & sense of spaciousness.Upstairs, every bedroom is an ensuite w/ a WIC.The luxurious primary suite features a private balcony,his & her WICs & spa-inspired bath w/ heated floors, soaking tub, glass shower & dual vanities.The finished lower level is designed for entertaining w/ a rec room featuring built-in speakers,wet bar,wine storage,FINISHED media room, private office,add'l bedroom & full bath.Smart features include an EV charger outlet,smart thermostats & Ring doorbell,plus a 10-Year Builder's Warranty.Buyer still has time to customize select finishes before completion,offering an opportunity to personalize this exceptional home. GSMLS 4049231

Directions to property: Lawrence Avenue to Barchester Way

MLS Listing ID: 
GSMLS 4049231
Listing Category: 
Purchase
Listing Status
Status of the Listing.
Listing Status: 
Active
Listing Status (Local): 
Active
Listing Pricing
Pricing information for this listing.
List Price: 
$3,199,000
Basic Property Information
Fields containing basic information about the property.
Property Type: 
Residential
Property Sub Type: 
Single Family Detached
Primary Market Area: 
Westfield Town
Address: 
2 Barchester Way, Westfield Town, NJ 07090-3704, U.S.A.
County: 
Union
Latitude: 
40.6680400
Longitude: 
-74.3679700
Directions: 
Lawrence Avenue to Barchester Way
Public Remarks: 
NEW CONSTRUCTION showcasing a timeless Hardie Plank & stone facade, covered entry & black Andersen windows in the sought-after North Side of Westfield.Offering 6 Beds,7.5 Baths & 6,500+ sq ft (includes garage) across 4 finished levels,this exceptional home is set on a flat 0.40-acre lot w/ a POOL & fenced backyard. A stunning 2-story foyer opens to formal living & dining rooms.The spectacular family room impresses w/ soaring 20-ft ceilings,oversized windows,built-in speakers & a striking floor-to-ceiling tiled fireplace.The chef's kitchen features quartz countertops w/ matching backsplash, large center island, SUBZERO & WOLF appliances, breakfast nook,WIC pantry & butler's pantry, w/patio access.A 1st-floor guest ensuite, powder room, mudroom & 3-car garage complete the main level.9-ft ceilings enhance the home's open feel & sense of spaciousness.Upstairs, every bedroom is an ensuite w/ a WIC.The luxurious primary suite features a private balcony,his & her WICs & spa-inspired bath w/ heated floors, soaking tub, glass shower & dual vanities.The finished lower level is designed for entertaining w/ a rec room featuring built-in speakers,wet bar,wine storage,FINISHED media room, private office,add'l bedroom & full bath.Smart features include an EV charger outlet,smart thermostats & Ring doorbell,plus a 10-Year Builder's Warranty.Buyer still has time to customize select finishes before completion,offering an opportunity to personalize this exceptional home.
Community Information
Elementary: 
Franklin
Middle: 
Roosevelt
High: 
Westfield
Building Details
Details about the building on a property.
Architectural Style: 
Colonial
Year Built: 
2026
New Construction: 
0
Basement: 
Finished, Full
Interior: 
Bar-Wet, Carbon Monoxide Detector, Fire Extinguisher, High Ceilings, Smoke Detector, Walk-In Closet
Fireplaces: 
Yes
Construction
Roof: 
Asphalt Shingle
Exterior: 
Composition Siding, Stone
Exterior Features: 
Curbs, Patio, Sidewalk, Thermal Windows/Doors
DisabilityFeatures: 
No
Energy Information: 
Electric, Gas-Natural
Porch: 
No
Deck: 
No
Room Details
Details about the rooms in the building.
Total Rooms: 
15
Total Bedrooms: 
6
Total Bathrooms: 
8
Total Full-Bathrooms: 
7
Total Half-Bathrooms: 
1
In-Law Suite 
Master Bathroom 
Utilities
Information about utilities available on the property.
Heating System: 
Forced Hot Air, Multi-Zone
Heating System Fuel: 
Gas-Natural
Cooling System: 
Central Air, Multi-Zone Cooling
Water Heating System: 
Gas
Water Source: 
Public Water
Sewer: 
Public Sewer
Lot/Land Details
Details about the lots and land features included on the property.
Acres: 
0.4
Lot Size (Dimensions): 
100X173
Waterfront: 
0
Lot Features
Driveway: 
Blacktop
Parking Type: 
Blacktop
Total Parking Spaces: 
0
Garage: 
Attached Garage, Garage Door Opener
Pool: 
Yes
Fence: 
Yes
Public Record
Parcel Number: 
2920-00303-0000-00004-0000-
Lot Number: 
4
Annual Tax: 
$19,667.00
Contract Details
Details about the listing contract.
Possession: 
At Closing
Listing Participants
Participants (agents, offices, etc.) in the transaction.
Listing Office Name: 
PREMIUMONE REALTY

Request More Information