
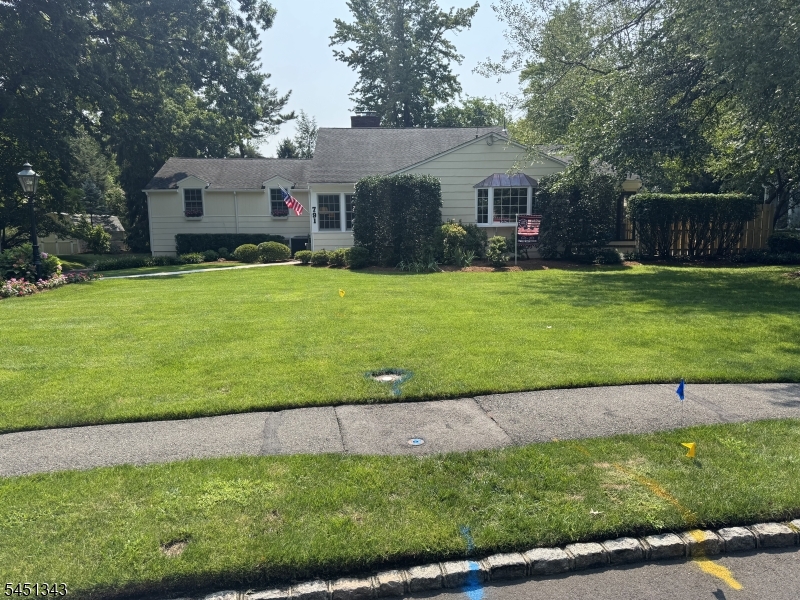
Home for Sale at 791 Knollwood Ter in Westfield Town, NJ for $1,699,999

Javascript is required to view this map.
Printable Map

791 Knollwood Ter | Westfield Town

$1,699,999 | 5 Beds | 4 Baths (4 Full)

Exceptional and totally renovated 5 Bedroom 4 Bath retreat on a Private Half-Acre Lot. Rare opportunity to own this spacious 5-bedroom 4 bath home situated on a spectacular half acre lot offering Privacy. This impressive residence features 2 spacious primary bedrooms each with their own Bathroom. Beautiful Hardwood floors throughout, central air-conditioning and two inviting fireplaces and one wood burning stove this home combines comfort, space and timeless appeal. The backyard is a true oasis with a built-in heated swimming pool surrounded by mature landscaping, making it the perfect setting for entertaining, relaxing, or enjoying the summer with friends. The expansive lot provides plenty of room for outdoor living while maintaining a peaceful, secluded atmosphere. With incredible living spaces desirable features and an incredible property, this home is ready for its next owner. Don't miss the chance to own this private retreat with all the spaces and amenities you've been looking for Freshly painted inside and out. Minutes to the elementary middle and high School. Chimney & flue sold strictly AS IS GSMLS 4046506

Directions to property: Shackamaxon Drive to Knollwood Terrace

MLS Listing ID: 
GSMLS 4046506
Listing Category: 
Purchase
Listing Status
Status of the Listing.
Listing Status: 
Active
Listing Status (Local): 
Active
Listing Pricing
Pricing information for this listing.
List Price: 
$1,699,999
Basic Property Information
Fields containing basic information about the property.
Property Type: 
Residential
Property Sub Type: 
Single Family Detached
Primary Market Area: 
Westfield Town
Address: 
791 Knollwood Ter, Westfield Town, NJ 07090-3418, U.S.A.
County: 
Union
Latitude: 
40.6359100
Longitude: 
-74.3436500
Directions: 
Shackamaxon Drive to Knollwood Terrace
Public Remarks: 
Exceptional and totally renovated 5 Bedroom 4 Bath retreat on a Private Half-Acre Lot. Rare opportunity to own this spacious 5-bedroom 4 bath home situated on a spectacular half acre lot offering Privacy. This impressive residence features 2 spacious primary bedrooms each with their own Bathroom. Beautiful Hardwood floors throughout, central air-conditioning and two inviting fireplaces and one wood burning stove this home combines comfort, space and timeless appeal. The backyard is a true oasis with a built-in heated swimming pool surrounded by mature landscaping, making it the perfect setting for entertaining, relaxing, or enjoying the summer with friends. The expansive lot provides plenty of room for outdoor living while maintaining a peaceful, secluded atmosphere. With incredible living spaces desirable features and an incredible property, this home is ready for its next owner. Don't miss the chance to own this private retreat with all the spaces and amenities you've been looking for Freshly painted inside and out. Minutes to the elementary middle and high School. Chimney & flue sold strictly AS IS
Community Information
Elementary: 
Tamaques
Middle: 
Edison
High: 
Westfield
Building Details
Details about the building on a property.
Architectural Style: 
Expanded Ranch
Year Built: 
1958
New Construction: 
0
Basement: 
Finished, Full
Interior: 
Smoke Detector
Fireplaces: 
Yes
Construction
Roof: 
Asphalt Shingle
Exterior: 
Stone, Wood
Exterior Features: 
Patio, Underground Lawn Sprinkler
Energy Information: 
Electric, Gas-Natural
Porch: 
No
Deck: 
No
Room Details
Details about the rooms in the building.
Total Rooms: 
12
Total Bedrooms: 
5
Total Bathrooms: 
4
Total Full-Bathrooms: 
4
Total Half-Bathrooms: 
0
Master Bedroom 
Dimensions: 
21x12 
Level: 
Second
Second Bedroom 
Dimensions: 
13x12 
Level: 
Second
Third Bedroom 
Dimensions: 
14x14 
Level: 
Second
Fourth Bedroom 
Dimensions: 
13x11 
Level: 
Second
Dining Room 
Dimensions: 
14x13 
Level: 
First
Family Room 
Dimensions: 
20x17 
Level: 
Ground
Kitchen 
Dimensions: 
16x11 
Level: 
First
Living Room 
Dimensions: 
25x17 
Level: 
First
Den 
Dimensions: 
14x09 
Level: 
First
Other One 
Dimensions: 
17x09 
Level: 
First
Other Two 
Dimensions: 
20x12 
Level: 
Basement
Other Three 
Dimensions: 
12x8 
Level: 
Basement
Utilities
Information about utilities available on the property.
Heating System: 
Forced Hot Air
Heating System Fuel: 
Gas-Natural
Cooling System: 
Central Air
Water Source: 
Public Water
Sewer: 
Public Sewer
Lot/Land Details
Details about the lots and land features included on the property.
Acres: 
0.5
Lot Size (Dimensions): 
.501 AC
Waterfront: 
0
Lot Features
Driveway: 
2 Car Width, Additional Parking
Parking Type: 
2 Car Width, Additional Parking
Total Parking Spaces: 
0
Garage: 
Attached Garage
Fence: 
No
Public Record
Parcel Number: 
2920-04301-0000-00037-0000-
Lot Number: 
37
Annual Tax: 
$20,318.00
Contract Details
Details about the listing contract.
Possession: 
TBD
Listing Participants
Participants (agents, offices, etc.) in the transaction.
Listing Office Name: 
WEICHERT REALTORS

Request More Information