
Home for Sale at 111 Prospect St 4a in Westfield Town, NJ for $1,599,000

111 Prospect St, 4A | Westfield Town

$1,599,000 | 2 Beds | 3 Baths (2 Full, 1 Half)

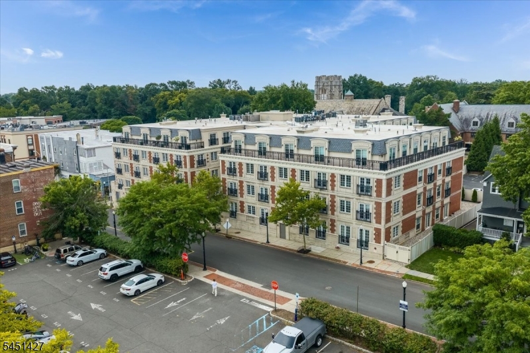
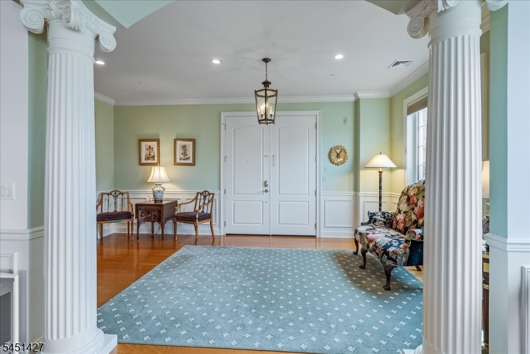
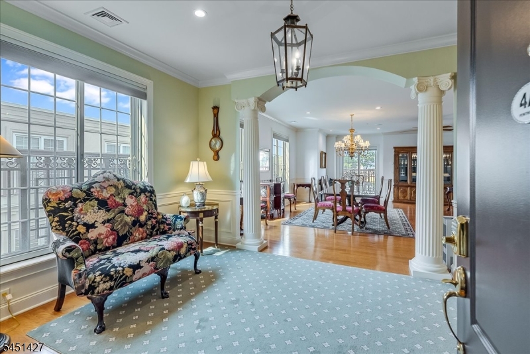
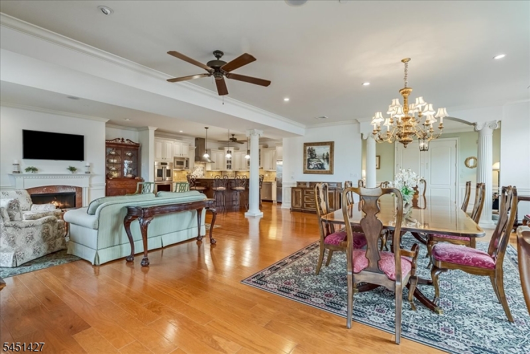
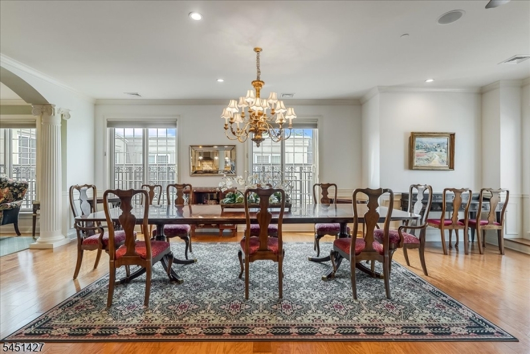
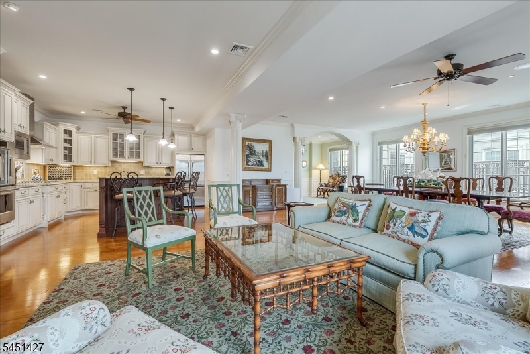
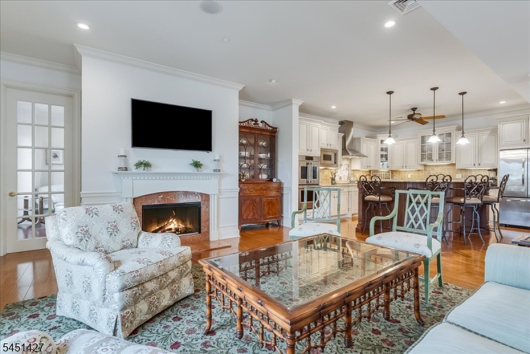
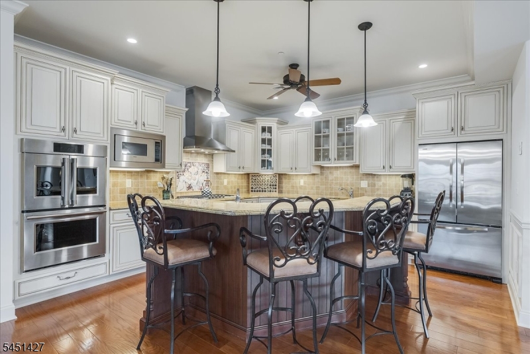
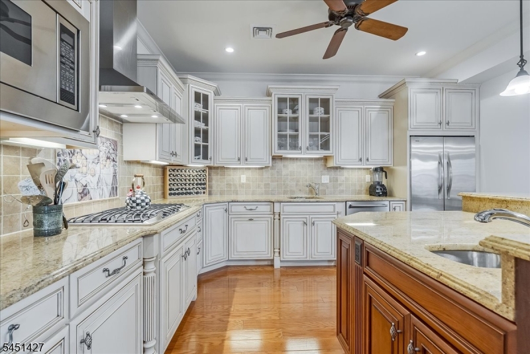
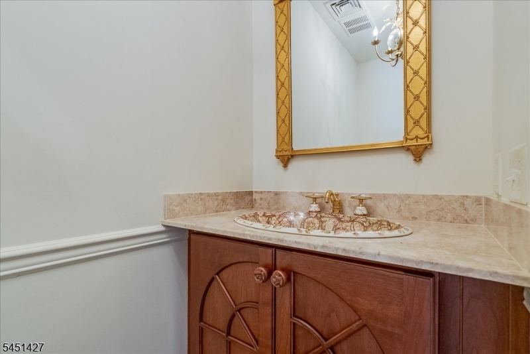
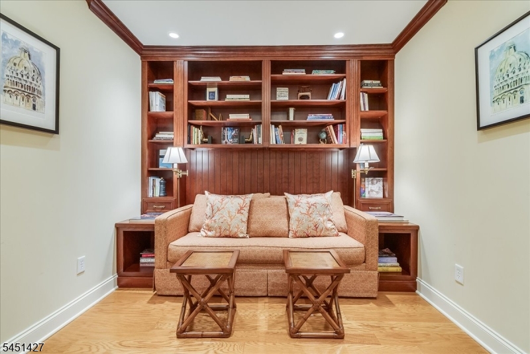
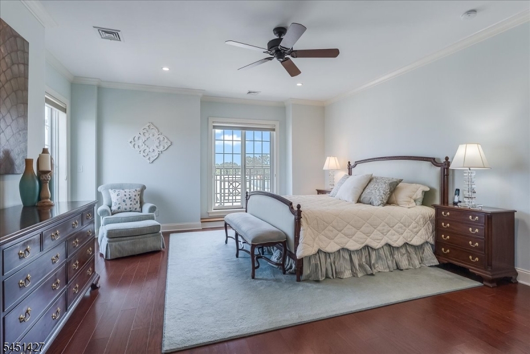
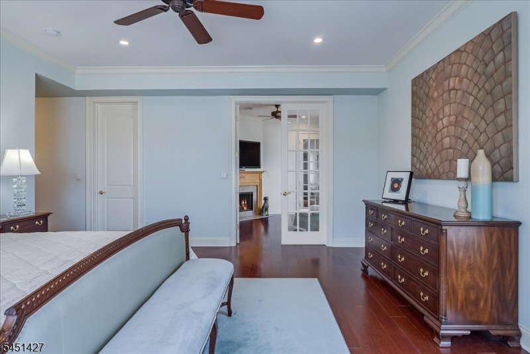
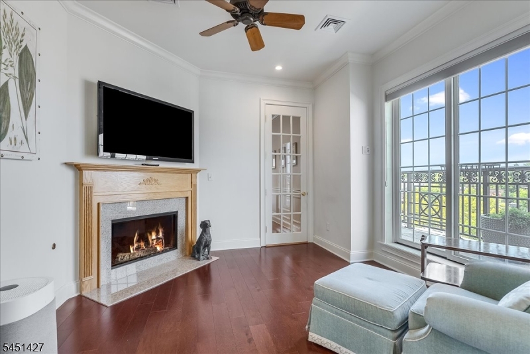
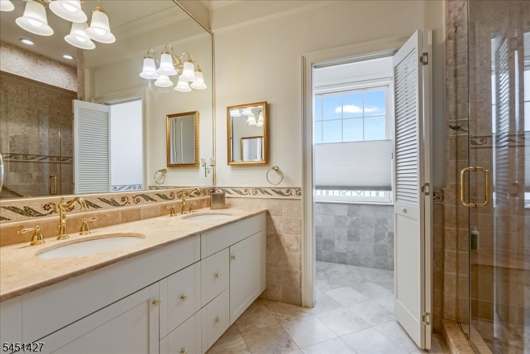
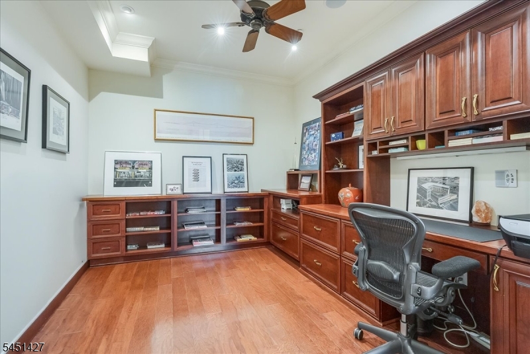
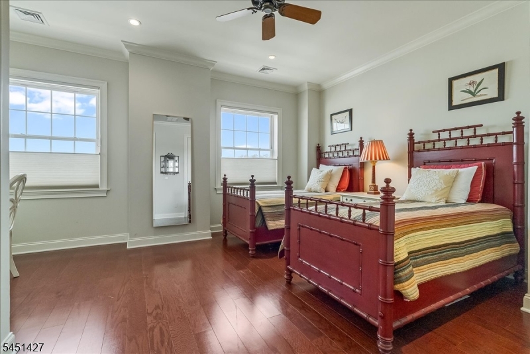
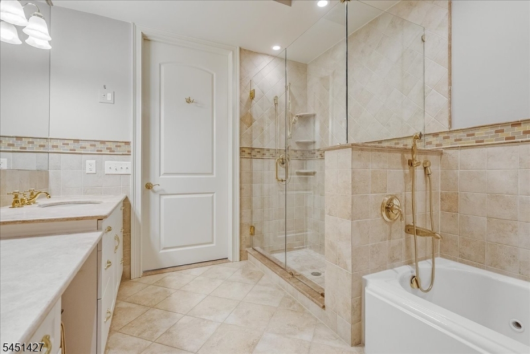
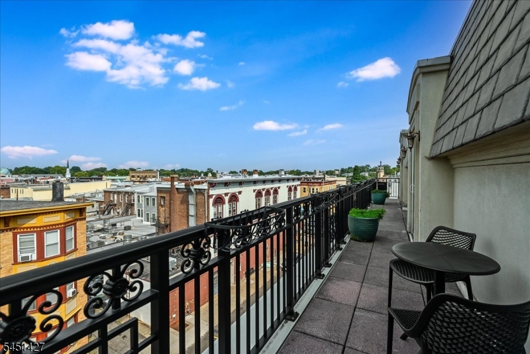
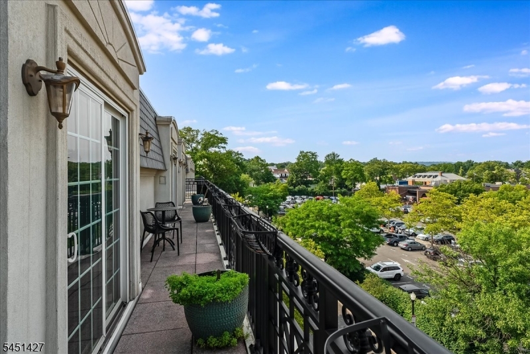
Spectacular corner penthouse residence at The Savannah, perfectly positioned in the heart of vibrant downtown Westfield, showcasing breathtaking skyline views from one of the building's most coveted locations. Evoking the elegance of a Manhattan penthouse, this exceptional residence offers more than 3,000 sq ft of sophisticated single level living, with gracious proportions, refined finishes, & a seamless indoor outdoor connection. A grand foyer introduces an expansive sun filled interior where soaring ceilings, walls of glass, & beautifully appointed living & dining spaces create an atmosphere of timeless luxury. The gourmet kitchen anchors the home, flowing effortlessly into the entertaining spaces beyond. Sliding doors open to an impressive wrap around terrace overlooking downtown Westfield & the beautifully landscaped courtyard. The flexible layout offers 2 bedrooms with the option for a third. The serene primary suite features direct access to the outdoor space, a private sitting area with a gas fireplace, walk in closet, office, & spa inspired bath. The second bedroom includes a private en suite bath. A library with custom built ins, powder room, & laundry room complete this exceptional residence. The Savannah is an elevator building offering concierge service, underground parking, & a private courtyard. Ideally located in bustling downtown Westfield, surrounded by restaurants, boutique shops, & convenient transportation options with easy access to New York City. GSMLS 4046499

Directions to property: E. Broad St to Prospect St

MLS Listing ID: 
GSMLS 4046499
Listing Category: 
Purchase
Listing Status
Status of the Listing.
Listing Status: 
Active
Listing Status (Local): 
Active
Listing Pricing
Pricing information for this listing.
List Price: 
$1,599,000
Basic Property Information
Fields containing basic information about the property.
Property Type: 
Residential
Property Sub Type: 
Condominium
Primary Market Area: 
Westfield Town
Address: 
111 Prospect St, 4A, Westfield Town, NJ 07090-4070, U.S.A.
County: 
Union
Latitude: 
40.6509900
Longitude: 
-74.3499700
Directions: 
E. Broad St to Prospect St
Public Remarks: 
Spectacular corner penthouse residence at The Savannah, perfectly positioned in the heart of vibrant downtown Westfield, showcasing breathtaking skyline views from one of the building's most coveted locations. Evoking the elegance of a Manhattan penthouse, this exceptional residence offers more than 3,000 sq ft of sophisticated single level living, with gracious proportions, refined finishes, & a seamless indoor outdoor connection. A grand foyer introduces an expansive sun filled interior where soaring ceilings, walls of glass, & beautifully appointed living & dining spaces create an atmosphere of timeless luxury. The gourmet kitchen anchors the home, flowing effortlessly into the entertaining spaces beyond. Sliding doors open to an impressive wrap around terrace overlooking downtown Westfield & the beautifully landscaped courtyard. The flexible layout offers 2 bedrooms with the option for a third. The serene primary suite features direct access to the outdoor space, a private sitting area with a gas fireplace, walk in closet, office, & spa inspired bath. The second bedroom includes a private en suite bath. A library with custom built ins, powder room, & laundry room complete this exceptional residence. The Savannah is an elevator building offering concierge service, underground parking, & a private courtyard. Ideally located in bustling downtown Westfield, surrounded by restaurants, boutique shops, & convenient transportation options with easy access to New York City.
Community Information
Subdivision: 
The Savannah
Association Fee: 
$1,355
Building Details
Details about the building on a property.
Architectural Style: 
One Floor Unit
Year Built: 
2007
New Construction: 
0
Interior: 
Carbon Monoxide Detector, Fire Alarm Sys, Fire Extinguisher, High Ceilings, Walk-In Closet
Fireplaces: 
Yes
Construction
Roof: 
Asphalt Shingle
Exterior: 
Brick, Stucco
Exterior Features: 
Curbs, Patio
Energy Information: 
Electric, Gas-Natural
Porch: 
No
Deck: 
No
Room Details
Details about the rooms in the building.
Total Rooms: 
8
Total Bedrooms: 
2
Total Bathrooms: 
3
Total Full-Bathrooms: 
2
Total Half-Bathrooms: 
1
Master Bedroom 
Dimensions: 
19x17 
Level: 
First
Second Bedroom 
Dimensions: 
18x14 
Level: 
First
Dining Room 
Dimensions: 
27x17 
Level: 
First
Kitchen 
Dimensions: 
18x16 
Level: 
First
Living Room 
Dimensions: 
18x18 
Level: 
First
Den 
Dimensions: 
10x9 
Level: 
First
Other One 
Dimensions: 
13x11 
Level: 
First
Other Two 
Dimensions: 
13x12 
Level: 
First
Other Three 
Dimensions: 
10x6 
Level: 
First
Master Bathroom 
Level: 
First
Utilities
Information about utilities available on the property.
Heating System: 
1 Unit, Forced Hot Air
Heating System Fuel: 
Gas-Natural
Cooling System: 
Ceiling Fan, Central Air
Water Heating System: 
Gas
Water Source: 
Public Water
Sewer: 
Public Sewer
Lot/Land Details
Details about the lots and land features included on the property.
Acres: 
0.75
Lot Size (Dimensions): 
.7523 ACRES
View: 
Skyline View
Waterfront: 
0
Lot Features
Driveway: 
See Remarks
Parking Type: 
See Remarks
Total Parking Spaces: 
2
Garage: 
Assigned, Built-In Garage, Garage Parking, Garage Under
Fence: 
No
Public Record
Parcel Number: 
2920-02506-0000-00008-0001-C0030
Lot Number: 
8.01
Annual Tax: 
$38,047.00
Contract Details
Details about the listing contract.
Exclusions: 
See agent
Possession: 
TBD
Listing Participants
Participants (agents, offices, etc.) in the transaction.
Listing Office Name: 
KELLER WILLIAMS REALTY

Request More Information