
Home for Sale at 402 N Euclid Avenue in Westfield Town, NJ for $1,895,000

402 N Euclid Avenue | Westfield Town

$1,895,000 | 5 Beds | 5 Baths (4 Full, 1 Half)

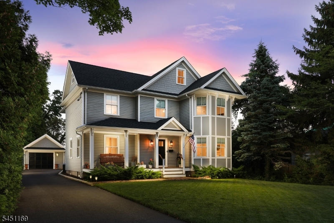
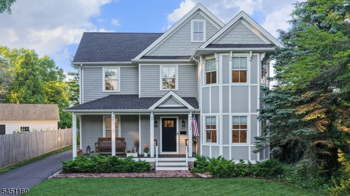
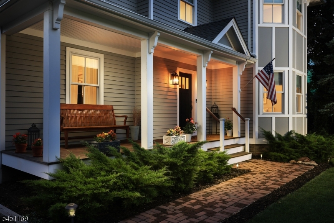
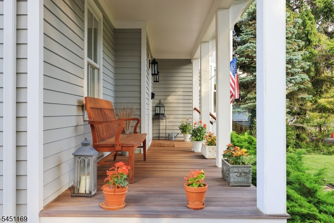
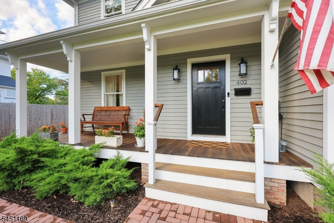
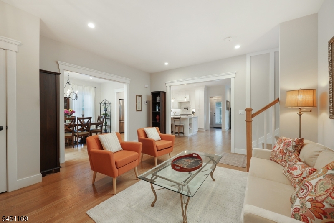
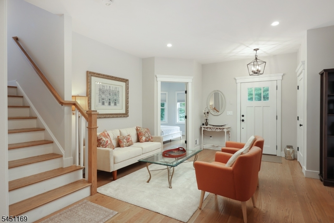
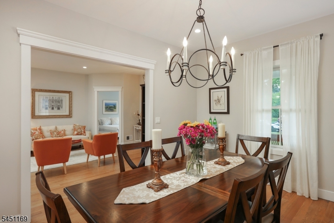
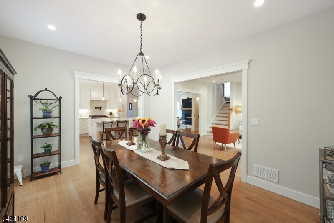
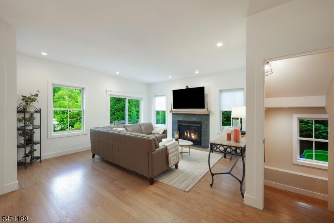
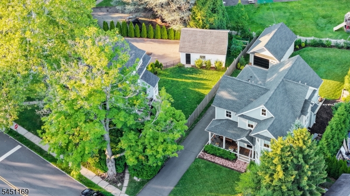
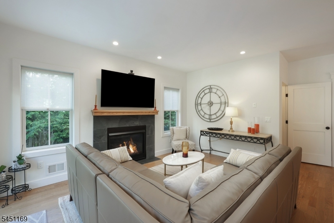
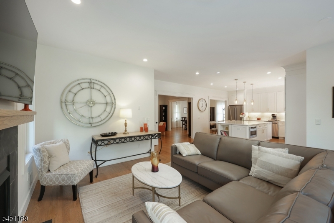
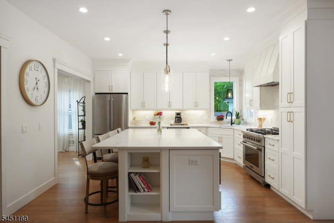
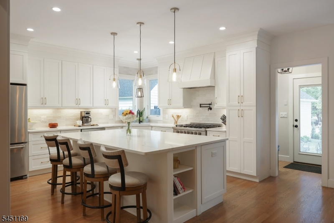
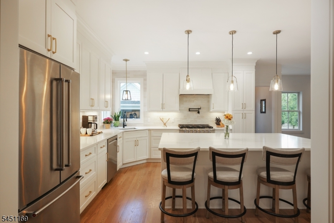
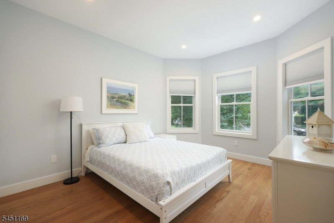
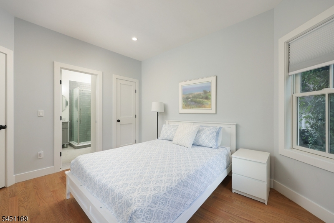
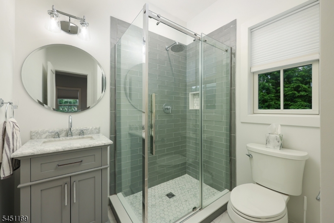
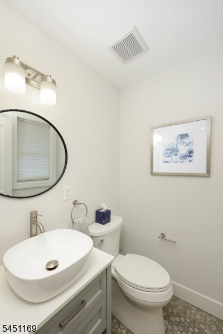
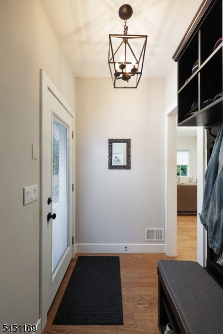
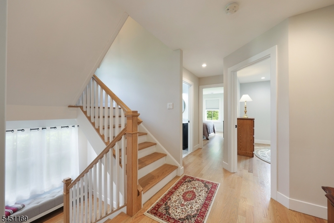
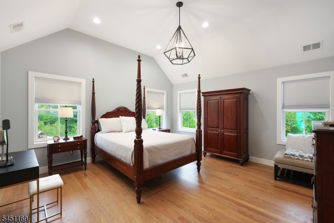
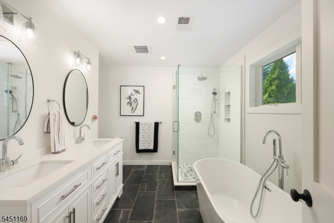
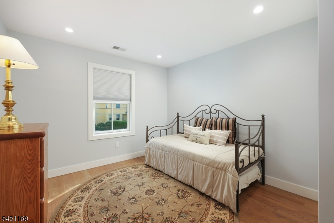
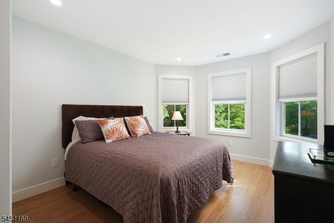
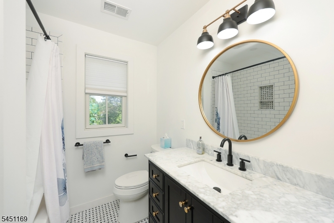
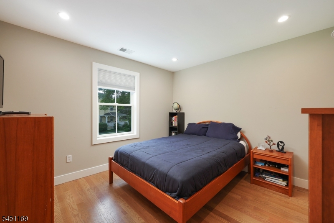
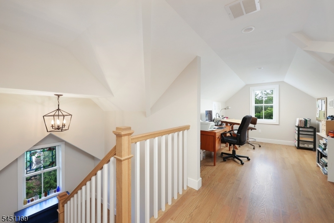
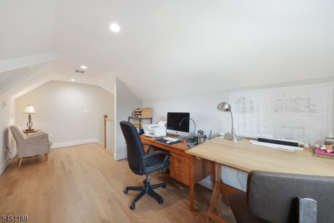
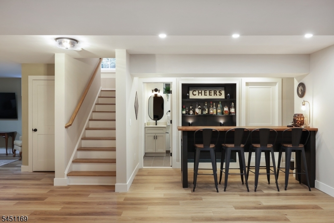
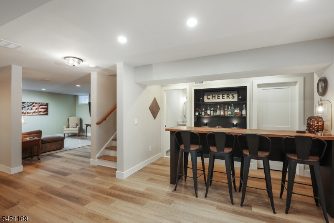
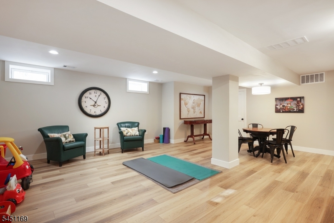
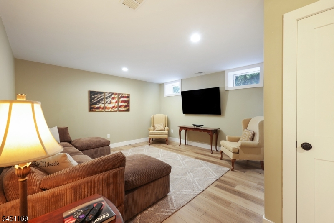
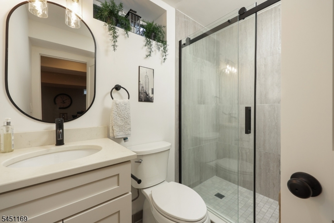
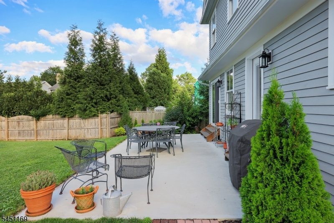
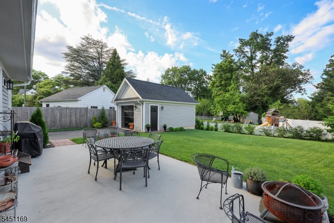
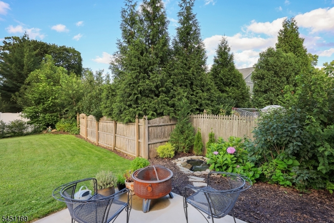
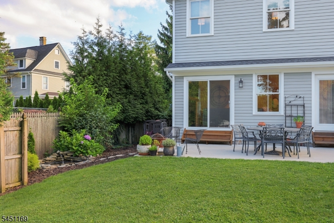
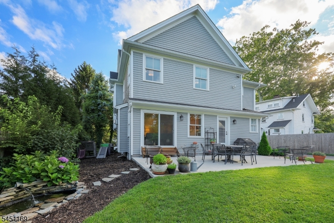
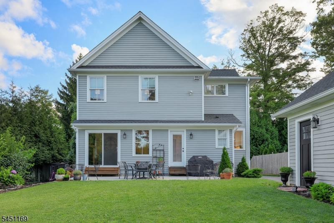
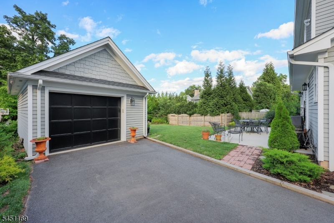
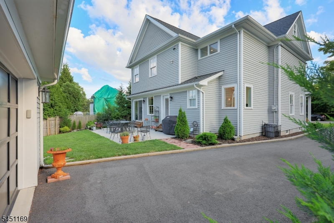
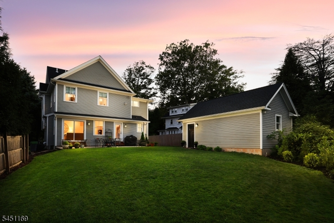
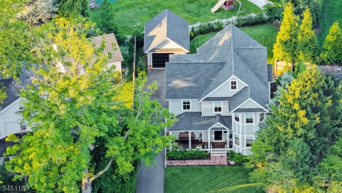
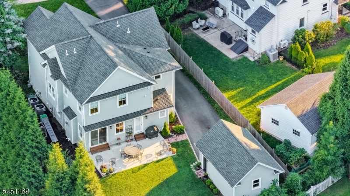
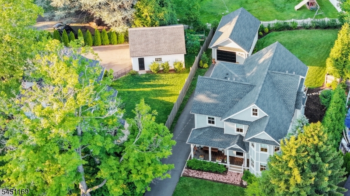
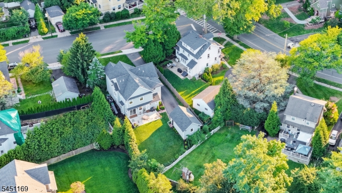
Perfectly blending timeless charm with modern luxury, this custom-built 2022 home is ideally located near Mindowaskin Park and vibrant downtown Westfield. Thoughtfully designed to complement the neighborhood, this exceptional home offers 5 bedrooms, 4.1 baths over four finished levels of living space. A mahogany front porch, cedar clapboard siding with James Hardie shake accents, and Andersen divided-light windows create timeless curb appeal. Inside, 9-foot ceilings and hardwood floors enhance the home's elegant design. The gourmet kitchen features 42" Fabuwood cabinetry, quartz countertops, a prof-grade 36" six-burner range, and an open layout ideal for entertaining. A first-floor bedroom and full bath provide flexibility for guests or a home office.The second floor boasts a luxurious primary suite with dual walk-in closets and a private spa-like bath, three additional bedrooms, a full hall bath, and a convenient laundry room. The finished third floor offers a private office or flex space. The finished lower level features a recreation room with custom bar, den, full bath, abundant storage, and year-round comfort. Additional highlights include a heated detached 1 -car garage with a 100-amp subpanel for EV charging, a spacious patio with gas BBQ hookup, and a serene bluestone pond with water features. An exceptional home in one of Westfield's most desirable locations. GSMLS 4045027

Directions to property: Mountain Ave or Broad St to N. Euclid

MLS Listing ID: 
GSMLS 4045027
Listing Category: 
Purchase
Listing Status
Status of the Listing.
Listing Status: 
Active
Listing Status (Local): 
Active
Listing Pricing
Pricing information for this listing.
List Price: 
$1,895,000
Basic Property Information
Fields containing basic information about the property.
Property Type: 
Residential
Property Sub Type: 
Single Family Detached
Primary Market Area: 
Westfield Town
Address: 
402 N Euclid Avenue, Westfield Town, NJ 07090-3080, U.S.A.
County: 
Union
Latitude: 
40.6587200
Longitude: 
-74.3494800
Directions: 
Mountain Ave or Broad St to N. Euclid
Public Remarks: 
Perfectly blending timeless charm with modern luxury, this custom-built 2022 home is ideally located near Mindowaskin Park and vibrant downtown Westfield. Thoughtfully designed to complement the neighborhood, this exceptional home offers 5 bedrooms, 4.1 baths over four finished levels of living space. A mahogany front porch, cedar clapboard siding with James Hardie shake accents, and Andersen divided-light windows create timeless curb appeal. Inside, 9-foot ceilings and hardwood floors enhance the home's elegant design. The gourmet kitchen features 42" Fabuwood cabinetry, quartz countertops, a prof-grade 36" six-burner range, and an open layout ideal for entertaining. A first-floor bedroom and full bath provide flexibility for guests or a home office.The second floor boasts a luxurious primary suite with dual walk-in closets and a private spa-like bath, three additional bedrooms, a full hall bath, and a convenient laundry room. The finished third floor offers a private office or flex space. The finished lower level features a recreation room with custom bar, den, full bath, abundant storage, and year-round comfort. Additional highlights include a heated detached 1 -car garage with a 100-amp subpanel for EV charging, a spacious patio with gas BBQ hookup, and a serene bluestone pond with water features. An exceptional home in one of Westfield's most desirable locations.
Community Information
Elementary: 
Wilson
Middle: 
Roosevelt
High: 
Westfield
Building Details
Details about the building on a property.
Architectural Style: 
Custom Home
Year Built: 
2022
New Construction: 
0
Basement: 
Finished
Interior: 
Blinds, Carbon Monoxide Detector, Smoke Detector, Walk-In Closet
Fireplaces: 
Yes
Construction
Roof: 
Composition Shingle
Exterior: 
Composition Shingle, Composition Siding
Exterior Features: 
Open Porch(es), Patio, Privacy Fence, Wood Fence
Energy Information: 
Electric, Gas-Natural
Porch: 
No
Deck: 
No
Room Details
Details about the rooms in the building.
Total Rooms: 
12
Total Bedrooms: 
5
Total Bathrooms: 
5
Total Full-Bathrooms: 
4
Total Half-Bathrooms: 
1
Master Bedroom 
Dimensions: 
20x15 
Level: 
Second
Second Bedroom 
Dimensions: 
12x11 
Level: 
Second
Third Bedroom 
Dimensions: 
11x13 
Level: 
Second
Fourth Bedroom 
Dimensions: 
11x14 
Level: 
Second
Dining Room 
Dimensions: 
12x15 
Level: 
First
Family Room 
Dimensions: 
19x29 
Level: 
First
Kitchen 
Dimensions: 
13x14 
Level: 
First
Living Room 
Dimensions: 
15x14 
Level: 
First
Den 
Dimensions: 
14x14 
Level: 
Basement
Other One 
Dimensions: 
11x13 
Level: 
First
Other Two 
Dimensions: 
8x21 
Level: 
Third
Other Three 
Dimensions: 
24x25 
Level: 
Basement
In-Law Suite 
Master Bathroom 
Level: 
Second
Utilities
Information about utilities available on the property.
Heating System: 
Forced Hot Air, Multi-Zone
Heating System Fuel: 
Gas-Natural
Cooling System: 
Central Air, Multi-Zone Cooling
Water Heating System: 
Gas
Water Source: 
Public Water, Water Charge Extra
Sewer: 
Public Sewer, Sewer Charge Extra
Lot/Land Details
Details about the lots and land features included on the property.
Acres: 
0.2
Lot Size (Dimensions): 
62X127 IRR
Waterfront: 
0
Lot Features
Driveway: 
Blacktop
Parking Type: 
Blacktop
Total Parking Spaces: 
0
Garage: 
Detached Garage, Garage Door Opener, Oversize Garage
Fence: 
Yes
Public Record
Parcel Number: 
2920-01208-0000-00001-0001-
Lot Number: 
1.01
Annual Tax: 
$25,663.00
Contract Details
Details about the listing contract.
Possession: 
TBD
Listing Participants
Participants (agents, offices, etc.) in the transaction.
Listing Office Name: 
COLDWELL BANKER REALTY

Request More Information