
Home for Sale at 42 Sandy Hill Rd in Westfield Town, NJ for $1,299,000

42 Sandy Hill Rd | Westfield Town

$1,299,000 | 4 Beds | 3 Baths (3 Full)

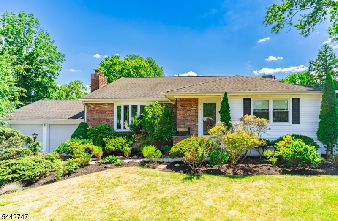
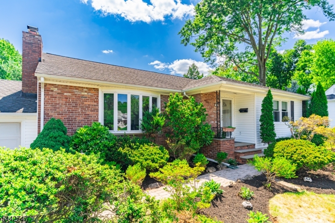
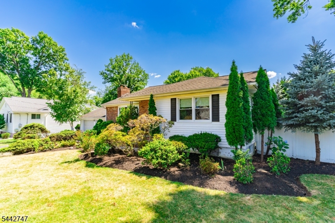
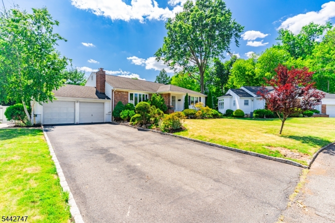
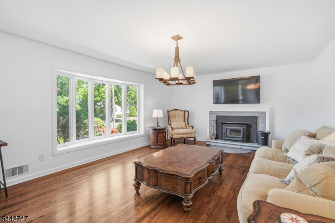
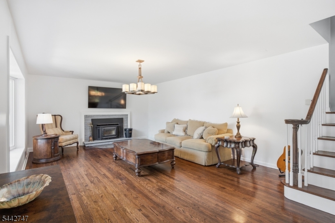
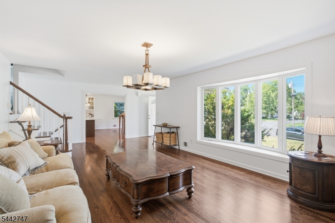
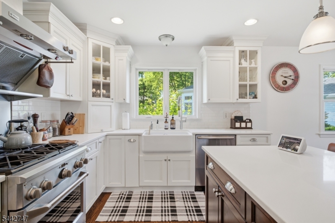
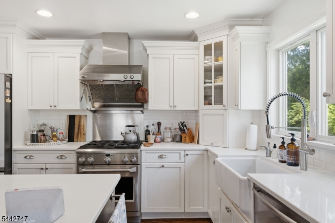
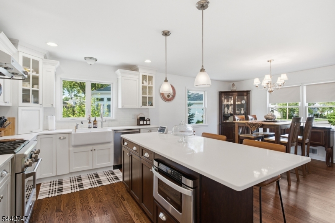
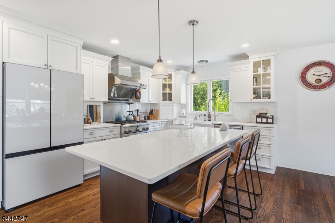
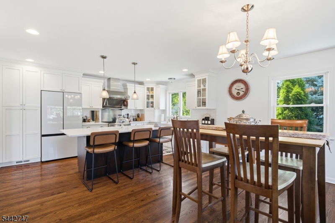
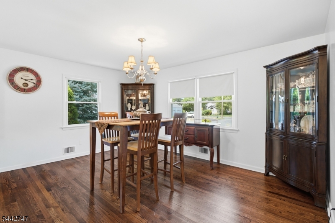
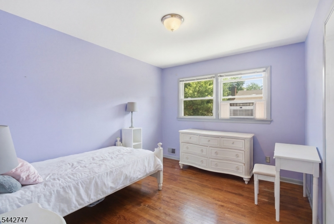
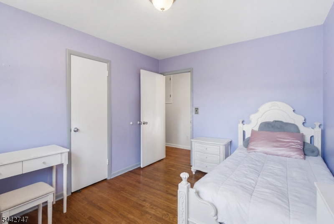
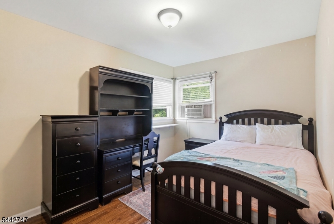
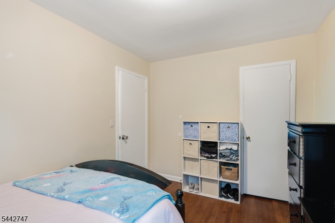
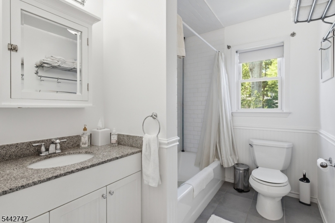
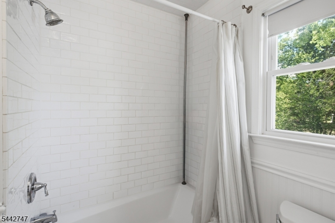
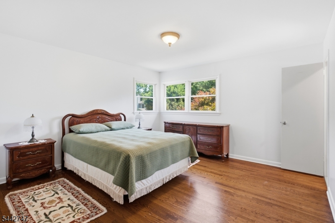
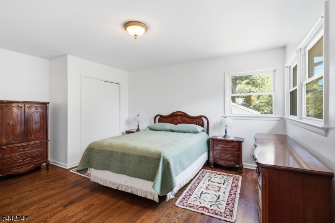
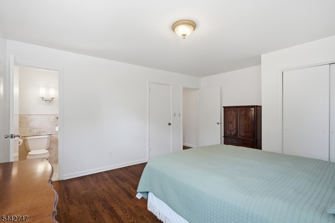
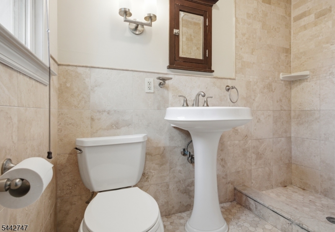
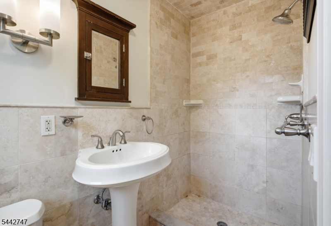
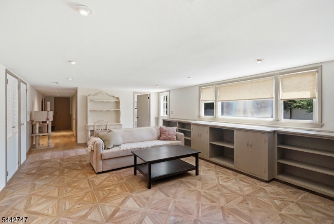
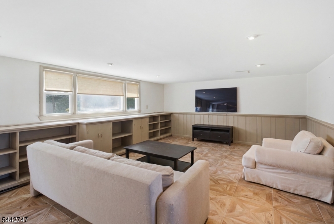
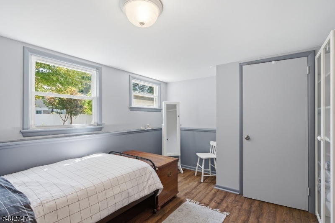
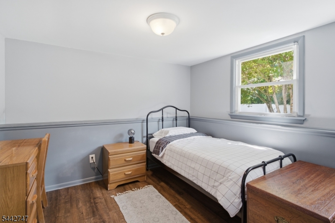
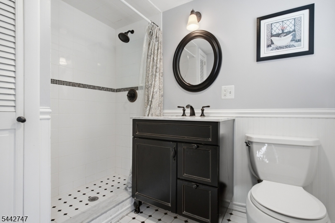
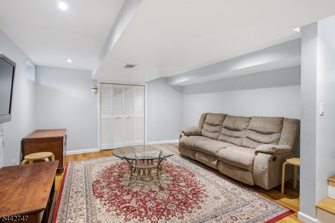
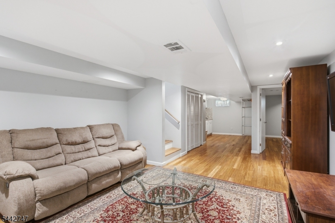
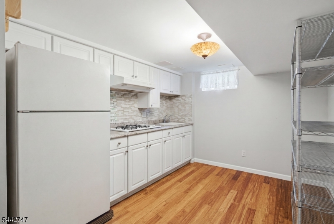
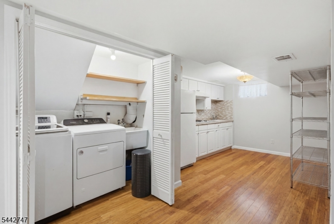
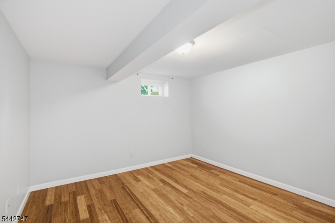
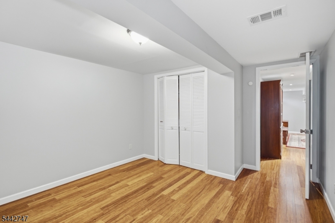
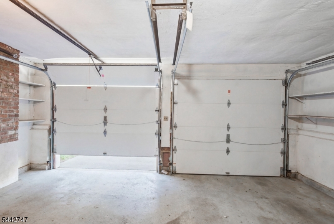
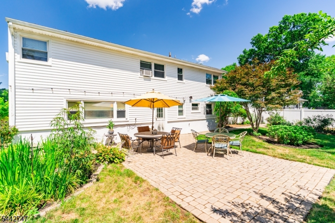
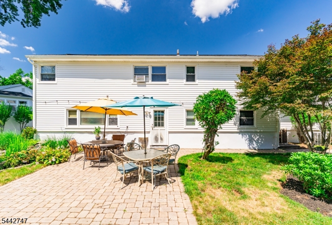
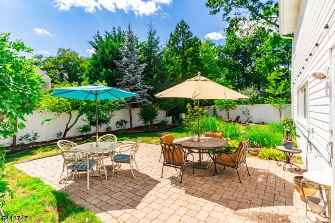
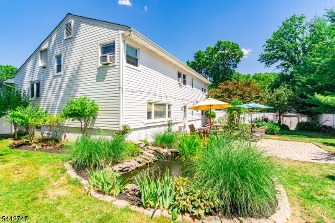
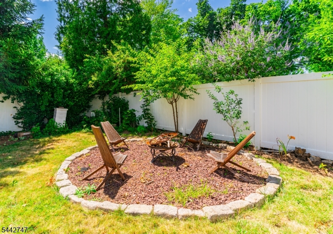
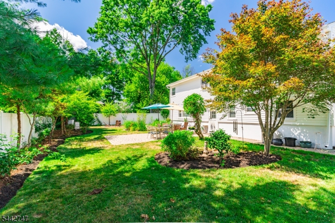
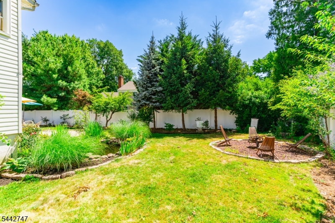
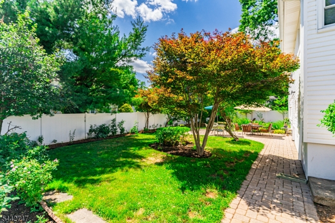
Welcome to this beautifully designed and maintained 4-bed/3 bath home. Perfectly located on top of the bend of circular Sandyhill Road, this classic front-to-back split level residence is a dream in one of the most private and charming neighborhoods in Westfield. Immaculately maintained and fully renovated by its second owner, this home offers an open first floor plan with a chef's kitchen, dining area with built-in china cabinets, a large living-room with fireplace, draped with natural light from its lager bow window, and beautiful hardwood floors throughout- perfect for entertainment and everyday luxury living. The second floor has 3 bedrooms, including the master en suite and walk-in closet, and a full bath with soaking tub and beautiful subway tile. On the ground level, with its beautiful ceramic tiled floor, there's a spacious family room with built-in book cases and plenty of natural sunlight. On this level you will also find its fourth bedroom, a full bath and direct access to the 2-car garage, fully finished basement and the paved patio in the back yard. The finished basement can be utilized as an in-law suite, with its kitchenette, a rec room and a den. Step outside to the oasis like back yard, and relax next to the fire pit or Koi pond. Got a green thumb, enjoy growing your own summer produce in the garden next to the shed. The possibilities are endless with all this home features and offers. Won't last! GSMLS 4043853

Directions to property: Summit Avenue to Sandy Hill Rd

MLS Listing ID: 
GSMLS 4043853
Listing Category: 
Purchase
Listing Status
Status of the Listing.
Listing Status: 
Active
Listing Status (Local): 
Active
Listing Pricing
Pricing information for this listing.
List Price: 
$1,299,000
Basic Property Information
Fields containing basic information about the property.
Property Type: 
Residential
Property Sub Type: 
Single Family Detached
Primary Market Area: 
Westfield Town
Address: 
42 Sandy Hill Rd, Westfield Town, NJ 07090-2827, U.S.A.
County: 
Union
Latitude: 
40.6314000
Longitude: 
-74.3255900
Directions: 
Summit Avenue to Sandy Hill Rd
Public Remarks: 
Welcome to this beautifully designed and maintained 4-bed/3 bath home. Perfectly located on top of the bend of circular Sandyhill Road, this classic front-to-back split level residence is a dream in one of the most private and charming neighborhoods in Westfield. Immaculately maintained and fully renovated by its second owner, this home offers an open first floor plan with a chef's kitchen, dining area with built-in china cabinets, a large living-room with fireplace, draped with natural light from its lager bow window, and beautiful hardwood floors throughout- perfect for entertainment and everyday luxury living. The second floor has 3 bedrooms, including the master en suite and walk-in closet, and a full bath with soaking tub and beautiful subway tile. On the ground level, with its beautiful ceramic tiled floor, there's a spacious family room with built-in book cases and plenty of natural sunlight. On this level you will also find its fourth bedroom, a full bath and direct access to the 2-car garage, fully finished basement and the paved patio in the back yard. The finished basement can be utilized as an in-law suite, with its kitchenette, a rec room and a den. Step outside to the oasis like back yard, and relax next to the fire pit or Koi pond. Got a green thumb, enjoy growing your own summer produce in the garden next to the shed. The possibilities are endless with all this home features and offers. Won't last!
Building Details
Details about the building on a property.
Architectural Style: 
Split Level
Year Built: 
1956
New Construction: 
0
Basement: 
Finished
Fireplaces: 
Yes
Construction
Roof: 
Asphalt Shingle
Exterior: 
Brick, Vinyl Siding
Energy Information: 
Electric, Gas-Natural
Porch: 
No
Deck: 
No
Room Details
Details about the rooms in the building.
Total Rooms: 
11
Total Bedrooms: 
4
Total Bathrooms: 
3
Total Full-Bathrooms: 
3
Total Half-Bathrooms: 
0
Master Bedroom 
Dimensions: 
16x13 
Level: 
Second
Second Bedroom 
Dimensions: 
12x10 
Level: 
Second
Third Bedroom 
Dimensions: 
13x9 
Level: 
Second
Family Room 
Dimensions: 
25x15 
Level: 
Ground
Living Room 
Dimensions: 
29x14 
Level: 
First
Master Bathroom 
Level: 
Second
Utilities
Information about utilities available on the property.
Heating System: 
1 Unit, Forced Hot Air
Heating System Fuel: 
Gas-Natural
Cooling System: 
1 Unit, Attic Fan, Central Air
Water Heating System: 
Gas
Water Source: 
Public Water
Sewer: 
Public Sewer
Lot/Land Details
Details about the lots and land features included on the property.
Acres: 
0.25
Lot Size (Dimensions): 
.243
Waterfront: 
0
Lot Features
Driveway: 
Driveway-Exclusive
Parking Type: 
Driveway-Exclusive
Total Parking Spaces: 
6
Garage: 
Attached Garage
Pool: 
No
Fence: 
No
Public Record
Parcel Number: 
2920-05509-0000-00009-0000-
Lot Number: 
9
Annual Tax: 
$16,002.00
Contract Details
Details about the listing contract.
Possession: 
At funding
Listing Participants
Participants (agents, offices, etc.) in the transaction.
Listing Office Name: 
THE REAL ESTATE COMPANY

Request More Information