
Home for Sale at 559 Parkview Ave in Westfield Town, NJ for $1,599,000

559 Parkview Ave | Westfield Town

$1,599,000 | 5 Beds | 4 Baths (3 Full, 1 Half)

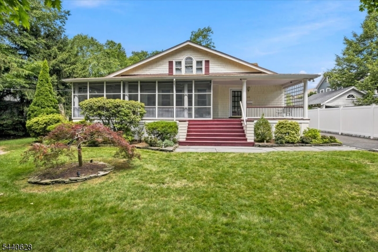
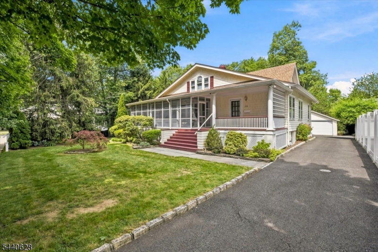
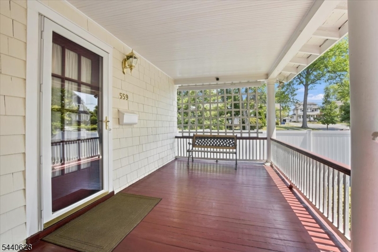
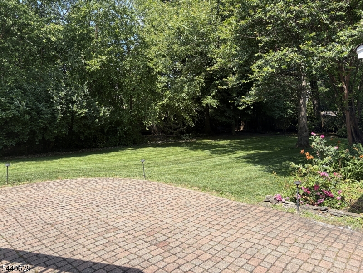
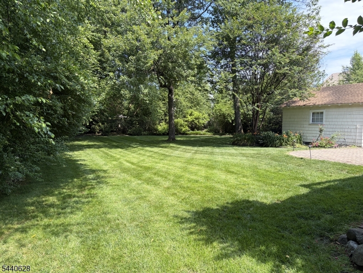
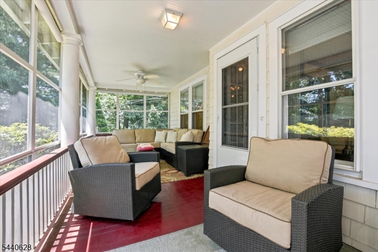
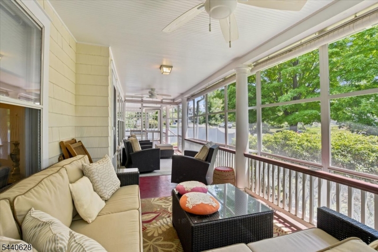
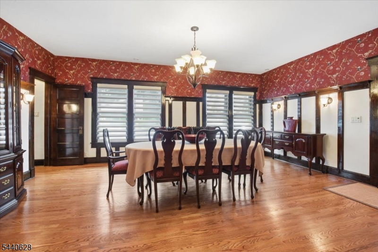
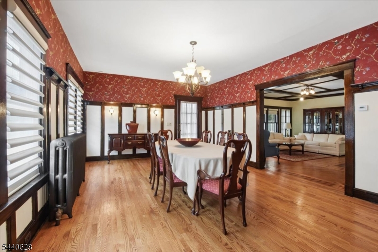
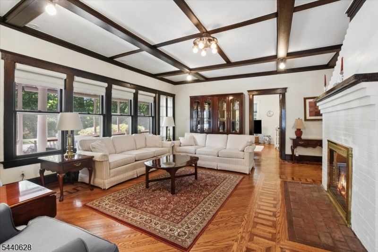
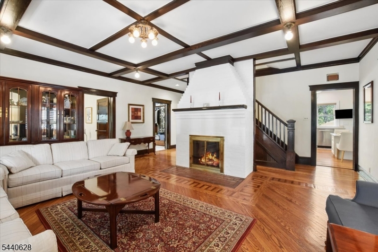
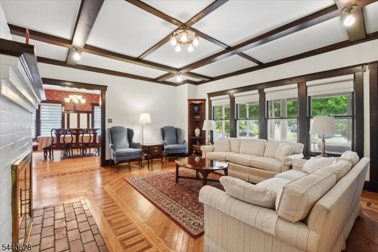
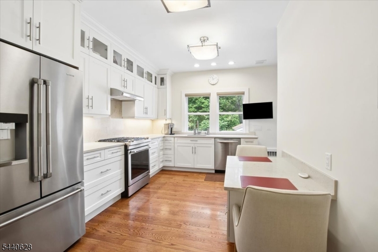
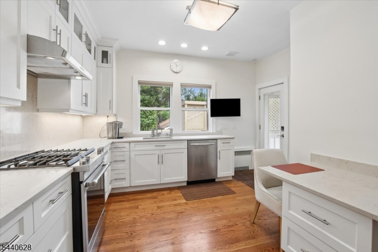
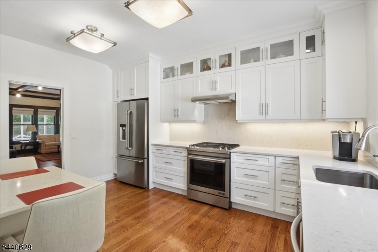
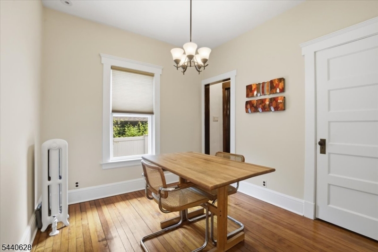
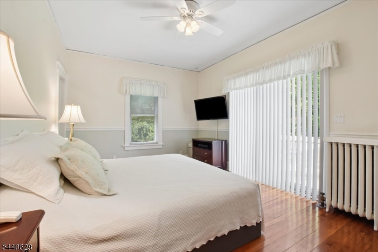
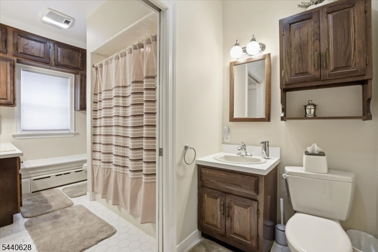
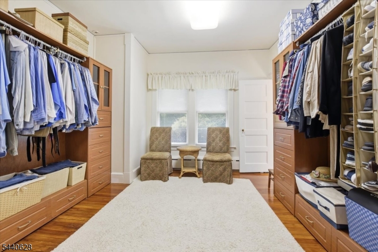
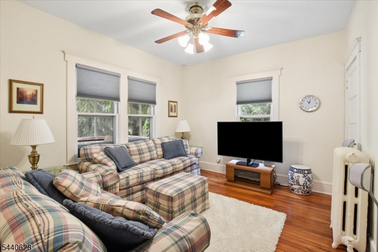
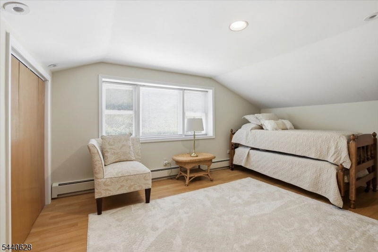
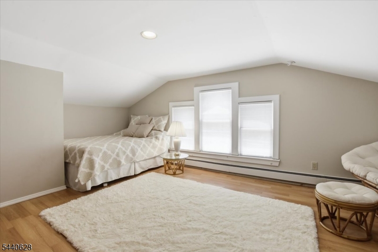
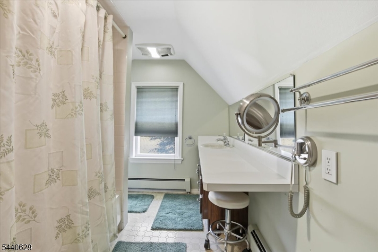
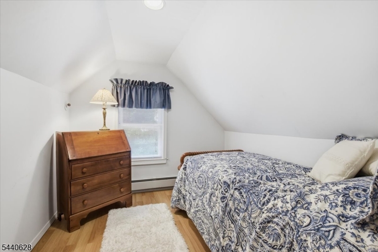
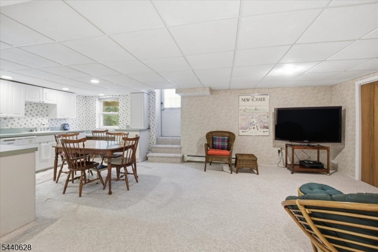
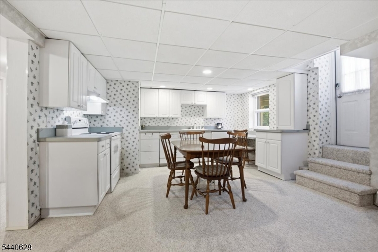
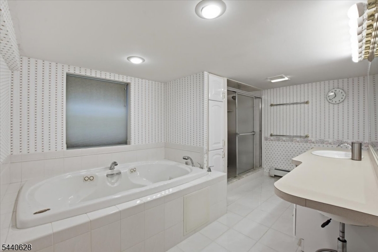
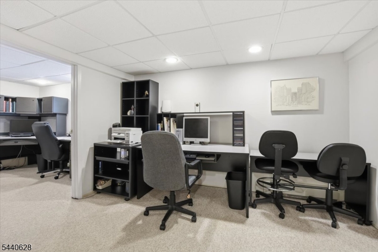
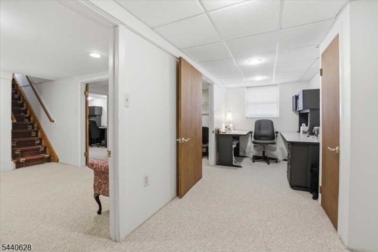
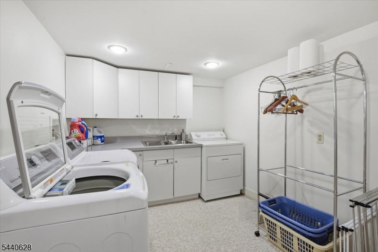
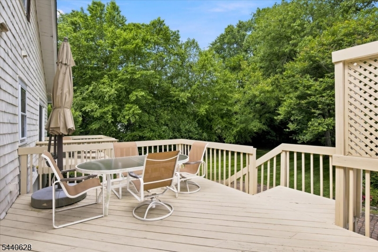
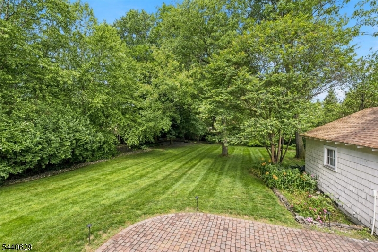
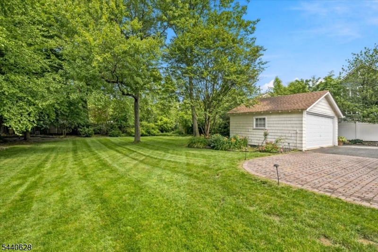
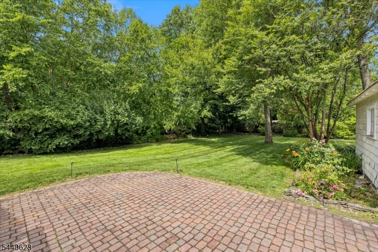
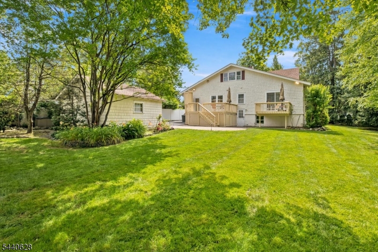
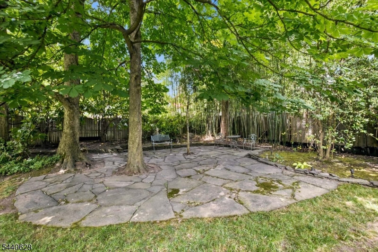
Gracious 17 room Colonial on a perfect, level half-acre of manicured grounds in one of Westfield's loveliest tree lined neighborhoods in the Wilson School District. This spacious Arts & Crafts Colonial has three expansive levels of living space. The main level boasts an impressive formal living room with a fireplace and elegant pre-war Chestnut woodworking, a formal dining room with gorgeous sconces, breakfast room, eat-in-kitchen, primary living suite with sliders to a private deck and full bath plus two guest bedrooms. The lower level is fully finished with a walkout to the back patio, a Recreation Room with a full kitchen with refrigerator, electric oven, dishwasher and garbage disposal, 3 offices, a Spa-like full bath with a Jacuzzi tub and an over-sized walk in shower, workshop and a laundry room with a washer and two dryers. The lower level has a complete French drain and a computerized generator. The upper level boasts 2 bedrooms, another full bath and a den. The exterior has a deck, reinforced paver patio, screened in front porch, 7 zone sprinkler system with Rain Sensor cut-off, fully illuminated front and rear yard and a new roof...plus so much more. GSMLS 4043490

Directions to property: N.Chestnut to Parkview Ave

MLS Listing ID: 
GSMLS 4043490
Listing Category: 
Purchase
Listing Status
Status of the Listing.
Listing Status: 
Active
Listing Status (Local): 
Active
Listing Pricing
Pricing information for this listing.
List Price: 
$1,599,000
Basic Property Information
Fields containing basic information about the property.
Property Type: 
Residential
Property Sub Type: 
Single Family Detached
Primary Market Area: 
Westfield Town
Address: 
559 Parkview Ave, Westfield Town, NJ 07090-2403, U.S.A.
County: 
Union
Latitude: 
40.6623000
Longitude: 
-74.3487300
Directions: 
N.Chestnut to Parkview Ave
Public Remarks: 
Gracious 17 room Colonial on a perfect, level half-acre of manicured grounds in one of Westfield's loveliest tree lined neighborhoods in the Wilson School District. This spacious Arts & Crafts Colonial has three expansive levels of living space. The main level boasts an impressive formal living room with a fireplace and elegant pre-war Chestnut woodworking, a formal dining room with gorgeous sconces, breakfast room, eat-in-kitchen, primary living suite with sliders to a private deck and full bath plus two guest bedrooms. The lower level is fully finished with a walkout to the back patio, a Recreation Room with a full kitchen with refrigerator, electric oven, dishwasher and garbage disposal, 3 offices, a Spa-like full bath with a Jacuzzi tub and an over-sized walk in shower, workshop and a laundry room with a washer and two dryers. The lower level has a complete French drain and a computerized generator. The upper level boasts 2 bedrooms, another full bath and a den. The exterior has a deck, reinforced paver patio, screened in front porch, 7 zone sprinkler system with Rain Sensor cut-off, fully illuminated front and rear yard and a new roof...plus so much more.
Community Information
Elementary: 
Wilson
Middle: 
Roosevelt
High: 
Westfield
Building Details
Details about the building on a property.
Architectural Style: 
Colonial
Year Built: 
1908
New Construction: 
0
Basement: 
Finished, Full
Interior: 
Blinds, Carbon Monoxide Detector, Shades, Smoke Detector, Window Treatments
Fireplaces: 
Yes
Construction
Roof: 
Asphalt Shingle
Exterior: 
Clapboard
Exterior Features: 
Curbs, Deck, Enclosed Porch(es), Patio, Sidewalk, Underground Lawn Sprinkler
Energy Information: 
All Underground
Porch: 
No
Deck: 
Yes
Room Details
Details about the rooms in the building.
Total Rooms: 
17
Total Bedrooms: 
5
Total Bathrooms: 
4
Total Full-Bathrooms: 
3
Total Half-Bathrooms: 
1
Master Bathroom 
Level: 
First
Utilities
Information about utilities available on the property.
Heating System: 
1 Unit, Forced Hot Air
Heating System Fuel: 
Gas-Natural
Cooling System: 
Central Air
Water Heating System: 
Gas
Water Source: 
Public Water
Sewer: 
Public Sewer
Lot/Land Details
Details about the lots and land features included on the property.
Acres: 
0.46
Lot Size (Dimensions): 
100X200
Waterfront: 
0
Lot Features
Driveway: 
1 Car Width, Blacktop, Driveway-Exclusive, Off-Street Parking, Paver Block
Parking Type: 
1 Car Width, Blacktop, Driveway-Exclusive, Off-Street Parking, Paver Block
Total Parking Spaces: 
8
Garage: 
Detached Garage
Fence: 
Yes
Public Record
Parcel Number: 
2920-01203-0000-00034-0000-
Lot Number: 
34
Annual Tax: 
$19,181.00
Contract Details
Details about the listing contract.
Possession: 
negotiable
Listing Participants
Participants (agents, offices, etc.) in the transaction.
Listing Office Name: 
COLDWELL BANKER REALTY

Request More Information