
Home for Sale at 106 Virginia St in Westfield Town, NJ for $925,000

106 Virginia St | Westfield Town

$925,000 | 3 Beds | 2 Baths (2 Full)

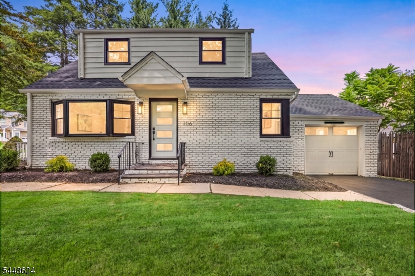
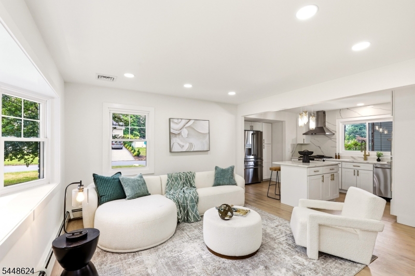
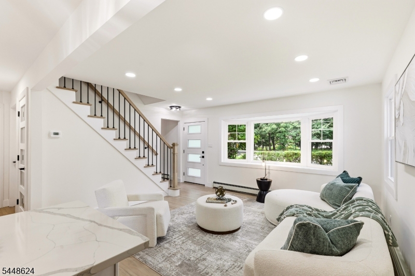
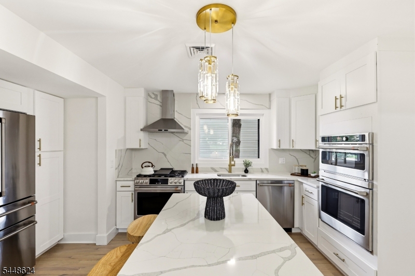
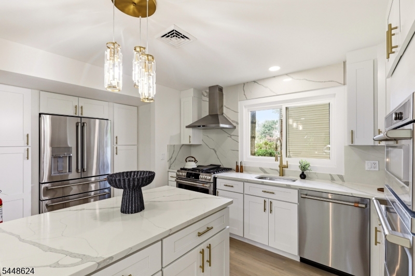
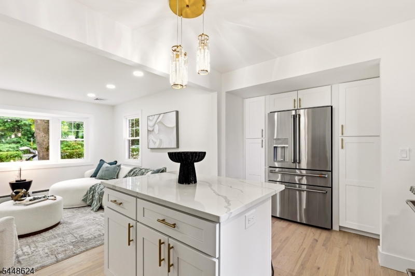
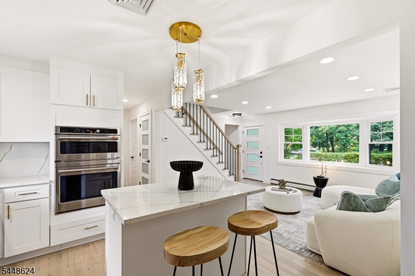
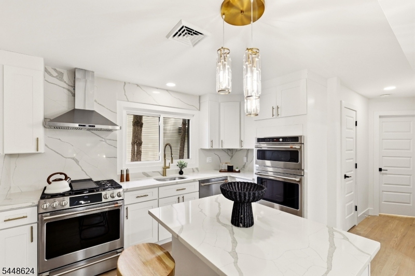
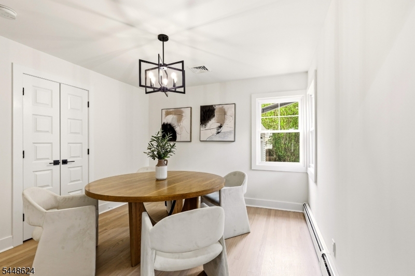
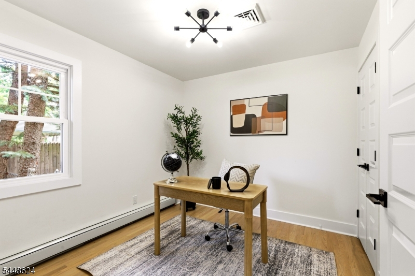
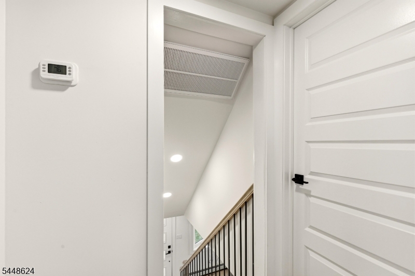
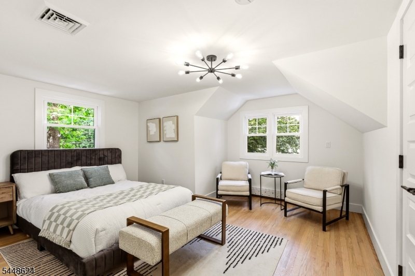
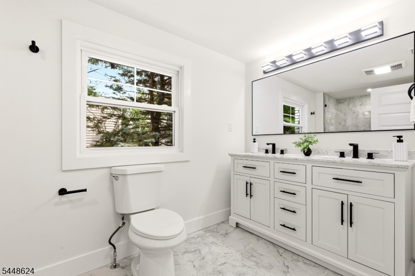
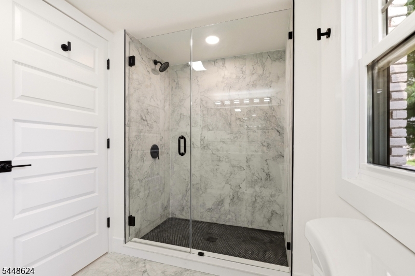
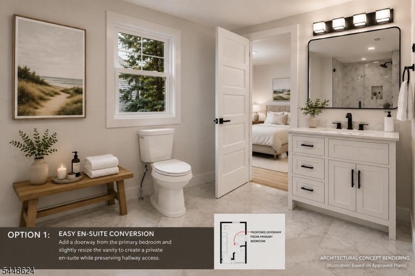
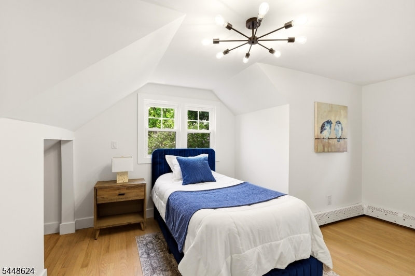
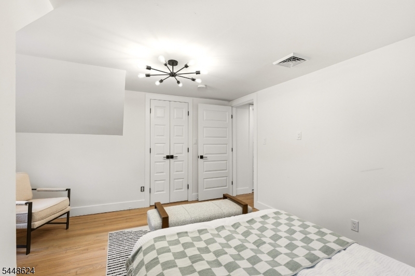
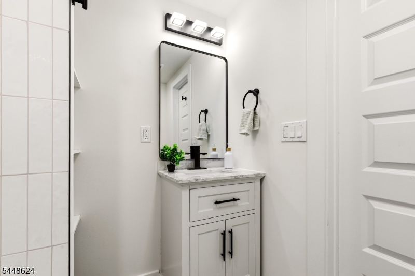
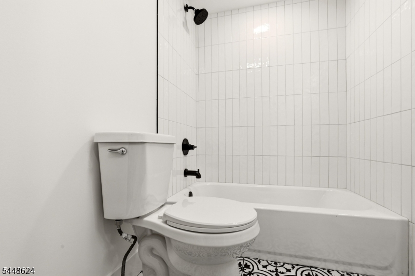
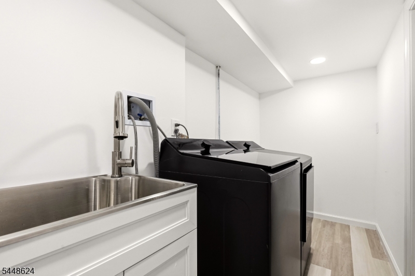
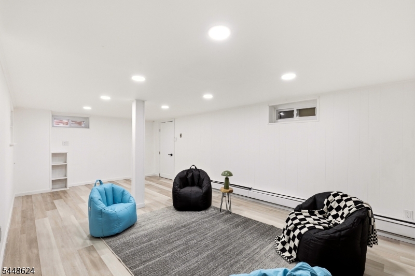
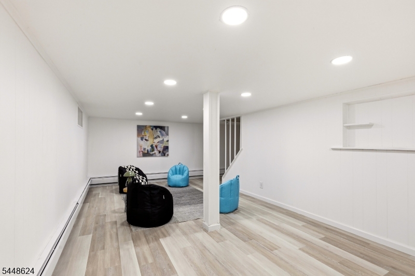
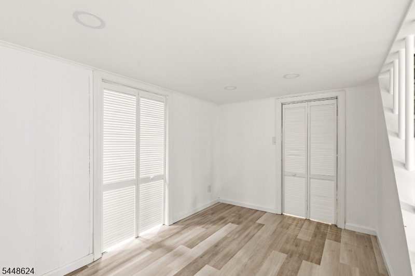
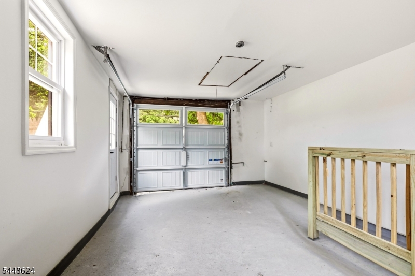
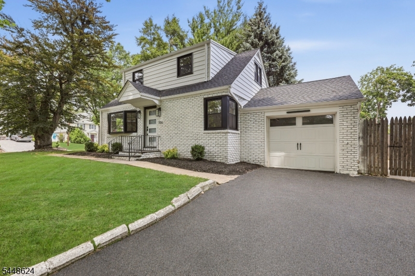
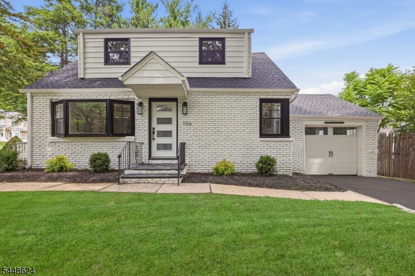
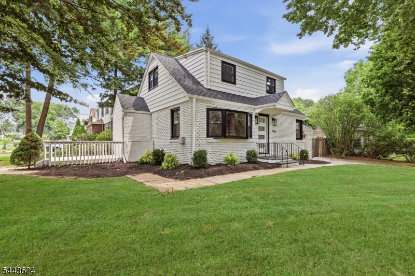
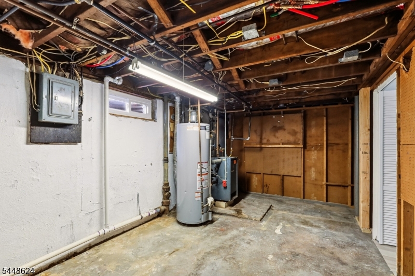
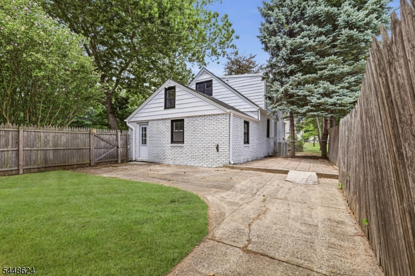
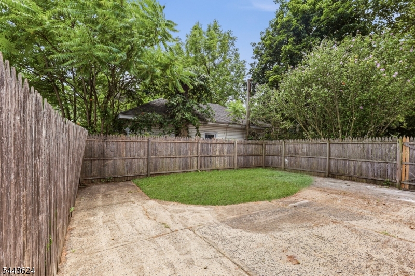
106 Virginia isn't a renovation project it's a completed transformation, ready for you to unpack and enjoy. Step inside to gleaming new hardwood floors, designer lighting, and exceptional craftsmanship throughout. The showpiece kitchen features a full suite of GE Caf appliances, including a double wall oven with convection/microwave combo, custom cabinetry, striking lighting, and sleek modern fixtures perfect for everyday living and entertaining. A convenient first-floor bedroom adds flexibility, while two beautifully renovated, spa-inspired bathrooms elevate everyday living. The oversized upstairs bath also presents an easy, budget-friendly opportunity to create a private primary en-suite by adding a doorway and slightly resizing the vanity while preserving hallway access for the second upstairs bedroom. Approved plans include a future primary suite over the garage. Major systems have all been replaced, including a brand-new roof, central AC, thermostats, and windows. The finished basement offers flexible space for a family room, gym, recreation room, or office. Outside, enjoy a private fenced yard, newly coated driveway, brand-new garage door, and epoxy-finished garage. Located in sought-after Westfield with top-rated schools, vibrant downtown, and direct NYC train service, this home delivers exceptional quality and outstanding value. GSMLS 4042470

Directions to property: Central to Virginia Street

MLS Listing ID: 
GSMLS 4042470
Listing Category: 
Purchase
Listing Status
Status of the Listing.
Listing Status: 
Active
Listing Status (Local): 
Active
Listing Pricing
Pricing information for this listing.
List Price: 
$925,000
Basic Property Information
Fields containing basic information about the property.
Property Type: 
Residential
Property Sub Type: 
Single Family Detached
Primary Market Area: 
Westfield Town
Address: 
106 Virginia St, Westfield Town, NJ 07090-1735, U.S.A.
County: 
Union
Latitude: 
40.6349100
Longitude: 
-74.3169000
Directions: 
Central to Virginia Street
Public Remarks: 
106 Virginia isn't a renovation project it's a completed transformation, ready for you to unpack and enjoy. Step inside to gleaming new hardwood floors, designer lighting, and exceptional craftsmanship throughout. The showpiece kitchen features a full suite of GE Caf appliances, including a double wall oven with convection/microwave combo, custom cabinetry, striking lighting, and sleek modern fixtures perfect for everyday living and entertaining. A convenient first-floor bedroom adds flexibility, while two beautifully renovated, spa-inspired bathrooms elevate everyday living. The oversized upstairs bath also presents an easy, budget-friendly opportunity to create a private primary en-suite by adding a doorway and slightly resizing the vanity while preserving hallway access for the second upstairs bedroom. Approved plans include a future primary suite over the garage. Major systems have all been replaced, including a brand-new roof, central AC, thermostats, and windows. The finished basement offers flexible space for a family room, gym, recreation room, or office. Outside, enjoy a private fenced yard, newly coated driveway, brand-new garage door, and epoxy-finished garage. Located in sought-after Westfield with top-rated schools, vibrant downtown, and direct NYC train service, this home delivers exceptional quality and outstanding value.
Community Information
Elementary: 
Jefferson
Middle: 
Edison
High: 
Westfield
Building Details
Details about the building on a property.
Architectural Style: 
Colonial
Year Built: 
1951
New Construction: 
0
Basement: 
Finished, Full
Fireplaces: 
No
Construction
Roof: 
See Remarks
Exterior: 
Brick, Vinyl Siding
Energy Information: 
Electric, Gas-Natural
Porch: 
No
Deck: 
No
Room Details
Details about the rooms in the building.
Total Rooms: 
6
Total Bedrooms: 
3
Total Bathrooms: 
2
Total Full-Bathrooms: 
2
Total Half-Bathrooms: 
0
Utilities
Information about utilities available on the property.
Heating System: 
Baseboard - Hotwater
Heating System Fuel: 
Gas-Natural
Cooling System: 
Central Air
Water Source: 
Public Water
Sewer: 
Public Sewer
Lot/Land Details
Details about the lots and land features included on the property.
Acres: 
0.13
Lot Size (Dimensions): 
.144 AC
Waterfront: 
0
Lot Features
Driveway: 
Blacktop, Concrete, See Remarks
Parking Type: 
Blacktop, Concrete, See Remarks
Total Parking Spaces: 
0
Garage: 
Attached Garage, Garage Door Opener, Garage Parking, See Remarks
Pool: 
No
Fence: 
No
Public Record
Parcel Number: 
2920-05708-0000-00010-0000-
Lot Number: 
10
Annual Tax: 
$8,452.00
Contract Details
Details about the listing contract.
Possession: 
00000000000000
Listing Participants
Participants (agents, offices, etc.) in the transaction.
Listing Office Name: 
KELLER WILLIAMS MONMOUTH OCEAN

Request More Information