
Home for Sale at 613 Ripley Pl in Westfield Town, NJ for $599,900

Javascript is required to view this map.
Printable Map

613 Ripley Pl | Westfield Town

$599,900 | 3 Beds | 2 Baths (1 Full, 1 Half)

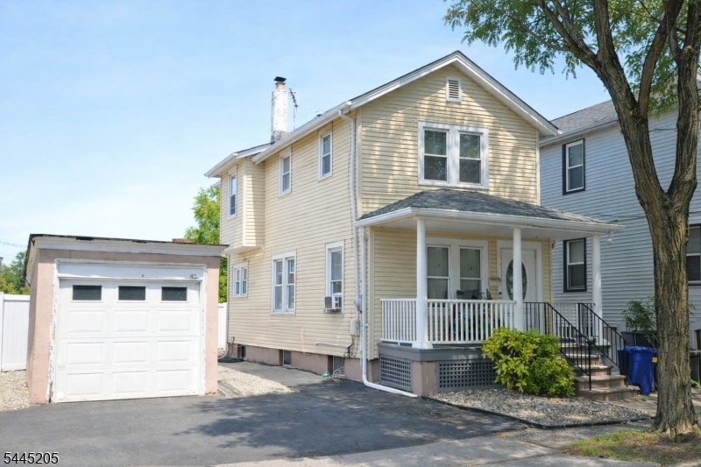
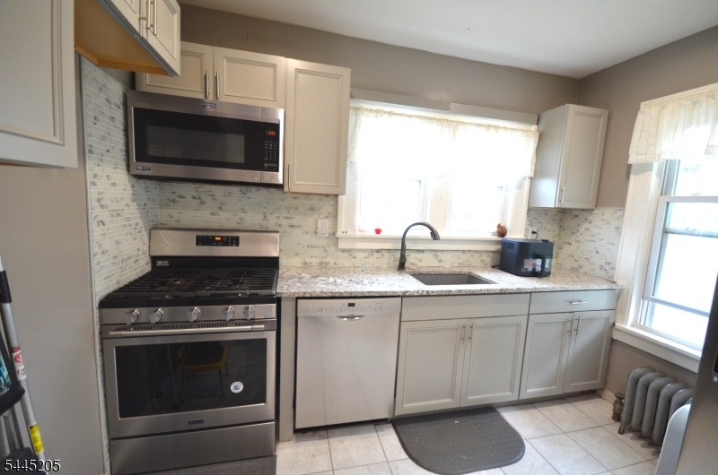
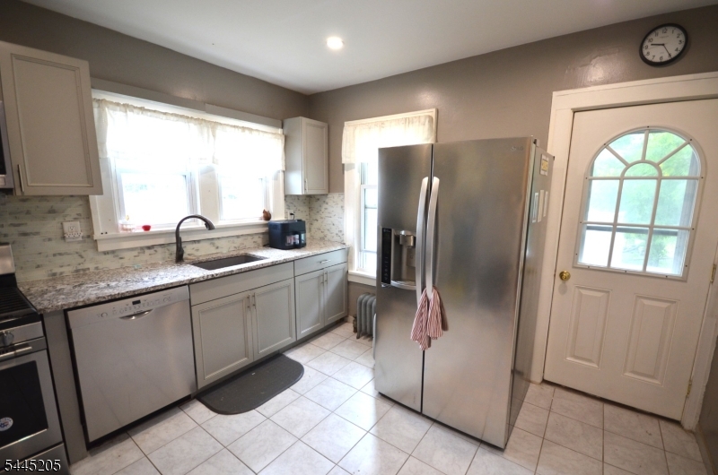
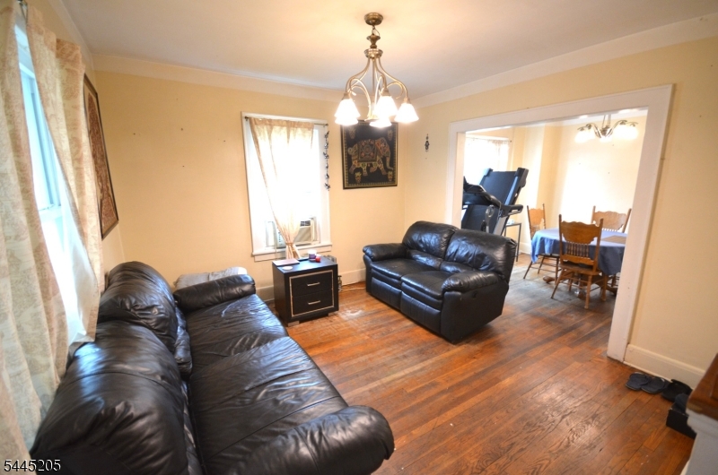
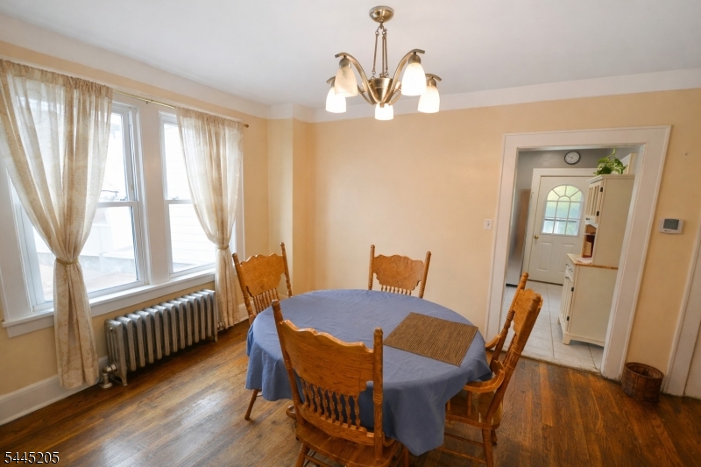
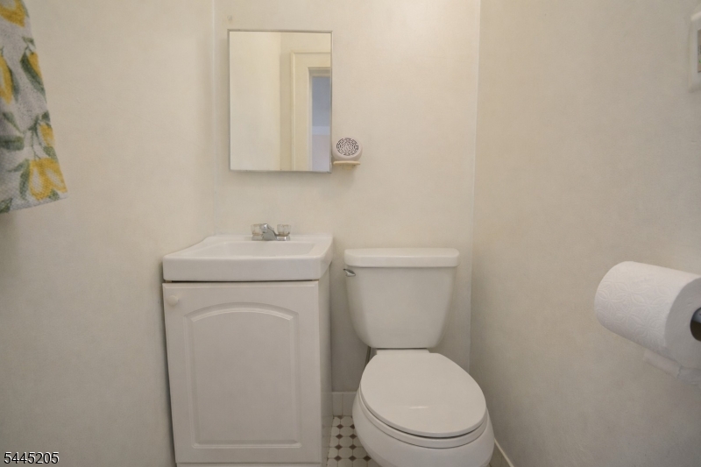
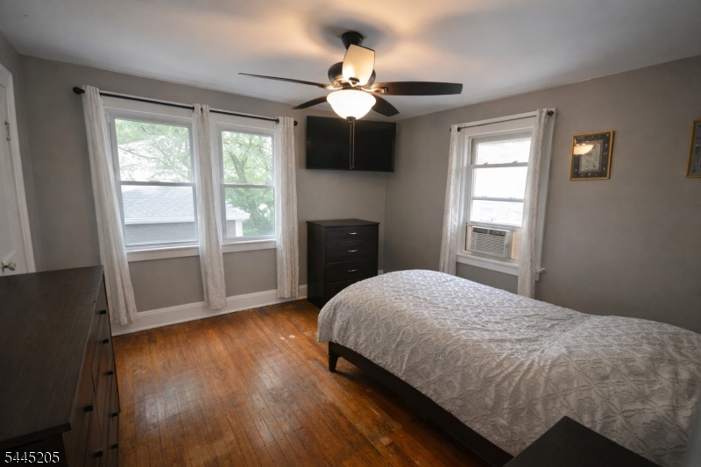
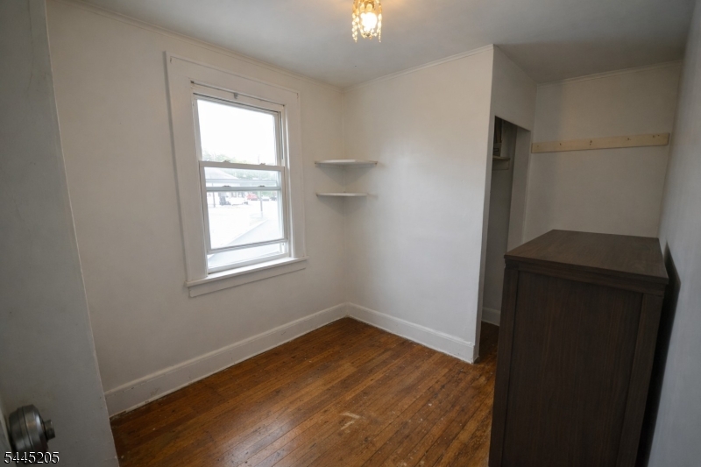
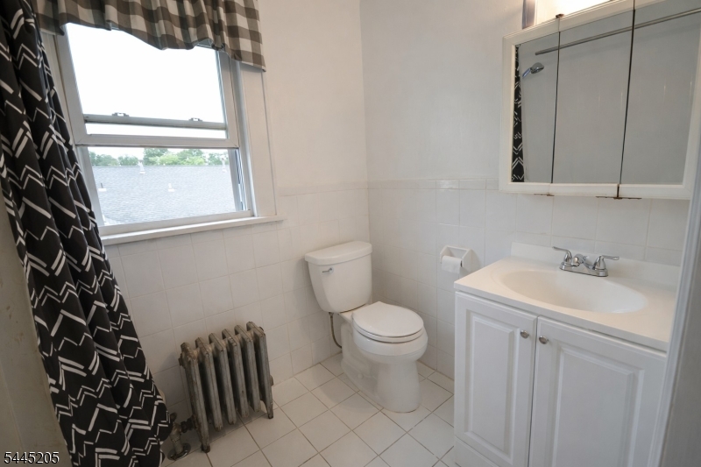
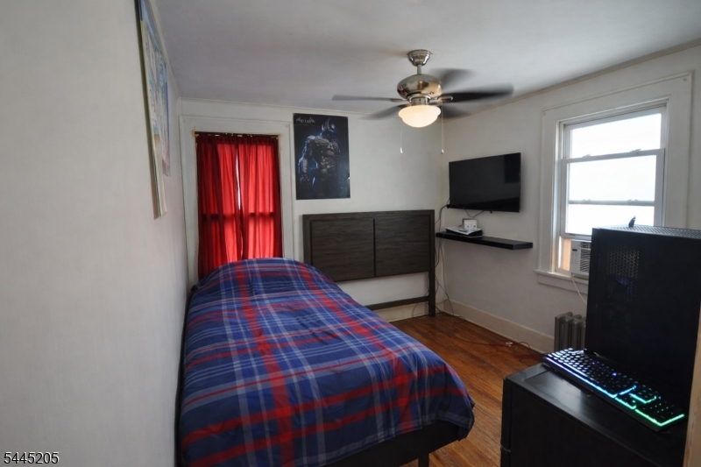
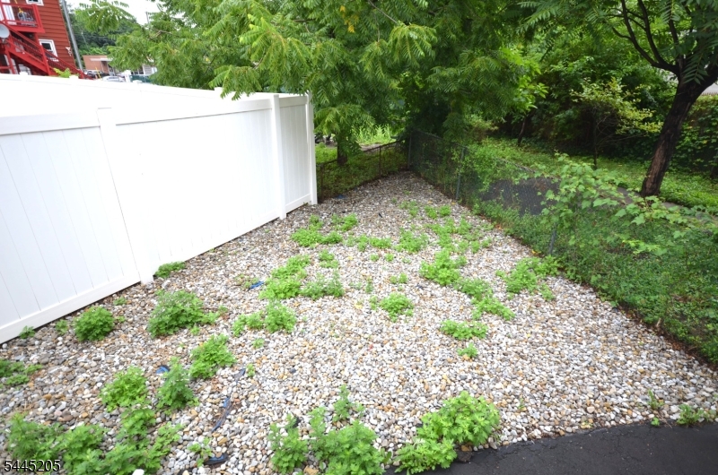
Welcome to this well-located 3 bedroom home with an additional office, offering a great opportunity for buyers to bring their own finishing touches and create the home that fits their vision. With solid fundamentals, an updated kitchen, pantry, solar system and a full basement, the property provides a strong base for thoughtful improvements while maintaining its classic Westfield charm. The main level features a comfortable living area with good natural light, a dining space off the kitchen, and a convenient half bath. The updated kitchen offers modern elements and efficient workspace, ready to be enjoyed now or incorporated into future cosmetic upgrades. Upstairs, you'll find three bedrooms plus a dedicated office, an ideal setup for remote work, study, or a quiet flex space along with a full bath. A full basement adds excellent storage and utility space, with the possibility to finish in the future according to your needs. Outside, the property includes a detached one-car garage and driveway parking for two cars, providing everyday convenience. Situated close to downtown Westfield, high school, middle school train, and bus service, the home offers easy access to shops, dining, parks, and commuter routes. GSMLS 4039739

Directions to property: South Ave to Livingston Ave to Ripley Place

MLS Listing ID: 
GSMLS 4039739
Listing Category: 
Purchase
Listing Status
Status of the Listing.
Listing Status: 
Active
Listing Status (Local): 
Active
Listing Pricing
Pricing information for this listing.
List Price: 
$599,900
Basic Property Information
Fields containing basic information about the property.
Property Type: 
Residential
Property Sub Type: 
Single Family Detached
Primary Market Area: 
Westfield Town
Address: 
613 Ripley Pl, Westfield Town, NJ 07090-1519, U.S.A.
County: 
Union
Latitude: 
40.6490800
Longitude: 
-74.3381200
Directions: 
South Ave to Livingston Ave to Ripley Place
Public Remarks: 
Welcome to this well-located 3 bedroom home with an additional office, offering a great opportunity for buyers to bring their own finishing touches and create the home that fits their vision. With solid fundamentals, an updated kitchen, pantry, solar system and a full basement, the property provides a strong base for thoughtful improvements while maintaining its classic Westfield charm. The main level features a comfortable living area with good natural light, a dining space off the kitchen, and a convenient half bath. The updated kitchen offers modern elements and efficient workspace, ready to be enjoyed now or incorporated into future cosmetic upgrades. Upstairs, you'll find three bedrooms plus a dedicated office, an ideal setup for remote work, study, or a quiet flex space along with a full bath. A full basement adds excellent storage and utility space, with the possibility to finish in the future according to your needs. Outside, the property includes a detached one-car garage and driveway parking for two cars, providing everyday convenience. Situated close to downtown Westfield, high school, middle school train, and bus service, the home offers easy access to shops, dining, parks, and commuter routes.
Building Details
Details about the building on a property.
Architectural Style: 
Colonial
Year Built: 
1920
New Construction: 
0
Basement: 
Full, Unfinished
Interior: 
Carbon Monoxide Detector, Smoke Detector
Fireplaces: 
No
Construction
Roof: 
Asphalt Shingle
Exterior: 
Vinyl Siding
Exterior Features: 
Curbs, Privacy Fence, Sidewalk
Energy Information: 
Electric, Gas-Natural
Porch: 
No
Deck: 
No
Room Details
Details about the rooms in the building.
Total Rooms: 
7
Total Bedrooms: 
3
Total Bathrooms: 
2
Total Full-Bathrooms: 
1
Total Half-Bathrooms: 
1
Utilities
Information about utilities available on the property.
Heating System: 
1 Unit
Heating System Fuel: 
Gas-Natural
Cooling System: 
Ceiling Fan, Window A/C(s)
Water Heating System: 
Gas
Water Source: 
Public Water
Sewer: 
Public Sewer
Lot/Land Details
Details about the lots and land features included on the property.
Acres: 
0.06
Lot Size (Dimensions): 
48X52
Waterfront: 
0
Lot Features
Driveway: 
2 Car Width
Parking Type: 
2 Car Width
Total Parking Spaces: 
2
Garage: 
Detached Garage
Fence: 
Yes
Public Record
Parcel Number: 
2920-04003-0000-00026-0000-
Lot Number: 
26
Annual Tax: 
$6,321.00
Contract Details
Details about the listing contract.
Possession: 
At closing
Listing Participants
Participants (agents, offices, etc.) in the transaction.
Listing Office Name: 
COLDWELL BANKER REALTY

Request More Information