
Home for Sale at 608 Hort St in Westfield Town, NJ for $850,000

Javascript is required to view this map.
Printable Map

608 Hort St | Westfield Town

$850,000 | 4 Beds | 1 Baths (1 Full)

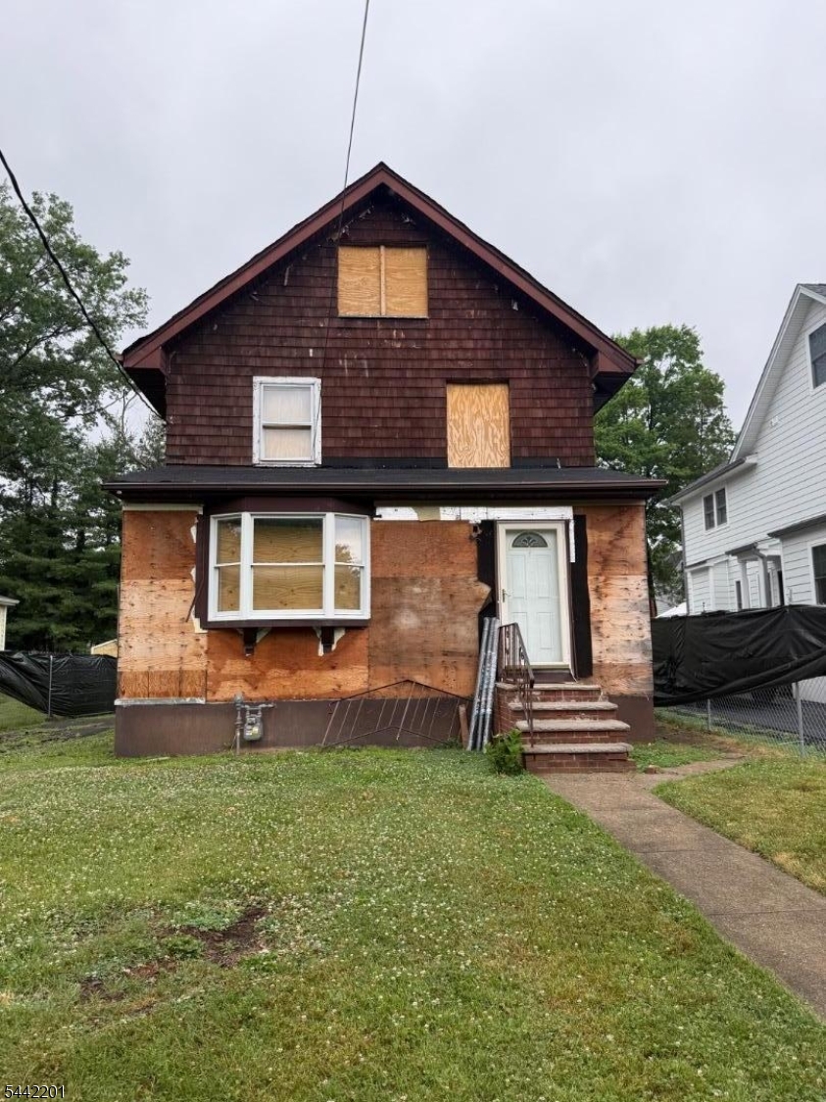
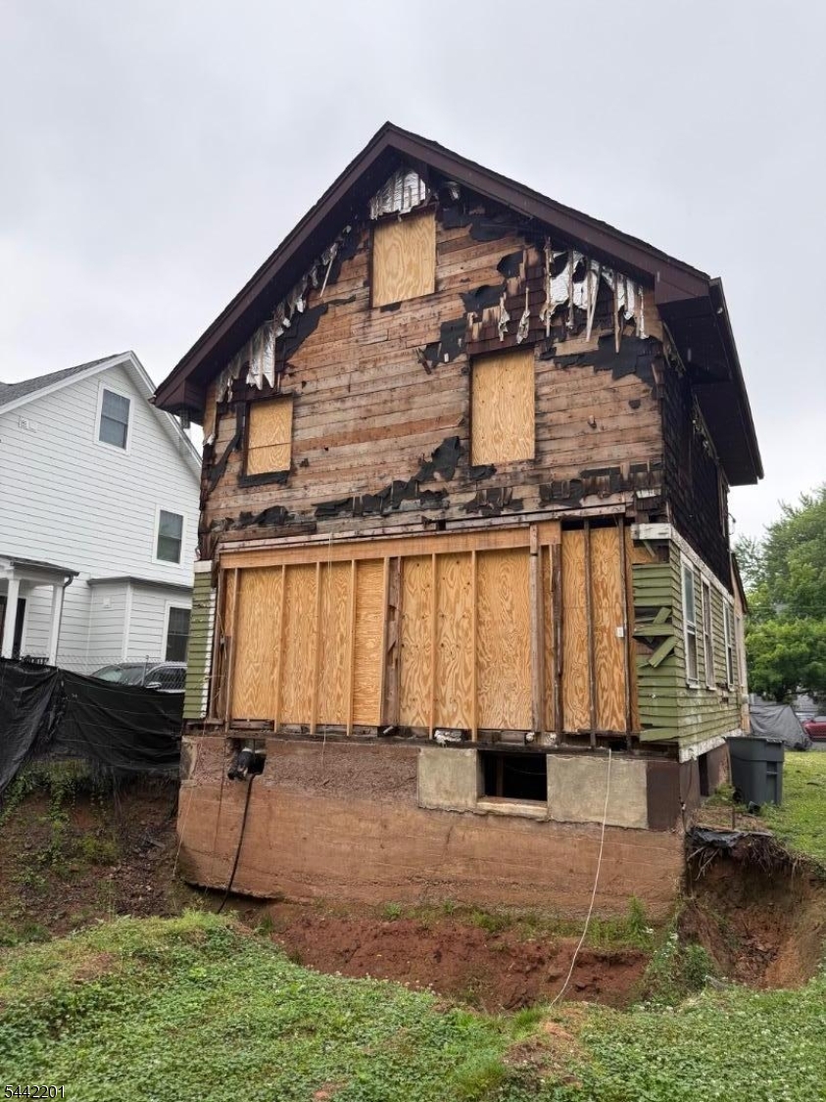
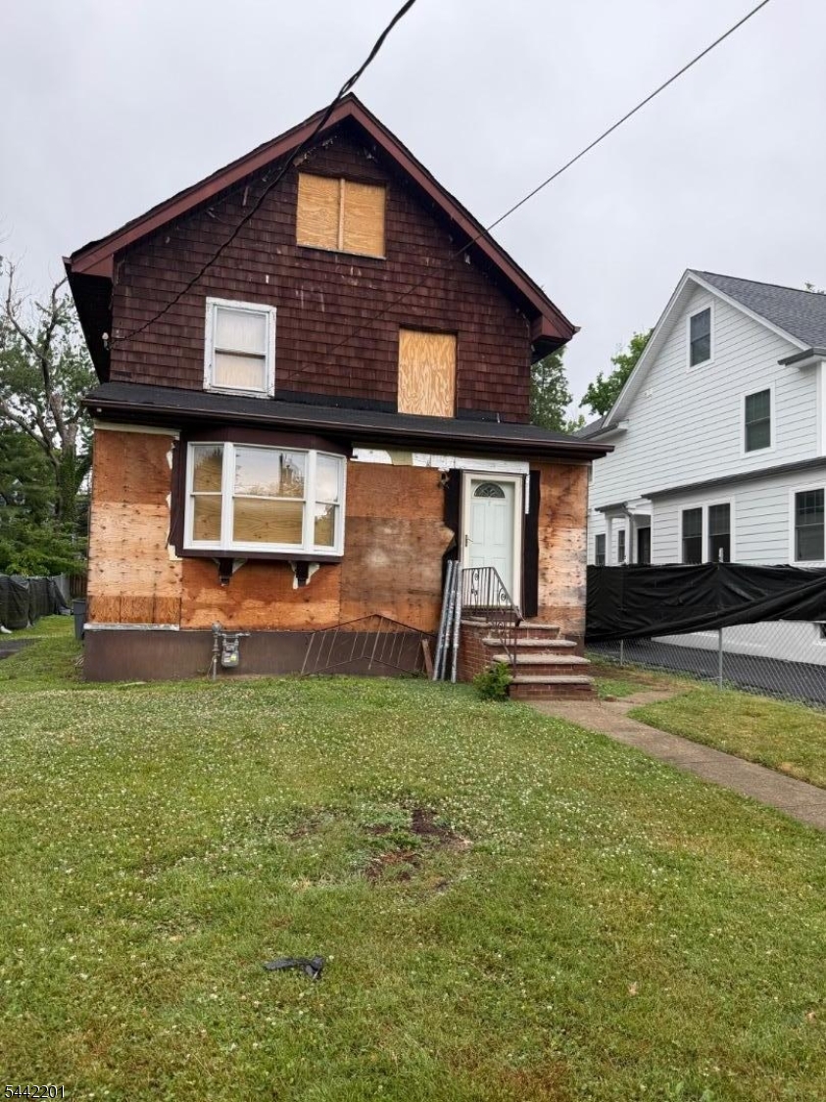
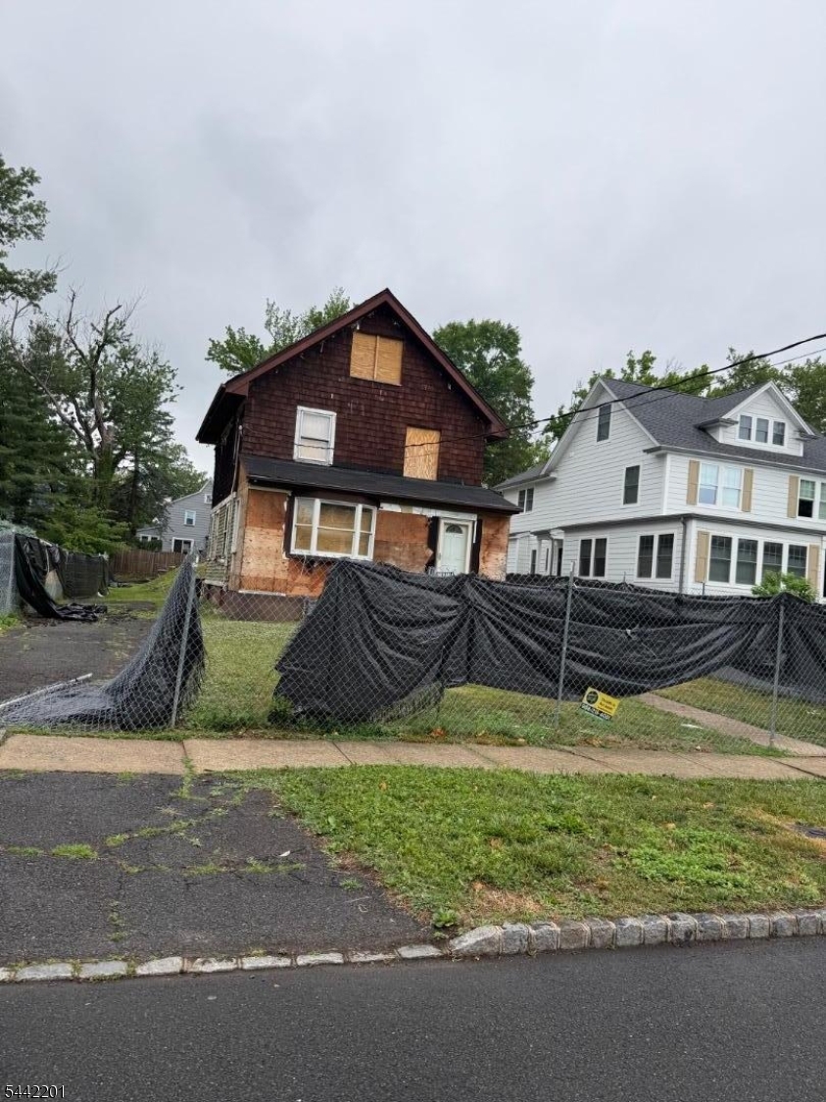
Exceptional opportunity to build your dream home in one of Westfield's most desirable neighborhoods. This single-family property has been completely gutted and is being sold with architectural plans currently submitted to the Westfield Planning Board for approval.The proposed plans feature an expansive approximately 3,000-square-foot home offering 9 rooms, including 4 spacious bedrooms and 4 full bathrooms. The thoughtfully designed first floor includes a large open-concept kitchen and family room, a private home office, and a full bath. The second level is designed to accommodate generous bedroom spaces, including a luxurious primary suite.Additional highlights include a full basement and a detached 2-car garage. This is a rare opportunity for builders, investors, or end users to complete a custom-designed home in a premier Westfield location.Buyer to perform their own due diligence regarding approvals, permits, and proposed plans. GSMLS 4037457

Directions to property: South Ave to Scotch Plains ave to Hort St

MLS Listing ID: 
GSMLS 4037457
Listing Category: 
Purchase
Listing Status
Status of the Listing.
Listing Status: 
Active
Listing Status (Local): 
Active
Listing Pricing
Pricing information for this listing.
List Price: 
$850,000
Basic Property Information
Fields containing basic information about the property.
Property Type: 
Residential
Property Sub Type: 
Single Family Detached
Primary Market Area: 
Westfield Town
Address: 
608 Hort St, Westfield Town, NJ 07090-4164, U.S.A.
County: 
Union
Latitude: 
40.6452100
Longitude: 
-74.3598200
Directions: 
South Ave to Scotch Plains ave to Hort St
Public Remarks: 
Exceptional opportunity to build your dream home in one of Westfield's most desirable neighborhoods. This single-family property has been completely gutted and is being sold with architectural plans currently submitted to the Westfield Planning Board for approval.The proposed plans feature an expansive approximately 3,000-square-foot home offering 9 rooms, including 4 spacious bedrooms and 4 full bathrooms. The thoughtfully designed first floor includes a large open-concept kitchen and family room, a private home office, and a full bath. The second level is designed to accommodate generous bedroom spaces, including a luxurious primary suite.Additional highlights include a full basement and a detached 2-car garage. This is a rare opportunity for builders, investors, or end users to complete a custom-designed home in a premier Westfield location.Buyer to perform their own due diligence regarding approvals, permits, and proposed plans.
Community Information
Elementary: 
Mckinley
Middle: 
Roosevelt
High: 
Westfield
Building Details
Details about the building on a property.
Architectural Style: 
Colonial
Year Built: 
1910
New Construction: 
0
Basement: 
Full, Unfinished
Fireplaces: 
No
Construction
Roof: 
Composition Shingle
Exterior: 
See Remarks
Energy Information: 
See Remarks
Porch: 
No
Deck: 
No
Room Details
Details about the rooms in the building.
Total Rooms: 
7
Total Bedrooms: 
4
Total Bathrooms: 
1
Total Full-Bathrooms: 
1
Total Half-Bathrooms: 
0
Utilities
Information about utilities available on the property.
Heating System: 
No Heat
Heating System Fuel: 
See Remarks
Water Source: 
Public Water
Sewer: 
Public Sewer
Lot/Land Details
Details about the lots and land features included on the property.
Acres: 
0.17
Lot Size (Dimensions): 
50X157
Waterfront: 
0
Lot Features
Driveway: 
1 Car Width
Parking Type: 
1 Car Width
Total Parking Spaces: 
0
Pool: 
No
Fence: 
No
Public Record
Parcel Number: 
2920-02608-0000-00016-0000-
Lot Number: 
16
Annual Tax: 
$10,987.00
Contract Details
Details about the listing contract.
Possession: 
At Closing
Listing Participants
Participants (agents, offices, etc.) in the transaction.
Listing Office Name: 
BMOORE REALTY

Request More Information