
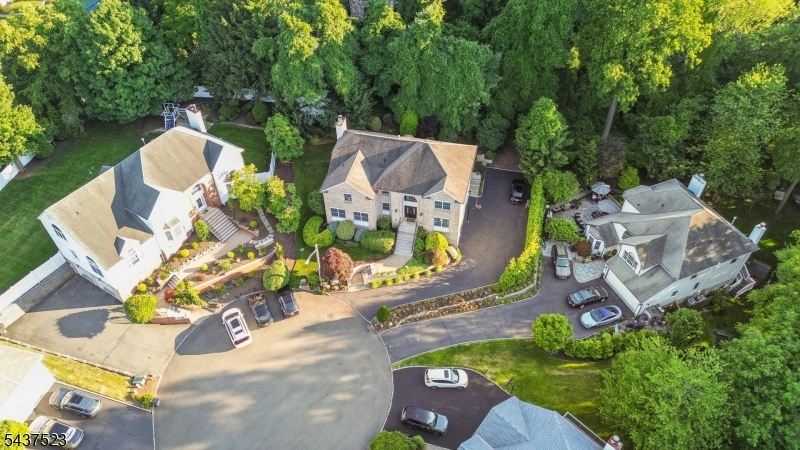
Home for Sale at 22 Trails End Ct in Westfield Town, NJ for $1,950,000

22 Trails End Ct | Westfield Town

$1,950,000 | 5 Beds | 5 Baths (4 Full, 1 Half)

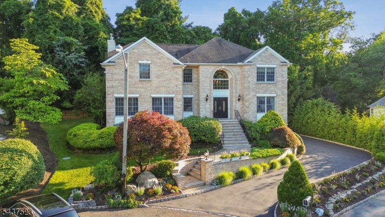
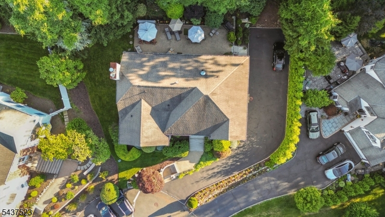
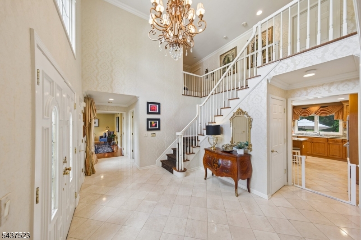
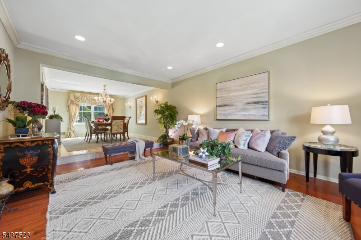
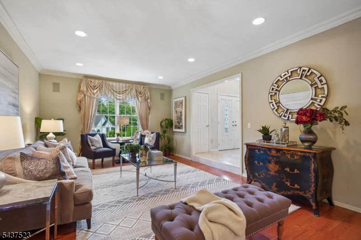
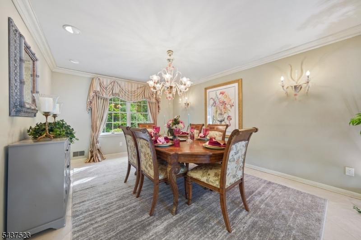
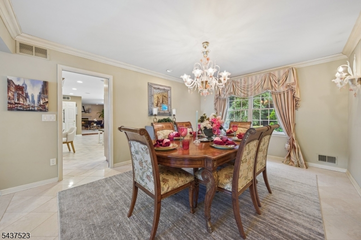
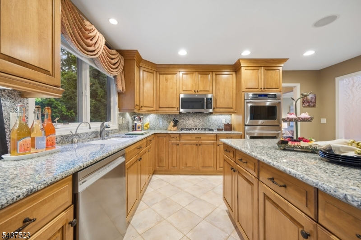
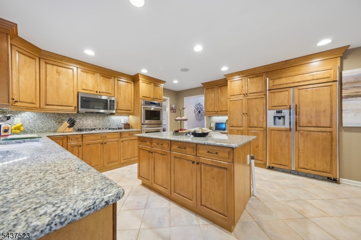
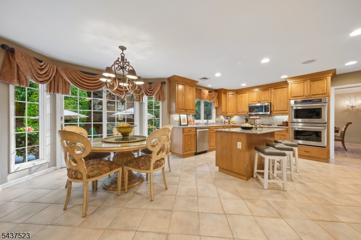
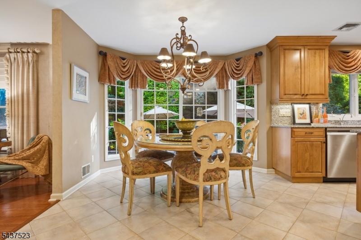
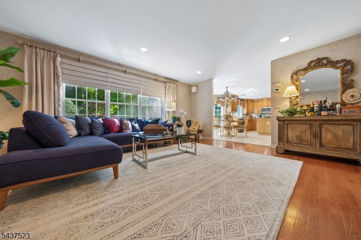
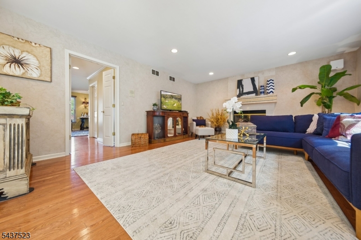
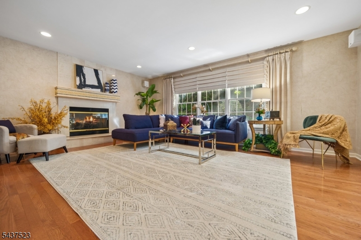
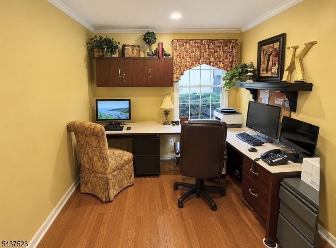
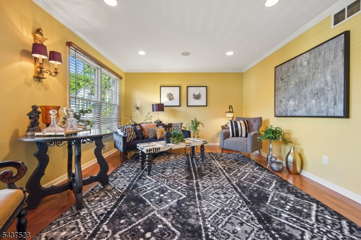
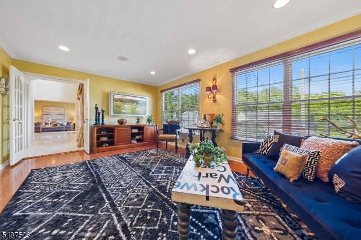
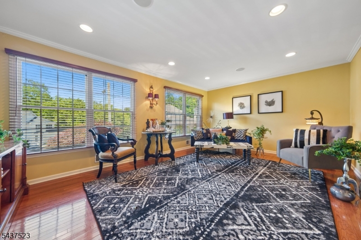
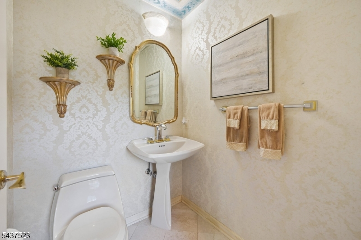
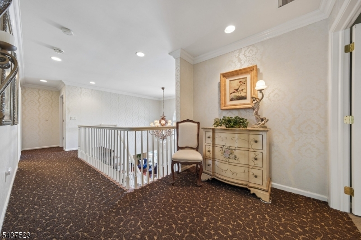
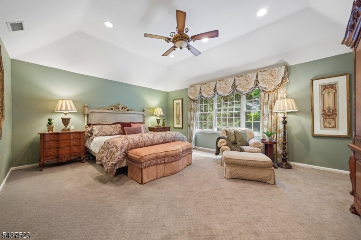
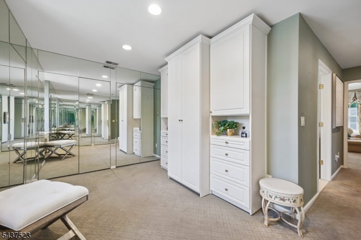
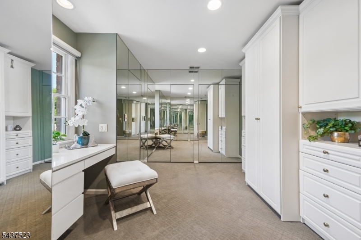
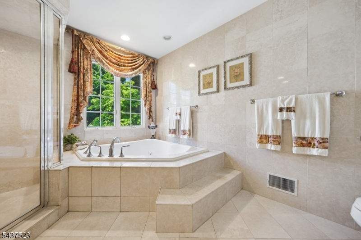
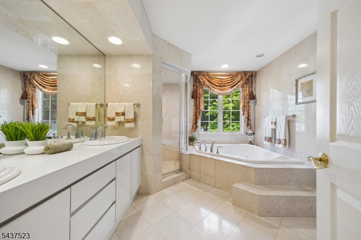
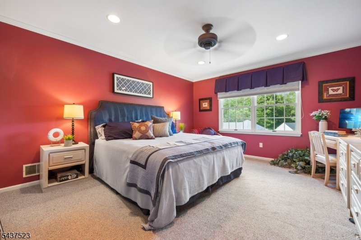
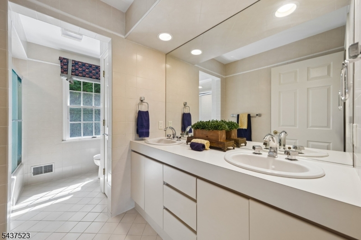
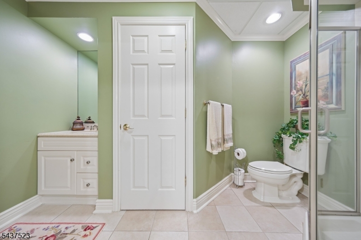
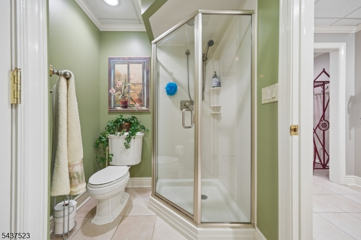
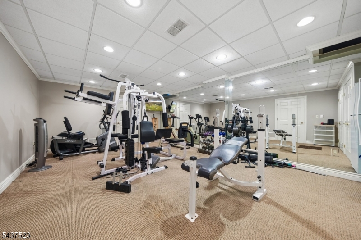
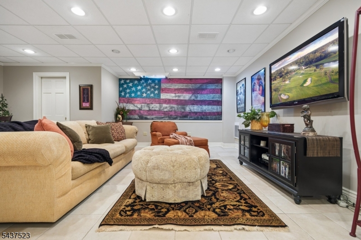
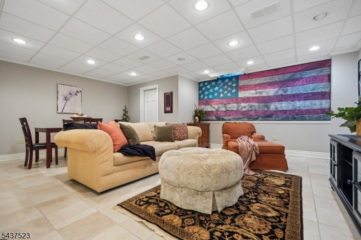
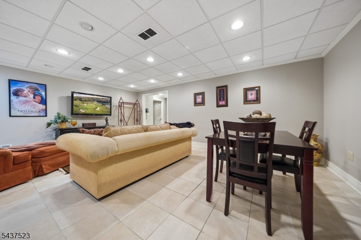
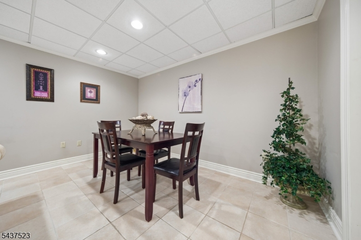
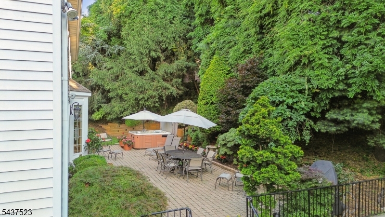
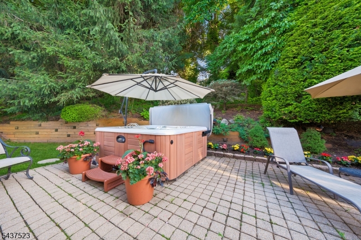
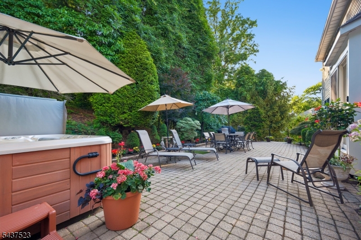
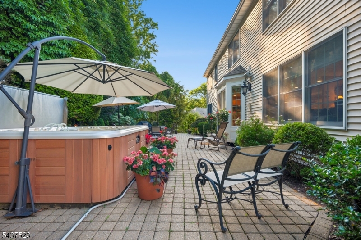
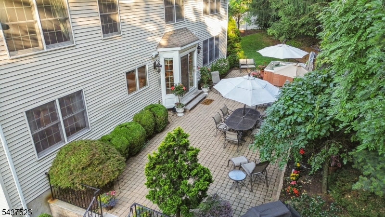
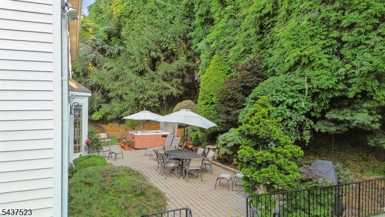
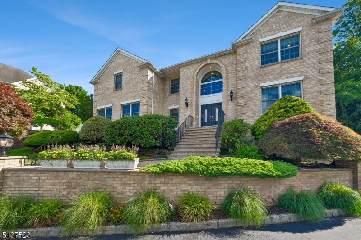
Experience three beautifully designed levels of living in this thoughtfully crafted custom colonial, where architectural interest and exceptional flow define every space. The sunken living room sets an elegant tone and opens to the formal dining room, creating a natural progression into the expansive kitchen and family room. This combined space offers an ideal layout for everyday comfort as well as effortless entertaining. An office (5th Bedroom), full bath, and inviting sitting room complete the first floor, providing remarkable flexibility for guests, work, or multi-purpose use. The connection to the outdoors enhances the home's appeal, with a private, secluded patio and hot tub offering a true retreat for relaxation or gatherings. The finished lower level extends the lifestyle experience with a full recreation room, fitness center, and an additional full bath, delivering endless options for leisure and wellness. Upstairs, the primary suite is exceptionally appointed, featuring a mirrored dressing room, dedicated office, and a double-door entry that introduces a spacious, serene bedroom sanctuary. With generous room sizes, thoughtful design, and a layout that supports both quiet living and vibrant entertaining, this home offers a rare combination of style, comfort, and versatility, an exceptional opportunity for buyers seeking a well-appointed residence with outstanding flow and amenities. GSMLS 4037113

Directions to property: Brightwood, left on Prospect, right on Trails End Court.

MLS Listing ID: 
GSMLS 4037113
Listing Category: 
Purchase
Listing Status
Status of the Listing.
Listing Status: 
Active
Listing Status (Local): 
Active
Listing Pricing
Pricing information for this listing.
List Price: 
$1,950,000
Basic Property Information
Fields containing basic information about the property.
Property Type: 
Residential
Property Sub Type: 
Single Family Detached
Primary Market Area: 
Westfield Town
Address: 
22 Trails End Ct, Westfield Town, NJ 07090-3750, U.S.A.
County: 
Union
Latitude: 
40.6675400
Longitude: 
-74.3764600
Directions: 
Brightwood, left on Prospect, right on Trails End Court.
Public Remarks: 
Experience three beautifully designed levels of living in this thoughtfully crafted custom colonial, where architectural interest and exceptional flow define every space. The sunken living room sets an elegant tone and opens to the formal dining room, creating a natural progression into the expansive kitchen and family room. This combined space offers an ideal layout for everyday comfort as well as effortless entertaining. An office (5th Bedroom), full bath, and inviting sitting room complete the first floor, providing remarkable flexibility for guests, work, or multi-purpose use. The connection to the outdoors enhances the home's appeal, with a private, secluded patio and hot tub offering a true retreat for relaxation or gatherings. The finished lower level extends the lifestyle experience with a full recreation room, fitness center, and an additional full bath, delivering endless options for leisure and wellness. Upstairs, the primary suite is exceptionally appointed, featuring a mirrored dressing room, dedicated office, and a double-door entry that introduces a spacious, serene bedroom sanctuary. With generous room sizes, thoughtful design, and a layout that supports both quiet living and vibrant entertaining, this home offers a rare combination of style, comfort, and versatility, an exceptional opportunity for buyers seeking a well-appointed residence with outstanding flow and amenities.
Community Information
Elementary: 
Franklin
Middle: 
Roosevelt
High: 
Westfield
Subdivision: 
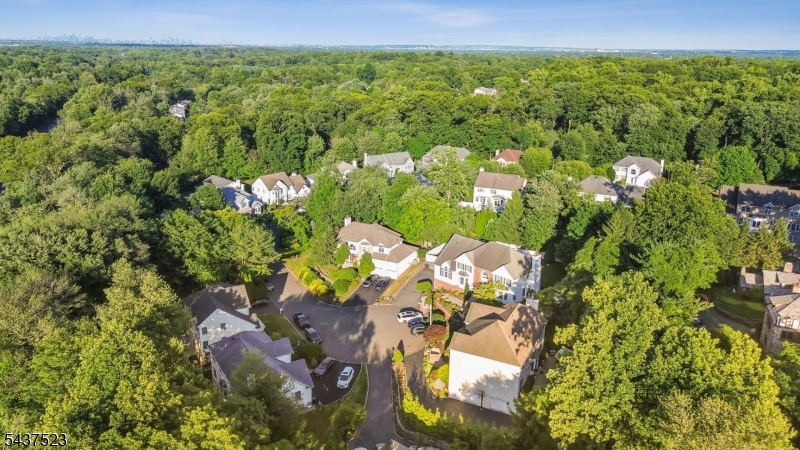
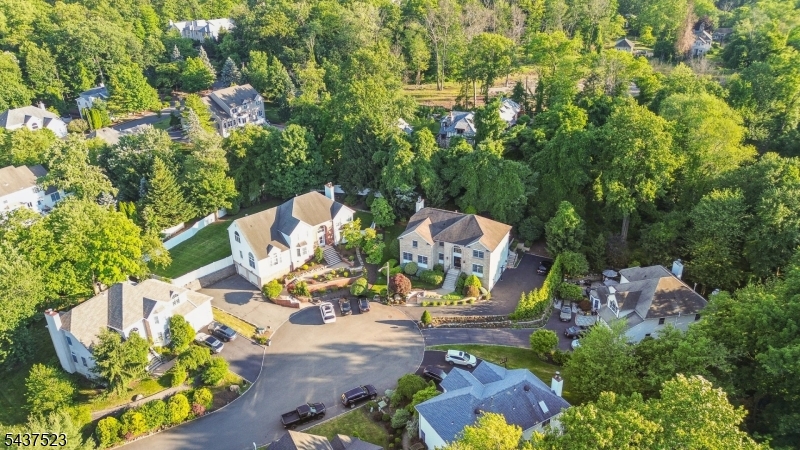
Woods End Estates
Building Details
Details about the building on a property.
Architectural Style: 
Custom Home
Year Built: 
1996
New Construction: 
0
Basement: 
Finished, French Drain, Full, Walkout
Interior: 
Carbon Monoxide Detector, Cathedral Ceiling, Fire Alarm Sys, High Ceilings, Intercom, Security System, Walk-In Closet, Window Treatments
Fireplaces: 
Yes
Construction
Roof: 
Asphalt Shingle
Exterior: 
Brick
Exterior Features: 
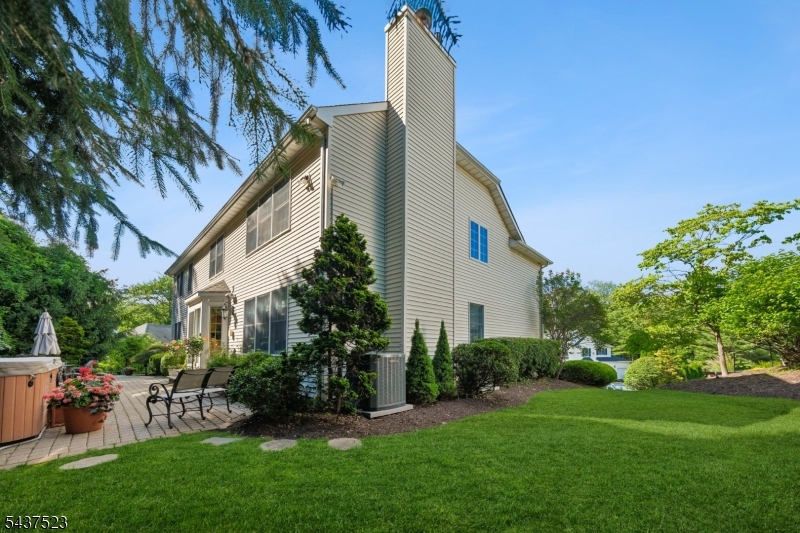
Barbeque, Curbs, Hot Tub, Patio, Storm Window(s), Thermal Windows/Doors, Underground Lawn Sprinkler
DisabilityFeatures: 
No
Energy Information: 
All Underground
Porch: 
No
Deck: 
No
Room Details
Details about the rooms in the building.
Total Rooms: 
15
Total Bedrooms: 
5
Total Bathrooms: 
5
Total Full-Bathrooms: 
4
Total Half-Bathrooms: 
1
Master Bedroom 
Dimensions: 
18x15 
Level: 
Second
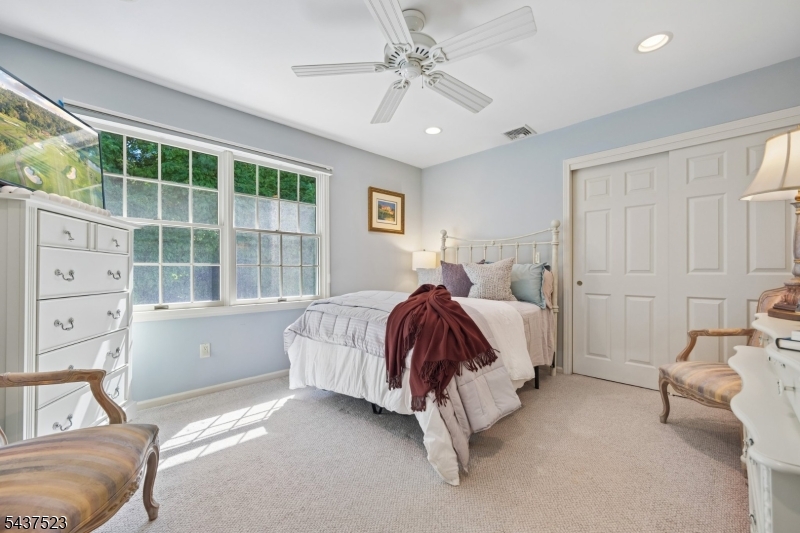
Second Bedroom 
Dimensions: 
13x11 
Level: 
Second
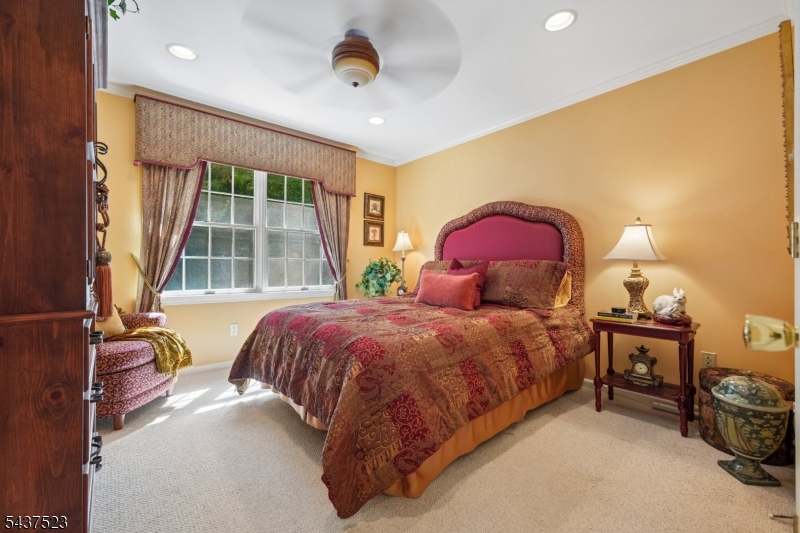
Third Bedroom 
Dimensions: 
12x11 
Level: 
Second
Fourth Bedroom 
Dimensions: 
13x17 
Level: 
Second
Dining Room 
Dimensions: 
11x15 
Level: 
First
Family Room 
Dimensions: 
18x14 
Level: 
First
Kitchen 
Dimensions: 
12x16 
Level: 
First
Living Room 
Dimensions: 
13x17 
Level: 
First
Den 
Dimensions: 
18x13 
Level: 
First
Other One 
Dimensions: 
10x14 
Level: 
First
Other Two 
Dimensions: 
11x8 
Level: 
First
Other Three 
Dimensions: 
20x13 
Level: 
First
Other Four 
Dimensions: 
22x14 
Level: 
Basement
Master Bathroom 
Level: 
Second
Utilities
Information about utilities available on the property.
Heating System: 
2 Units, Forced Hot Air, Multi-Zone
Heating System Fuel: 
Gas-Natural
Cooling System: 
2 Units, Attic Fan, Central Air, Multi-Zone Cooling
Water Heating System: 
Gas
Water Source: 
Public Water
Sewer: 
Public Sewer
Lot/Land Details
Details about the lots and land features included on the property.
Acres: 
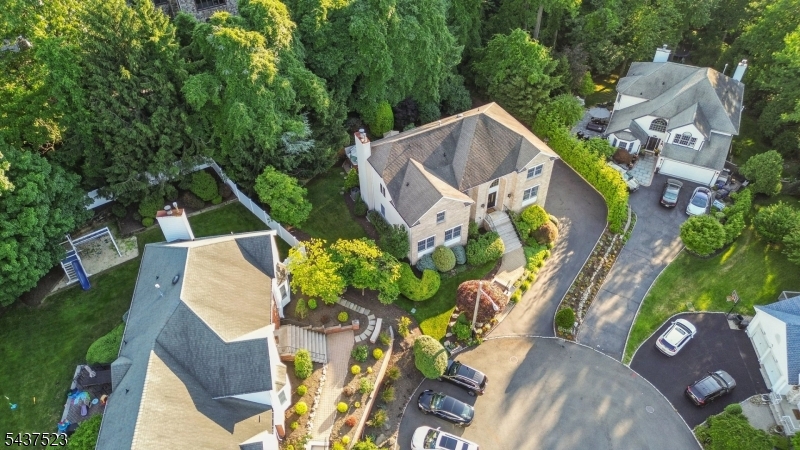
0.19
Lot Size (Dimensions): 
9501.7 SQ. FT.
Waterfront: 
0
Lot Features
Driveway: 
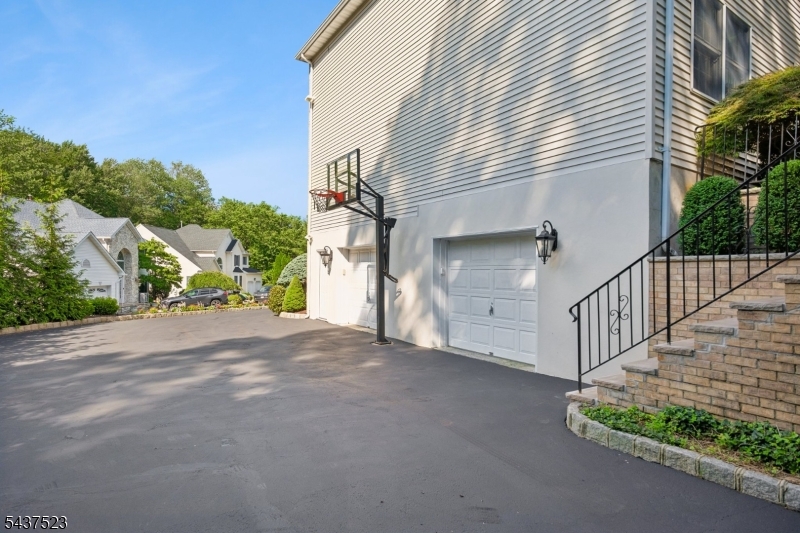
2 Car Width, Blacktop
Parking Type: 
2 Car Width, Blacktop
Total Parking Spaces: 
6
Garage: 
Built-In Garage, Finished Garage, Garage Door Opener, Garage Under, Oversize Garage
Pool: 
No
Fence: 
No
Public Record
Parcel Number: 
2920-00101-0000-00003-0009-
Lot Number: 
3.09
Annual Tax: 
$27,581.00
Property Zoning: 
Residential
Contract Details
Details about the listing contract.
Exclusions: 
See LA
Possession: 
POT
Listing Participants
Participants (agents, offices, etc.) in the transaction.
Listing Office Name: 
HOWARD HANNA RAND REALTY

Request More Information