
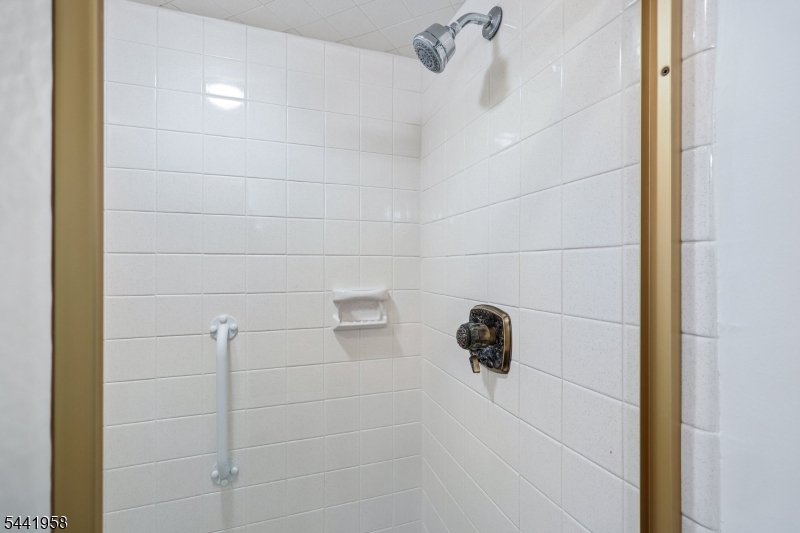
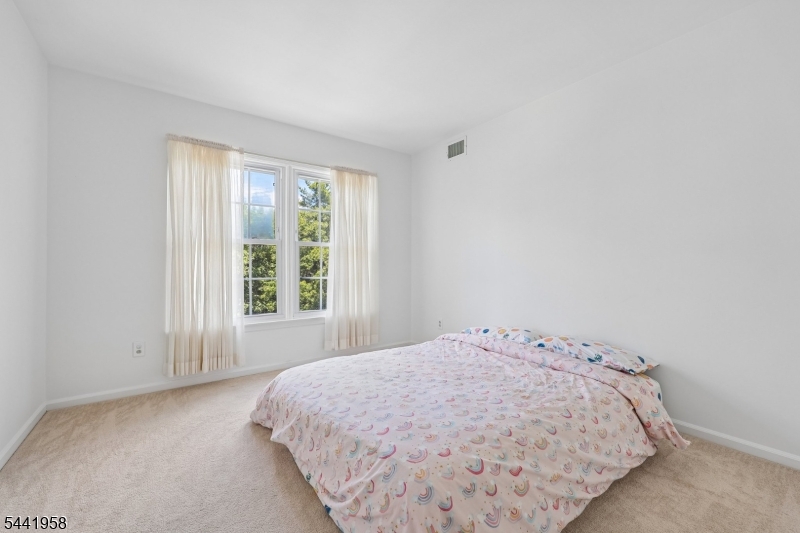
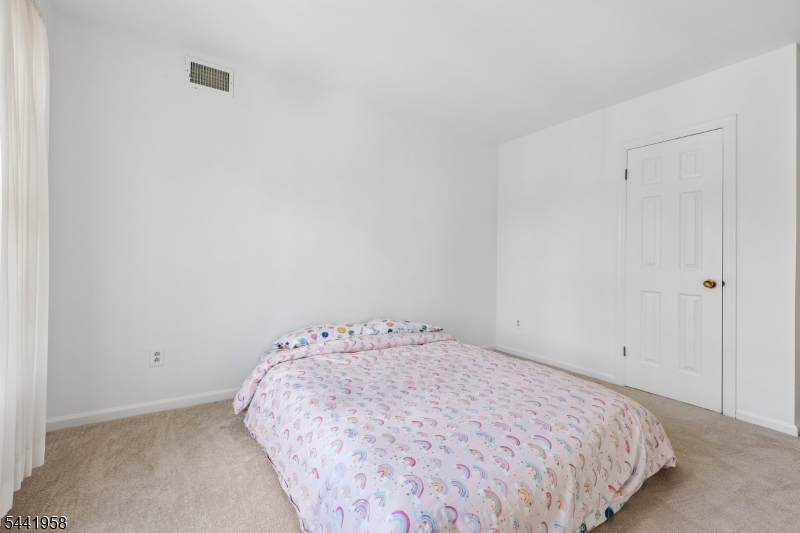
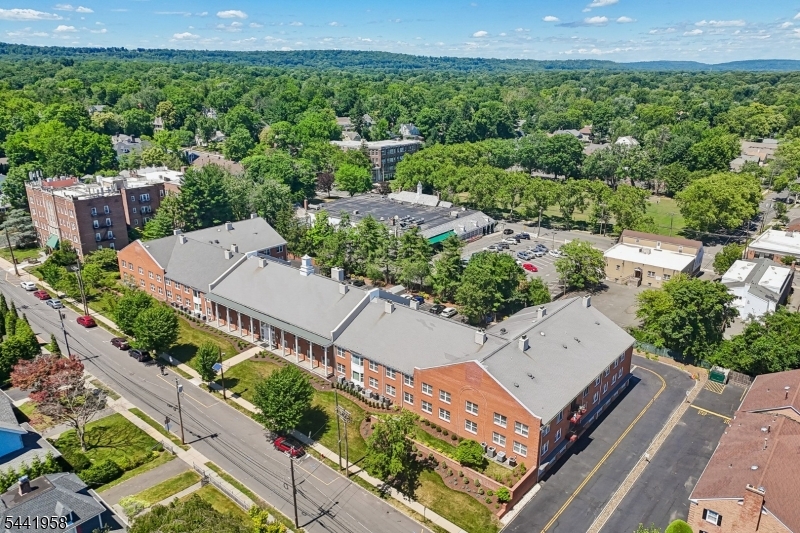
Home for Sale at 260 Prospect St 24 in Westfield Town, NJ for $580,000

260 Prospect St, 24 | Westfield Town

$580,000 | 2 Beds | 2 Baths (2 Full)

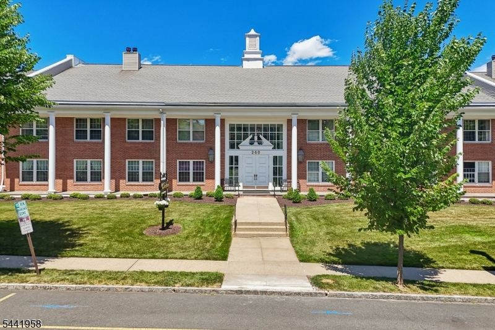
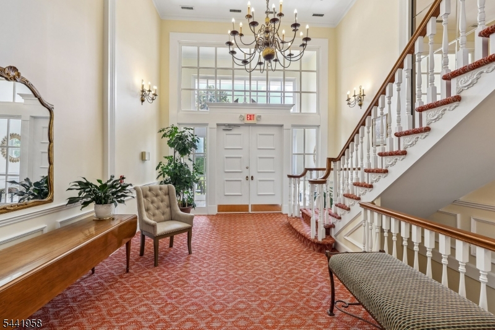
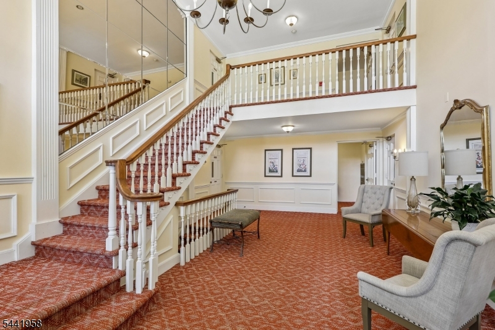
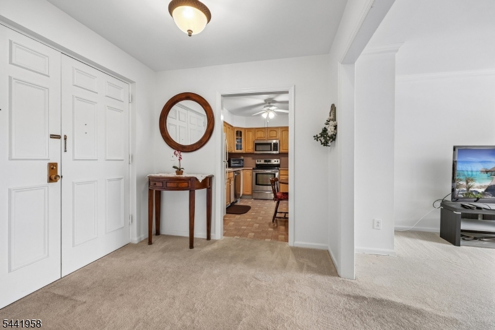
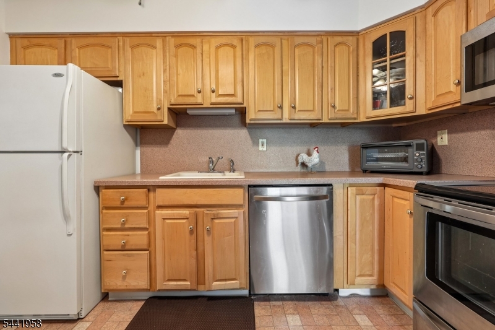
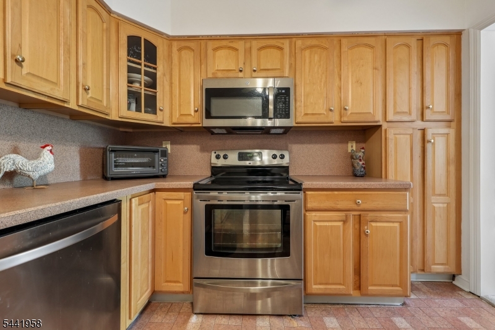
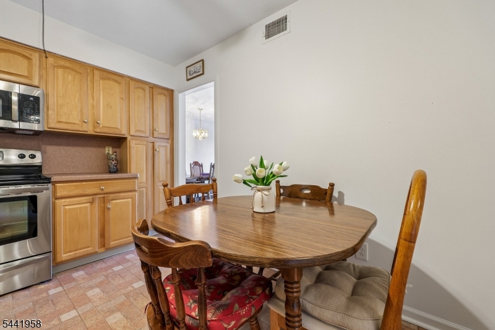
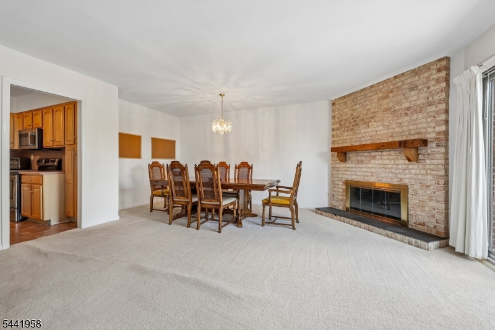
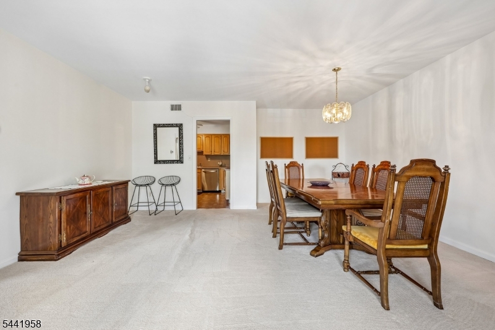
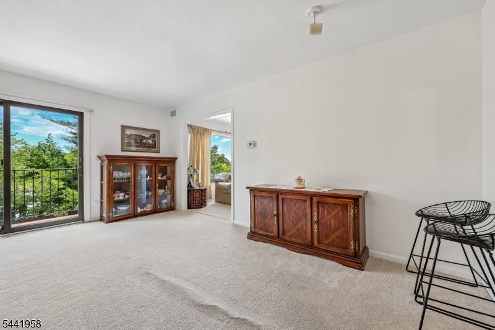
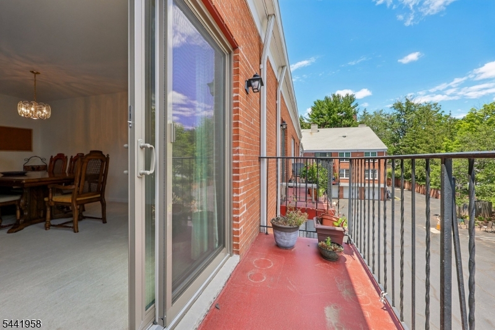
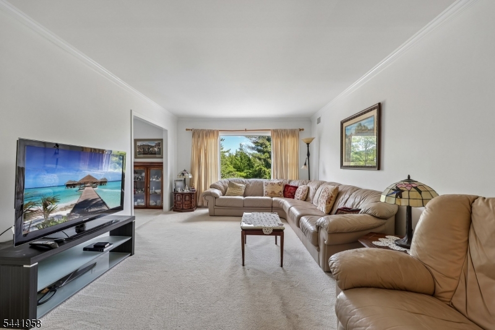

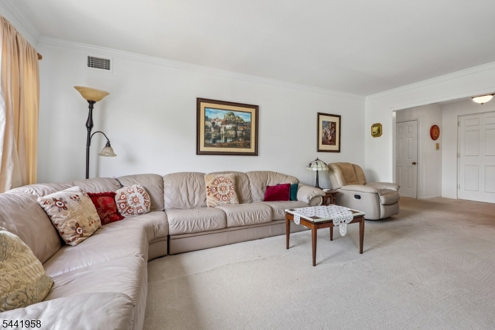
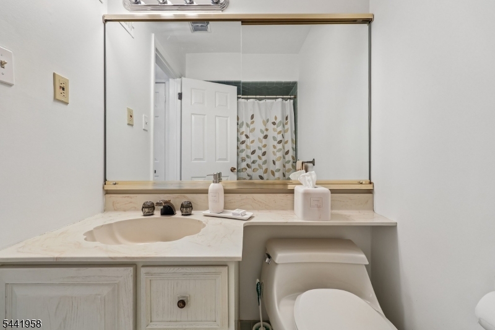
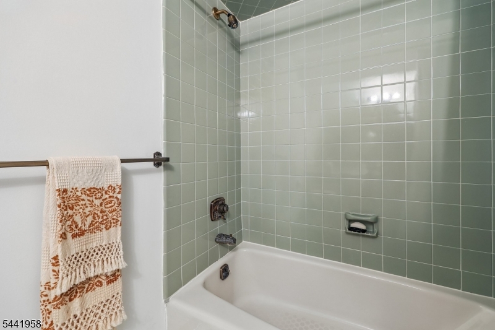
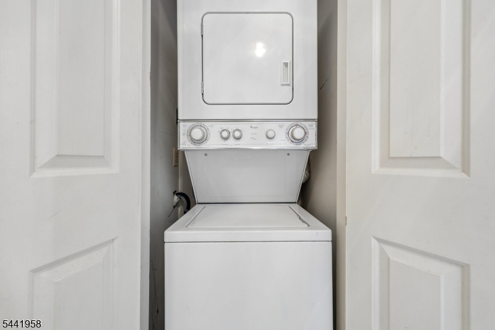
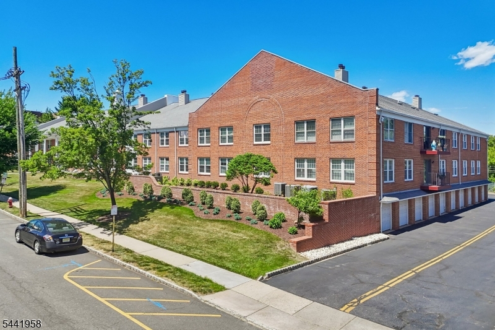
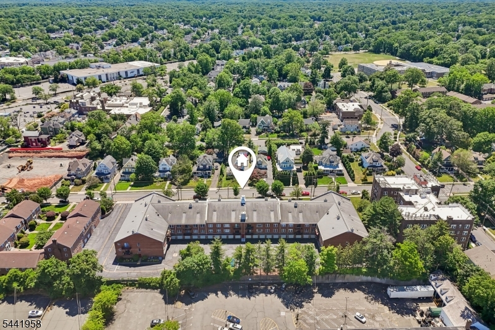
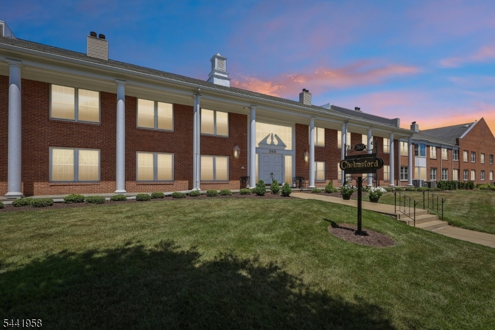
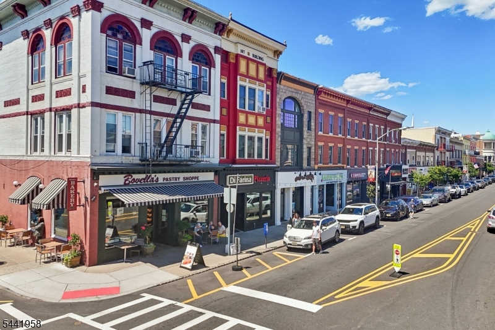
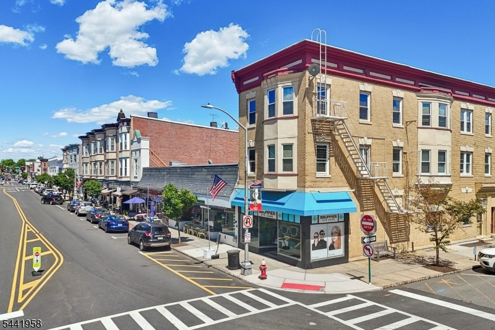
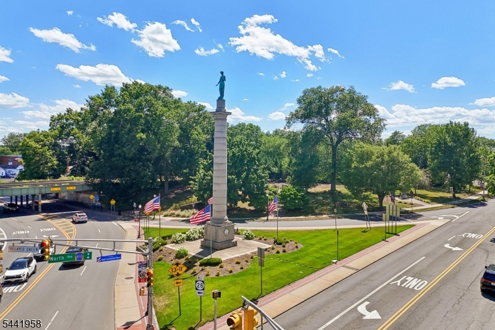
Enjoy the ease of one-level living in this beautifully maintained, sun-drenched condominium in the highly sought-after Chelmsford community. Convenient elevator access brings you directly to this second-floor residence, offering exceptional comfort and accessibility without compromising on style. This spacious two-bedroom home features two private bedrooms, a gracious entrance foyer, an expansive eat-in kitchen, and an elegant formal dining room with a cozy fireplace perfect for entertaining or everyday living. Abundant natural light fills the home, highlighting the generous room sizes and plentiful closet space throughout. Additional conveniences include an in-unit washer and dryer, a large private storage unit, and a detached one-car garage with its own storage closet. Ideally located just a few blocks from vibrant downtown Westfield, you'll enjoy an array of acclaimed restaurants, boutique shopping, beautiful parks, and convenient NYC transportation. Offering the perfect blend of luxury, convenience, and low-maintenance living, this exceptional home is a rare opportunity in one of Westfield's most desirable communities. GSMLS 4036945

Directions to property: North Ave to Dudley to Prospect or East Broad to Prospect

MLS Listing ID: 
GSMLS 4036945
Listing Category: 
Purchase
Listing Status
Status of the Listing.
Listing Status: 
Active
Listing Status (Local): 
Active
Listing Pricing
Pricing information for this listing.
List Price: 
$580,000
Basic Property Information
Fields containing basic information about the property.
Property Type: 
Residential
Property Sub Type: 
Condominium
Primary Market Area: 
Westfield Town
Address: 
260 Prospect St, 24, Westfield Town, NJ 07090-4016, U.S.A.
County: 
Union
Latitude: 
40.6525300
Longitude: 
-74.3526200
Directions: 
North Ave to Dudley to Prospect or East Broad to Prospect
Public Remarks: 
Enjoy the ease of one-level living in this beautifully maintained, sun-drenched condominium in the highly sought-after Chelmsford community. Convenient elevator access brings you directly to this second-floor residence, offering exceptional comfort and accessibility without compromising on style. This spacious two-bedroom home features two private bedrooms, a gracious entrance foyer, an expansive eat-in kitchen, and an elegant formal dining room with a cozy fireplace perfect for entertaining or everyday living. Abundant natural light fills the home, highlighting the generous room sizes and plentiful closet space throughout. Additional conveniences include an in-unit washer and dryer, a large private storage unit, and a detached one-car garage with its own storage closet. Ideally located just a few blocks from vibrant downtown Westfield, you'll enjoy an array of acclaimed restaurants, boutique shopping, beautiful parks, and convenient NYC transportation. Offering the perfect blend of luxury, convenience, and low-maintenance living, this exceptional home is a rare opportunity in one of Westfield's most desirable communities.
Community Information
Subdivision: 
The Chelmsford
Association Fee: 
$2,075
Building Details
Details about the building on a property.
Architectural Style: 
One Floor Unit
Year Built: 
1979
New Construction: 
0
Interior: 
Carbon Monoxide Detector, Fire Extinguisher, Smoke Detector
Fireplaces: 
Yes
Construction
Roof: 
Asphalt Shingle
Exterior: 
Brick
Exterior Features: 
Curbs, Patio, Sidewalk, Thermal Windows/Doors
DisabilityFeatures: 
No
Energy Information: 
All Underground
Porch: 
No
Deck: 
No
Room Details
Details about the rooms in the building.
Total Rooms: 
5
Total Bedrooms: 
2
Total Bathrooms: 
2
Total Full-Bathrooms: 
2
Total Half-Bathrooms: 
0
Master Bedroom 
Dimensions: 
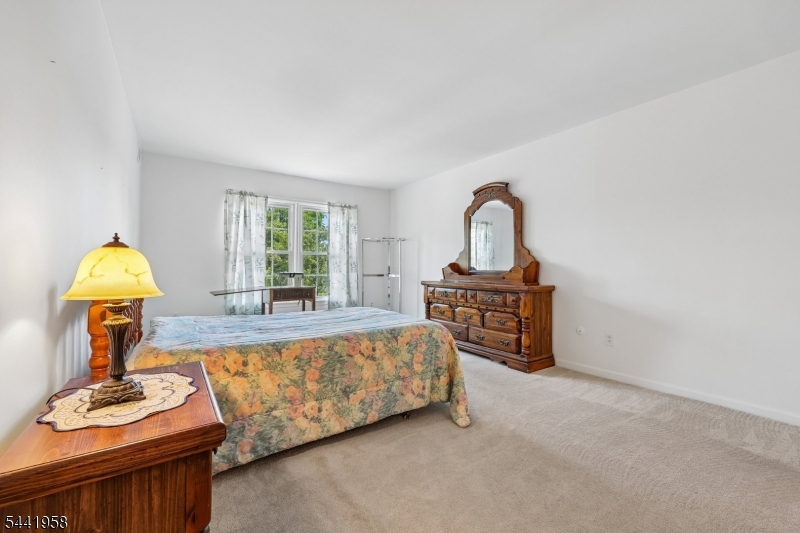
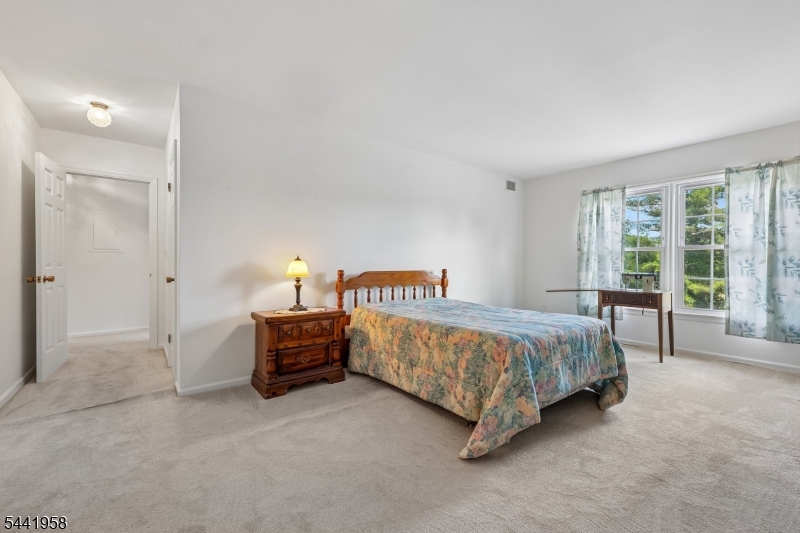
19x12 
Level: 
Second
Second Bedroom 
Dimensions: 
13x10 
Level: 
Second
Dining Room 
Dimensions: 
19x17 
Level: 
Second
Kitchen 
Dimensions: 
12x10 
Level: 
Second
Living Room 
Dimensions: 
19x12 
Level: 
Second
Other One 
Dimensions: 
8x8 
Level: 
Second
Other Two 
Dimensions: 
14x13 
Level: 
Ground
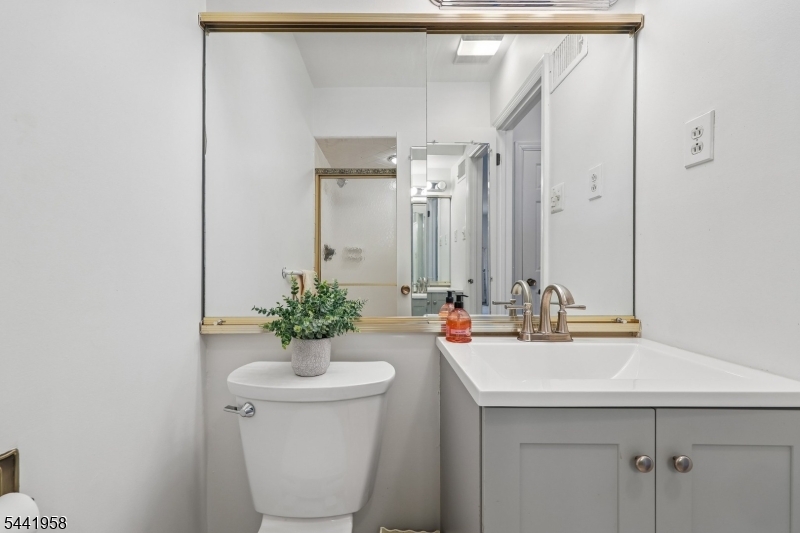
Master Bathroom 
Level: 
Second
Utilities
Information about utilities available on the property.
Heating System: 
Forced Hot Air
Heating System Fuel: 
Electric
Cooling System: 
Central Air
Water Source: 
Public Water
Sewer: 
Public Sewer
Lot/Land Details
Details about the lots and land features included on the property.
Acres: 
1.79
Lot Size (Dimensions): 
410X190
Waterfront: 
0
Lot Features
Driveway: 
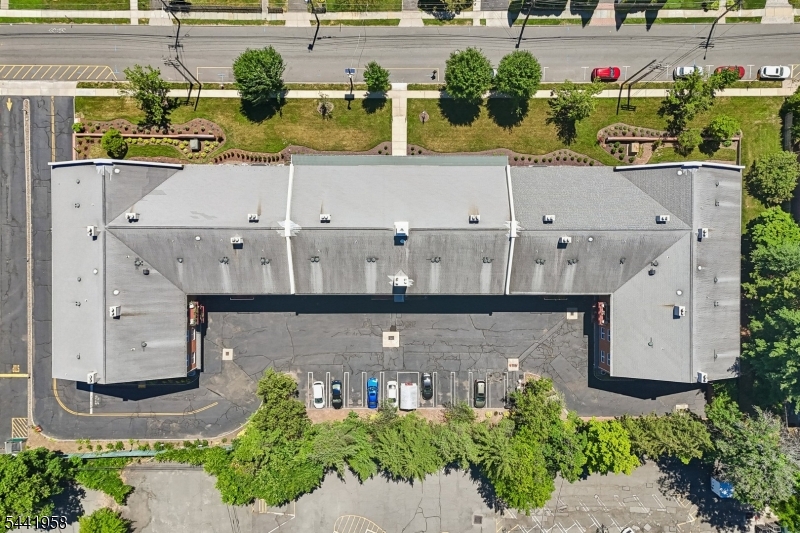
Additional Parking, Blacktop, On-Street Parking, Parking Lot-Exclusive
Parking Type: 
Additional Parking, Blacktop, On-Street Parking, Parking Lot-Exclusive
Total Parking Spaces: 
0
Garage: 
Built-In Garage
Pool: 
No
Fence: 
No
Public Record
Parcel Number: 
2920-02505-0000-00033-0000-C0024
Lot Number: 
33
Annual Tax: 
$9,626.00
Contract Details
Details about the listing contract.
Exclusions: 
Personal property
Possession: 
At closing
Listing Participants
Participants (agents, offices, etc.) in the transaction.
Listing Office Name: 
THE AGENCY ONE ROCK

Request More Information