
Home for Sale at 221 Hazel Ave in Westfield Town, NJ for $1,699,000

Javascript is required to view this map.
Printable Map

221 Hazel Ave | Westfield Town

$1,699,000 | 5 Beds | 5 Baths (4 Full, 1 Half) | 3,650 Sq. Ft.

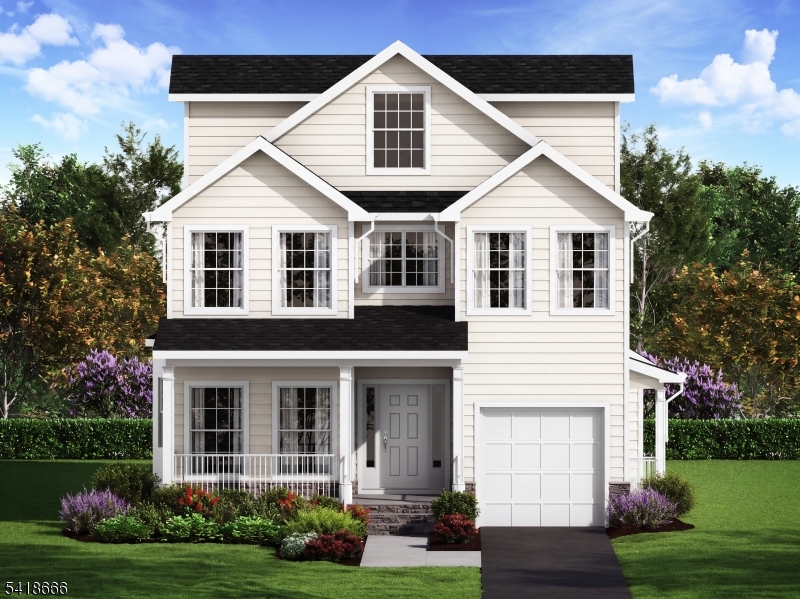
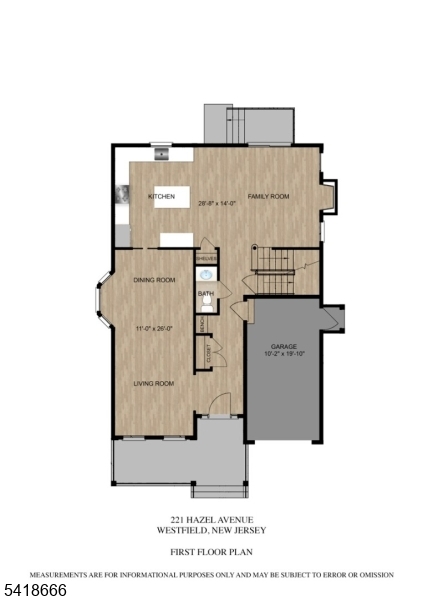
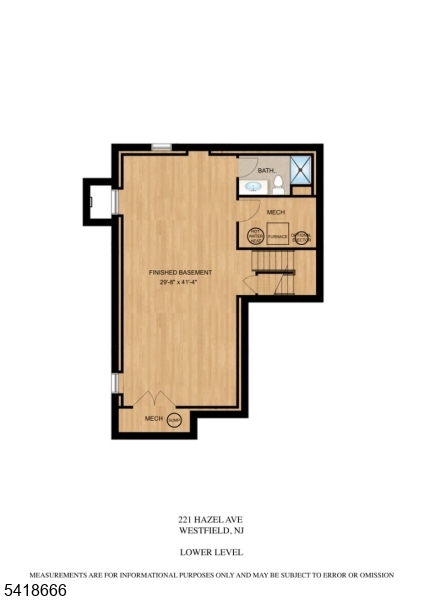
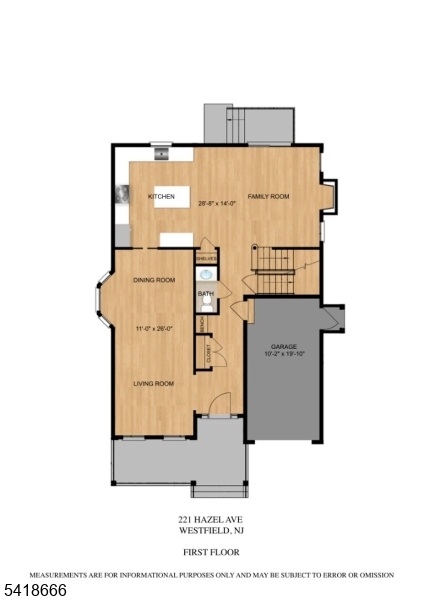
Welcome to this Stunning New Construction Home, where modern design meets everyday livability, with 4 fully finished levels of thoughtfully crafted space. 5 bedrooms/4.5 baths, including a finished basement with full bath. 9-foot ceilings on the first floor and a custom staircase w/wrought iron balusters, 3/4" Oak hardwood flooring spans the 1st, 2nd & 3rd floors, w/LVT flooring in basement. Gas fireplace in family room creates a perfect place for an effortless gathering, solid wood cabinetry, quartz countertops, brushed chrome plumbing & lighting fixtures. Reeb interior doors with Kwikset hardware.The gourmet kitchen w/full GE Cafe appliance package including a 36" professional-style range with hooded vent and 24" microwave drawer & farmhouse sink.The bathrooms feature American Standard fixtures and wood vanities w/quartz tops. Tankless high-efficiency water heater. Three central air units & 3 gas furnaces including 1 split unit on third floor ensures year-round comfort throughout the home.Outside, the curb appeal matches the interior's polish: Hardie siding, partial stone front, Andersen windows, fiberglass entry door with sidelights, and Azek trim create a striking first impression. Blacktop driveway with Belgian bloc curbing, French drains, and Clopay garage doors with automatic openers round out a home built to the highest standard inside and out. 10-year builder's warranty *Please note taxes are based on prior home* GSMLS 4035563

Directions to property: W Broad Street to Hazel Avenue

MLS Listing ID: 
GSMLS 4035563
Listing Category: 
Purchase
Listing Status
Status of the Listing.
Listing Status: 
Active
Listing Status (Local): 
Active
Listing Pricing
Pricing information for this listing.
List Price: 
$1,699,000
Basic Property Information
Fields containing basic information about the property.
Property Type: 
Residential
Property Sub Type: 
Single Family Detached
Primary Market Area: 
Westfield Town
Address: 
221 Hazel Ave, Westfield Town, NJ 07090-4144, U.S.A.
County: 
Union
Latitude: 
40.6415000
Longitude: 
-74.3554600
Directions: 
W Broad Street to Hazel Avenue
Public Remarks: 
Welcome to this Stunning New Construction Home, where modern design meets everyday livability, with 4 fully finished levels of thoughtfully crafted space. 5 bedrooms/4.5 baths, including a finished basement with full bath. 9-foot ceilings on the first floor and a custom staircase w/wrought iron balusters, 3/4" Oak hardwood flooring spans the 1st, 2nd & 3rd floors, w/LVT flooring in basement. Gas fireplace in family room creates a perfect place for an effortless gathering, solid wood cabinetry, quartz countertops, brushed chrome plumbing & lighting fixtures. Reeb interior doors with Kwikset hardware.The gourmet kitchen w/full GE Cafe appliance package including a 36" professional-style range with hooded vent and 24" microwave drawer & farmhouse sink.The bathrooms feature American Standard fixtures and wood vanities w/quartz tops. Tankless high-efficiency water heater. Three central air units & 3 gas furnaces including 1 split unit on third floor ensures year-round comfort throughout the home.Outside, the curb appeal matches the interior's polish: Hardie siding, partial stone front, Andersen windows, fiberglass entry door with sidelights, and Azek trim create a striking first impression. Blacktop driveway with Belgian bloc curbing, French drains, and Clopay garage doors with automatic openers round out a home built to the highest standard inside and out. 10-year builder's warranty *Please note taxes are based on prior home*
Community Information
Elementary: 
Mckinley
Middle: 
Edison
High: 
Westfield
Building Details
Details about the building on a property.
Architectural Style: 
Colonial
Year Built: 
2026
New Construction: 
1
Living Area: 
3,650
Basement: 
Finished, French Drain, Full
Interior: 
Carbon Monoxide Detector, High Ceilings, Walk-In Closet
Fireplaces: 
Yes
Construction
Roof: 
Asphalt Shingle
Exterior: 
See Remarks
Exterior Features: 
Curbs, Metal Fence, Open Porch(es), Sidewalk, Thermal Windows/Doors
Energy Information: 
All Underground, Gas-Natural
Porch: 
No
Deck: 
No
Room Details
Details about the rooms in the building.
Total Rooms: 
12
Total Bedrooms: 
5
Total Bathrooms: 
5
Total Full-Bathrooms: 
4
Total Half-Bathrooms: 
1
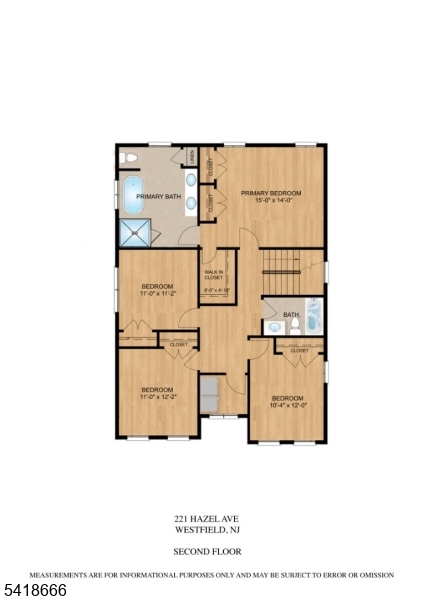
Master Bedroom 
Dimensions: 
15x14 
Level: 
Second
Second Bedroom 
Dimensions: 
12x11 
Level: 
Second
Third Bedroom 
Dimensions: 
12x10 
Level: 
Second
Fourth Bedroom 
Dimensions: 
12x10 
Level: 
Second
Dining Room 
Dimensions: 
13x11 
Level: 
First
Family Room 
Dimensions: 
17x14 
Level: 
First
Kitchen 
Dimensions: 
14x11 
Level: 
First
Living Room 
Dimensions: 
13x11 
Level: 
First
Other One 
Dimensions: 
7x6 
Level: 
Second
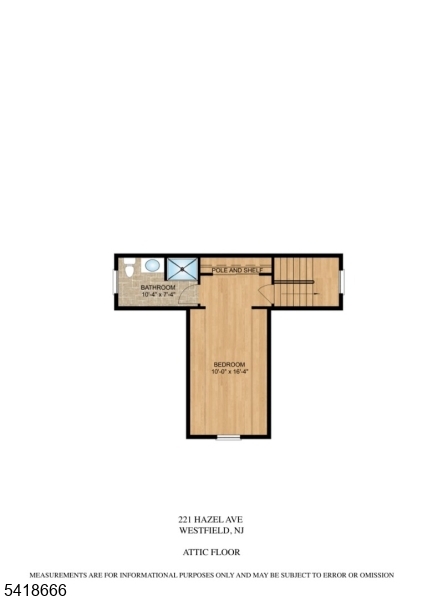
Other Two 
Dimensions: 
16x10 
Level: 
Third
Other Three 
Dimensions: 
17x14 
Level: 
Basement
Other Four 
Dimensions: 
11x10 
Level: 
Basement
Master Bathroom 
Level: 
Second
Utilities
Information about utilities available on the property.
Heating System: 
3 Units, Forced Hot Air, Multi-Zone
Heating System Fuel: 
Gas-Natural
Cooling System: 
3 Units, Central Air, Ductless Split AC
Water Heating System: 
Gas
Water Source: 
Public Water
Sewer: 
Public Sewer
Lot/Land Details
Details about the lots and land features included on the property.
Acres: 
0.14
Lot Size (Dimensions): 
52X120
Waterfront: 
0
Lot Features
Driveway: 
Blacktop
Parking Type: 
Blacktop
Total Parking Spaces: 
0
Garage: 
Attached Garage, Garage Door Opener
Pool: 
No
Fence: 
Yes
Public Record
Parcel Number: 
2920-02802-0000-00024-0000-
Lot Number: 
24
Annual Tax: 
$11,861.00
Contract Details
Details about the listing contract.
Possession: 
Closing
Listing Participants
Participants (agents, offices, etc.) in the transaction.
Listing Office Name: 
COLDWELL BANKER REALTY

Request More Information