
Home for Sale at 258 Hyslip Ave in Westfield Town, NJ for $2,499,995

258 Hyslip Ave | Westfield Town

$2,499,995 | 6 Beds | 7 Baths (6 Full, 1 Half) | 5,000 Sq. Ft.

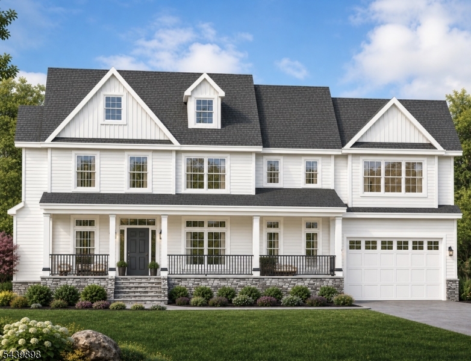
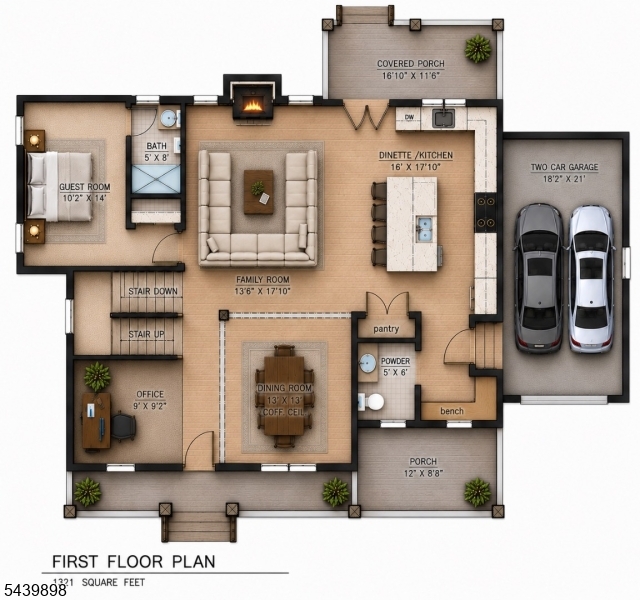
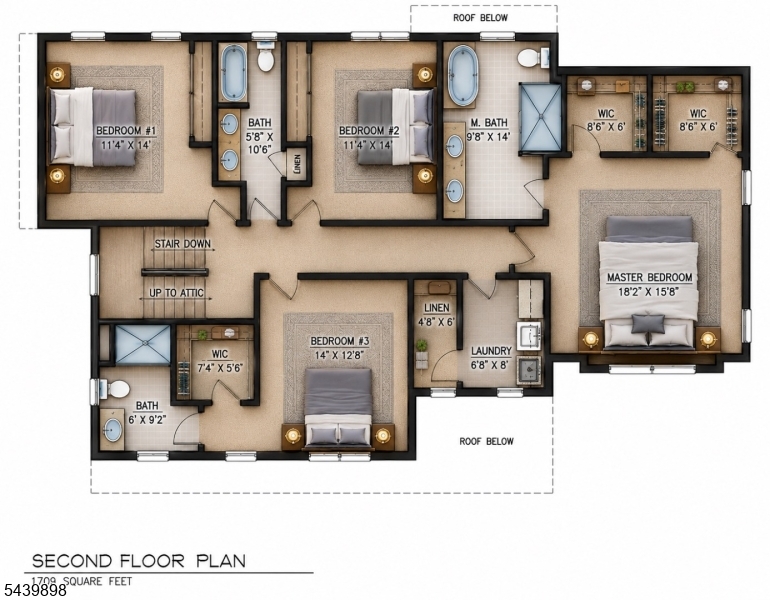
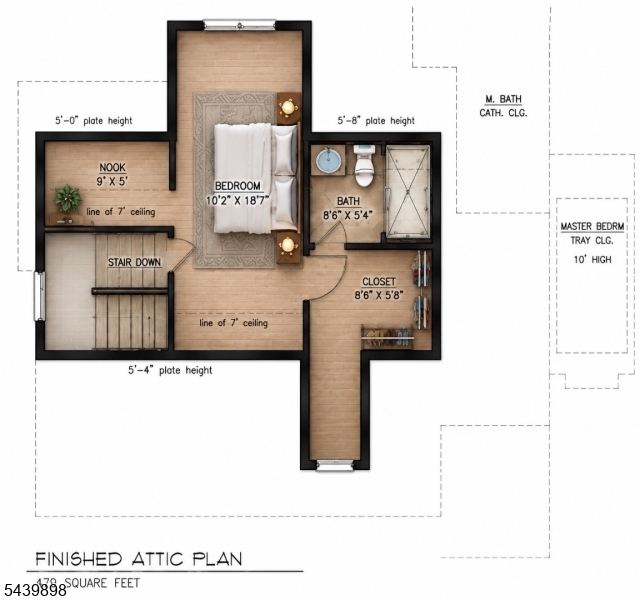
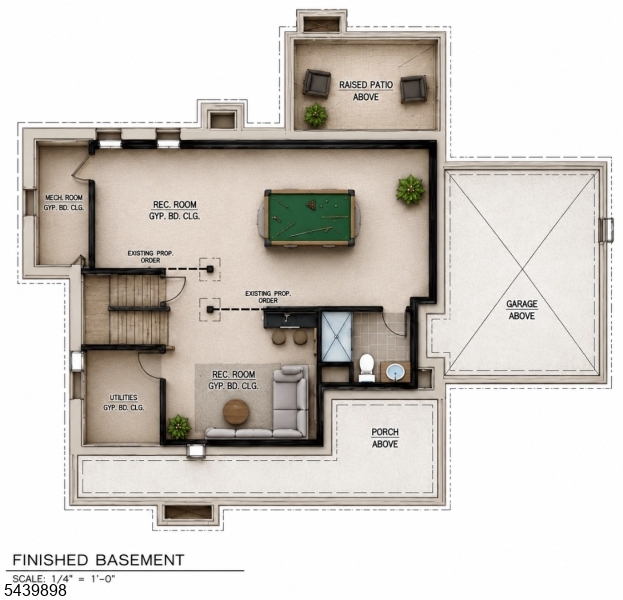
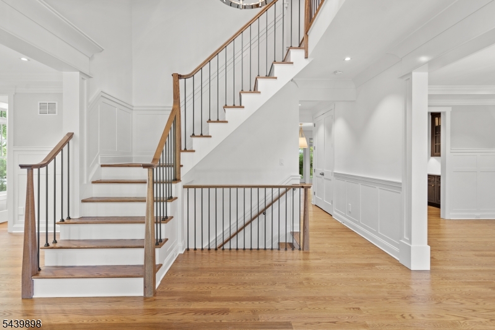
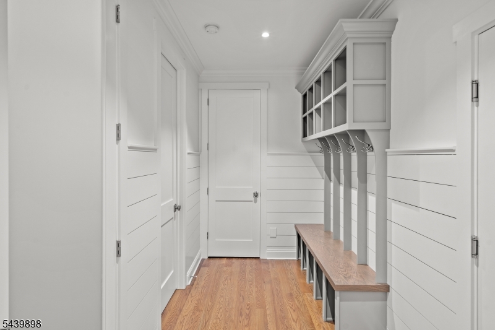
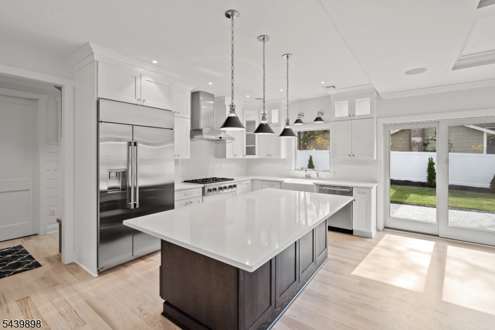
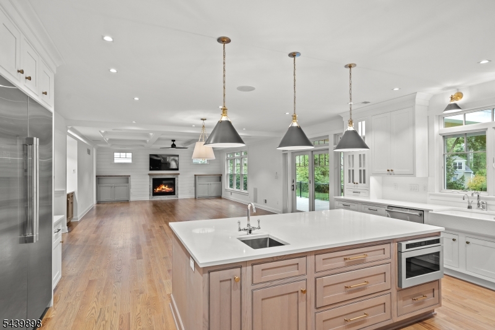
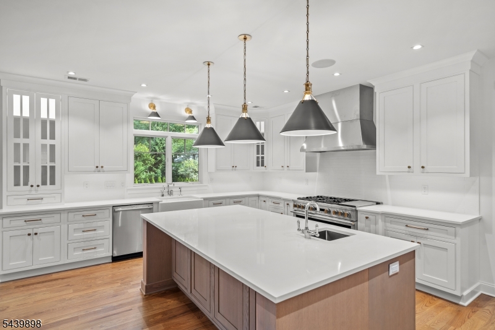
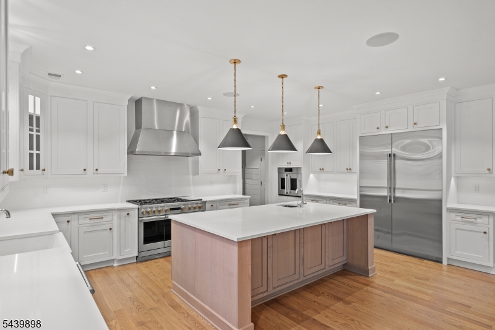
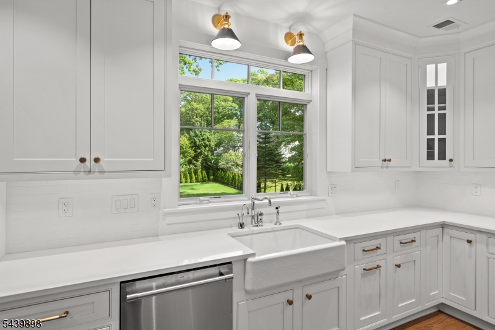
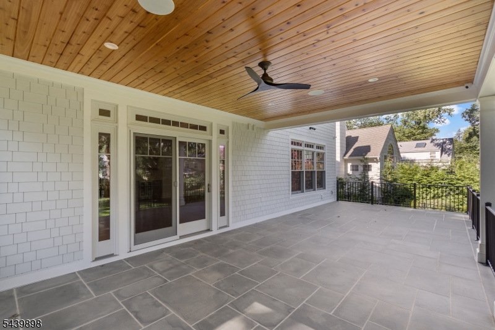
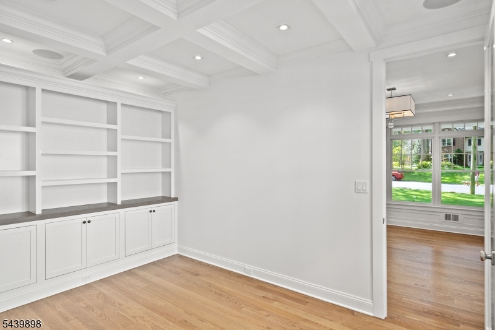

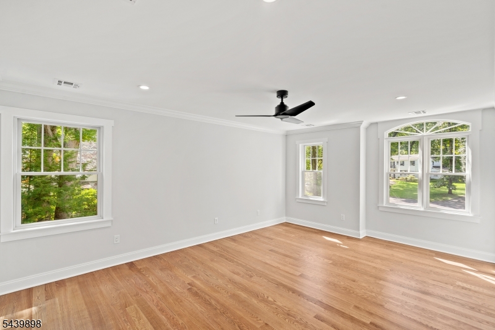
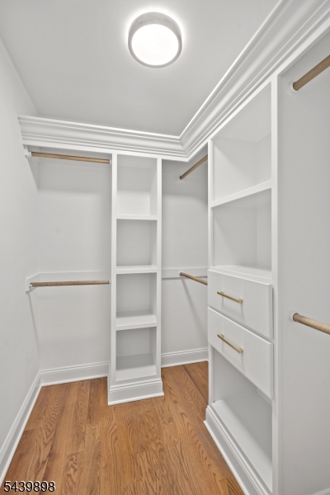
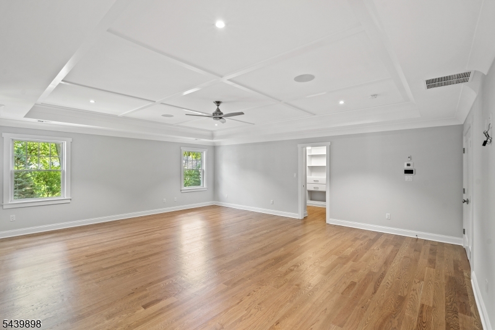
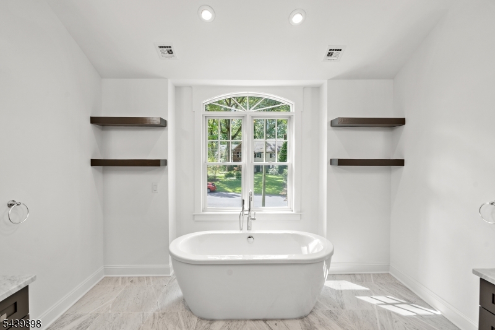
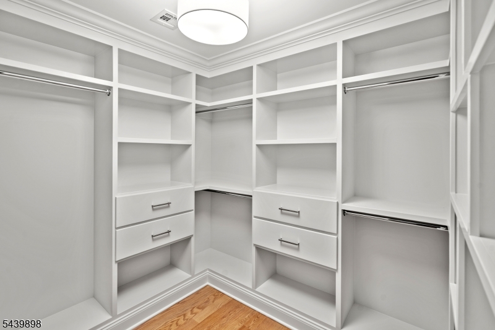
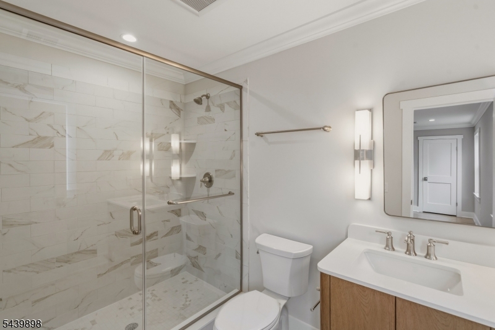
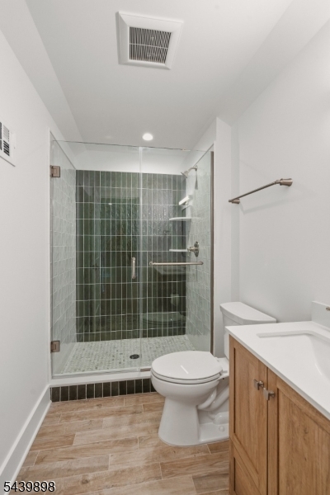
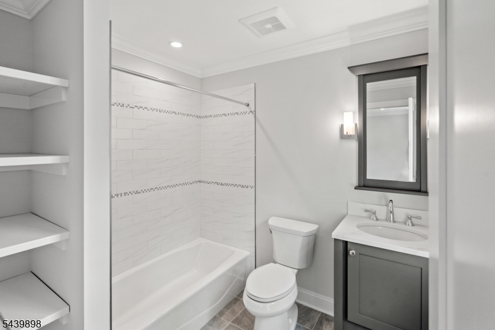
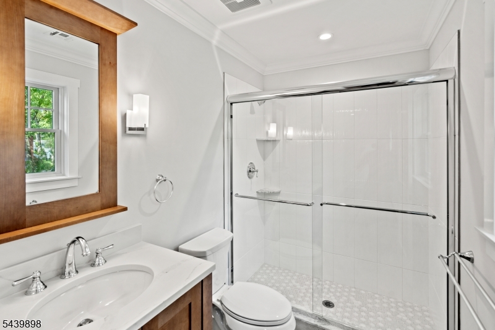
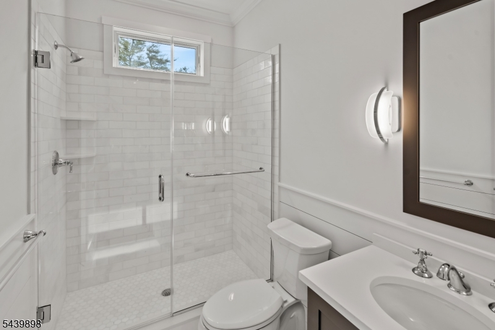
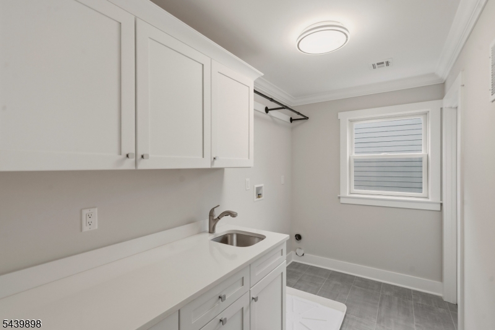
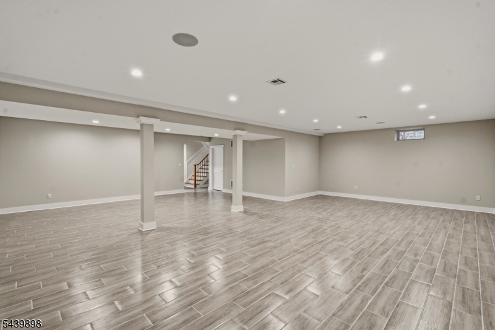
Experience luxury living in this brand-new 6 bedroom, 6.5 bath custom home by Elshiekh Custom Homes. Designed with an exceptional open-concept layout, this home is ideal for both everyday living and entertaining. The first floor offers a private office, formal dining room, first-floor guest suite, and a stunning gourmet kitchen that seamlessly flows into the spacious family room and covered porch. Upstairs, the second level features four generously sized bedrooms, including am luxurious primary suite with two walk-in closets. A well-appointed laundry room with an oversized walk-in linen closet provides abundant storage and convenience. The third floor offers incredible flexibility with a private bonus space complete with a full bath and walk-in closet-perfect as a home office, guest suite, or additional living area. The finished basement is designed for recreation and relaxation, featuring 9-foot ceilings, a full bath, and ample space for media room, gym. playroom, or entertaining area. Projected completion is December 2026, offering buyers the opportunity to own a thoughtfully designed new construction home with exceptional craftsmanship and modern amenities. Please note all pictures are from previous completed homes. GSMLS 4034558

Directions to property: Rahway Ave to First Ave to Hyslip Ave

MLS Listing ID: 
GSMLS 4034558
Listing Category: 
Purchase
Listing Status
Status of the Listing.
Listing Status: 
Active
Listing Status (Local): 
Active
Listing Pricing
Pricing information for this listing.
List Price: 
$2,499,995
Basic Property Information
Fields containing basic information about the property.
Property Type: 
Residential
Property Sub Type: 
Single Family Detached
Primary Market Area: 
Westfield Town
Address: 
258 Hyslip Ave, Westfield Town, NJ 07090-4149, U.S.A.
County: 
Union
Latitude: 
40.6412700
Longitude: 
-74.3533200
Directions: 
Rahway Ave to First Ave to Hyslip Ave
Public Remarks: 
Experience luxury living in this brand-new 6 bedroom, 6.5 bath custom home by Elshiekh Custom Homes. Designed with an exceptional open-concept layout, this home is ideal for both everyday living and entertaining. The first floor offers a private office, formal dining room, first-floor guest suite, and a stunning gourmet kitchen that seamlessly flows into the spacious family room and covered porch. Upstairs, the second level features four generously sized bedrooms, including am luxurious primary suite with two walk-in closets. A well-appointed laundry room with an oversized walk-in linen closet provides abundant storage and convenience. The third floor offers incredible flexibility with a private bonus space complete with a full bath and walk-in closet-perfect as a home office, guest suite, or additional living area. The finished basement is designed for recreation and relaxation, featuring 9-foot ceilings, a full bath, and ample space for media room, gym. playroom, or entertaining area. Projected completion is December 2026, offering buyers the opportunity to own a thoughtfully designed new construction home with exceptional craftsmanship and modern amenities. Please note all pictures are from previous completed homes.
Community Information
Elementary: 
Mckinley
Middle: 
Edison
High: 
Westfield
Building Details
Details about the building on a property.
Architectural Style: 
Colonial
Year Built: 
2026
New Construction: 
1
Living Area: 
5,000
Basement: 
Finished, Full
Interior: 
Beam Ceilings, Carbon Monoxide Detector, Fire Alarm Sys, Security System, Smoke Detector, Walk-In Closet
Fireplaces: 
Yes
Construction
Roof: 
Asphalt Shingle
Exterior: 
Composition Shingle, Stone
Exterior Features: 
Enclosed Porch(es), Underground Lawn Sprinkler
Energy Information: 
All Underground
Porch: 
No
Deck: 
No
Room Details
Details about the rooms in the building.
Total Rooms: 
12
Total Bedrooms: 
6
Total Bathrooms: 
7
Total Full-Bathrooms: 
6
Total Half-Bathrooms: 
1
Master Bedroom 
Dimensions: 
18x14 
Level: 
Second
Second Bedroom 
Dimensions: 
11x14 
Level: 
Second
Third Bedroom 
Dimensions: 
11x14 
Level: 
Second
Fourth Bedroom 
Dimensions: 
14x13 
Level: 
Second
Dining Room 
Dimensions: 
13x13 
Level: 
First
Family Room 
Dimensions: 
13x18 
Level: 
First
Kitchen 
Dimensions: 
16x18 
Level: 
First
Other One 
Dimensions: 
10x14 
Level: 
First
Other Two 
Dimensions: 
10x19 
Level: 
Third
In-Law Suite 
Master Bathroom 
Level: 
Second
Utilities
Information about utilities available on the property.
Heating System: 
2 Units, Forced Hot Air
Heating System Fuel: 
Gas-Natural
Cooling System: 
2 Units, Central Air
Water Source: 
Public Water
Sewer: 
Public Sewer
Lot/Land Details
Details about the lots and land features included on the property.
Acres: 
0.23
Lot Size (Dimensions): 
85X113
Waterfront: 
0
Lot Features
Driveway: 
2 Car Width
Parking Type: 
2 Car Width
Total Parking Spaces: 
4
Garage: 
Attached Garage
Pool: 
No
Fence: 
No
Public Record
Parcel Number: 
2920-02802-0000-00011-0000-
Lot Number: 
11
Annual Tax: 
$0.00
Contract Details
Details about the listing contract.
Possession: 
December 2026
Listing Participants
Participants (agents, offices, etc.) in the transaction.
Listing Office Name: 
ERA SUBURB REALTY

Request More Information