
Home for Sale at 9 West Ct 2b in Westfield Town, NJ for $320,000

9 West Ct, 2B | Westfield Town

$320,000 | 2 Beds | 1 Baths (1 Full)

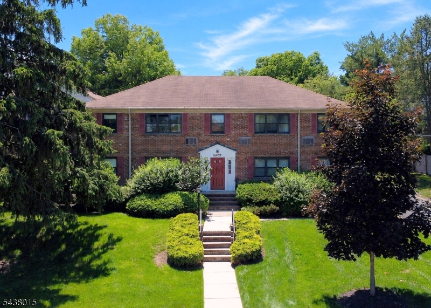
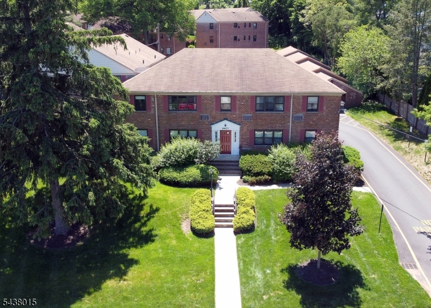
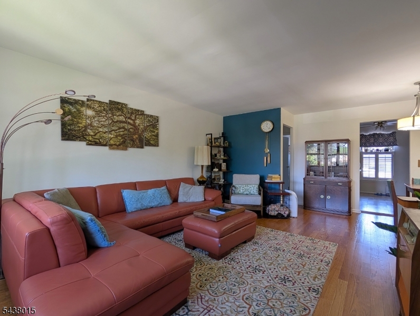
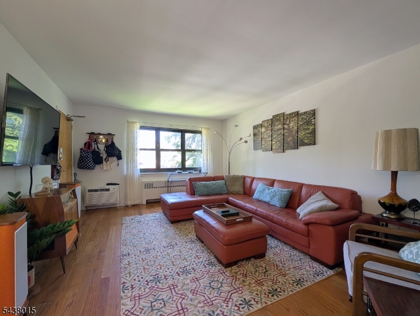
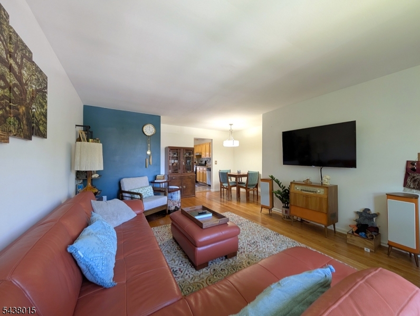

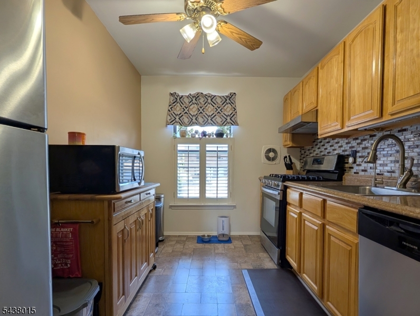
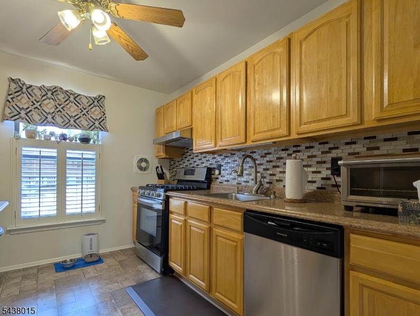
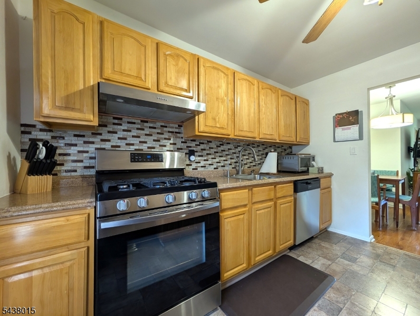
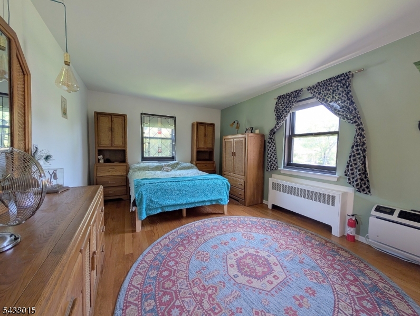
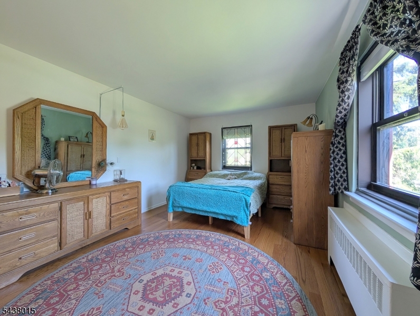
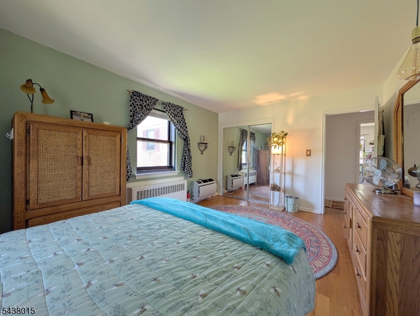
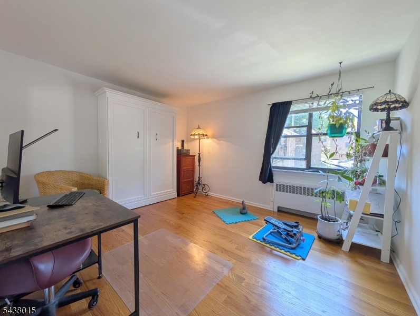
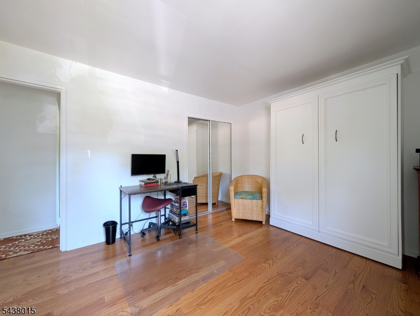
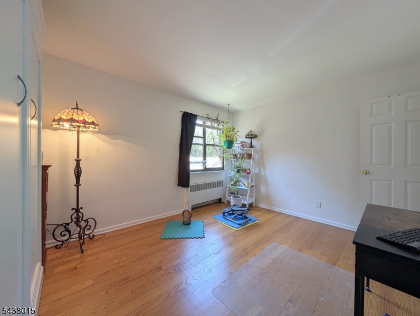
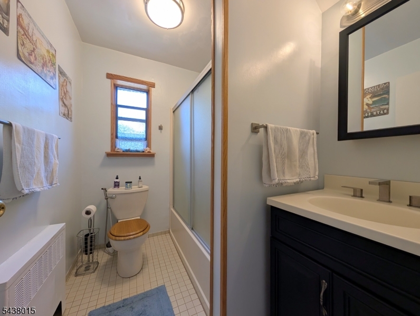
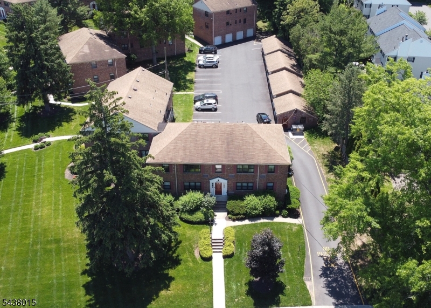
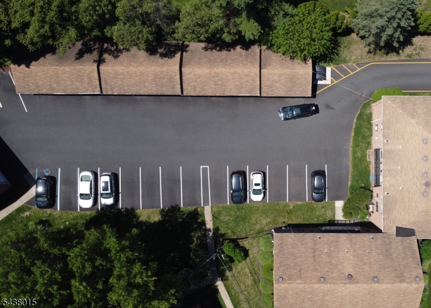
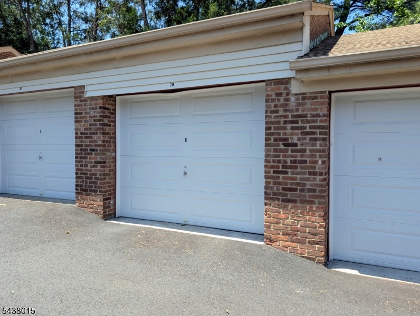
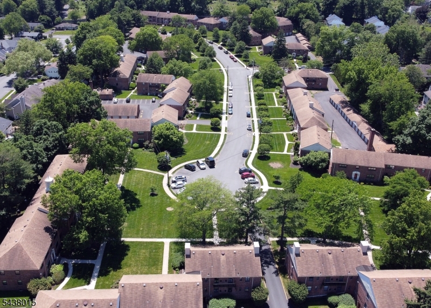
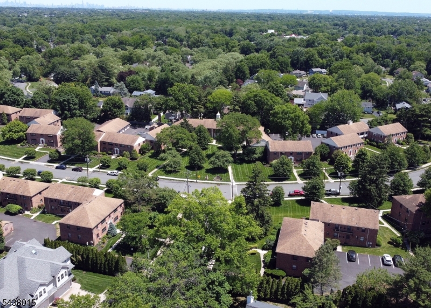
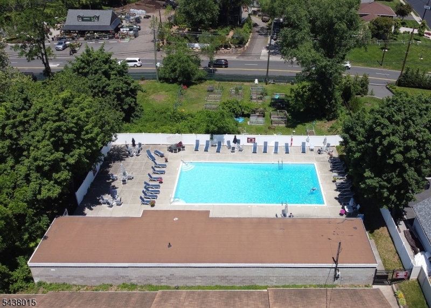
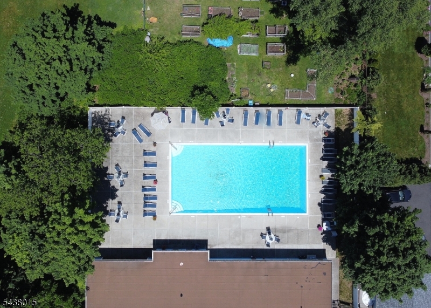
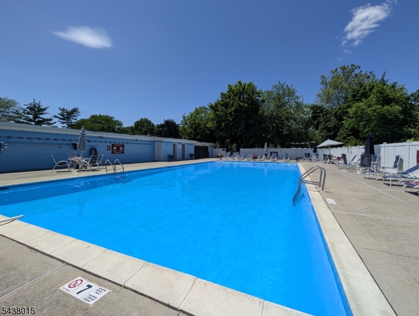
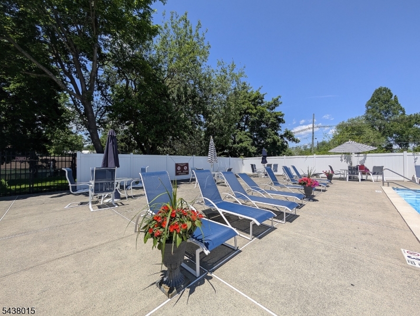
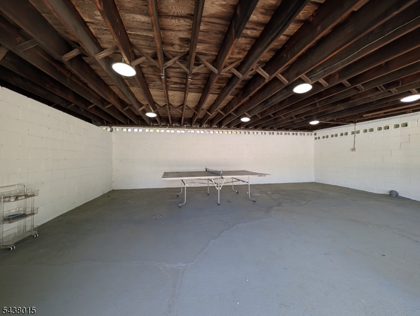
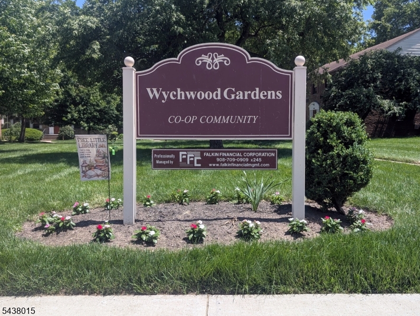
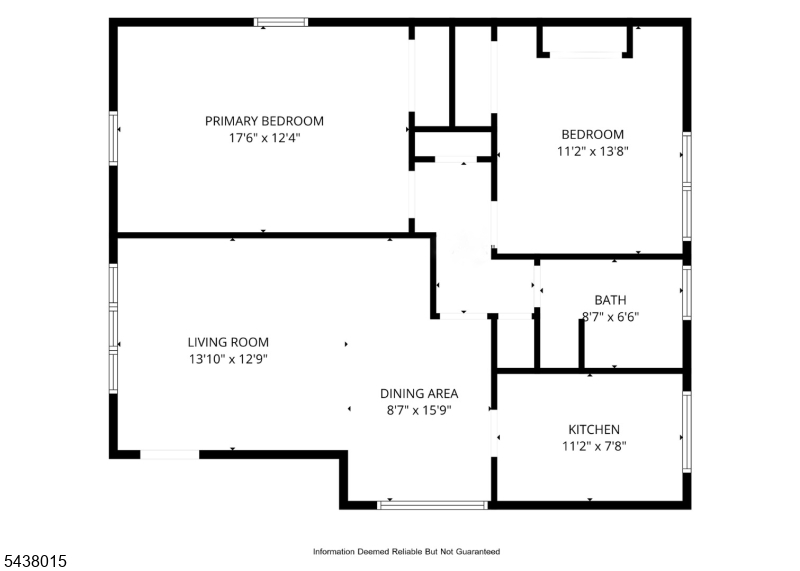
Welcome to Wychwood Gardens, one of Westfield's most sought-after cooperative communities. This attractive second-floor unit offers comfortable, low-maintenance living with two bedrooms and one full bath in a beautifully maintained, tree lined setting. This unit also comes with a 1 car garage. The bright and spacious floor plan features a generous living room, separate dining area, and an updated kitchen complete with dishwasher, designed for everyday convenience and a full bath. The 16 x 11 primary bedroom offers a double closet and lots of natural daylight. The second bedroom provides flexibility for guests, a home office, or hobby room. Community amenities include a sparkling outdoor swimming pool with rec area, mature landscaped grounds, a community garden, and a pet friendly environment. Residents enjoy the convenience of a coin operated laundry facility along with a private storage space in the basement. Located just moments from downtown Westfield's vibrant shopping and dining district, parks, schools, and transportation to NYC, this home offers the perfect balance of comfort and convenience. The monthly maintenance fee includes property taxes, heat, hot & cold water, sewer, building & grounds maintenance, snow removal, trash services, and pool privileges, making ownership both simple and budget friendly. GSMLS 4032938

Directions to property: E. Broad to West Ct

MLS Listing ID: 
GSMLS 4032938
Listing Category: 
Purchase
Listing Status
Status of the Listing.
Listing Status: 
Active
Listing Status (Local): 
Active
Listing Pricing
Pricing information for this listing.
List Price: 
$320,000
Basic Property Information
Fields containing basic information about the property.
Property Type: 
Residential
Property Sub Type: 
Condominium
Primary Market Area: 
Westfield Town
Address: 
9 West Ct, 2B, Westfield Town, NJ 07090-1169, U.S.A.
County: 
Union
Latitude: 
40.6707794
Longitude: 
-74.3306067
Directions: 
E. Broad to West Ct
Public Remarks: 
Welcome to Wychwood Gardens, one of Westfield's most sought-after cooperative communities. This attractive second-floor unit offers comfortable, low-maintenance living with two bedrooms and one full bath in a beautifully maintained, tree lined setting. This unit also comes with a 1 car garage. The bright and spacious floor plan features a generous living room, separate dining area, and an updated kitchen complete with dishwasher, designed for everyday convenience and a full bath. The 16 x 11 primary bedroom offers a double closet and lots of natural daylight. The second bedroom provides flexibility for guests, a home office, or hobby room. Community amenities include a sparkling outdoor swimming pool with rec area, mature landscaped grounds, a community garden, and a pet friendly environment. Residents enjoy the convenience of a coin operated laundry facility along with a private storage space in the basement. Located just moments from downtown Westfield's vibrant shopping and dining district, parks, schools, and transportation to NYC, this home offers the perfect balance of comfort and convenience. The monthly maintenance fee includes property taxes, heat, hot & cold water, sewer, building & grounds maintenance, snow removal, trash services, and pool privileges, making ownership both simple and budget friendly.
Community Information
Subdivision: 
Wychwood Gardens
Association Fee: 
$1,361
Building Details
Details about the building on a property.
Architectural Style: 
One Floor Unit
Year Built: 
1965
New Construction: 
0
Fireplaces: 
No
Construction
Roof: 
Asphalt Shingle
Exterior: 
Brick
DisabilityFeatures: 
No
Energy Information: 
Electric, Gas-Natural
Porch: 
No
Deck: 
No
Room Details
Details about the rooms in the building.
Total Rooms: 
4
Total Bedrooms: 
2
Total Bathrooms: 
1
Total Full-Bathrooms: 
1
Total Half-Bathrooms: 
0
Master Bedroom 
Dimensions: 
16x11 
Level: 
Second
Second Bedroom 
Dimensions: 
14x11 
Level: 
Second
Kitchen 
Dimensions: 
11x8 
Level: 
Second
Living Room 
Dimensions: 
13x18 
Level: 
Second
Utilities
Information about utilities available on the property.
Heating System: 
1 Unit, Radiators - Steam
Heating System Fuel: 
Gas-Natural
Cooling System: 
Wall A/C Unit(s)
Water Source: 
Public Water
Sewer: 
Public Sewer
Lot/Land Details
Details about the lots and land features included on the property.
Acres: 
0.0
Lot Size (Dimensions): 
0
Waterfront: 
0
Lot Features
Driveway: 
Off-Street Parking, Parking Lot-Shared
Parking Type: 
Off-Street Parking, Parking Lot-Shared
Total Parking Spaces: 
0
Garage: 
Detached Garage
Pool: 
Yes
Fence: 
No
Public Record
Parcel Number: 
2920-03901-0000-00002-0000-
Lot Number: 
22
Annual Tax: 
$0.00
Contract Details
Details about the listing contract.
Possession: 
Closing
Listing Participants
Participants (agents, offices, etc.) in the transaction.
Listing Office Name: 
CENTURY 21 JRS REALTY

Request More Information