
Home for Sale at 44 Lenox Ter in West Orange Twp., NJ for $650,000

44 Lenox Ter | West Orange Twp.

$650,000 | 3 Beds | 2 Baths (2 Full)

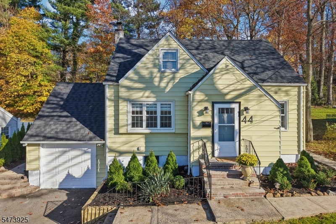
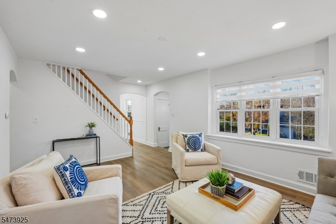
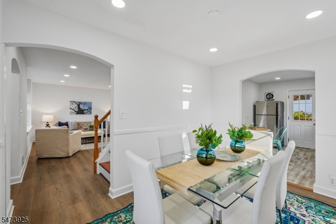
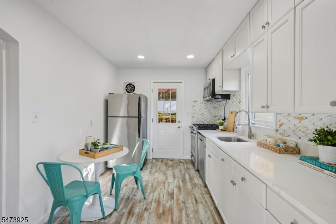
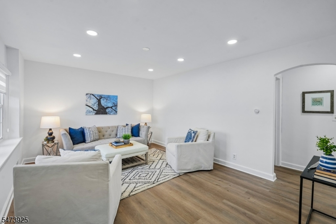
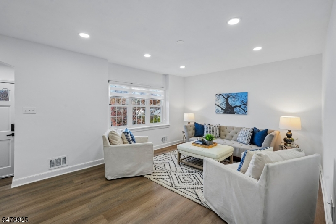
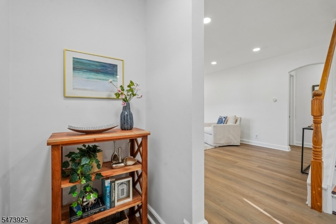
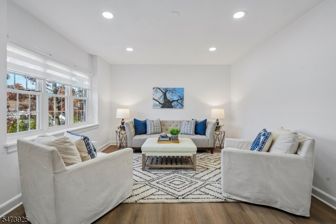
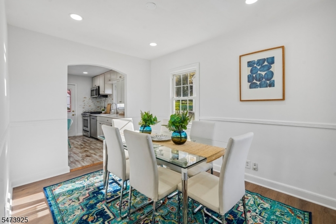
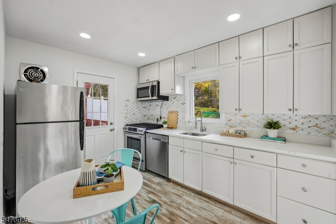
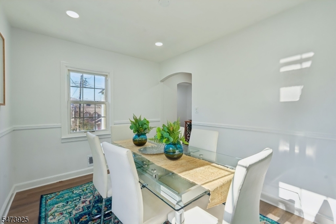
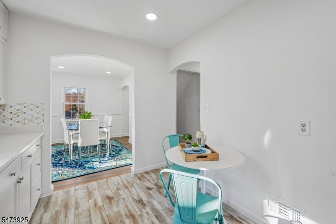
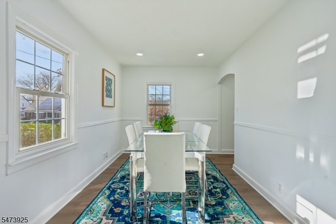
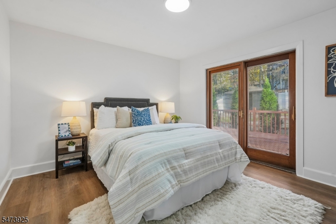
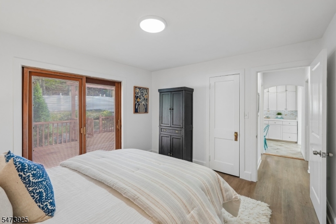
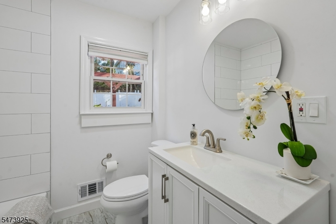
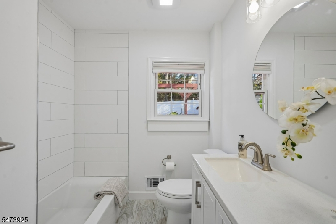
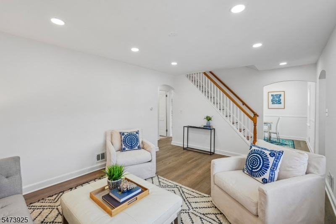
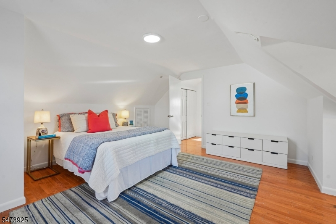
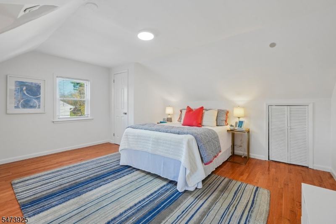
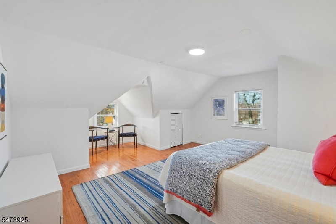
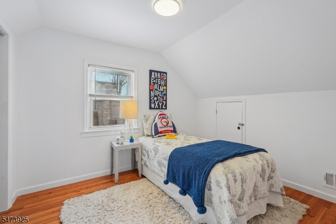
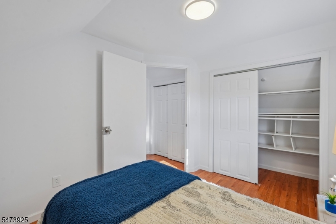
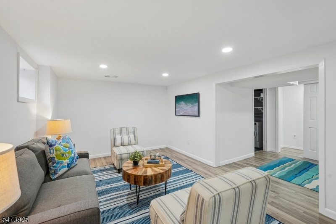
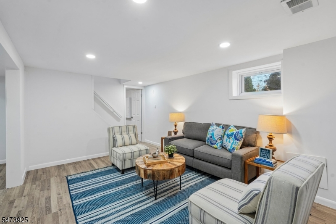
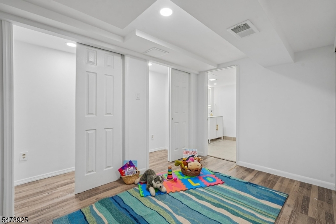
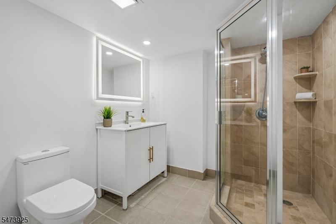
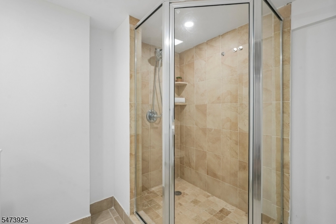
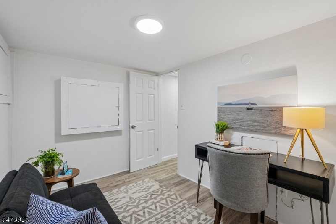
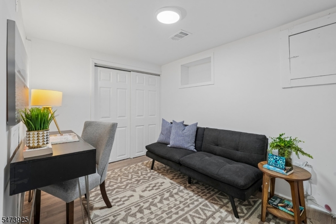
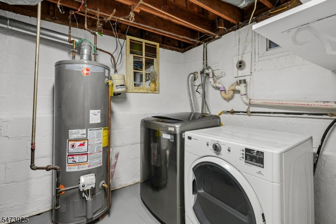
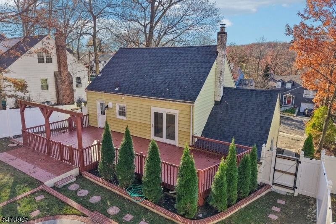
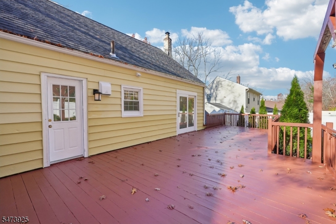
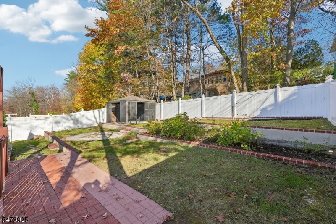
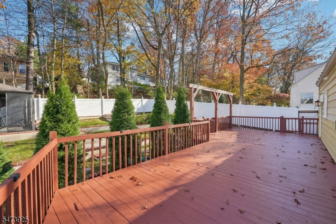
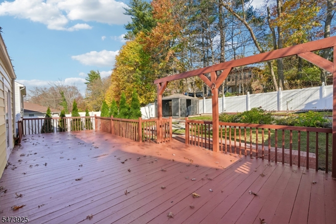
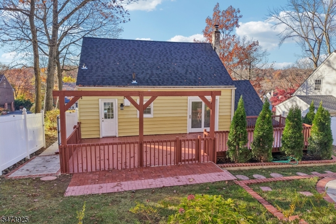
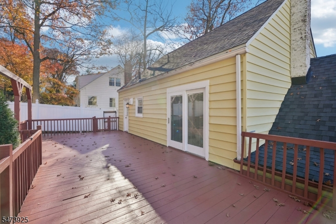
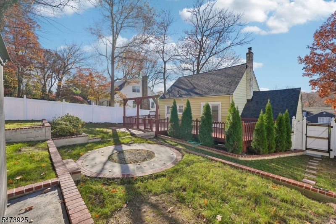
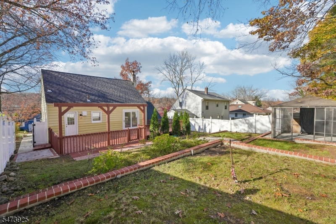
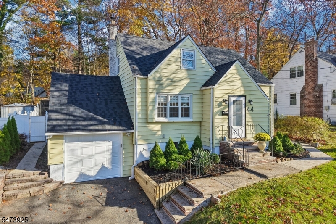
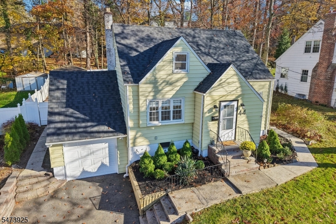
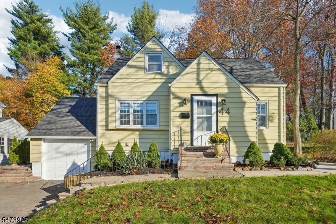
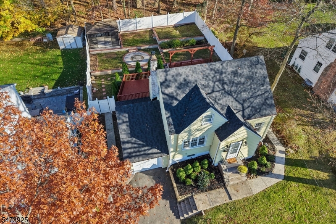
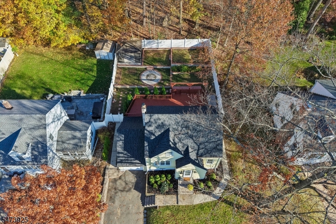
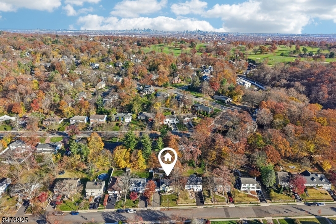
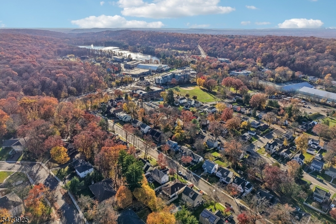
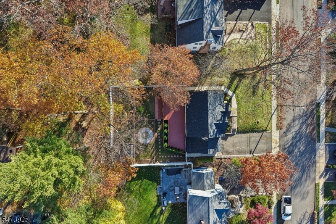
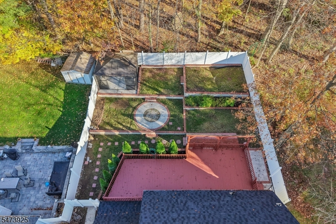
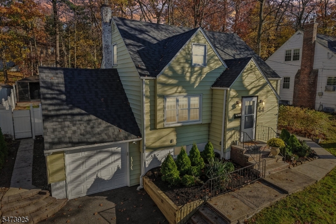
Welcome to St. Cloud, one of West Orange's most cherished neighborhoods, known for its sense of community and timeless homes! Charm, character and a spectacular and large backyard retreat await in this delightful Colonial, blending classic details with modern updates. A welcoming entry foyer with coat closet opens to sun-filled living spaces featuring graceful archways, recessed lighting, updated flooring and beautiful grid-style windows. The inviting Living Room flows into the Dining Room accented by classic chair rail molding, perfect for everyday meals and special gatherings. The Kitchen features white cabinetry, quartz countertops, chic backsplash and access to an expansive deck overlooking an expansive deck overlooking a generous, fenced backyard retreat an inviting setting for outdoor dining, entertaining or simply relaxing. A first floor bedroom and an updated full bath offer flexibility, while upstairs are two additional bedrooms and hallway closet space. The finished Lower Level adds versatile living space with a Family Room, play/game area, private home office, second updated full bath, laundry and ample storage. There is a spacious 1-car garage, that offers excellent storage, complemented by a generous driveway accommodating approximately 3 additional cars.. Just 3 blocks from South Mountain Reservation trail and near Turtle Back Zoo, Codey Arena, shopping, dining, NYC transportation, major highways and convenient free Jitney service to Midtown Direct train. GSMLS 4064571

Directions to property: Northfield to Sheridan to Mason to Lenox

MLS Listing ID: 
GSMLS 4064571
Listing Category: 
Purchase
Listing Status
Status of the Listing.
Listing Status: 
Active
Listing Status (Local): 
Active
Listing Pricing
Pricing information for this listing.
List Price: 
$650,000
Basic Property Information
Fields containing basic information about the property.
Property Type: 
Residential
Property Sub Type: 
Single Family Detached
Primary Market Area: 
West Orange Twp.
Address: 
44 Lenox Ter, West Orange Twp., NJ 07052-2624, U.S.A.
County: 
Essex
Latitude: 
40.7725700
Longitude: 
-74.2764200
Directions: 
Northfield to Sheridan to Mason to Lenox
Public Remarks: 
Welcome to St. Cloud, one of West Orange's most cherished neighborhoods, known for its sense of community and timeless homes! Charm, character and a spectacular and large backyard retreat await in this delightful Colonial, blending classic details with modern updates. A welcoming entry foyer with coat closet opens to sun-filled living spaces featuring graceful archways, recessed lighting, updated flooring and beautiful grid-style windows. The inviting Living Room flows into the Dining Room accented by classic chair rail molding, perfect for everyday meals and special gatherings. The Kitchen features white cabinetry, quartz countertops, chic backsplash and access to an expansive deck overlooking an expansive deck overlooking a generous, fenced backyard retreat an inviting setting for outdoor dining, entertaining or simply relaxing. A first floor bedroom and an updated full bath offer flexibility, while upstairs are two additional bedrooms and hallway closet space. The finished Lower Level adds versatile living space with a Family Room, play/game area, private home office, second updated full bath, laundry and ample storage. There is a spacious 1-car garage, that offers excellent storage, complemented by a generous driveway accommodating approximately 3 additional cars.. Just 3 blocks from South Mountain Reservation trail and near Turtle Back Zoo, Codey Arena, shopping, dining, NYC transportation, major highways and convenient free Jitney service to Midtown Direct train.
Community Information
Elementary: 
ST CLOUD
Middle: 
LIBERTY
High: 
W ORANGE
Subdivision: 
St Cloud
Building Details
Details about the building on a property.
Architectural Style: 
Colonial
Year Built: 
1947
New Construction: 
0
Basement: 
Finished, Full
Fireplaces: 
No
Construction
Roof: 
Asphalt Shingle
Exterior: 
Aluminum Siding
Exterior Features: 
Curbs, Deck, Patio, Sidewalk, Storage Shed
Energy Information: 
Gas-Natural
Porch: 
No
Deck: 
Yes
Room Details
Details about the rooms in the building.
Total Rooms: 
10
Total Bedrooms: 
3
Total Bathrooms: 
2
Total Full-Bathrooms: 
2
Total Half-Bathrooms: 
0
Master Bedroom 
Dimensions: 
12x12 
Level: 
First
Second Bedroom 
Dimensions: 
16x19 
Level: 
Second
Third Bedroom 
Dimensions: 
9x11 
Level: 
Second
Dining Room 
Dimensions: 
9x12 
Level: 
First
Family Room 
Dimensions: 
15x11 
Level: 
Basement
Kitchen 
Dimensions: 
9x12 
Living Room 
Dimensions: 
20x13 
Level: 
First
Other One 
Dimensions: 
11x11 
Level: 
Basement
Other Two 
Dimensions: 
11x8 
Level: 
Basement
Other Three 
Dimensions: 
9x11 
Level: 
Basement
Utilities
Information about utilities available on the property.
Heating System: 
1 Unit
Heating System Fuel: 
Gas-Natural
Cooling System: 
1 Unit
Water Heating System: 
Gas
Water Source: 
Public Water
Sewer: 
Public Sewer
Lot/Land Details
Details about the lots and land features included on the property.
Acres: 
0.16
Lot Size (Dimensions): 
60X119
Waterfront: 
0
Lot Features
Driveway: 
2 Car Width
Parking Type: 
2 Car Width
Total Parking Spaces: 
3
Garage: 
Attached Garage
Fence: 
Yes
Public Record
Parcel Number: 
1622-00159-0004-00111-0000-
Lot Number: 
111
Annual Tax: 
$14,516.00
Property Zoning: 
Residential
Contract Details
Details about the listing contract.
Possession: 
Immediate
Listing Participants
Participants (agents, offices, etc.) in the transaction.
Listing Office Name: 
BHHS JORDAN BARIS REALTY

Request More Information