
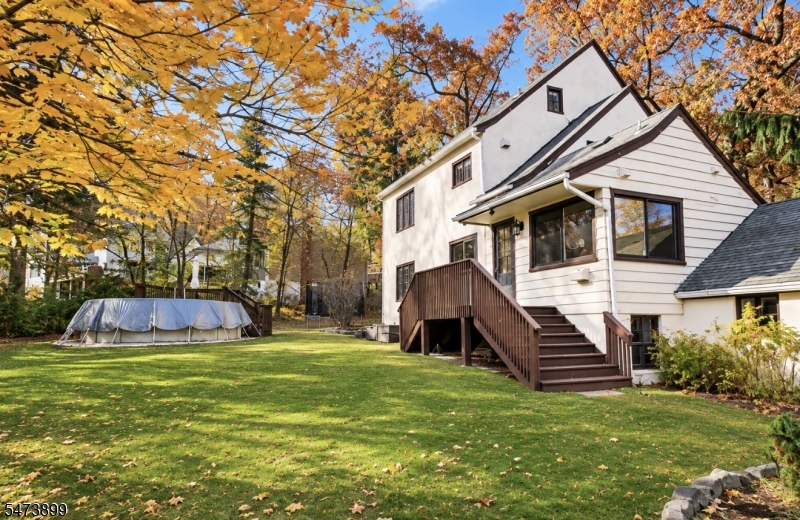
Home for Sale at 262 Northfield Ave in West Orange Twp., NJ for $739,500

262 Northfield Ave | West Orange Twp.

$739,500 | 5 Beds | 4 Baths (2 Full, 2 Half) | 2,660 Sq. Ft.

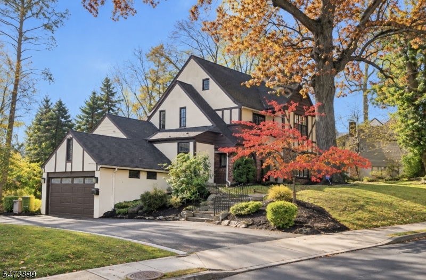
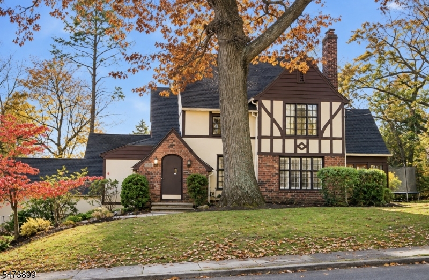
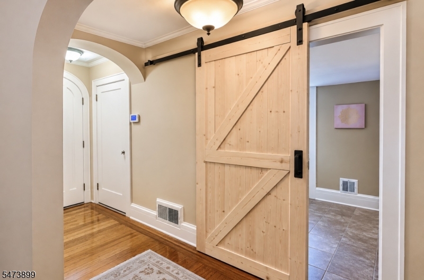
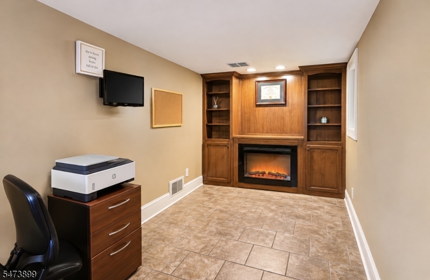
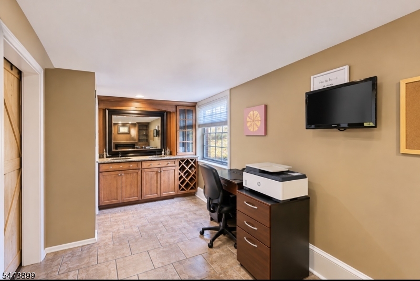
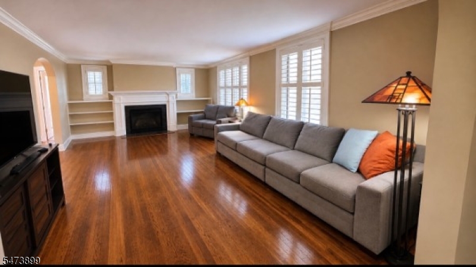
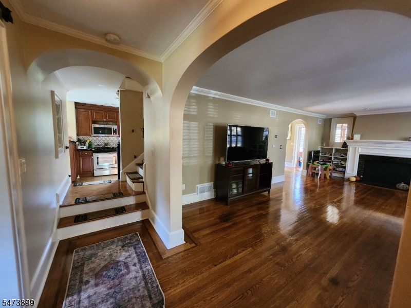
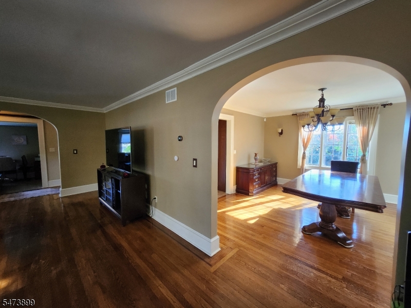
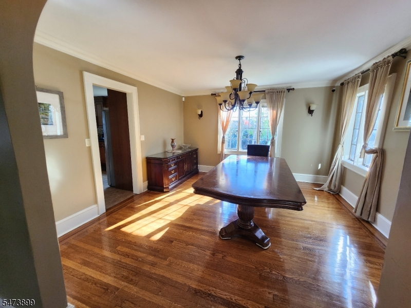
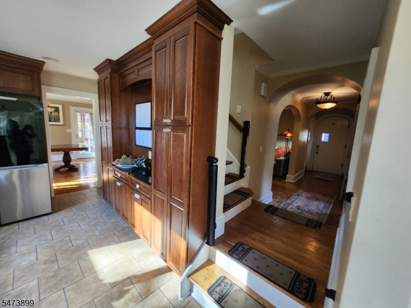
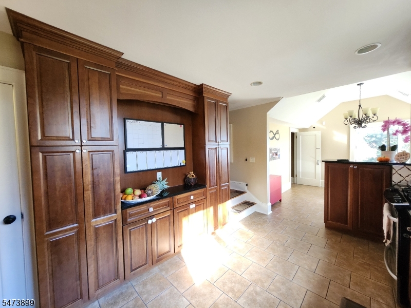
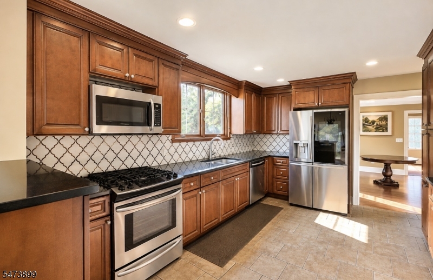
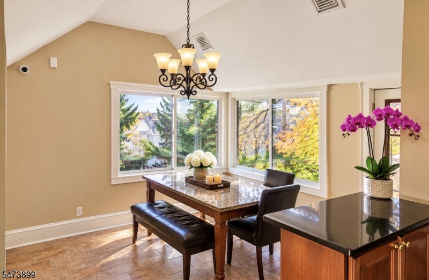
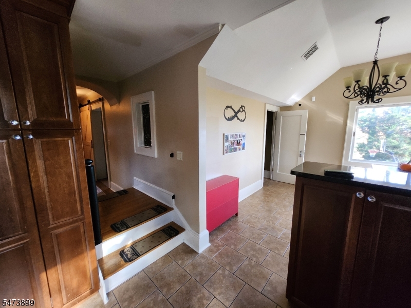
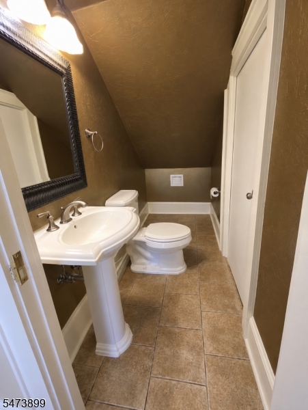
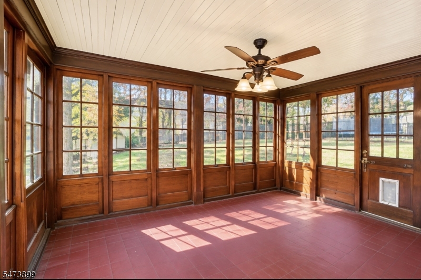
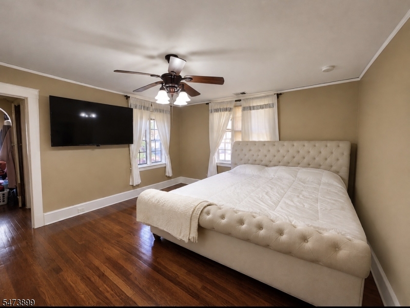
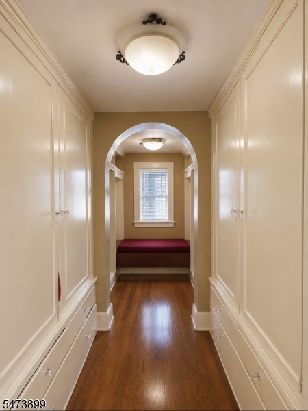
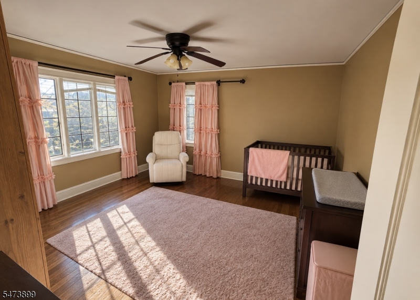
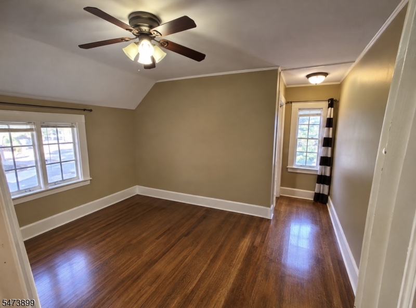
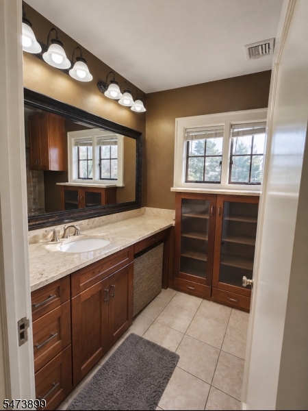
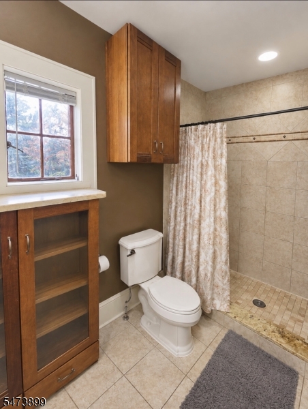
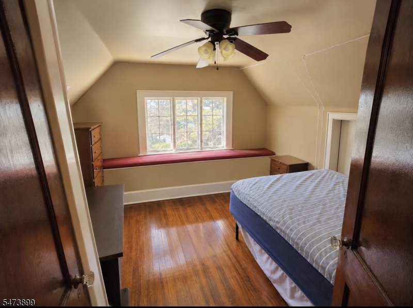
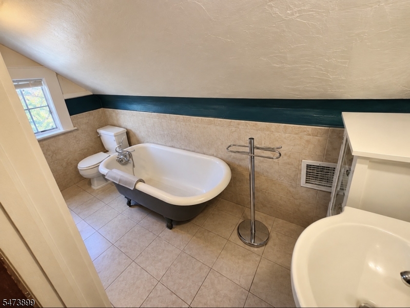
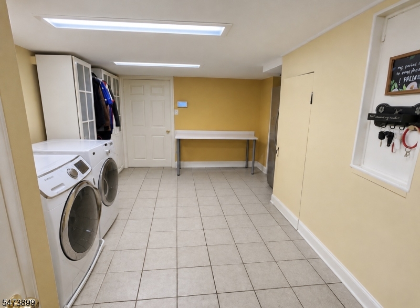
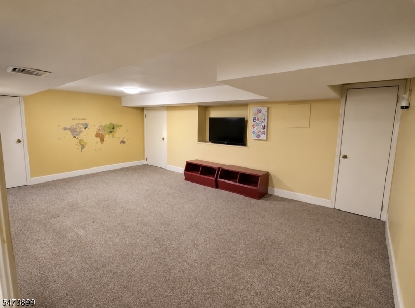
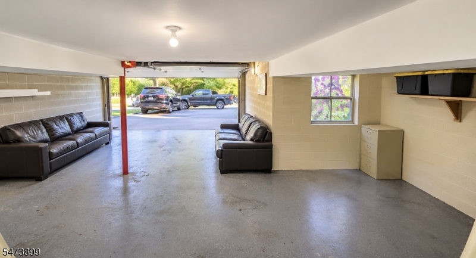
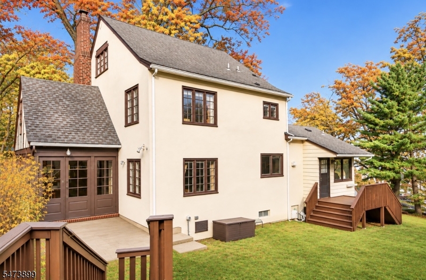
Timeless Tudor Elegance meets Modern Comfort in this Beautifully Updated Home offering Rich Hardwood Floors, Custom Millwork, Abundant Natural Light, and Classic Architectural Detailed Designed Storage Spaces throughout the Home with Custom Cabinetry and Detailed Tile Work.This home Features 5 bedrooms, including Bonus Rooms and Bathroom on the third level, The Spacious Eat-in Kitchen with Cherry Cabinetry, Granite Countertops, and Stainless-Steel Appliances. Formal Spacious Dining Room, The Living Room centers around a Charming Wood-Burning Fireplace, a Unique Versatile Office with Fireplace and Custom-Built ins. Plus, a Fully Finished Basement with Laundry Room, Rec Room, Storage and Bathroom, that walks out to garage. Additional features include Central Air Conditioning, Multi-Zone Heating, Spacious Master Bedroom Walk-in Closet.Outdoor living is easily accessible from Kitchen or Sunroom off the Dining area overlooking backyard and an above-ground pool. A detached two-car garage with Ample Storage Space, Circular Driveway, and off-street parking. Located near Major Highways, Shopping, Dining, Parks, and Public Transportation. Being sold strictly As-Is GSMLS 4064462

Directions to property: Between Grand View Ave and Koewing Place

MLS Listing ID: 
GSMLS 4064462
Listing Category: 
Purchase
Listing Status
Status of the Listing.
Listing Status: 
Active
Listing Status (Local): 
Active
Listing Pricing
Pricing information for this listing.
List Price: 
$739,500
Basic Property Information
Fields containing basic information about the property.
Property Type: 
Residential
Property Sub Type: 
Single Family Detached
Primary Market Area: 
West Orange Twp.
Address: 
262 Northfield Ave, West Orange Twp., NJ 07052-4010, U.S.A.
County: 
Essex
Latitude: 
40.7775700
Longitude: 
-74.2557800
Directions: 
Between Grand View Ave and Koewing Place
Public Remarks: 
Timeless Tudor Elegance meets Modern Comfort in this Beautifully Updated Home offering Rich Hardwood Floors, Custom Millwork, Abundant Natural Light, and Classic Architectural Detailed Designed Storage Spaces throughout the Home with Custom Cabinetry and Detailed Tile Work.This home Features 5 bedrooms, including Bonus Rooms and Bathroom on the third level, The Spacious Eat-in Kitchen with Cherry Cabinetry, Granite Countertops, and Stainless-Steel Appliances. Formal Spacious Dining Room, The Living Room centers around a Charming Wood-Burning Fireplace, a Unique Versatile Office with Fireplace and Custom-Built ins. Plus, a Fully Finished Basement with Laundry Room, Rec Room, Storage and Bathroom, that walks out to garage. Additional features include Central Air Conditioning, Multi-Zone Heating, Spacious Master Bedroom Walk-in Closet.Outdoor living is easily accessible from Kitchen or Sunroom off the Dining area overlooking backyard and an above-ground pool. A detached two-car garage with Ample Storage Space, Circular Driveway, and off-street parking. Located near Major Highways, Shopping, Dining, Parks, and Public Transportation. Being sold strictly As-Is
Community Information
Elementary: 
W ORANGE
Middle: 
W ORANGE
High: 
W ORANGE
Building Details
Details about the building on a property.
Architectural Style: 
Tudor
Year Built: 
1900
New Construction: 
0
Living Area: 
2,660
Basement: 
Finished, Full, Walkout
Interior: 
Carbon Monoxide Detector, Smoke Detector, Walk-In Closet
Fireplaces: 
Yes
Construction
Roof: 
Asphalt Shingle
Exterior: 
Brick, Stucco
Exterior Features: 
Deck, Patio
DisabilityFeatures: 
No
Energy Information: 
All Underground
Porch: 
No
Deck: 
Yes
Room Details
Details about the rooms in the building.
Total Rooms: 
11
Total Bedrooms: 
5
Total Bathrooms: 
4
Total Full-Bathrooms: 
2
Total Half-Bathrooms: 
2
Utilities
Information about utilities available on the property.
Heating System: 
2 Units, Forced Hot Air
Heating System Fuel: 
Gas-Natural
Cooling System: 
1 Unit
Water Heating System: 
Gas
Water Source: 
Private
Sewer: 
Public Available
Lot/Land Details
Details about the lots and land features included on the property.
Acres: 
0.0
Lot Size (Dimensions): 
187.5X10⁶ IRR
Waterfront: 
0
Lot Features
Driveway: 
Additional Parking
Parking Type: 
Additional Parking
Total Parking Spaces: 
2
Garage: 
Attached Garage
Pool: 
Yes
Fence: 
No
Public Record
Parcel Number: 
1622-00057-0002-00012-0000-
Lot Number: 
12
Annual Tax: 
$19,318.00
Contract Details
Details about the listing contract.
Exclusions: 
Basement Deep Freezer and Refrigerator
Possession: 
45 days
Listing Participants
Participants (agents, offices, etc.) in the transaction.
Listing Office Name: 
EXP REALTY, LLC

Request More Information