
Home for Sale at 21 Carter Rd in West Orange Twp., NJ for $749,000

21 Carter Rd | West Orange Twp.

$749,000 | 4 Beds | 3 Baths (2 Full, 1 Half)

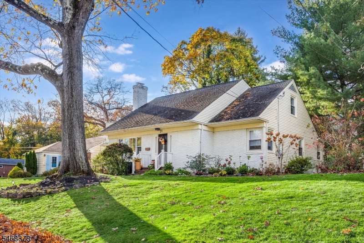
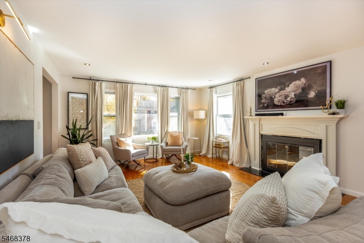
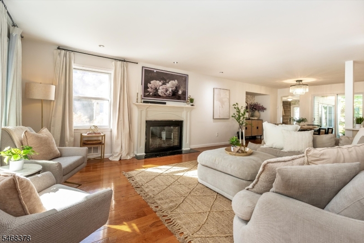
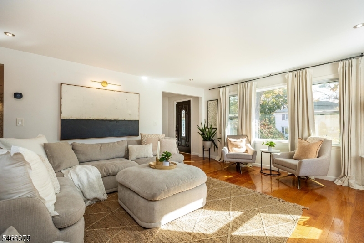
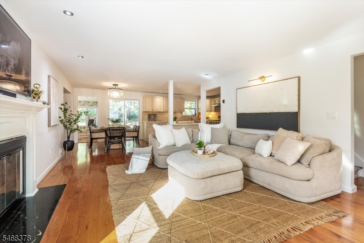
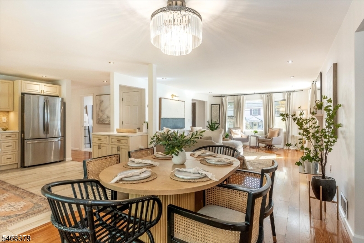
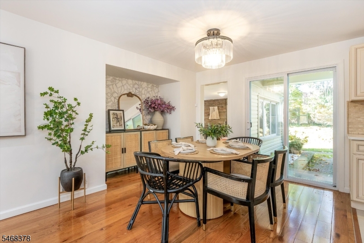
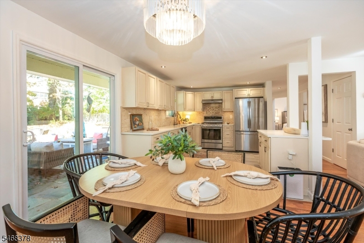
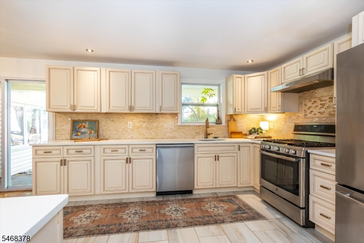
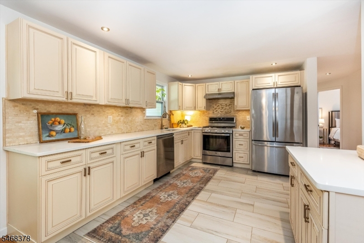
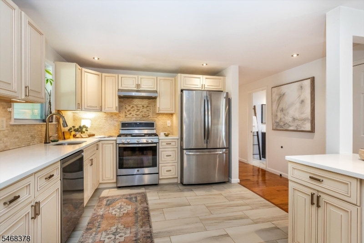
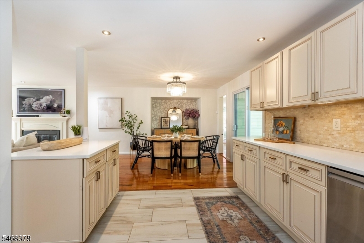
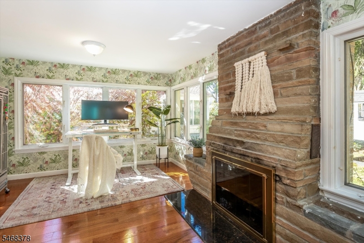
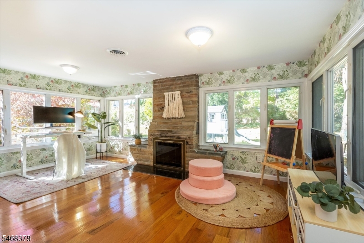
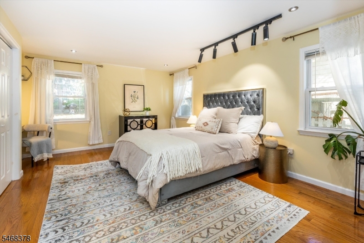
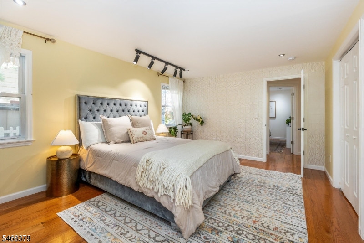
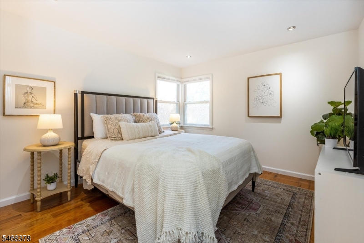
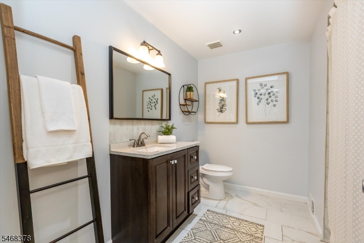
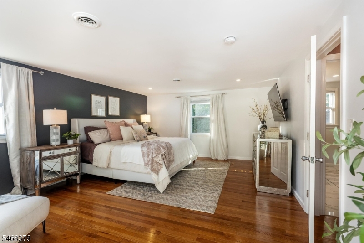
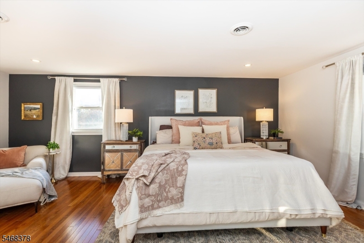
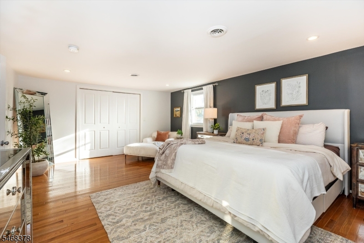
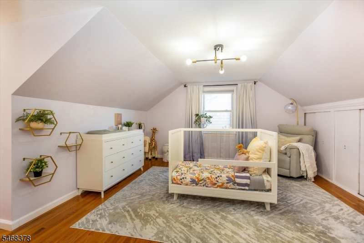
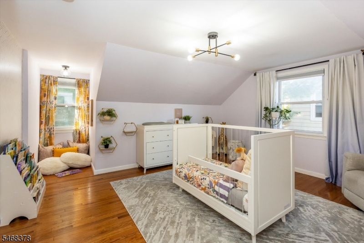
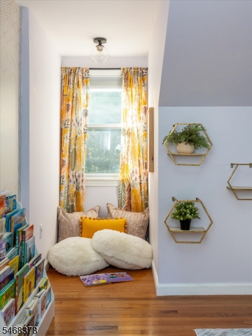
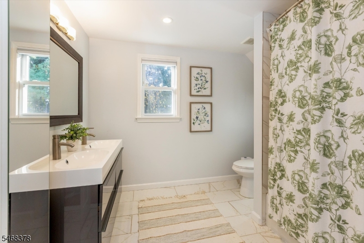
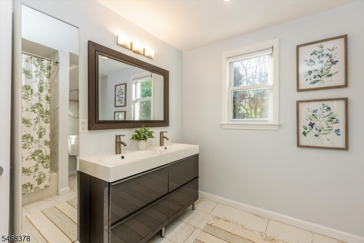
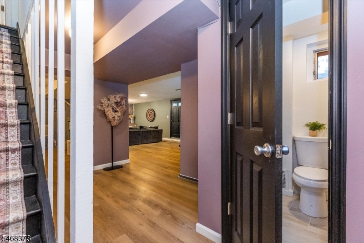
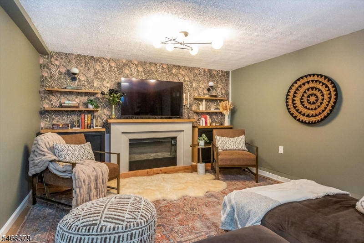
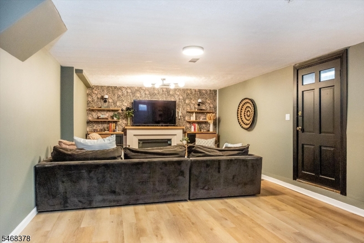
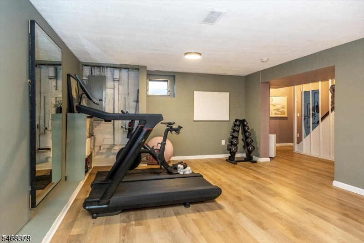
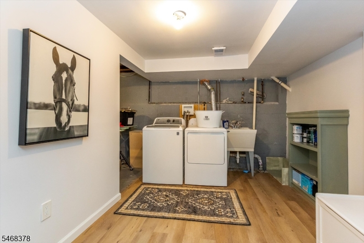
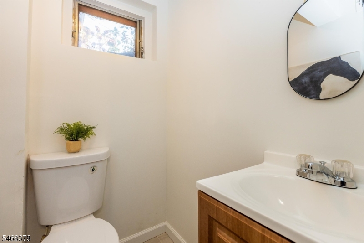
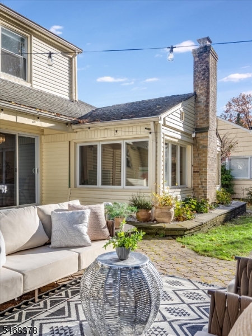
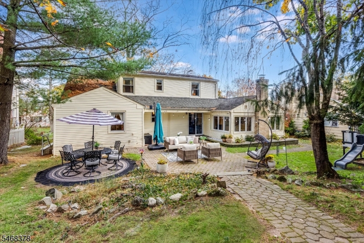
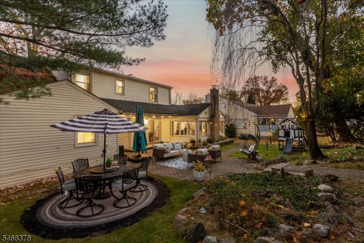
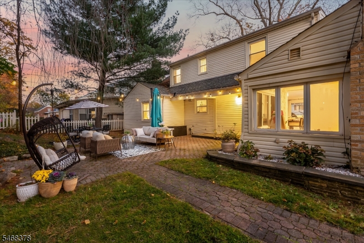
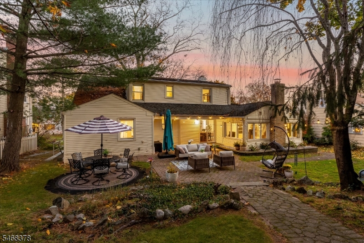
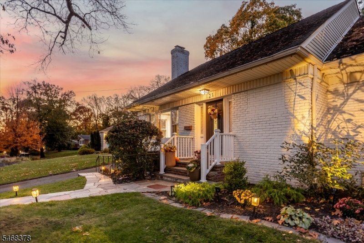
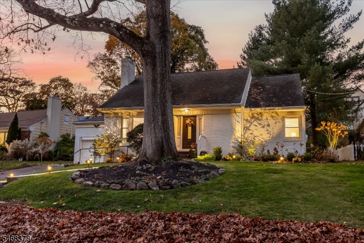
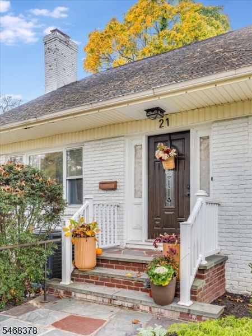
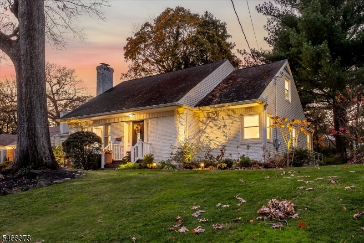
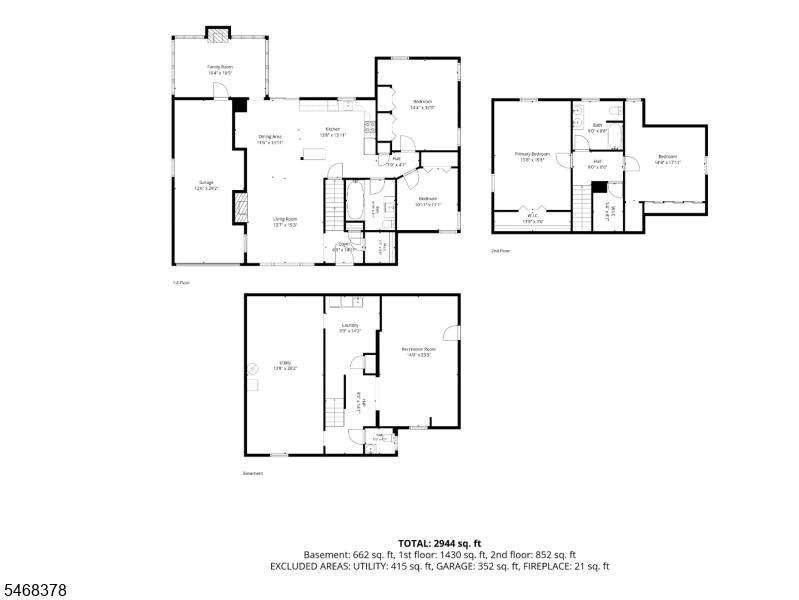
Prepare to be surprised by this fully updated and incredibly special home on a picture perfect cul de sac in a beloved West Orange neighborhood! Brimming with storybook charm yet wonderfully open and spacious, this sun-filled 4 BR, 2.1 BA home offers the best of both worlds. Hardwood floors, incredible character and beautiful natural light create warmth throughout. The inviting living room flows into an open updated eat-in kitchen with breakfast bar, stainless appliances and direct access to the backyard. Just beyond, a charming sunroom wrapped in windows is the dreamiest spot for an office, playroom or peaceful retreat. Two generous bedrooms and a full bath on EACH of the first and second floors offer exceptional flexibility. Downstairs, the finished basement is a cozy haven for movie nights, plus a home gym, with a powder room and HUGE unfinished storage area. Outside, enjoy lovely tiered gardens, a patio and refreshed landscaping. Thoughtful improvements include updated HVAC components, French drain, new dishwasher and more. And the neighborhood is just as special! Think friendly neighbors, bike riding, annual block parties and a true sense of community. Near schools, parks, Turtle Back Zoo, South Mountain Reservation, shopping and restaurants, with convenient Jitney access to South Orange's NYC trains. A home filled with heart, character and unexpected space, ready for its next chapter! GSMLS 4064168

Directions to property: Between Gregory Avenue and Seton Hall Prep School into Carter Road

MLS Listing ID: 
GSMLS 4064168
Listing Category: 
Purchase
Listing Status
Status of the Listing.
Listing Status: 
Active
Listing Status (Local): 
Active
Listing Pricing
Pricing information for this listing.
List Price: 
$749,000
Basic Property Information
Fields containing basic information about the property.
Property Type: 
Residential
Property Sub Type: 
Single Family Detached
Primary Market Area: 
West Orange Twp.
Address: 
21 Carter Rd, West Orange Twp., NJ 07052-4611, U.S.A.
County: 
Essex
Latitude: 
40.7742800
Longitude: 
-74.2508900
Directions: 
Between Gregory Avenue and Seton Hall Prep School into Carter Road
Public Remarks: 
Prepare to be surprised by this fully updated and incredibly special home on a picture perfect cul de sac in a beloved West Orange neighborhood! Brimming with storybook charm yet wonderfully open and spacious, this sun-filled 4 BR, 2.1 BA home offers the best of both worlds. Hardwood floors, incredible character and beautiful natural light create warmth throughout. The inviting living room flows into an open updated eat-in kitchen with breakfast bar, stainless appliances and direct access to the backyard. Just beyond, a charming sunroom wrapped in windows is the dreamiest spot for an office, playroom or peaceful retreat. Two generous bedrooms and a full bath on EACH of the first and second floors offer exceptional flexibility. Downstairs, the finished basement is a cozy haven for movie nights, plus a home gym, with a powder room and HUGE unfinished storage area. Outside, enjoy lovely tiered gardens, a patio and refreshed landscaping. Thoughtful improvements include updated HVAC components, French drain, new dishwasher and more. And the neighborhood is just as special! Think friendly neighbors, bike riding, annual block parties and a true sense of community. Near schools, parks, Turtle Back Zoo, South Mountain Reservation, shopping and restaurants, with convenient Jitney access to South Orange's NYC trains. A home filled with heart, character and unexpected space, ready for its next chapter!
Community Information
Elementary: 
HAZEL AVE
Middle: 
ROOSEVELT
High: 
W ORANGE
Building Details
Details about the building on a property.
Architectural Style: 
Cape Cod
Year Built: 
1945
New Construction: 
0
Basement: 
Finished-Partially, Full
Interior: 
Blinds, Carbon Monoxide Detector, Cedar Closets, Fire Extinguisher, Security System, Shades, Smoke Detector, Track Lighting, Walk-In Closet
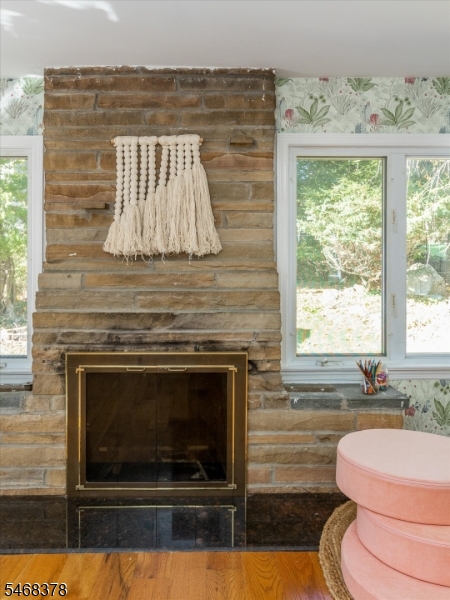
Fireplaces: 
Yes
Construction
Roof: 
Asphalt Shingle
Exterior: 
Brick, Vinyl Siding
Exterior Features: 
Curbs, Patio
Energy Information: 
Electric, Gas-Natural
Porch: 
No
Deck: 
No
Room Details
Details about the rooms in the building.
Total Rooms: 
9
Total Bedrooms: 
4
Total Bathrooms: 
3
Total Full-Bathrooms: 
2
Total Half-Bathrooms: 
1
Master Bedroom 
Dimensions: 
14x20 
Level: 
Second
Second Bedroom 
Dimensions: 
14x18 
Level: 
Second
Third Bedroom 
Dimensions: 
14x16 
Level: 
First
Fourth Bedroom 
Dimensions: 
11x11 
Level: 
First
Dining Room 
Dimensions: 
12x14 
Level: 
First
Family Room 
Dimensions: 
16x11 
Level: 
First
Kitchen 
Dimensions: 
14x14 
Level: 
First
Living Room 
Dimensions: 
14x15 
Level: 
First
Other One 
Dimensions: 
9x6 
Level: 
First
Other Two 
Dimensions: 
14x23 
Level: 
Basement
Other Three 
Dimensions: 
10x14 
Level: 
Basement
Other Four 
Dimensions: 
14x28 
Level: 
Basement
Utilities
Information about utilities available on the property.
Heating System: 
Forced Hot Air
Heating System Fuel: 
Electric, Gas-Natural
Cooling System: 
Central Air
Water Source: 
Public Water
Sewer: 
Public Sewer
Lot/Land Details
Details about the lots and land features included on the property.
Acres: 
0.19
Lot Size (Dimensions): 
70X119
Waterfront: 
0
Lot Features
Driveway: 
2 Car Width, Blacktop
Parking Type: 
2 Car Width, Blacktop
Total Parking Spaces: 
2
Garage: 
Attached Garage
Pool: 
No
Fence: 
No
Public Record
Parcel Number: 
1622-00058-0000-00075-0000-
Lot Number: 
75
Annual Tax: 
$19,965.00
Contract Details
Details about the listing contract.
Possession: 
TBD
Listing Participants
Participants (agents, offices, etc.) in the transaction.
Listing Office Name: 
KELLER WILLIAMS REALTY

Request More Information