
Home for Sale at 170 Marion Dr in West Orange Twp., NJ for $545,000

170 Marion Dr | West Orange Twp.

$545,000 | 3 Beds | 4 Baths (3 Full, 1 Half) | 1,676 Sq. Ft.

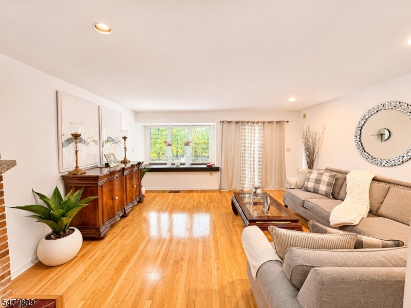
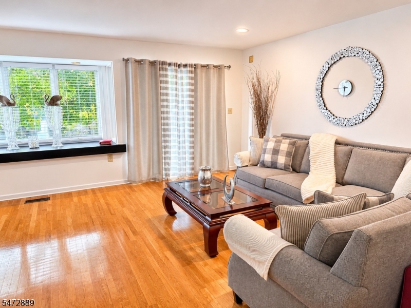
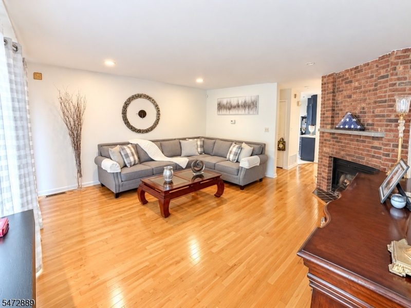
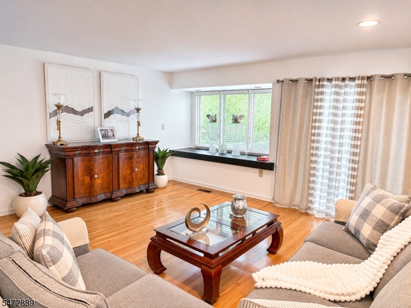
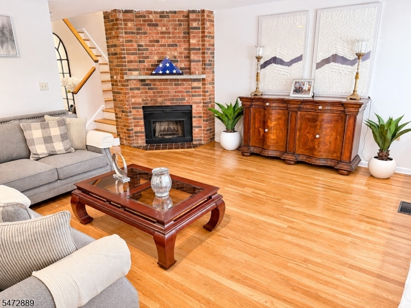
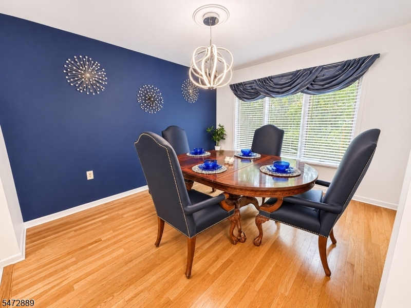
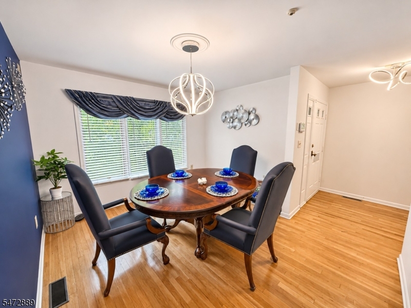
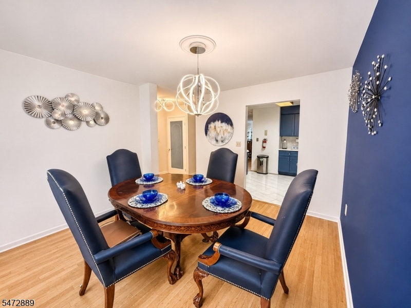
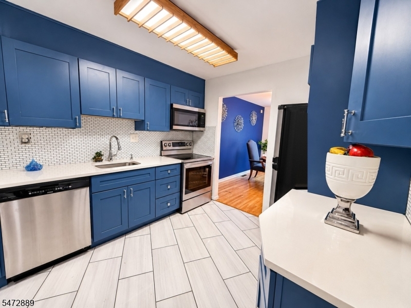
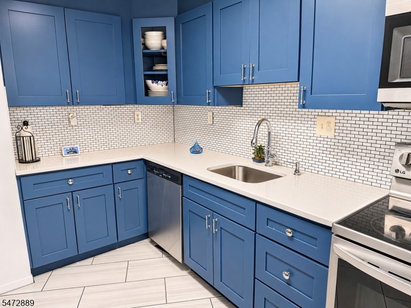
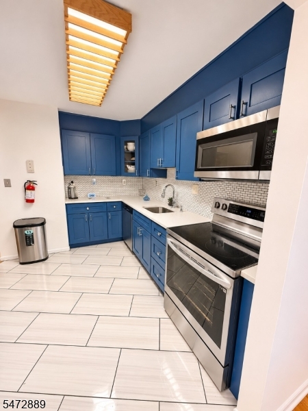
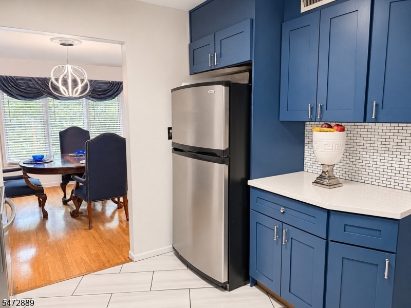
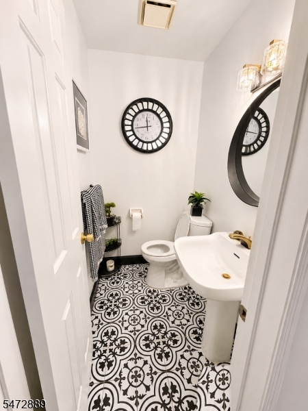
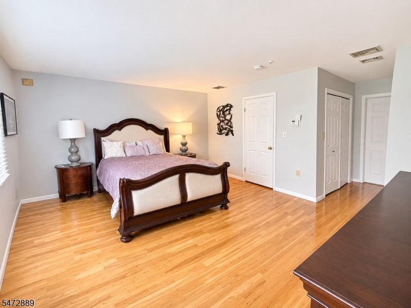
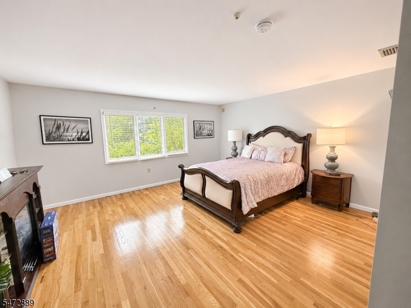
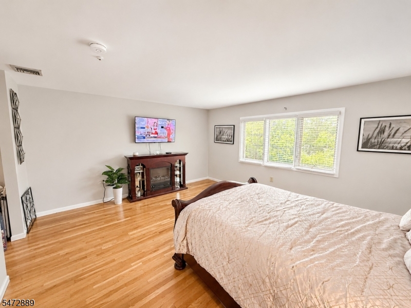
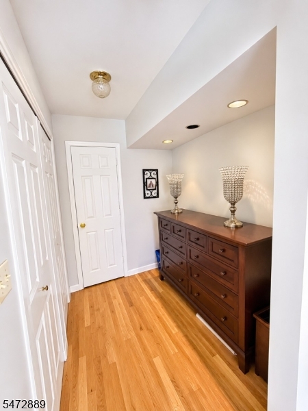
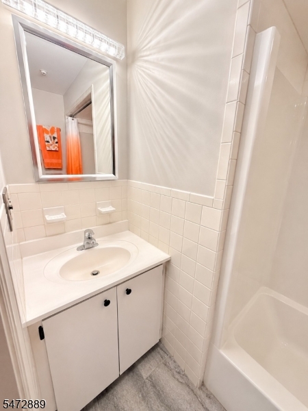
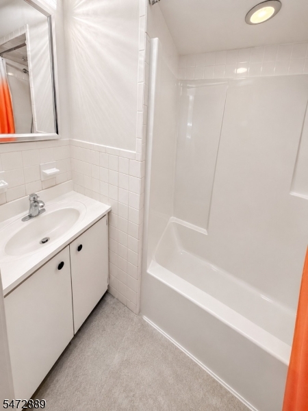
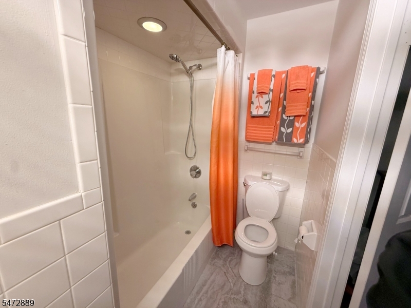
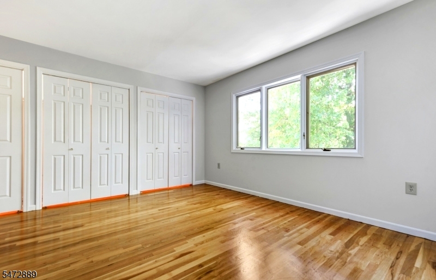
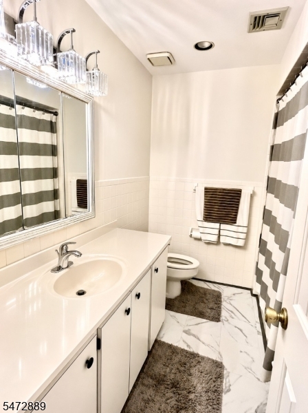
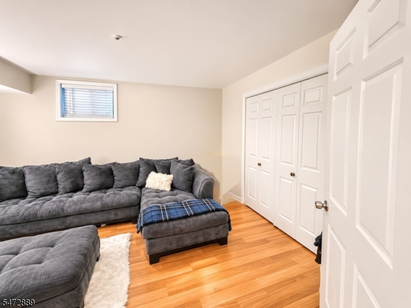
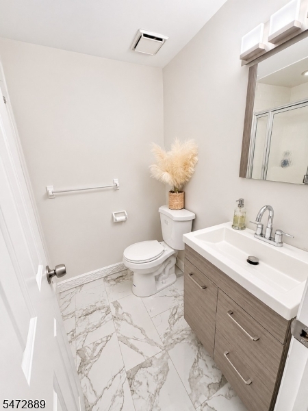
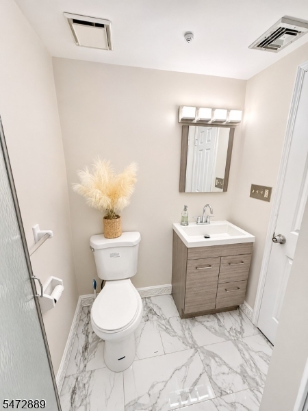
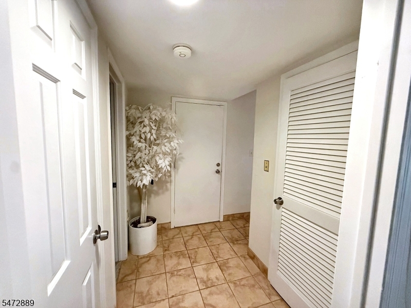
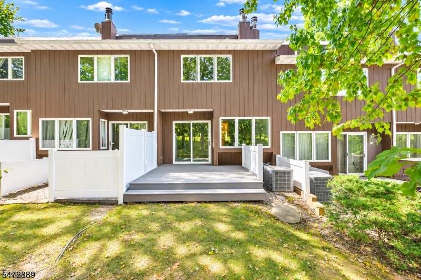
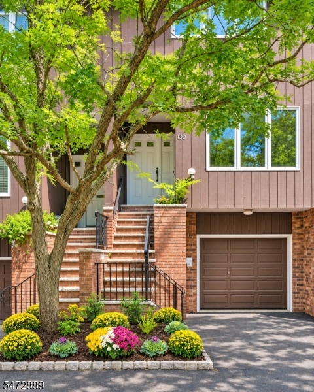
Discover comfort, style, and effortless living in this spacious, sun-filled multi-level townhome nestled in the desirable Essex Green Villas community. Featuring soaring ceilings, hardwood floors, and a charming wood-burning fireplace, the inviting living room opens to a private deck overlooking peaceful wooded surroundings, perfect for relaxing or entertaining. The main level offers a centrally located kitchen, formal dining room, and convenient powder room. Upstairs, two generously sized bedrooms each feature a private full bathroom, including a primary suite with a dressing area and ample closet space. The finished ground level offers incredible versatility, with a family room ideal for a home office, guest retreat, or additional living space, plus a third full bathroom and direct access to the built-in garage. Enjoy resort-style community amenities, including an outdoor pool, clubhouse, fitness center, and basketball court. All appliances and security system included. Conveniently situated near shopping, dining, major highways, and NYC transportation. Experience the perfect blend of space, comfort, convenience, and low-maintenance living in one of West Orange's desirable communities! GSMLS 4063522

Directions to property: Mt. Pleasant Ave to Marion Dr.

MLS Listing ID: 
GSMLS 4063522
Listing Category: 
Purchase
Listing Status
Status of the Listing.
Listing Status: 
Active
Listing Status (Local): 
Active
Listing Pricing
Pricing information for this listing.
List Price: 
$545,000
Basic Property Information
Fields containing basic information about the property.
Property Type: 
Residential
Property Sub Type: 
Condominium
Primary Market Area: 
West Orange Twp.
Address: 
170 Marion Dr, West Orange Twp., NJ 07052-3315, U.S.A.
County: 
Essex
Latitude: 
40.7928500
Longitude: 
-74.2601800
Directions: 
Mt. Pleasant Ave to Marion Dr.
Public Remarks: 
Discover comfort, style, and effortless living in this spacious, sun-filled multi-level townhome nestled in the desirable Essex Green Villas community. Featuring soaring ceilings, hardwood floors, and a charming wood-burning fireplace, the inviting living room opens to a private deck overlooking peaceful wooded surroundings, perfect for relaxing or entertaining. The main level offers a centrally located kitchen, formal dining room, and convenient powder room. Upstairs, two generously sized bedrooms each feature a private full bathroom, including a primary suite with a dressing area and ample closet space. The finished ground level offers incredible versatility, with a family room ideal for a home office, guest retreat, or additional living space, plus a third full bathroom and direct access to the built-in garage. Enjoy resort-style community amenities, including an outdoor pool, clubhouse, fitness center, and basketball court. All appliances and security system included. Conveniently situated near shopping, dining, major highways, and NYC transportation. Experience the perfect blend of space, comfort, convenience, and low-maintenance living in one of West Orange's desirable communities!
Community Information
Elementary: 
MT PLEASNT
Middle: 
LIBERTY
High: 
W ORANGE
Subdivision: 
Essex Green Villa Co
Association Fee: 
$570
Building Details
Details about the building on a property.
Architectural Style: 
Multi Floor Unit
Year Built: 
1980
New Construction: 
0
Living Area: 
1,676
Basement: 
Finished
Fireplaces: 
Yes
Construction
Roof: 
Asphalt Shingle
Exterior: 
Wood
Exterior Features: 
Deck, Privacy Fence
Energy Information: 
Electric, Gas-Natural
Porch: 
No
Deck: 
Yes
Room Details
Details about the rooms in the building.
Total Rooms: 
6
Total Bedrooms: 
3
Total Bathrooms: 
4
Total Full-Bathrooms: 
3
Total Half-Bathrooms: 
1
Master Bedroom 
Dimensions: 
16x14 
Level: 
Second
Second Bedroom 
Dimensions: 
14x13 
Level: 
Second
Dining Room 
Dimensions: 
12x11 
Level: 
First
Family Room 
Dimensions: 
13x13 
Level: 
Ground
Kitchen 
Dimensions: 
11x10 
Level: 
First
Living Room 
Dimensions: 
16x16 
Level: 
First
Utilities
Information about utilities available on the property.
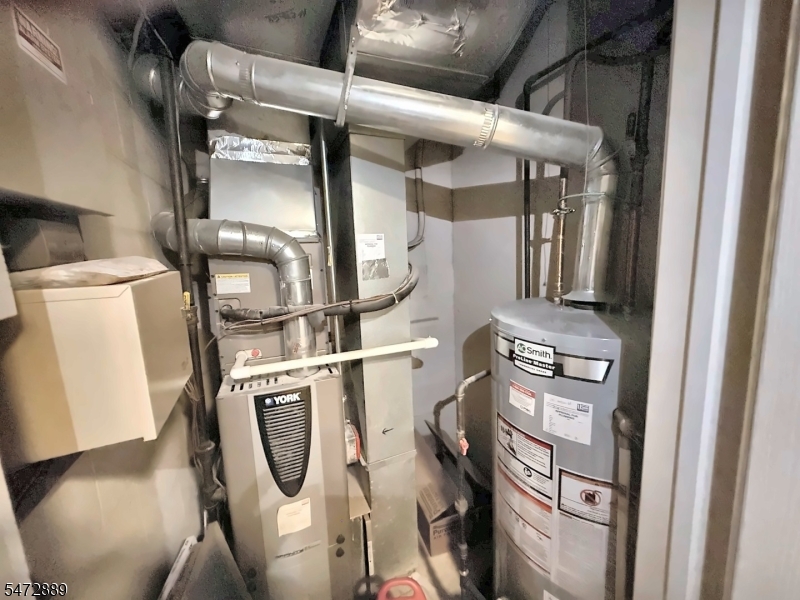
Heating System: 
2 Units, Forced Hot Air
Heating System Fuel: 
Gas-Natural
Cooling System: 
2 Units, Central Air, Multi-Zone Cooling
Water Source: 
Public Water
Sewer: 
Public Sewer
Lot/Land Details
Details about the lots and land features included on the property.
Acres: 
0.0
Lot Size (Dimensions): 
1.2914
Waterfront: 
0
Lot Features
Driveway: 
1 Car Width, Blacktop
Parking Type: 
1 Car Width, Blacktop
Total Parking Spaces: 
2
Garage: 
Built-In Garage
Pool: 
Yes
Fence: 
Yes
Public Record
Parcel Number: 
1622-00155-0000-00027-0000-C0170
Lot Number: 
27
Annual Tax: 
$10,156.00
Contract Details
Details about the listing contract.
Possession: 
At Closing
Listing Participants
Participants (agents, offices, etc.) in the transaction.
Listing Office Name: 
EXP REALTY, LLC

Request More Information