
Home for Sale at 3 Orange Heights Ave in West Orange Twp., NJ for $599,000

3 Orange Heights Ave | West Orange Twp.

$599,000 | 3 Beds | 2 Baths (1 Full, 1 Half)

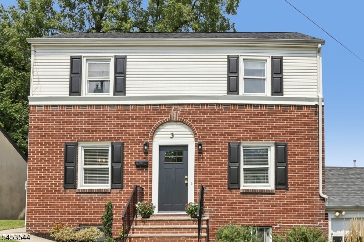
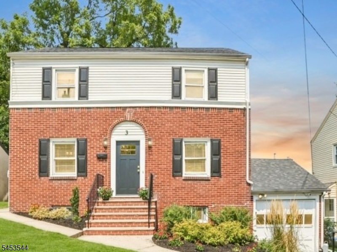
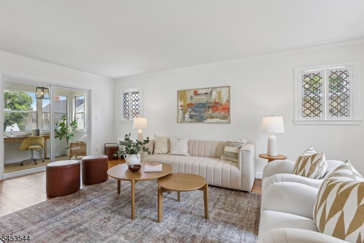
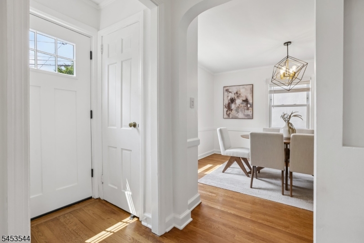
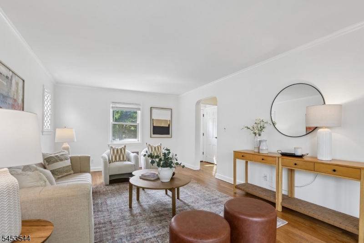
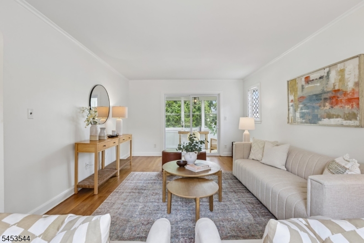
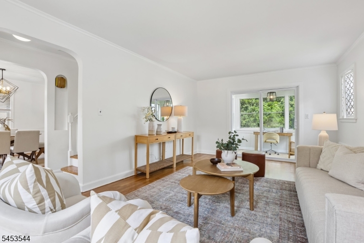
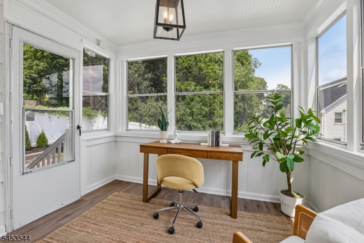
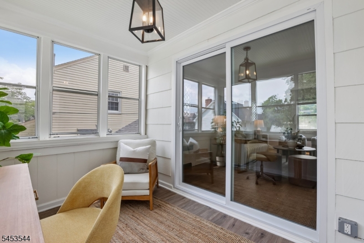
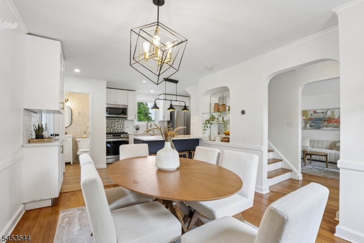
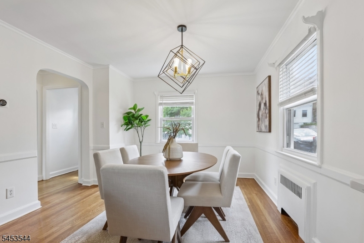
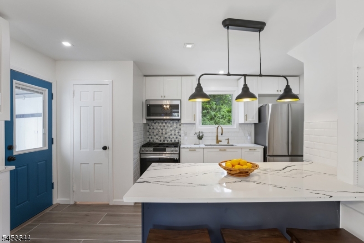
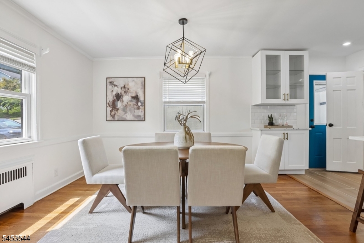
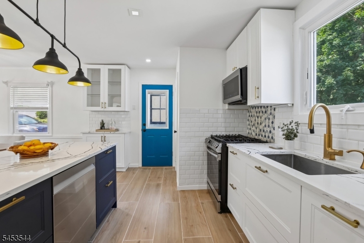
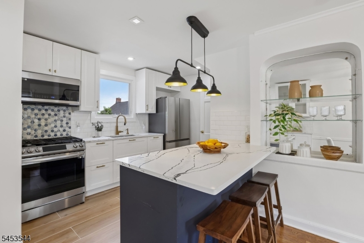
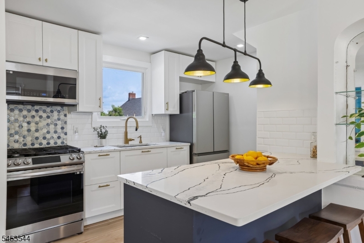
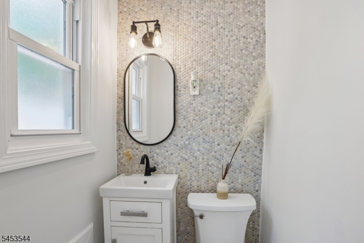
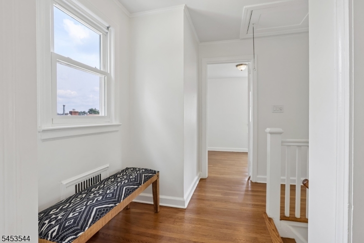
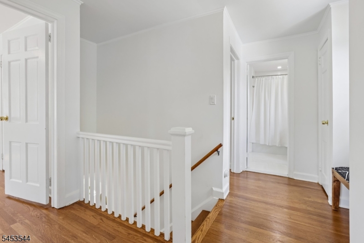
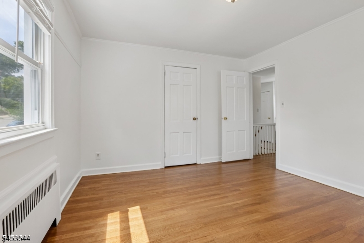
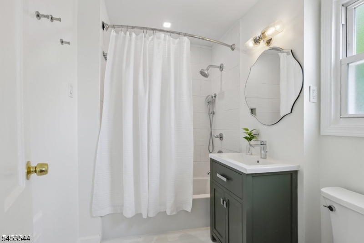
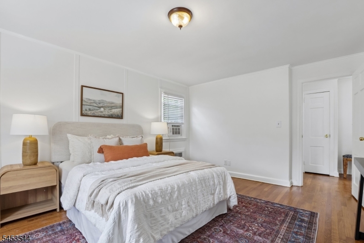
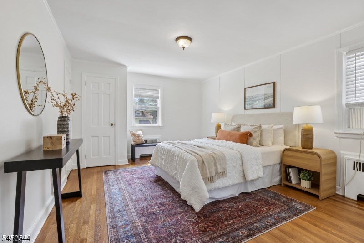
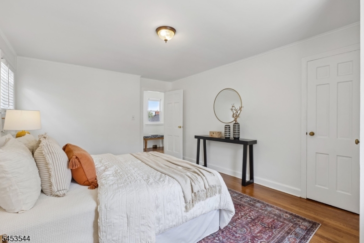
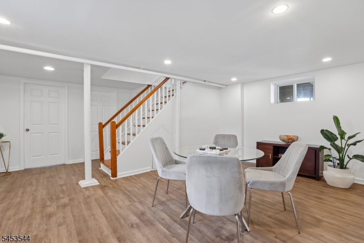
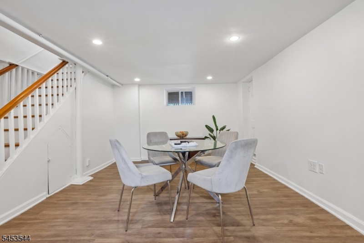
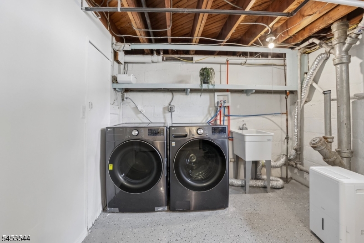
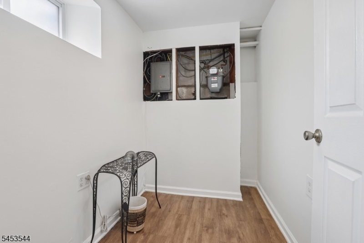
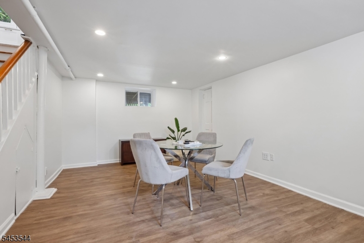
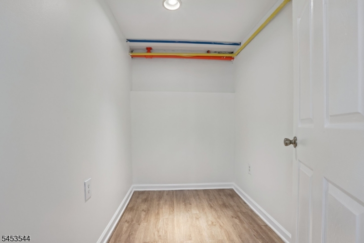
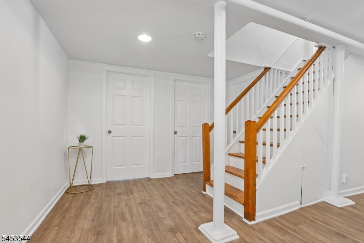
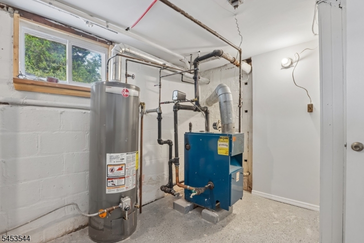
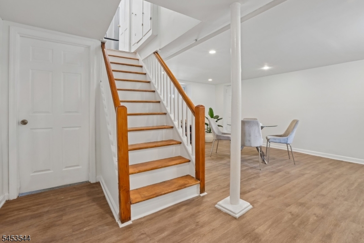
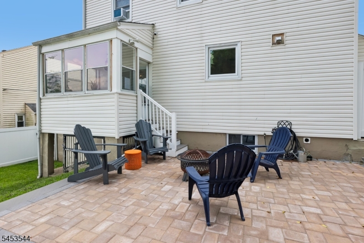
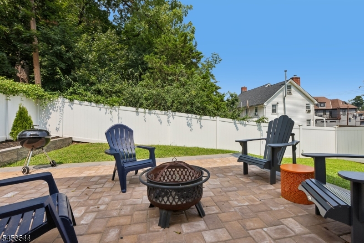
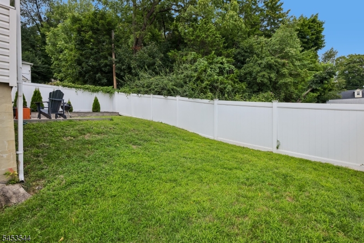
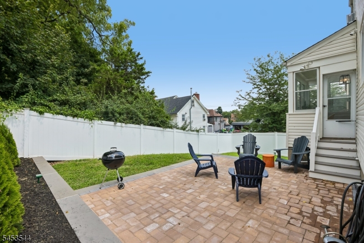
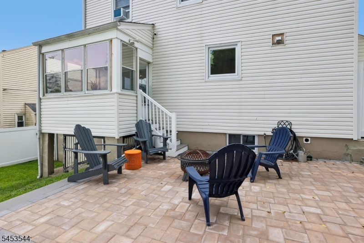
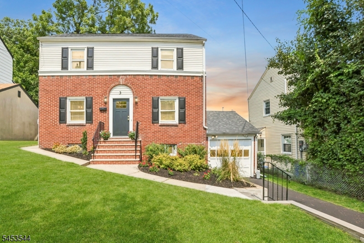
Welcome to this freshly painted home in West Orange's desirable Gregory neighborhood, featuring hardwood floors throughout. Enter into a warm and inviting living room, with a formal dining room to the left. The open-concept kitchen features granite countertops, tasteful white shaker cabinetry, a convenient powder room, and a separate side entrance. The oversized family room spans the full length of the home and opens to a private office or sunroom. Step outside onto the paver patio, complete with a cozy fire pit and a beautifully landscaped, fully fenced backyard perfect for outdoor dining, entertaining, and relaxation. Upstairs, discover an oversized primary bedroom and a beautifully renovated, well-appointed full bathroom. The expansive lower level provides exceptional additional living space, featuring a comfortable family room with direct access to the attached garage. This versatile level also includes a private office, a dedicated laundry room, and a generously sized utility room offering ample storage and functionality. Enjoy convenient access to the Mountain Ave train station or use the nearby jitney. Ideally situated close to major highways, shopping, dining, recreation, and all that West Orange has to offer, while conveniently located close to neighboring South Orange GSMLS 4063303

Directions to property: Gregory or Valley to Orange Heights

MLS Listing ID: 
GSMLS 4063303
Listing Category: 
Purchase
Listing Status
Status of the Listing.
Listing Status: 
Active
Listing Status (Local): 
Active
Listing Pricing
Pricing information for this listing.
List Price: 
$599,000
Basic Property Information
Fields containing basic information about the property.
Property Type: 
Residential
Property Sub Type: 
Single Family Detached
Primary Market Area: 
West Orange Twp.
Address: 
3 Orange Heights Ave, West Orange Twp., NJ 07052-4409, U.S.A.
County: 
Essex
Latitude: 
40.7654000
Longitude: 
-74.2522500
Directions: 
Gregory or Valley to Orange Heights
Public Remarks: 
Welcome to this freshly painted home in West Orange's desirable Gregory neighborhood, featuring hardwood floors throughout. Enter into a warm and inviting living room, with a formal dining room to the left. The open-concept kitchen features granite countertops, tasteful white shaker cabinetry, a convenient powder room, and a separate side entrance. The oversized family room spans the full length of the home and opens to a private office or sunroom. Step outside onto the paver patio, complete with a cozy fire pit and a beautifully landscaped, fully fenced backyard perfect for outdoor dining, entertaining, and relaxation. Upstairs, discover an oversized primary bedroom and a beautifully renovated, well-appointed full bathroom. The expansive lower level provides exceptional additional living space, featuring a comfortable family room with direct access to the attached garage. This versatile level also includes a private office, a dedicated laundry room, and a generously sized utility room offering ample storage and functionality. Enjoy convenient access to the Mountain Ave train station or use the nearby jitney. Ideally situated close to major highways, shopping, dining, recreation, and all that West Orange has to offer, while conveniently located close to neighboring South Orange
Community Information
Subdivision: 
Gregory
Building Details
Details about the building on a property.
Architectural Style: 
Colonial
Year Built: 
1952
New Construction: 
0
Basement: 
Finished, Full
Interior: 
Carbon Monoxide Detector, Smoke Detector
Fireplaces: 
No
Construction
Roof: 
Asphalt Shingle
Exterior: 
Brick, Vinyl Siding
DisabilityFeatures: 
No
Energy Information: 
Gas-Natural
Porch: 
No
Deck: 
No
Room Details
Details about the rooms in the building.
Total Rooms: 
8
Total Bedrooms: 
3
Total Bathrooms: 
2
Total Full-Bathrooms: 
1
Total Half-Bathrooms: 
1
Master Bathroom 
Level: 
Second
Utilities
Information about utilities available on the property.
Heating System: 
1 Unit, Radiators - Steam
Heating System Fuel: 
Gas-Natural
Cooling System: 
Window A/C(s)
Water Heating System: 
Gas
Water Source: 
Public Water
Sewer: 
Public Sewer
Lot/Land Details
Details about the lots and land features included on the property.
Acres: 
0.09
Lot Size (Dimensions): 
50X80
View: 
Mountain View
Waterfront: 
0
Lot Features
Driveway: 
1 Car Width
Parking Type: 
1 Car Width
Total Parking Spaces: 
2
Garage: 
Carport-Attached
Pool: 
No
Fence: 
Yes
Public Record
Parcel Number: 
1622-00040-0000-00006-0001-
Lot Number: 
6.01
Annual Tax: 
$14,301.00
Property Zoning: 
Residential
Contract Details
Details about the listing contract.
Possession: 
At Closing
Listing Participants
Participants (agents, offices, etc.) in the transaction.
Listing Office Name: 
BHHS JORDAN BARIS REALTY

Request More Information