
Home for Sale at 10 Boland Dr in West Orange Twp., NJ for $849,000

10 Boland Dr | West Orange Twp.

$849,000 | 3 Beds | 4 Baths (3 Full, 1 Half) | 2,500 Sq. Ft.

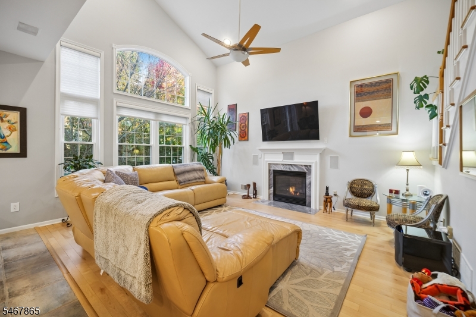
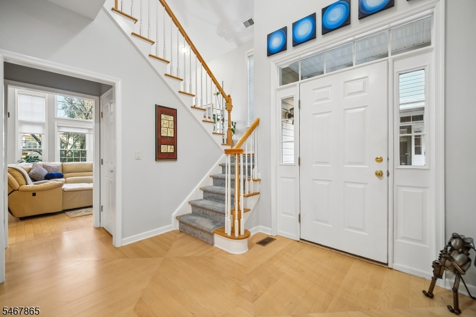
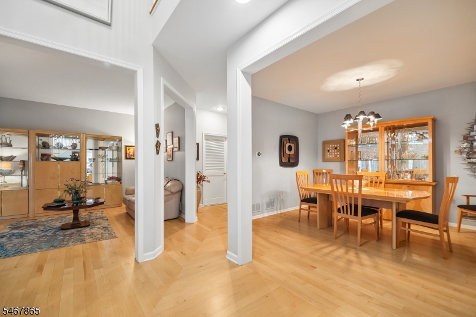
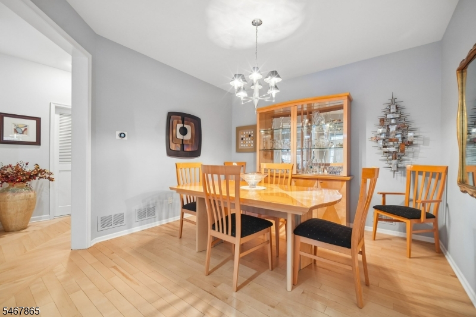
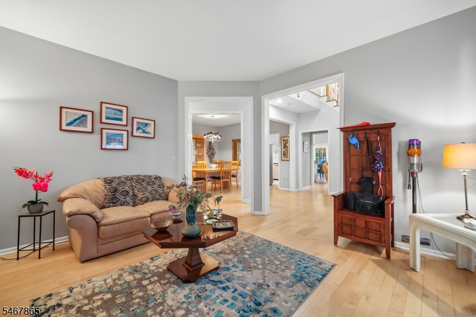
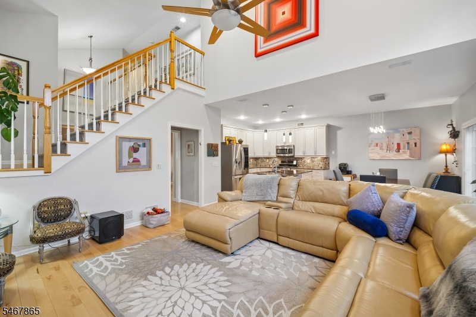
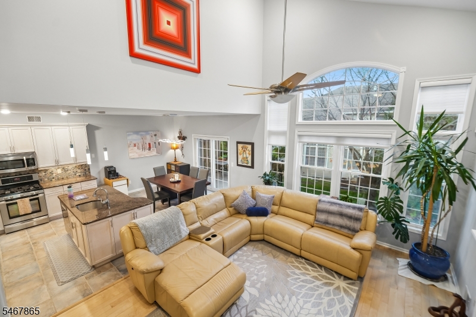
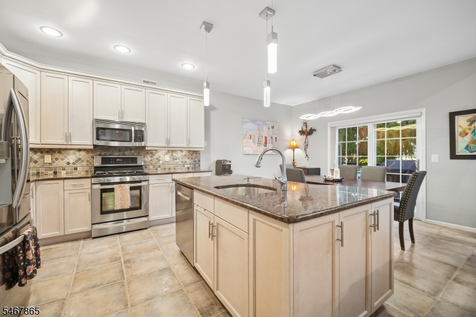
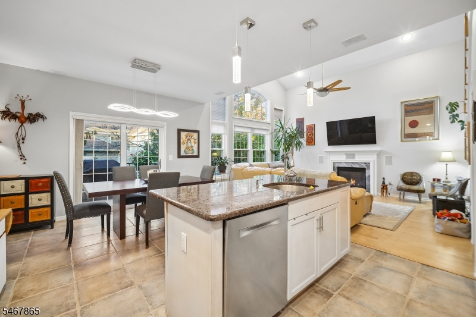
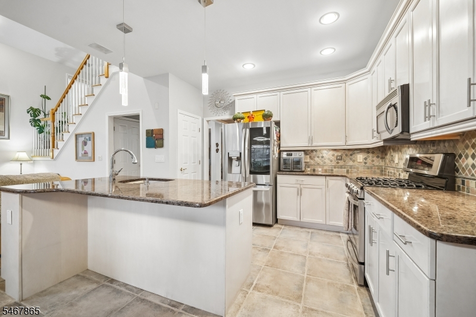
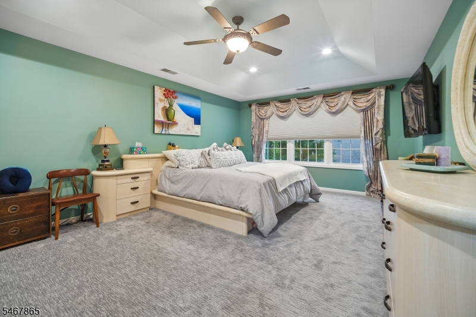
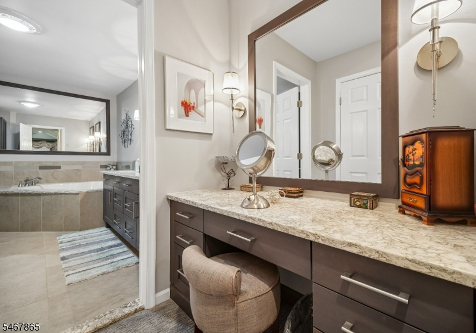
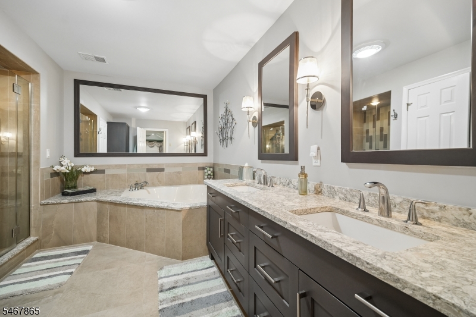
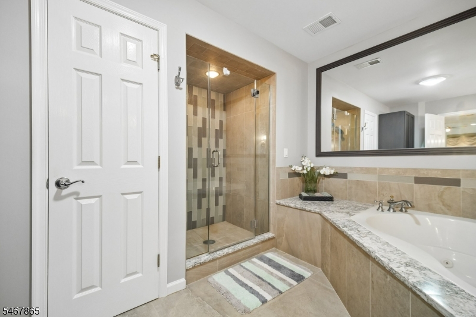
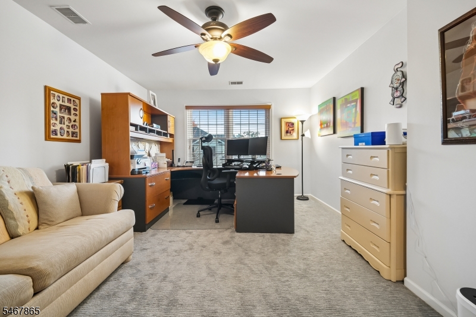
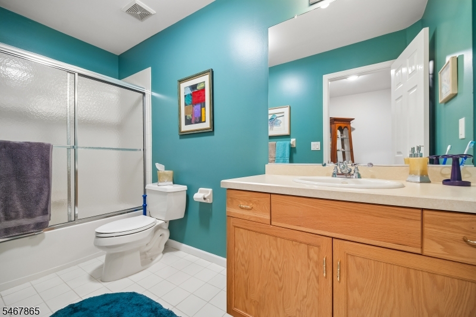
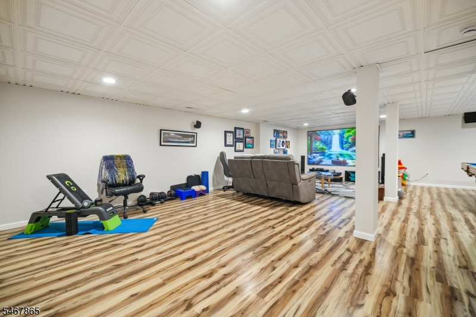
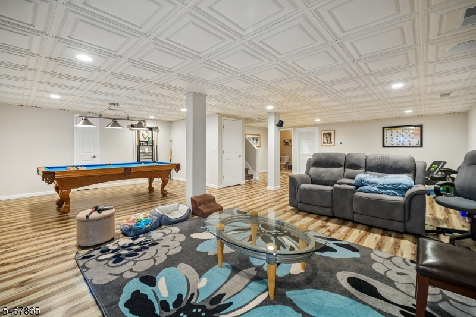
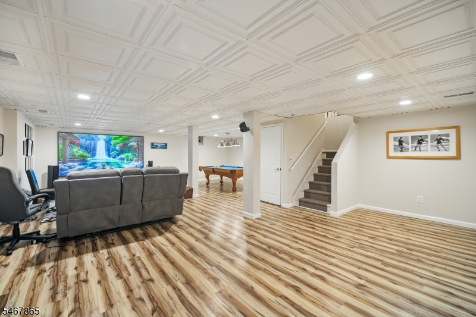
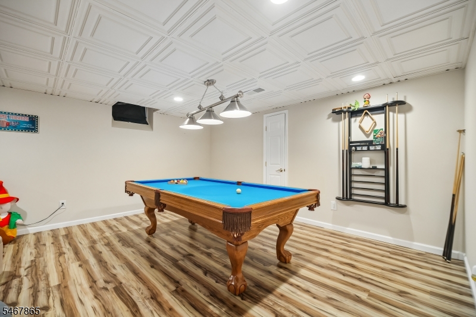
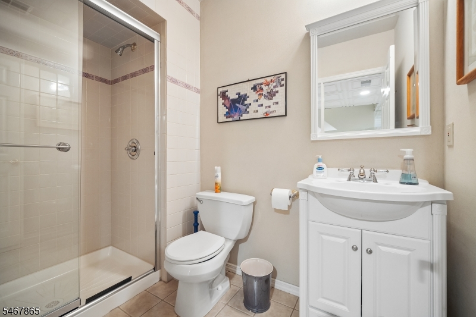
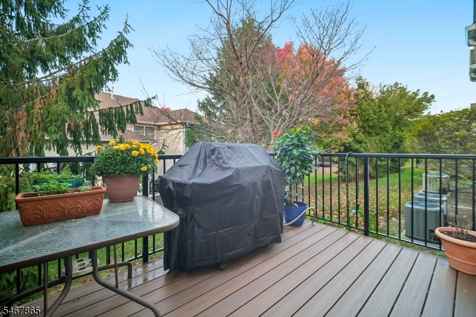
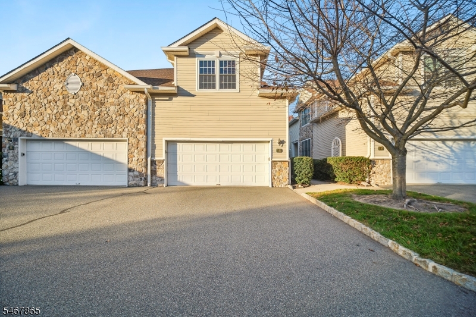
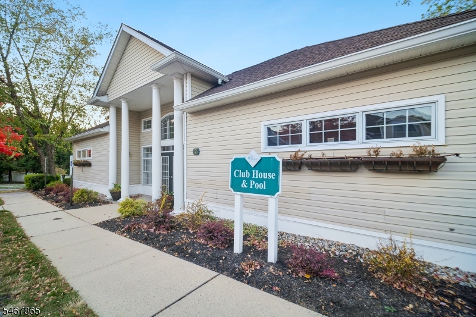
Welcome home to The Pointe at Crystal Lake! The foyer in this beautiful home features upgraded custom chevron Canadian Maple hardwood floors that invite you into an open floor plan that flows into the formal living and dining areas. The spectacular two-story Great Room boasts a cathedral ceiling, floor-to-ceiling windows, gas fireplace, and pre-wired surround sound. The adjacent kitchen and casual dining area open onto a private deck perfect for outdoor relaxation and grilling. Upstairs features new carpet throughout. The Primary Suite offers a tray ceiling, 3 closets, a custom sit-down Cambria quartz vanity and remodeled ensuite bath with matching Cambria counters. Two additional bedrooms and another full bath complete this floor. The refinished basement features new flooring and decorative ceiling tiles, a full bath, surround sound, and space for a theater, gym, and/or playroom. Well maintained, in recent years the owners replaced most of the windows, the HVAC/water heater and installed an EV charger in the 2-car garage, while the HOA replaced the roof & deck. The community is run by a fiscally sound HOA and offers a pool, gym, clubhouse and 24-hour guard gate! GSMLS 4063046

Directions to property: Prospect to Boland

MLS Listing ID: 
GSMLS 4063046
Listing Category: 
Purchase
Listing Status
Status of the Listing.
Listing Status: 
Active
Listing Status (Local): 
Active
Listing Pricing
Pricing information for this listing.
List Price: 
$849,000
Basic Property Information
Fields containing basic information about the property.
Property Type: 
Residential
Property Sub Type: 
Condominium
Primary Market Area: 
West Orange Twp.
Address: 
10 Boland Dr, West Orange Twp., NJ 07052-3676, U.S.A.
County: 
Essex
Latitude: 
40.7982700
Longitude: 
-74.2486800
Directions: 
Prospect to Boland
Public Remarks: 
Welcome home to The Pointe at Crystal Lake! The foyer in this beautiful home features upgraded custom chevron Canadian Maple hardwood floors that invite you into an open floor plan that flows into the formal living and dining areas. The spectacular two-story Great Room boasts a cathedral ceiling, floor-to-ceiling windows, gas fireplace, and pre-wired surround sound. The adjacent kitchen and casual dining area open onto a private deck perfect for outdoor relaxation and grilling. Upstairs features new carpet throughout. The Primary Suite offers a tray ceiling, 3 closets, a custom sit-down Cambria quartz vanity and remodeled ensuite bath with matching Cambria counters. Two additional bedrooms and another full bath complete this floor. The refinished basement features new flooring and decorative ceiling tiles, a full bath, surround sound, and space for a theater, gym, and/or playroom. Well maintained, in recent years the owners replaced most of the windows, the HVAC/water heater and installed an EV charger in the 2-car garage, while the HOA replaced the roof & deck. The community is run by a fiscally sound HOA and offers a pool, gym, clubhouse and 24-hour guard gate!
Community Information
Elementary: 
REDWOOD
High: 
W ORANGE
Subdivision: 
The Pointe at Crysta
Association Fee: 
$663
Building Details
Details about the building on a property.
Architectural Style: 
Townhouse-End Unit
Year Built: 
2001
New Construction: 
0
Living Area: 
2,500
Basement: 
Finished, Full
Interior: 
Blinds, Carbon Monoxide Detector, Cathedral Ceiling, Fire Extinguisher, High Ceilings, Smoke Detector, Walk-In Closet, Window Treatments
Fireplaces: 
Yes
Construction
Roof: 
Asphalt Shingle
Exterior: 
Composition Siding
DisabilityFeatures: 
No
Energy Information: 
All Underground
Porch: 
No
Deck: 
No
Room Details
Details about the rooms in the building.
Total Rooms: 
9
Total Bedrooms: 
3
Total Bathrooms: 
4
Total Full-Bathrooms: 
3
Total Half-Bathrooms: 
1
Master Bedroom 
Dimensions: 
14x19 
Level: 
Second
Second Bedroom 
Dimensions: 
12x12 
Level: 
Second
Third Bedroom 
Dimensions: 
12x16 
Level: 
Second
Dining Room 
Dimensions: 
13x11 
Level: 
First
Family Room 
Dimensions: 
13x11 
Level: 
First
Kitchen 
Dimensions: 
13x10 
Level: 
First
Living Room 
Dimensions: 
14x14 
Level: 
First
Master Bathroom 
Level: 
Second
Utilities
Information about utilities available on the property.
Heating System: 
2 Units, Forced Hot Air, Multi-Zone
Heating System Fuel: 
Electric, Gas-Natural
Cooling System: 
2 Units, Central Air
Water Heating System: 
Gas
Water Source: 
Public Water
Sewer: 
Public Sewer
Lot/Land Details
Details about the lots and land features included on the property.
Acres: 
0.0
Lot Size (Dimensions): 
.667 C.E.
Waterfront: 
0
Lot Features
Driveway: 
2 Car Width
Parking Type: 
2 Car Width
Total Parking Spaces: 
0
Garage: 
Built-In Garage
Fence: 
No
Public Record
Parcel Number: 
1622-00107-0000-00001-0004-C0106
Lot Number: 
1.04
Annual Tax: 
$18,433.00
Contract Details
Details about the listing contract.
Possession: 
TBD
Listing Participants
Participants (agents, offices, etc.) in the transaction.
Listing Office Name: 
COLDWELL BANKER REALTY

Request More Information