
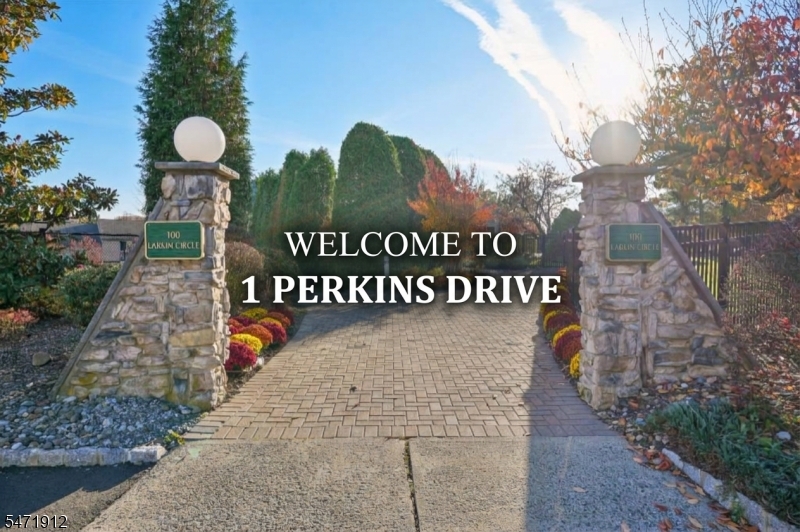
Home for Sale at 1 Perkins Dr in West Orange Twp., NJ for $575,000

1 Perkins Dr | West Orange Twp.

$575,000 | 4 Beds | 5 Baths (4 Full, 1 Half)

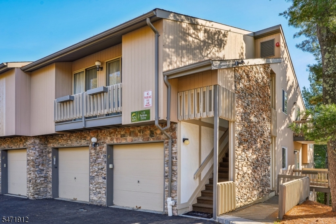
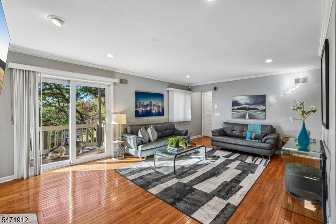
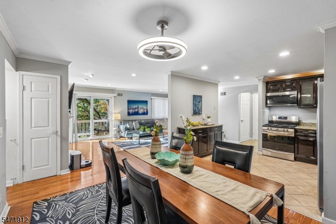
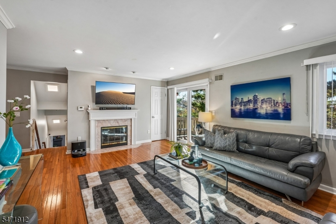
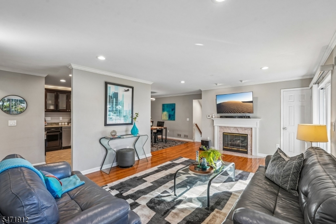
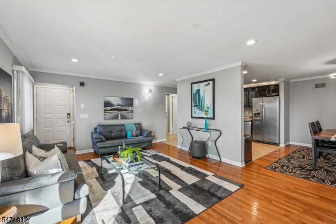
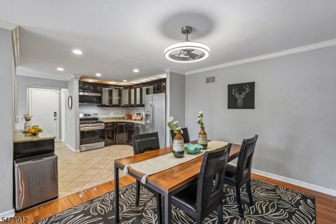
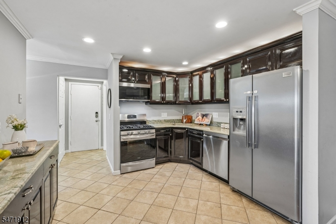
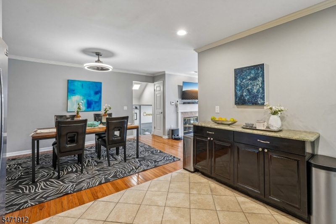
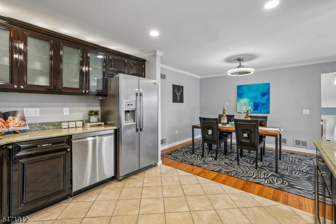
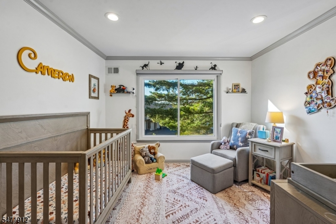
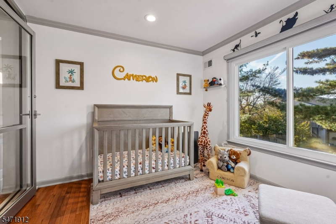
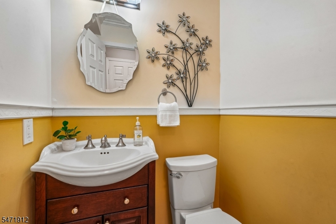
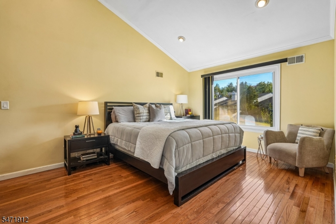
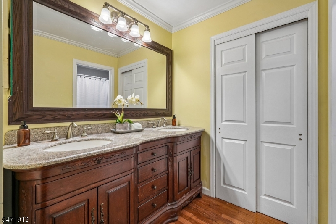
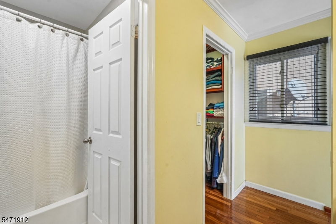
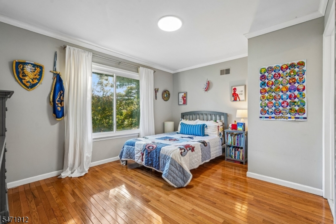
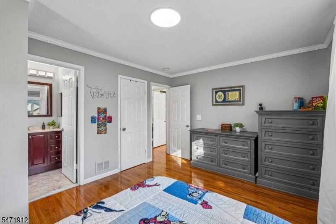
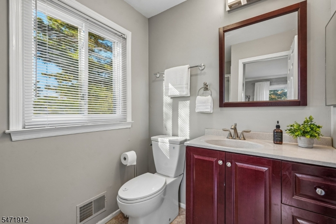
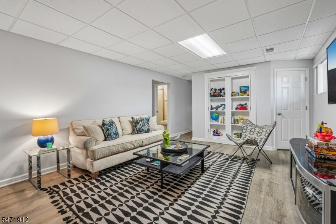
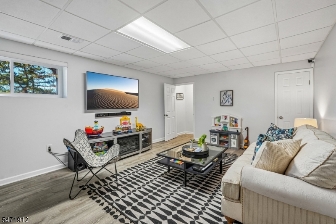
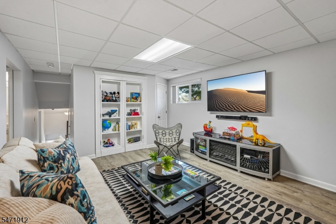
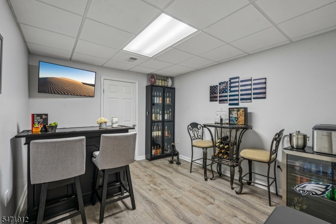
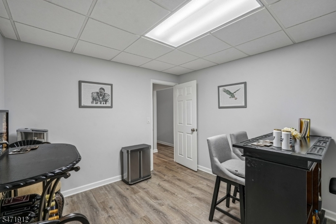
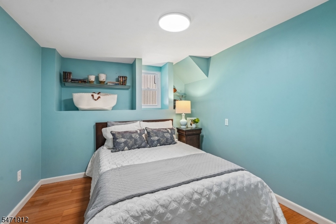
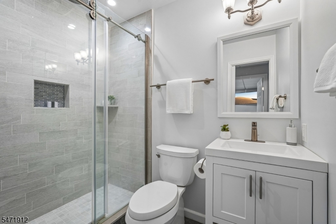
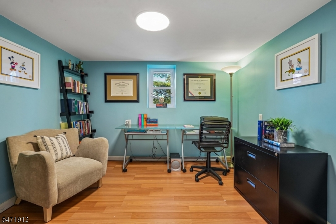
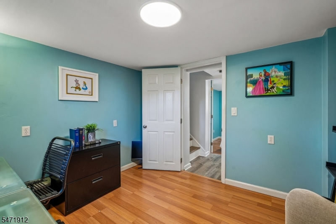
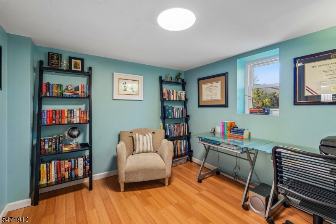
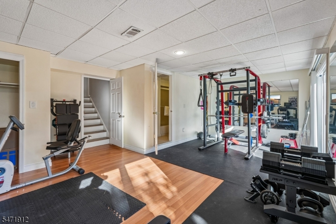
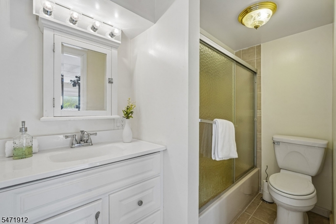
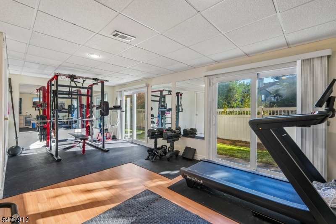
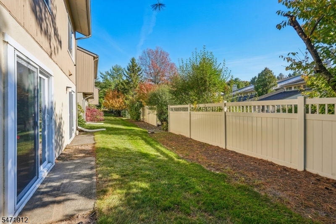
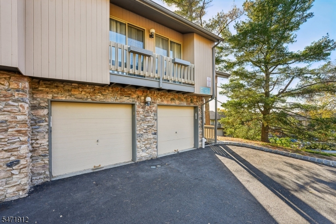
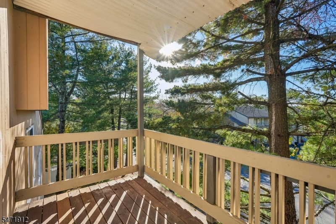
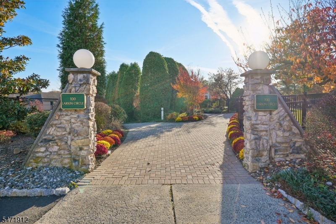
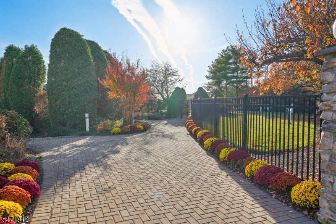
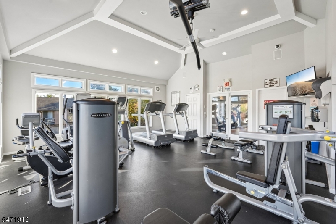
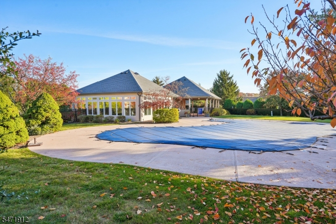
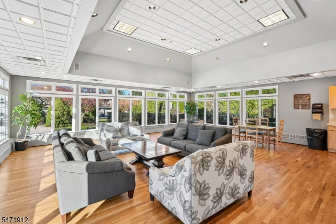
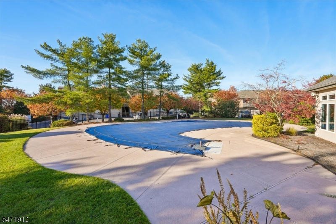
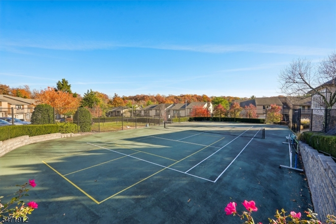
Welcome to the largest model in the coveted, maintenance-free Scenic Hill community! This spectacular, move-in-ready end-unit townhouse offers an exceptional amount of living space and a wonderful alternative to a single-family home. Enjoy an open-concept kitchen, dining, and living area anchored by a cozy gas fireplace, powder room and easy access to the deck. Designed for versatility, the unique layout also features a spacious Fam Rm, a dedicated den, a beautiful glass-enclosed great rm, ideal for a 2nd private home office. Offering 4 B/R and 4.5 baths, including a generous primary suite w/a private ensuite bath & walk-in closet. The impressive living space continues into the expansive fin walk-out lower level, featuring a second fam rm, currently used as an exercise room & an add'l full bathroom. 2 sliding glass doors lead to a fenced & private outdoor retreat. Adding to the home's everyday appeal is its 1st-floor entry, easy garage access & the added convenience of an area where you can temporarily park your car to unload groceries & everyday essentials?a welcome benefit that most homes in the community do not enjoy. Just a short walk to the end of Perkins Drive brings you near the scenic walking & hiking trails of S. Mtn Reservation, extending toward the Turtle Back Zoo area. Enjoy the space & comfort of a single-fam home w/the maintenance-free lifestyle & exceptional amenities, including a clubhouse, pool, fitness center & tennis courts. Must be seen to be appreciated! GSMLS 4063009

Directions to property: Take Old Short Hills Road. Make Left on Hanson and left on Karam. Turn Right onto Perkins Drive. Imm

MLS Listing ID: 
GSMLS 4063009
Listing Category: 
Purchase
Listing Status
Status of the Listing.
Listing Status: 
Active
Listing Status (Local): 
Active
Listing Pricing
Pricing information for this listing.
List Price: 
$575,000
Basic Property Information
Fields containing basic information about the property.
Property Type: 
Residential
Property Sub Type: 
Condominium
Primary Market Area: 
West Orange Twp.
Address: 
1 Perkins Dr, West Orange Twp., NJ 07052-1118, U.S.A.
County: 
Essex
Latitude: 
40.7605700
Longitude: 
-74.2975700
Directions: 
Take Old Short Hills Road. Make Left on Hanson and left on Karam. Turn Right onto Perkins Drive. Imm
Public Remarks: 
Welcome to the largest model in the coveted, maintenance-free Scenic Hill community! This spectacular, move-in-ready end-unit townhouse offers an exceptional amount of living space and a wonderful alternative to a single-family home. Enjoy an open-concept kitchen, dining, and living area anchored by a cozy gas fireplace, powder room and easy access to the deck. Designed for versatility, the unique layout also features a spacious Fam Rm, a dedicated den, a beautiful glass-enclosed great rm, ideal for a 2nd private home office. Offering 4 B/R and 4.5 baths, including a generous primary suite w/a private ensuite bath & walk-in closet. The impressive living space continues into the expansive fin walk-out lower level, featuring a second fam rm, currently used as an exercise room & an add'l full bathroom. 2 sliding glass doors lead to a fenced & private outdoor retreat. Adding to the home's everyday appeal is its 1st-floor entry, easy garage access & the added convenience of an area where you can temporarily park your car to unload groceries & everyday essentials?a welcome benefit that most homes in the community do not enjoy. Just a short walk to the end of Perkins Drive brings you near the scenic walking & hiking trails of S. Mtn Reservation, extending toward the Turtle Back Zoo area. Enjoy the space & comfort of a single-fam home w/the maintenance-free lifestyle & exceptional amenities, including a clubhouse, pool, fitness center & tennis courts. Must be seen to be appreciated!
Community Information
Elementary: 
MT PLEASNT
Middle: 
LIBERTY
High: 
W ORANGE
Subdivision: 
Scenic Hills
Association Fee: 
$813
Building Details
Details about the building on a property.
Architectural Style: 
Townhouse-End Unit
Year Built: 
1992
New Construction: 
0
Basement: 
Finished, Full, Walkout
Fireplaces: 
Yes
Construction
Roof: 
Asphalt Shingle
Exterior: 
Stone, Wood
Exterior Features: 
Deck, Privacy Fence, Tennis Courts
Energy Information: 
Electric, Gas-Natural
Porch: 
No
Deck: 
Yes
Room Details
Details about the rooms in the building.
Total Rooms: 
11
Total Bedrooms: 
4
Total Bathrooms: 
5
Total Full-Bathrooms: 
4
Total Half-Bathrooms: 
1
Utilities
Information about utilities available on the property.
Heating System: 
1 Unit, Forced Hot Air
Heating System Fuel: 
Gas-Natural
Cooling System: 
1 Unit, Central Air
Water Heating System: 
Gas
Water Source: 
Public Water
Sewer: 
Public Sewer
Lot/Land Details
Details about the lots and land features included on the property.
Acres: 
0.0
Lot Size (Dimensions): 
.3003% CE
Waterfront: 
0
Lot Features
Driveway: 
1 Car Width, Additional Parking, Blacktop, Common
Parking Type: 
1 Car Width, Additional Parking, Blacktop, Common
Total Parking Spaces: 
0
Garage: 
Built-In Garage
Pool: 
Yes
Fence: 
Yes
Public Record
Parcel Number: 
1622-00164-0000-00001-0000-C3201
Lot Number: 
1
Annual Tax: 
$13,741.00
Property Zoning: 
Residential
Contract Details
Details about the listing contract.
Possession: 
Immediate
Listing Participants
Participants (agents, offices, etc.) in the transaction.
Listing Office Name: 
BHHS JORDAN BARIS REALTY

Request More Information