
Home for Sale at 72 Walker Rd in West Orange Twp., NJ for $649,000

72 Walker Rd | West Orange Twp.

$649,000 | 4 Beds | 1 Baths (1 Full)

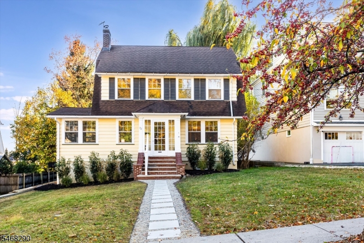
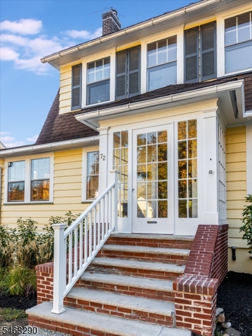
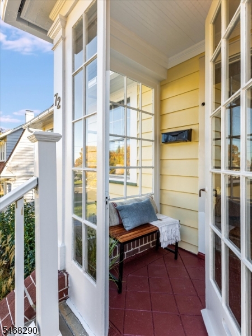
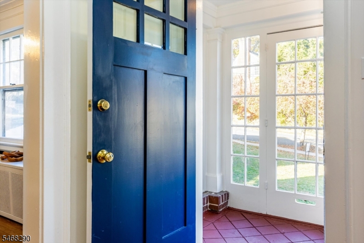
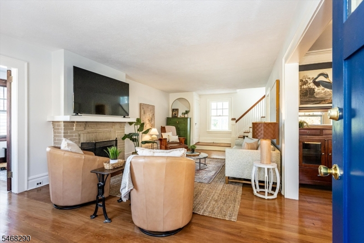
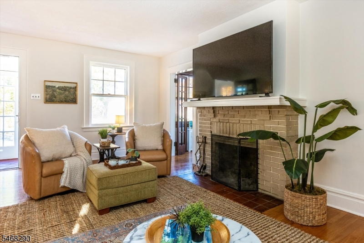
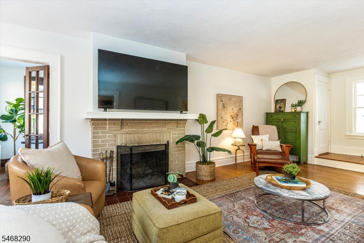
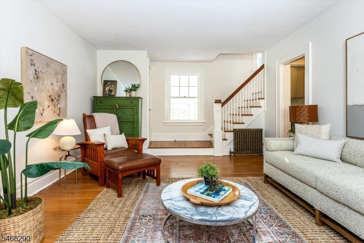
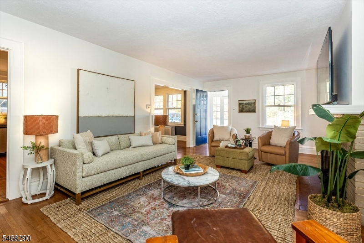
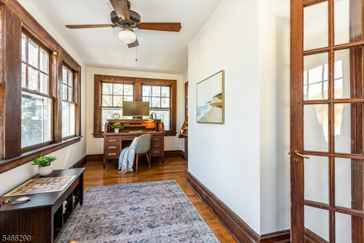
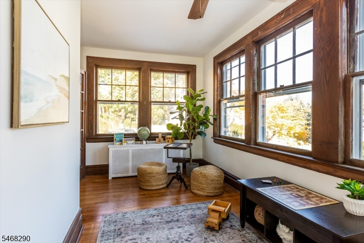
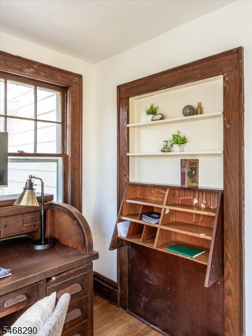
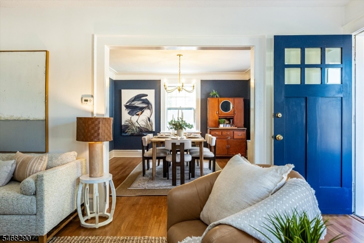
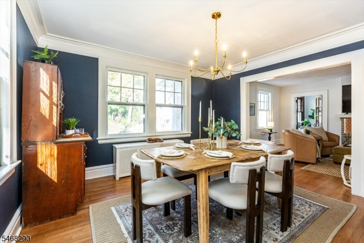
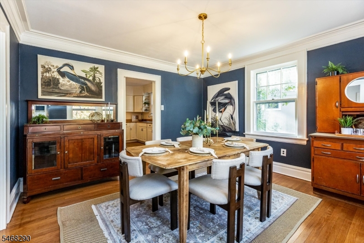
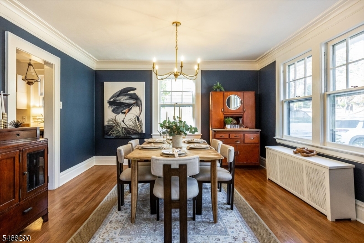
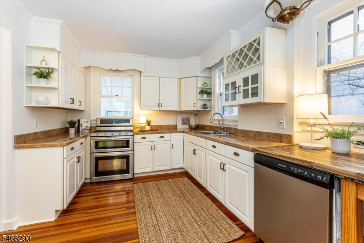
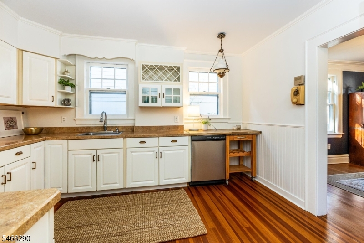
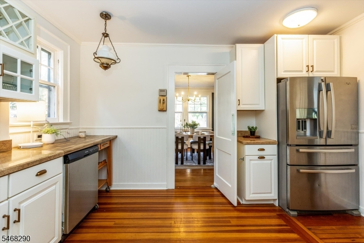
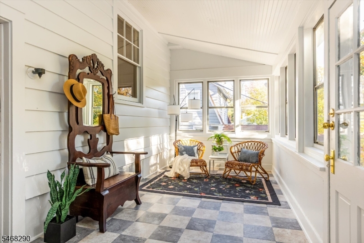
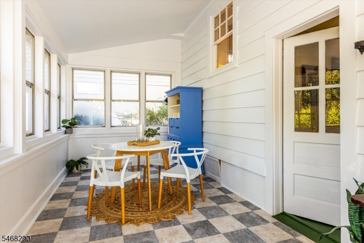
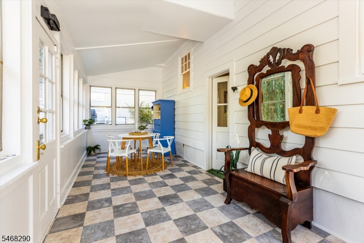
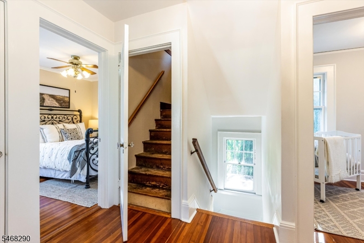
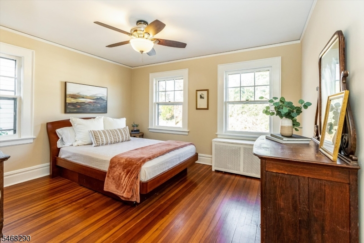
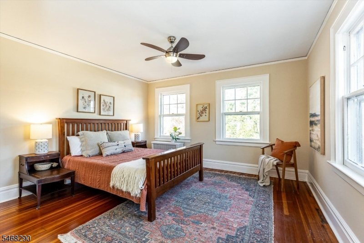
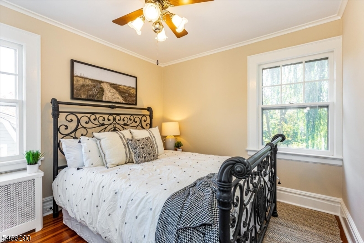
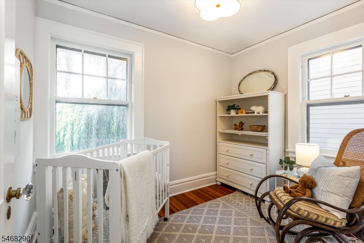
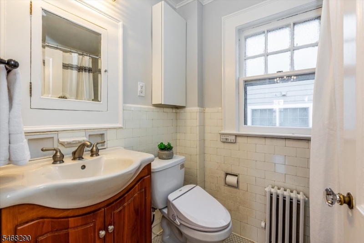
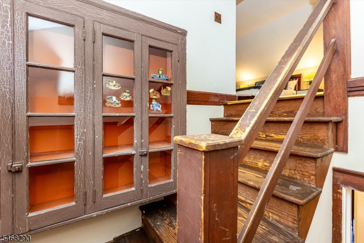
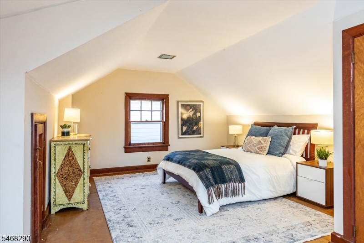
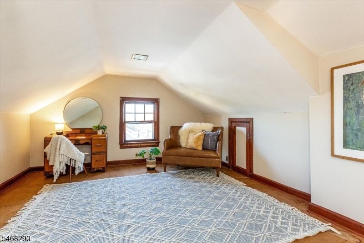
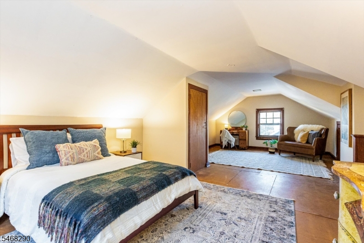
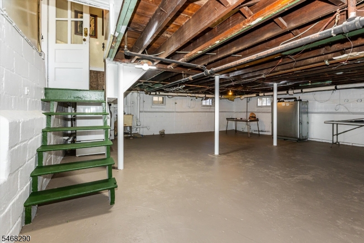
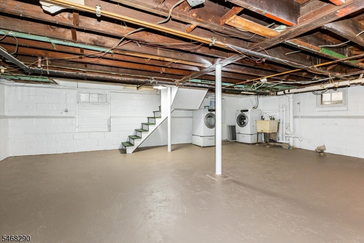
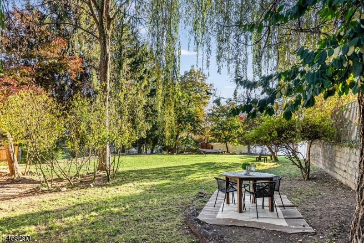
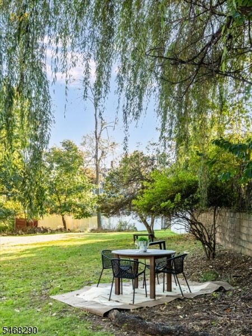
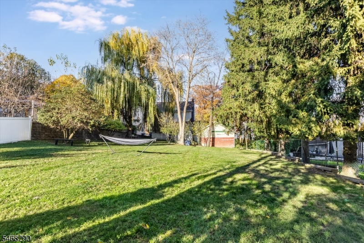
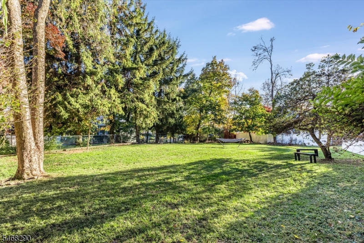
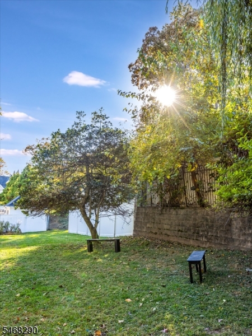
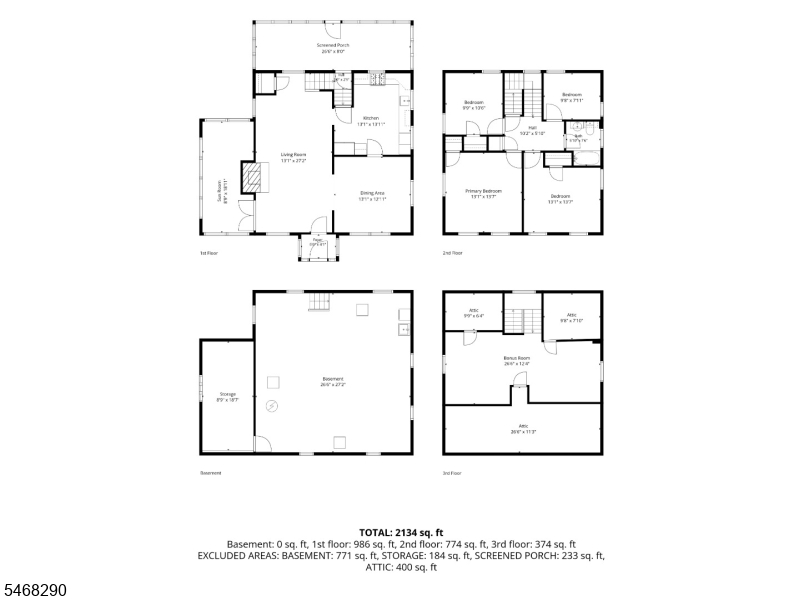
Room to gather, space to unwind, and a backyard that steals the show! Welcome to 72 Walker Road in West Orange's Gregory section, where inviting living spaces meet exceptional outdoor possibilities. A spacious living room with a fireplace sets the tone, flowing into a sun-filled dining room and a welcoming kitchen. A sunroom offers the perfect spot for morning coffee or a quiet reading break, while the screened-in rear patio invites relaxed dinners and evenings overlooking the expansive backyard. From gardening and outdoor games to summer gatherings, this remarkable yard gives your plans room to grow. Upstairs, four generously sized bedrooms and a full bath provide a comfortable layout. The finished third-floor attic adds flexible bonus space for a home office, creative studio, or retreat, while the unfinished basement offers laundry, storage, and future possibilities. Convenient access to South Orange's train station and downtown via West Orange's jitney service keeps NYC commuting within reach. Space, character, and the opportunity to create your next chapter! GSMLS 4062906

Directions to property: Gregory Avenue to Walker Road

MLS Listing ID: 
GSMLS 4062906
Listing Category: 
Purchase
Listing Status
Status of the Listing.
Listing Status: 
Active
Listing Status (Local): 
Active
Listing Pricing
Pricing information for this listing.
List Price: 
$649,000
Basic Property Information
Fields containing basic information about the property.
Property Type: 
Residential
Property Sub Type: 
Single Family Detached
Primary Market Area: 
West Orange Twp.
Address: 
72 Walker Rd, West Orange Twp., NJ 07052-4403, U.S.A.
County: 
Essex
Latitude: 
40.7642900
Longitude: 
-74.2570000
Directions: 
Gregory Avenue to Walker Road
Public Remarks: 
Room to gather, space to unwind, and a backyard that steals the show! Welcome to 72 Walker Road in West Orange's Gregory section, where inviting living spaces meet exceptional outdoor possibilities. A spacious living room with a fireplace sets the tone, flowing into a sun-filled dining room and a welcoming kitchen. A sunroom offers the perfect spot for morning coffee or a quiet reading break, while the screened-in rear patio invites relaxed dinners and evenings overlooking the expansive backyard. From gardening and outdoor games to summer gatherings, this remarkable yard gives your plans room to grow. Upstairs, four generously sized bedrooms and a full bath provide a comfortable layout. The finished third-floor attic adds flexible bonus space for a home office, creative studio, or retreat, while the unfinished basement offers laundry, storage, and future possibilities. Convenient access to South Orange's train station and downtown via West Orange's jitney service keeps NYC commuting within reach. Space, character, and the opportunity to create your next chapter!
Community Information
Elementary: 
GREGORY
Middle: 
ROOSEVELT
High: 
W ORANGE
Building Details
Details about the building on a property.
Architectural Style: 
Colonial
Year Built: 
1930
New Construction: 
0
Basement: 
Full, Unfinished
Fireplaces: 
Yes
Construction
Roof: 
Asphalt Shingle
Exterior: 
Wood
Energy Information: 
Electric, Gas-Natural
Porch: 
No
Deck: 
No
Room Details
Details about the rooms in the building.
Total Rooms: 
10
Total Bedrooms: 
4
Total Bathrooms: 
1
Total Full-Bathrooms: 
1
Total Half-Bathrooms: 
0
Master Bedroom 
Dimensions: 
13x14 
Level: 
Second
Second Bedroom 
Dimensions: 
13x14 
Level: 
Second
Third Bedroom 
Dimensions: 
10x11 
Level: 
Second
Fourth Bedroom 
Dimensions: 
10x8 
Level: 
Second
Dining Room 
Dimensions: 
13x13 
Level: 
First
Kitchen 
Dimensions: 
13x14 
Level: 
First
Living Room 
Dimensions: 
13x27 
Level: 
First
Den 
Dimensions: 
9x19 
Level: 
First
Other Three 
Dimensions: 
27x8 
Level: 
First
Other Four 
Dimensions: 
6x4 
Level: 
First
Utilities
Information about utilities available on the property.
Heating System: 
Radiators - Steam
Heating System Fuel: 
Gas-Natural
Cooling System: 
Window A/C(s)
Water Heating System: 
From Furnace
Water Source: 
Public Water
Sewer: 
Public Sewer
Lot/Land Details
Details about the lots and land features included on the property.
Acres: 
0.34
Lot Size (Dimensions): 
62X239 IRR
Waterfront: 
0
Lot Features
Driveway: 
1 Car Width, Additional Parking, Gravel
Parking Type: 
1 Car Width, Additional Parking, Gravel
Total Parking Spaces: 
6
Garage: 
Detached Garage
Pool: 
No
Fence: 
No
Public Record
Parcel Number: 
1622-00042-0000-00190-0000-
Lot Number: 
190
Annual Tax: 
$17,438.00
Contract Details
Details about the listing contract.
Possession: 
TBD
Listing Participants
Participants (agents, offices, etc.) in the transaction.
Listing Office Name: 
KELLER WILLIAMS REALTY

Request More Information