
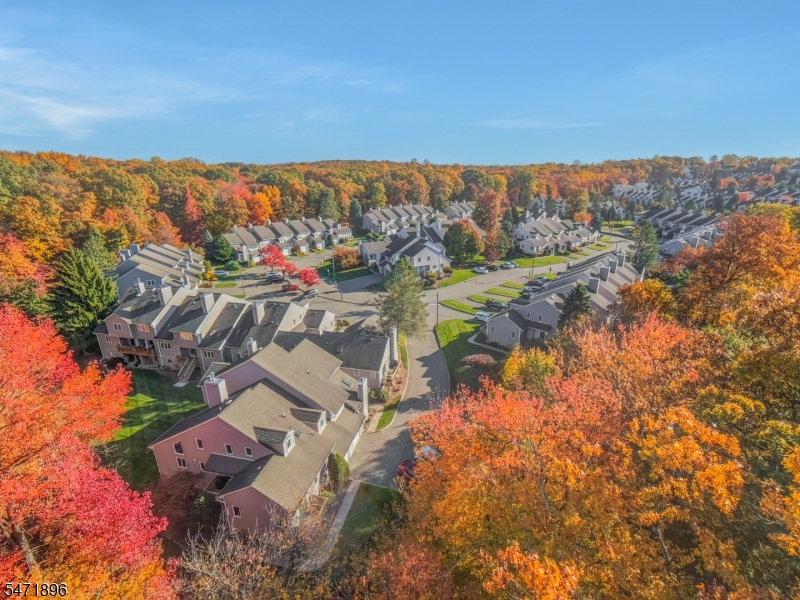
Home for Sale at 53 Lapis Cir in West Orange Twp., NJ for $579,000

53 Lapis Cir | West Orange Twp.

$579,000 | 4 Beds | 3 Baths (2 Full, 1 Half)

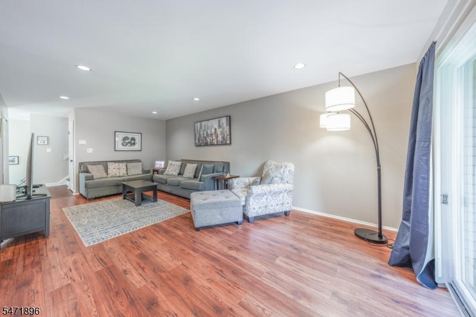
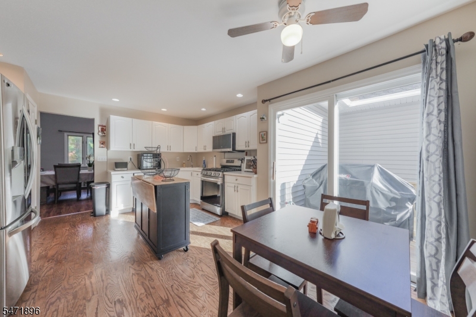
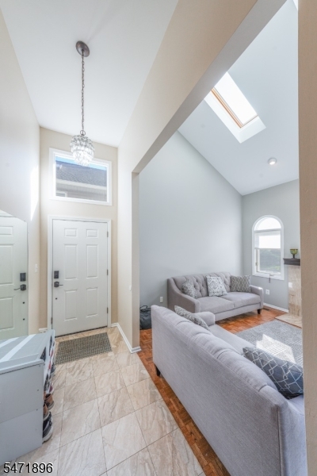
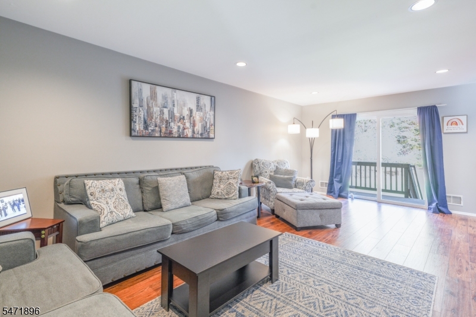
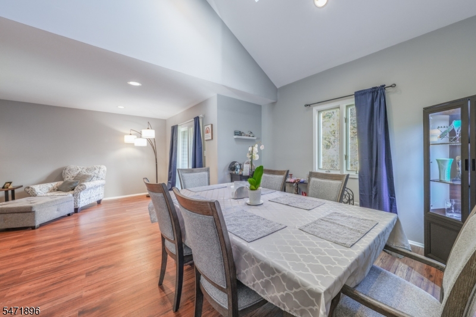
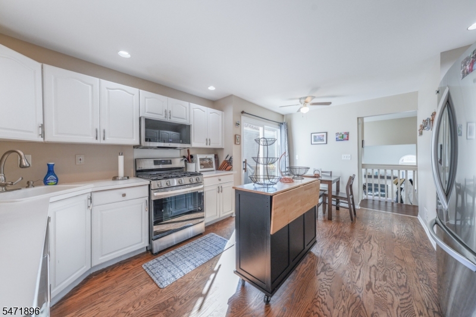
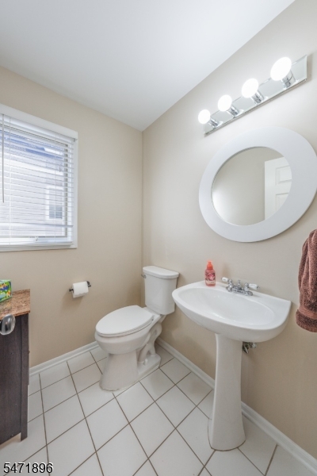
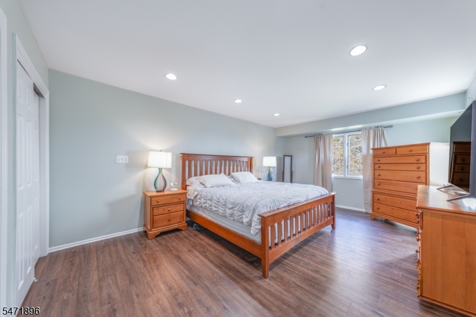
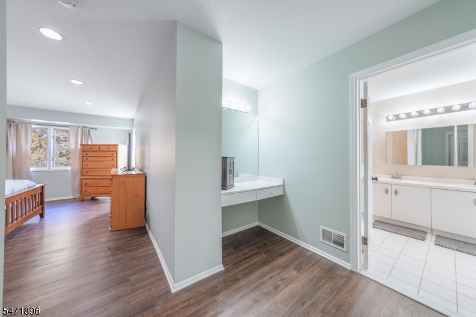
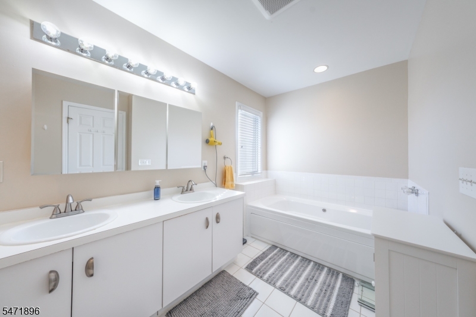
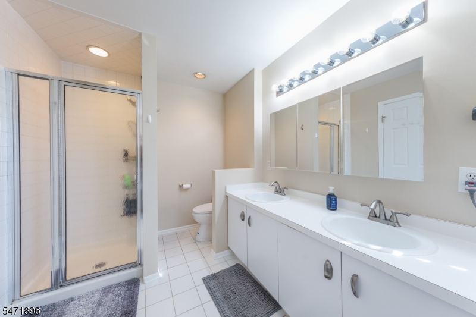
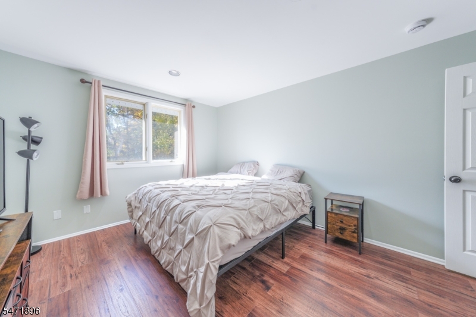
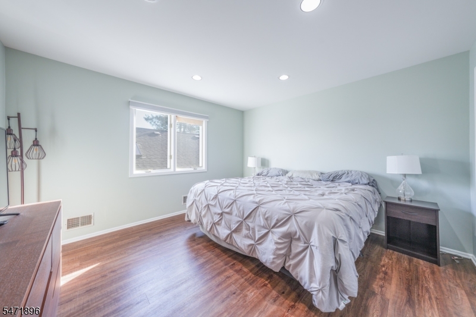
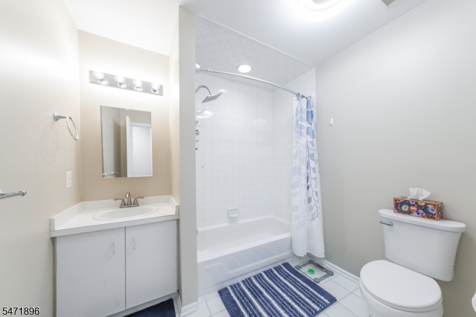
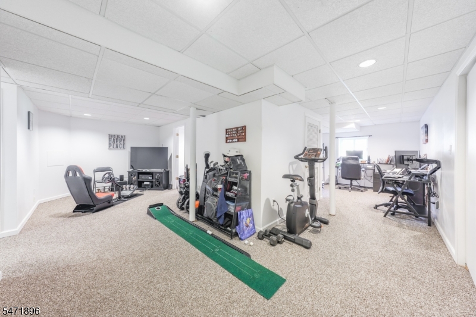
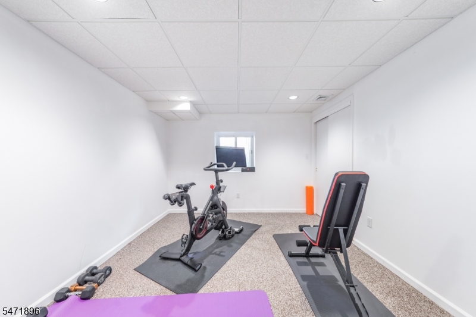
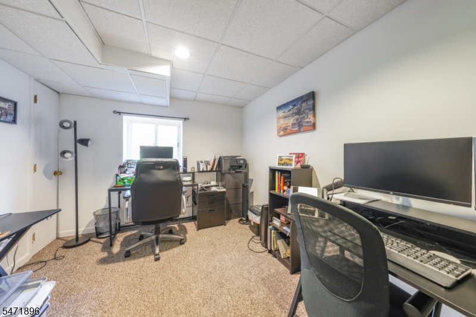
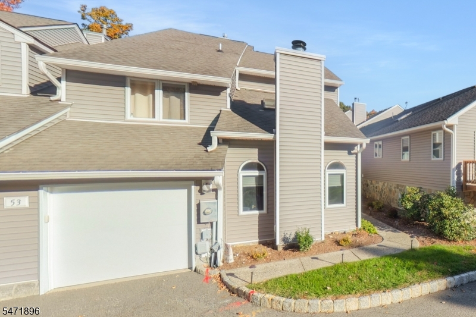
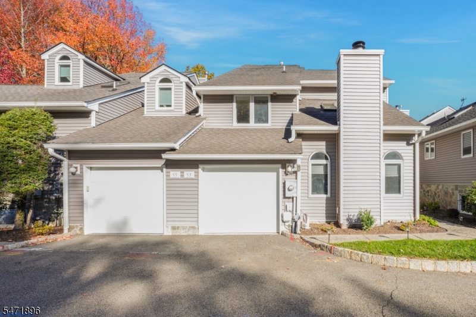
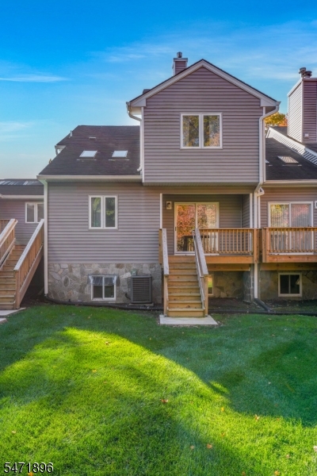
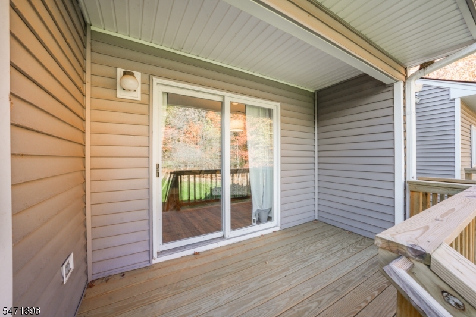
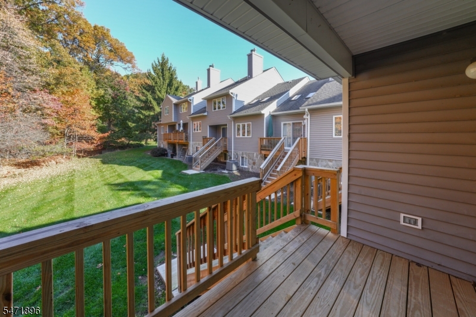
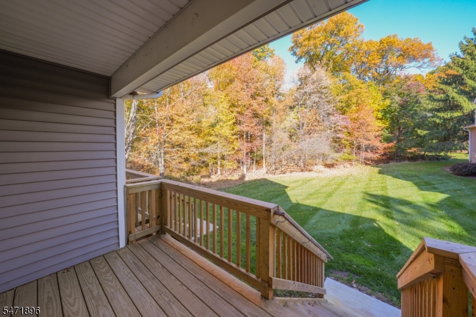
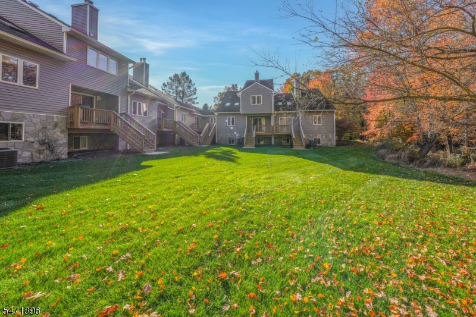
SPACIOUS 4 BED/2.1 BATH HIGHLANDS AT WEST ESSEX CONDO OFFERS QUIET & CONVENIENCE IN ONE PACKAGE! Nestled on the edge of this established condo community, 53 Lapis Circle is surrounded by trees & a babbling brook with the clubhouse, pool & tennis courts just steps away. Enter a 2-story Foyer to discover a warm & inviting Living Room with cozy wood-burning fireplace flanked by windows & soaring vaulted ceiling with skylights. A few stairs up, find the spacious Eat-in Kitchen with ample cabinetry, SS appliances inc. gas range & Bosch dishwasher, pantry & breakfast nook with sliders to convenient outdoor balcony, perfect for your grill. Bright Dining Room with skylights opens to large Family Room with sliders to another deck & access to a very private-feeling green space bordered by trees. Powder Room completes the 1st Level. Step up a few more stairs to the 1st Bedroom with wide sliding-door closet before reaching the 3rd Level with second Bedroom, Full Hall Bath & Primary Suite. Expansive retreat features FOUR closets (one a walk-in with organizer system), private nature views, built-in vanity & ensuite Bath with double vanity, jetted tub & walk-in shower. All 3 Bedrooms are generously sized & can easily fit king beds. Lower Level has Rec Room, 4th Bedroom or Bonus Room, Laundry Room & Office. Oversized single-car Garage is accessed from Ground Level. Tons of closets, natural light & room to spread out with community amenities & highways/shops/services close by! GSMLS 4062807

Directions to property: Eagle Rock Ave to Oval to Warner to Reger to Lapis

MLS Listing ID: 
GSMLS 4062807
Listing Category: 
Purchase
Listing Status
Status of the Listing.
Listing Status: 
Active
Listing Status (Local): 
Active
Listing Pricing
Pricing information for this listing.
List Price: 
$579,000
Basic Property Information
Fields containing basic information about the property.
Property Type: 
Residential
Property Sub Type: 
Condominium
Primary Market Area: 
West Orange Twp.
Address: 
53 Lapis Cir, West Orange Twp., NJ 07052-2158, U.S.A.
County: 
Essex
Latitude: 
40.8213700
Longitude: 
-74.2709200
Directions: 
Eagle Rock Ave to Oval to Warner to Reger to Lapis
Public Remarks: 
SPACIOUS 4 BED/2.1 BATH HIGHLANDS AT WEST ESSEX CONDO OFFERS QUIET & CONVENIENCE IN ONE PACKAGE! Nestled on the edge of this established condo community, 53 Lapis Circle is surrounded by trees & a babbling brook with the clubhouse, pool & tennis courts just steps away. Enter a 2-story Foyer to discover a warm & inviting Living Room with cozy wood-burning fireplace flanked by windows & soaring vaulted ceiling with skylights. A few stairs up, find the spacious Eat-in Kitchen with ample cabinetry, SS appliances inc. gas range & Bosch dishwasher, pantry & breakfast nook with sliders to convenient outdoor balcony, perfect for your grill. Bright Dining Room with skylights opens to large Family Room with sliders to another deck & access to a very private-feeling green space bordered by trees. Powder Room completes the 1st Level. Step up a few more stairs to the 1st Bedroom with wide sliding-door closet before reaching the 3rd Level with second Bedroom, Full Hall Bath & Primary Suite. Expansive retreat features FOUR closets (one a walk-in with organizer system), private nature views, built-in vanity & ensuite Bath with double vanity, jetted tub & walk-in shower. All 3 Bedrooms are generously sized & can easily fit king beds. Lower Level has Rec Room, 4th Bedroom or Bonus Room, Laundry Room & Office. Oversized single-car Garage is accessed from Ground Level. Tons of closets, natural light & room to spread out with community amenities & highways/shops/services close by!
Community Information
Subdivision: 
West Essex Highlands
Association Fee: 
$842
Building Details
Details about the building on a property.
Architectural Style: 
Multi Floor Unit
Year Built: 
1989
New Construction: 
0
Basement: 
Finished
Fireplaces: 
Yes
Construction
Roof: 
Asphalt Shingle
Exterior: 
Vinyl Siding
Exterior Features: 
Deck
Energy Information: 
Gas-Natural
Porch: 
No
Deck: 
Yes
Room Details
Details about the rooms in the building.
Total Rooms: 
10
Total Bedrooms: 
4
Total Bathrooms: 
3
Total Full-Bathrooms: 
2
Total Half-Bathrooms: 
1
Master Bedroom 
Dimensions: 
23x18 
Level: 
Third
Second Bedroom 
Dimensions: 
13x12 
Level: 
Third
Third Bedroom 
Dimensions: 
15x11 
Level: 
Second
Fourth Bedroom 
Dimensions: 
13x11 
Level: 
Basement
Dining Room 
Dimensions: 
13x13 
Level: 
First
Family Room 
Dimensions: 
23x13 
Level: 
First
Kitchen 
Dimensions: 
18x13 
Level: 
First
Living Room 
Dimensions: 
18x13 
Level: 
Ground
Other One 
Dimensions: 
24x24 
Level: 
Basement
Other Two 
Dimensions: 
10x11 
Level: 
Basement
Master Bathroom 
Level: 
Third
Utilities
Information about utilities available on the property.
Heating System: 
Forced Hot Air
Heating System Fuel: 
Gas-Natural
Cooling System: 
Central Air
Water Heating System: 
Gas
Water Source: 
Public Water
Sewer: 
Public Sewer
Lot/Land Details
Details about the lots and land features included on the property.
Acres: 
0.0
Lot Size (Dimensions): 
.375% CE
Waterfront: 
0
Lot Features
Driveway: 
1 Car Width, Additional Parking
Parking Type: 
1 Car Width, Additional Parking
Total Parking Spaces: 
2
Garage: 
Attached Garage
Fence: 
No
Public Record
Parcel Number: 
1622-00178-0001-00001-0001-C0261
Lot Number: 
1.01
Annual Tax: 
$13,844.00
Contract Details
Details about the listing contract.
Exclusions: 
See Addendum attached to Sellers Disclosure (last page of SD file).
Possession: 
Negotiable
Listing Participants
Participants (agents, offices, etc.) in the transaction.
Listing Office Name: 
KELLER WILLIAMS REALTY

Request More Information