
Home for Sale at 9 Haggerty Dr in West Orange Twp., NJ for $1,190,000

9 Haggerty Dr | West Orange Twp.

$1,190,000 | 4 Beds | 5 Baths (4 Full, 1 Half)

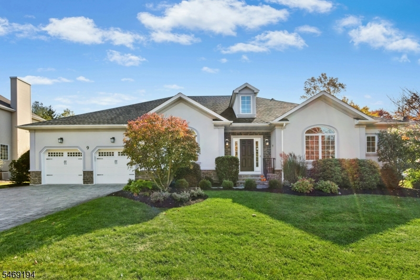
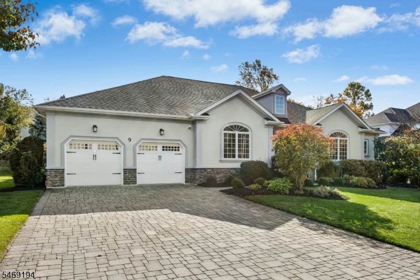
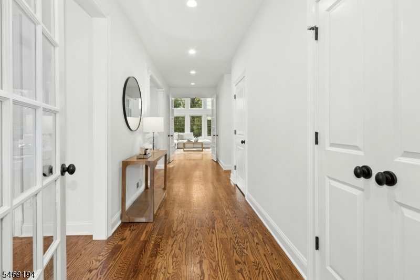
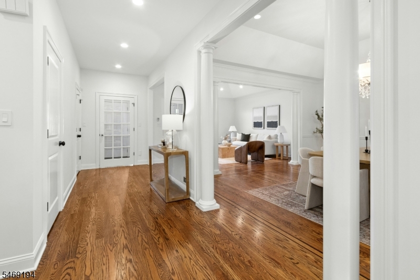
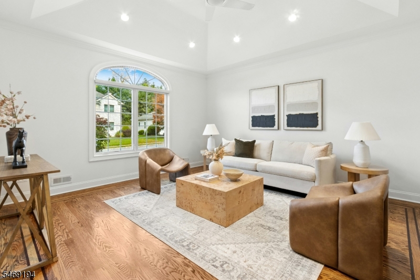
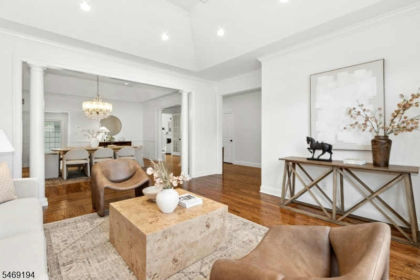
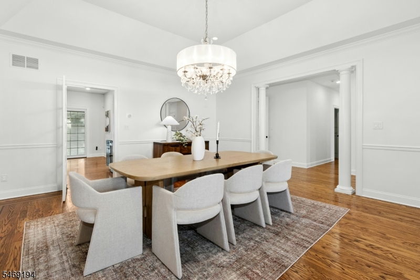
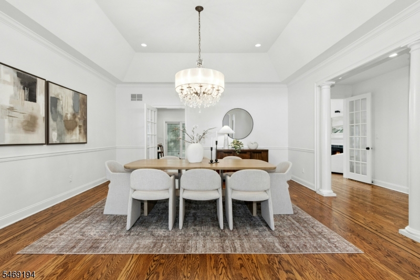
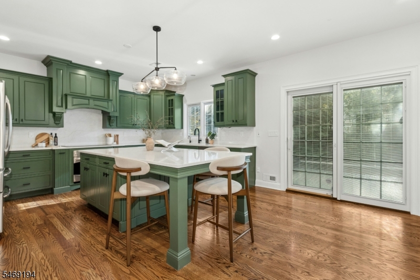
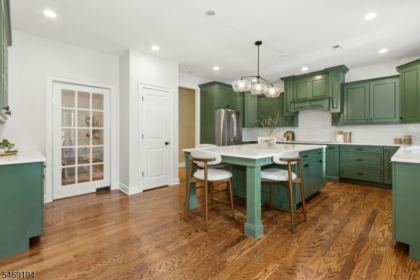
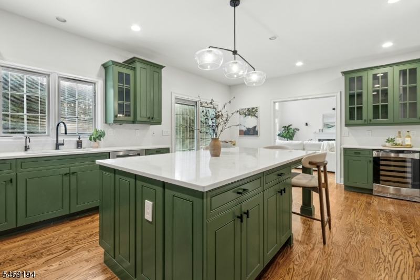
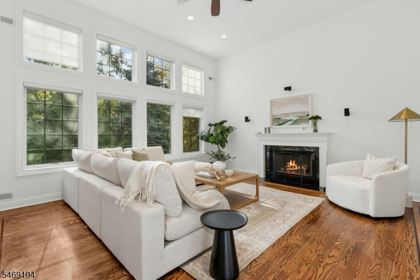
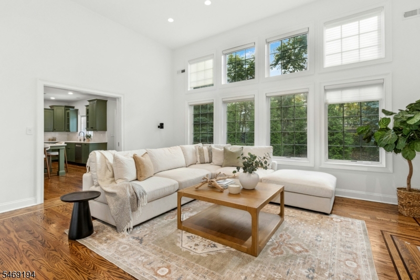
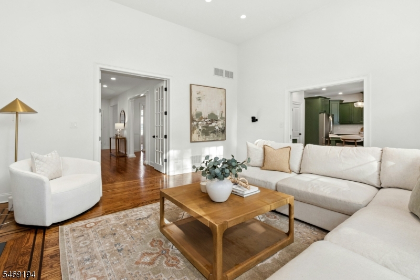
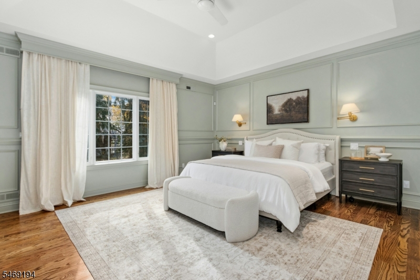
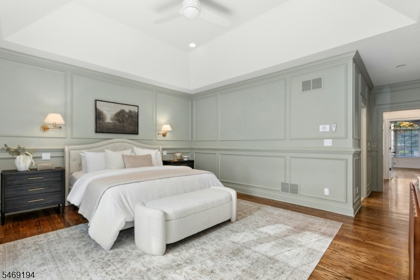
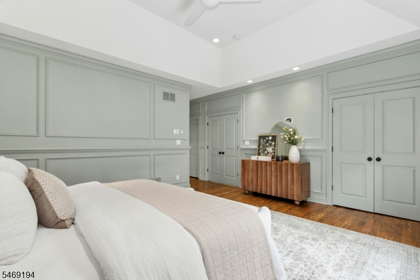
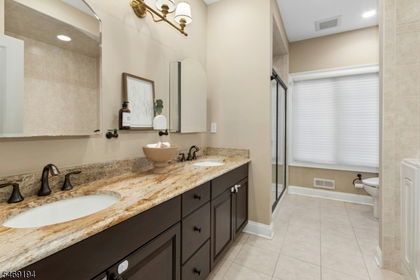
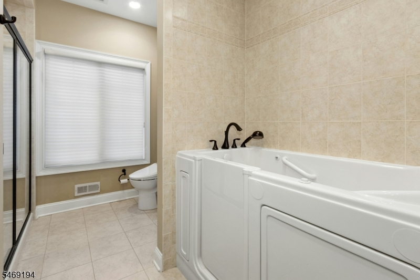
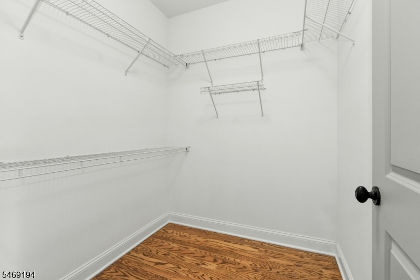
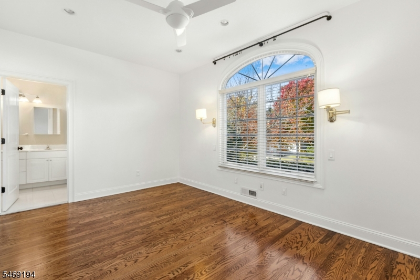
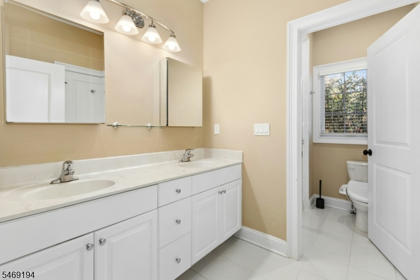
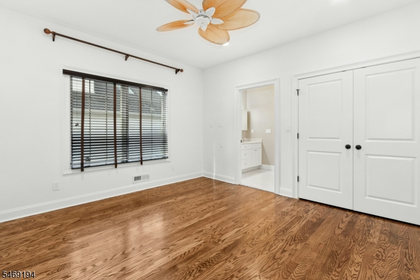
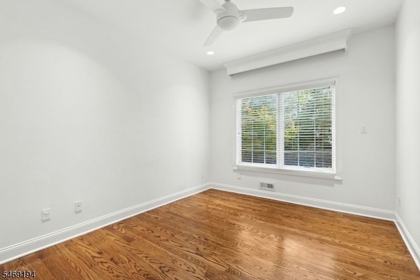
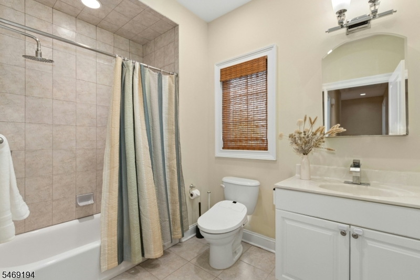
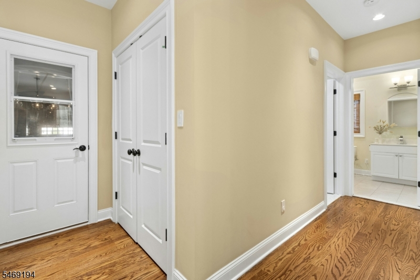
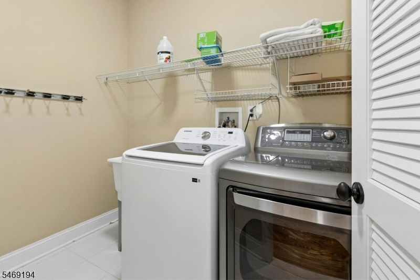
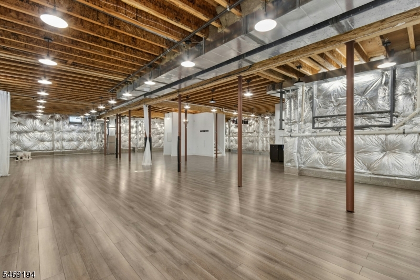
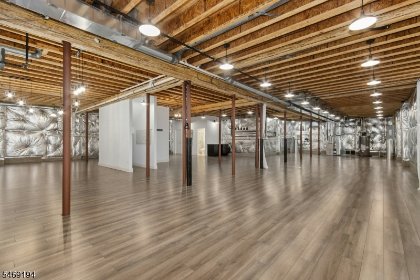
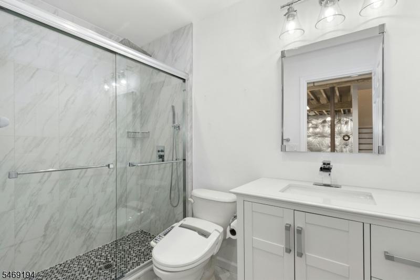
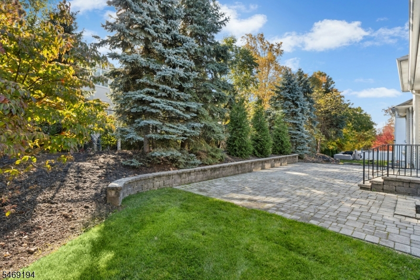
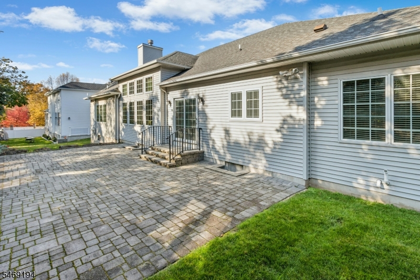
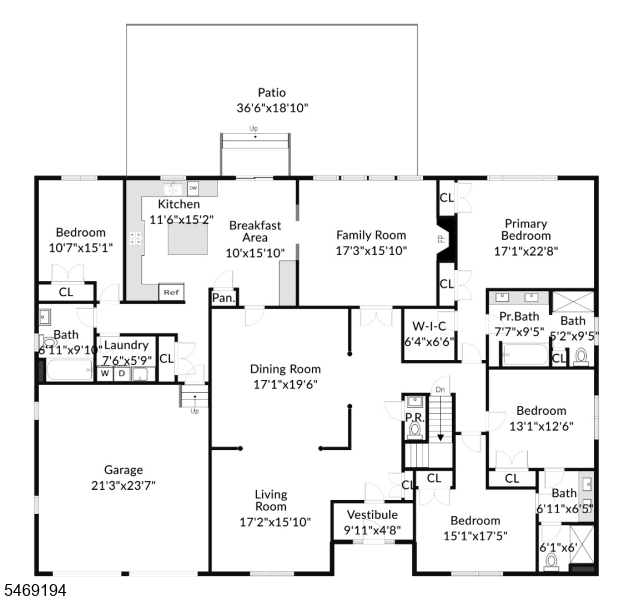
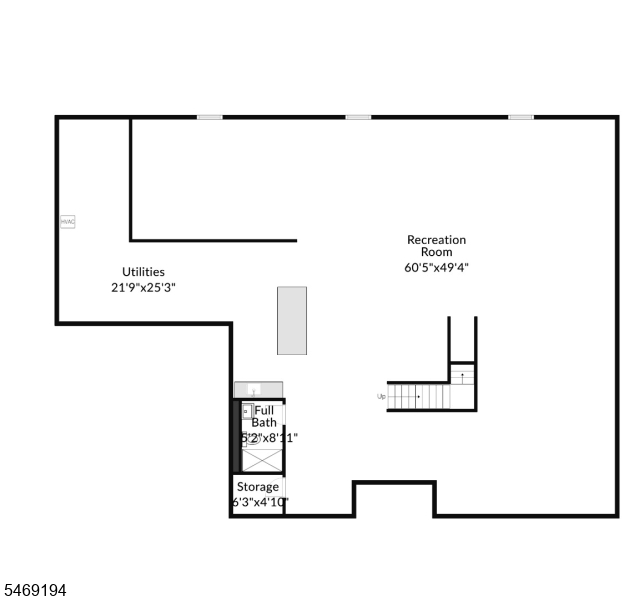
Set on a quiet dead-end street in the private hilltop Reserve at Bel Air, this striking 2010 stucco ranch offers high ceilings, hardwood floors and freshly painted interiors. A vestibule leads to a center hall connecting generous formal living and dining rooms with tray ceilings. The sun-filled family room features a gas fireplace. Updated in 2024, the eat-in kitchen offers updated cabinets, quartz countertops, a new backsplash, sink, disposal and induction range, stainless steel dishwasher, extended island and refreshed hardware and lighting. Sliders open to a private paver patio on a level, professionally landscaped lot. Three spacious bedrooms occupy one wing, including a primary suite with multiple closets, a walk-in and bath with double sinks, soaking tub and separate shower. A fourth bedroom and full bath sit across the home for added privacy. A laundry room with new washer and attached two-car garage with built-in organization add convenience. The enormous, partially finished basement spans the home's footprint, with high ceilings, new flooring, recessed lighting, wet bar, full bath, upgraded insulation and ample storage. Fully paid-off solar panels, nest thermostats, a 2025 water heater, 2023 dual sump pumps and new front steps add appeal. Enjoy South Mountain recreation, Turtle Back Zoo and the reservoir path, with access to I-280 and township jitney connections to NJ Transit trains for NYC commuting. GSMLS 4062433

Directions to property: Vizcaya Blvd to Haggerty Dr

MLS Listing ID: 
GSMLS 4062433
Listing Category: 
Purchase
Listing Status
Status of the Listing.
Listing Status: 
Active
Listing Status (Local): 
Active
Listing Pricing
Pricing information for this listing.
List Price: 
$1,190,000
Basic Property Information
Fields containing basic information about the property.
Property Type: 
Residential
Property Sub Type: 
Single Family Detached
Primary Market Area: 
West Orange Twp.
Address: 
9 Haggerty Dr, West Orange Twp., NJ 07052-1431, U.S.A.
County: 
Essex
Latitude: 
40.7725900
Longitude: 
-74.2950000
Directions: 
Vizcaya Blvd to Haggerty Dr
Public Remarks: 
Set on a quiet dead-end street in the private hilltop Reserve at Bel Air, this striking 2010 stucco ranch offers high ceilings, hardwood floors and freshly painted interiors. A vestibule leads to a center hall connecting generous formal living and dining rooms with tray ceilings. The sun-filled family room features a gas fireplace. Updated in 2024, the eat-in kitchen offers updated cabinets, quartz countertops, a new backsplash, sink, disposal and induction range, stainless steel dishwasher, extended island and refreshed hardware and lighting. Sliders open to a private paver patio on a level, professionally landscaped lot. Three spacious bedrooms occupy one wing, including a primary suite with multiple closets, a walk-in and bath with double sinks, soaking tub and separate shower. A fourth bedroom and full bath sit across the home for added privacy. A laundry room with new washer and attached two-car garage with built-in organization add convenience. The enormous, partially finished basement spans the home's footprint, with high ceilings, new flooring, recessed lighting, wet bar, full bath, upgraded insulation and ample storage. Fully paid-off solar panels, nest thermostats, a 2025 water heater, 2023 dual sump pumps and new front steps add appeal. Enjoy South Mountain recreation, Turtle Back Zoo and the reservoir path, with access to I-280 and township jitney connections to NJ Transit trains for NYC commuting.
Community Information
Elementary: 
ST CLOUD
Middle: 
LIBERTY
High: 
W ORANGE
Subdivision: 
The Reserve at Bel A
Building Details
Details about the building on a property.
Architectural Style: 
Ranch
Year Built: 
2010
New Construction: 
0
Basement: 
Full
Interior: 
Blinds, Cathedral Ceiling, High Ceilings, Security System, Shades, Smoke Detector, Walk-In Closet
Fireplaces: 
Yes
Construction
Roof: 
Asphalt Shingle
Exterior: 
Composition Siding, Stucco
Exterior Features: 
Patio, Underground Lawn Sprinkler
DisabilityFeatures: 
Yes
Energy Information: 
All Underground, Electric, Gas-Natural
Porch: 
No
Deck: 
No
Room Details
Details about the rooms in the building.
Total Rooms: 
11
Total Bedrooms: 
4
Total Bathrooms: 
5
Total Full-Bathrooms: 
4
Total Half-Bathrooms: 
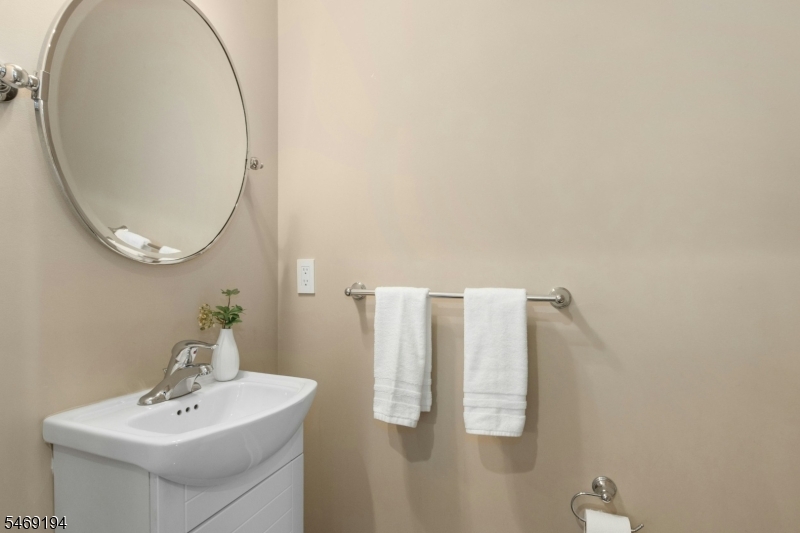
1
Master Bedroom 
Dimensions: 
23x17 
Level: 
First
Second Bedroom 
Dimensions: 
13x13 
Level: 
First
Third Bedroom 
Dimensions: 
18x15 
Level: 
First
Fourth Bedroom 
Dimensions: 
15x11 
Level: 
First
Dining Room 
Dimensions: 
20x17 
Level: 
First
Family Room 
Dimensions: 
17x16 
Level: 
First
Kitchen 
Dimensions: 
15x12 
Level: 
First
Living Room 
Dimensions: 
17x16 
Level: 
First
Other One 
Dimensions: 
16x10 
Level: 
First
Other Two 
Dimensions: 
8x6 
Level: 
First
Other Three 
Dimensions: 
61x49 
Level: 
Basement
In-Law Suite 
Master Bathroom 
Level: 
First
Utilities
Information about utilities available on the property.
Heating System: 
Forced Hot Air
Heating System Fuel: 
Gas-Natural
Cooling System: 
Central Air
Water Source: 
Public Water
Sewer: 
Public Sewer
Lot/Land Details
Details about the lots and land features included on the property.
Acres: 
0.21
Lot Size (Dimensions): 
90 X 100 AVG
Waterfront: 
0
Lot Features
Driveway: 
2 Car Width
Parking Type: 
2 Car Width
Total Parking Spaces: 
0
Garage: 
Attached Garage, Garage Door Opener
Pool: 
No
Fence: 
No
Public Record
Parcel Number: 
1622-00166-0015-00064-0000-
Lot Number: 
64
Annual Tax: 
$28,936.00
Contract Details
Details about the listing contract.
Possession: 
At Closing
Listing Participants
Participants (agents, offices, etc.) in the transaction.
Listing Office Name: 
KELLER WILLIAMS REALTY

Request More Information