
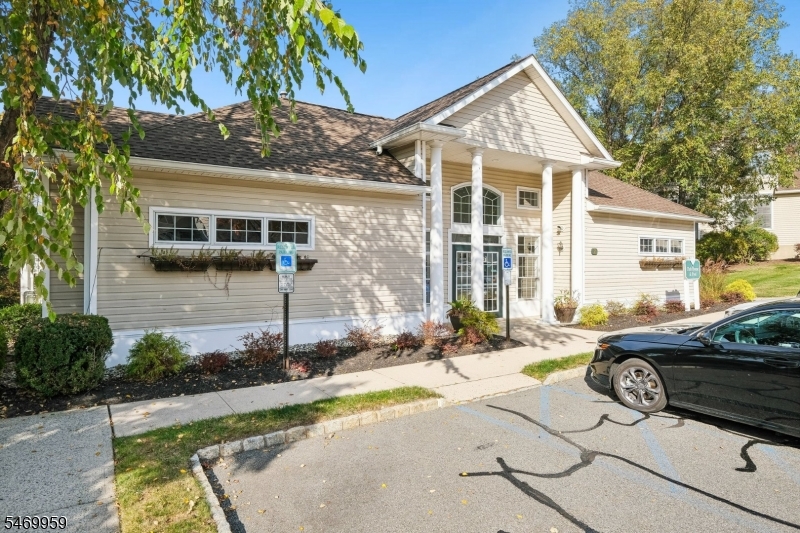
Home for Sale at 7 Oconnor Cir in West Orange Twp., NJ for $750,000

7 Oconnor Cir | West Orange Twp.

$750,000 | 3 Beds | 4 Baths (3 Full, 1 Half) | 2,476 Sq. Ft.

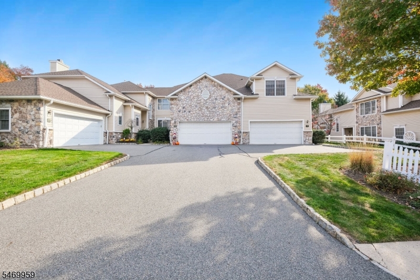
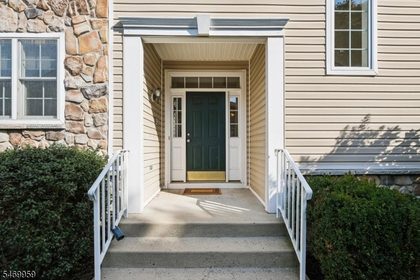
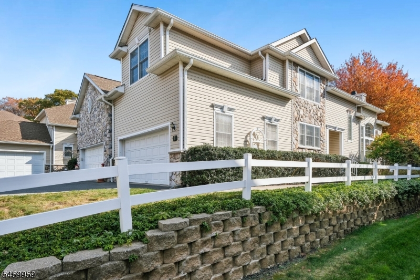
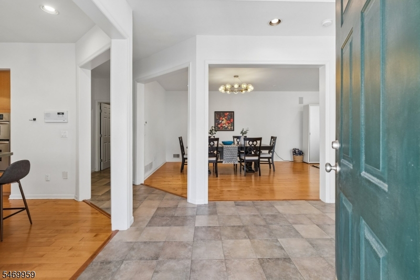
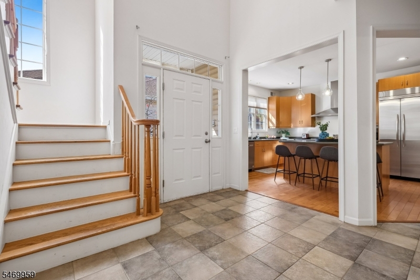
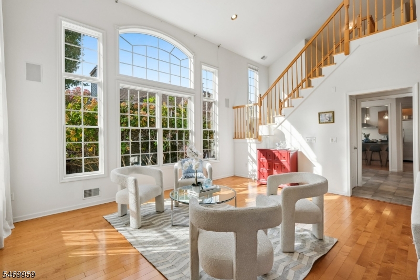
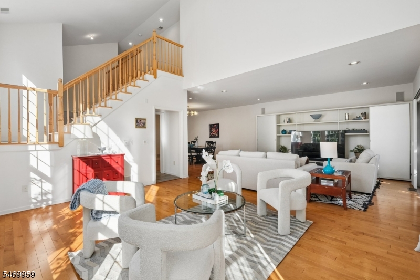
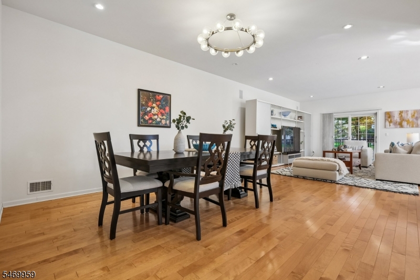
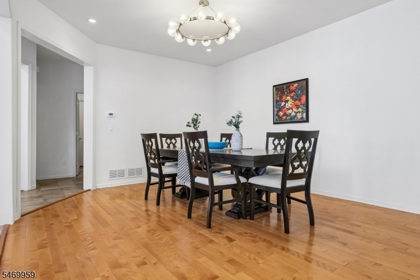
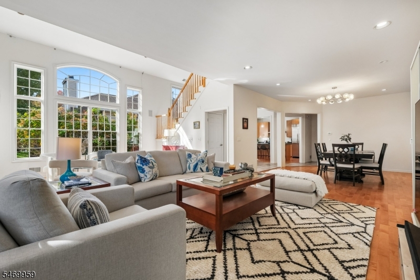
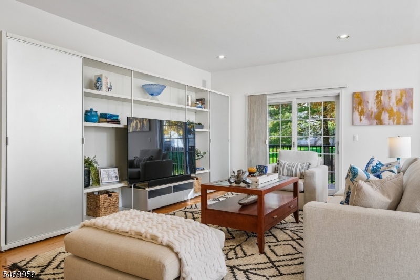
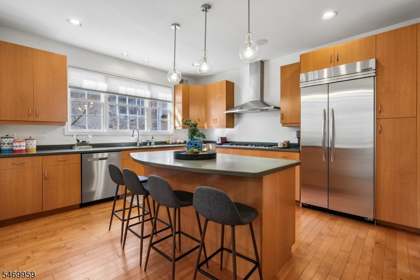
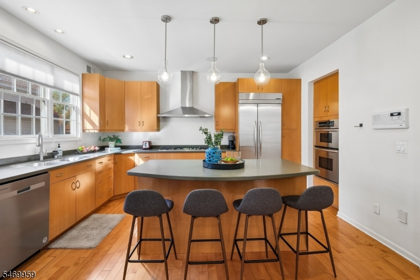
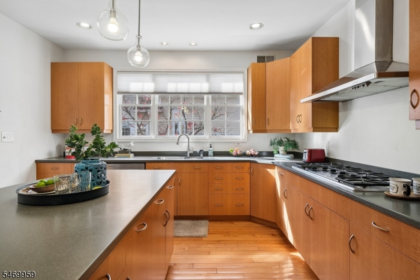
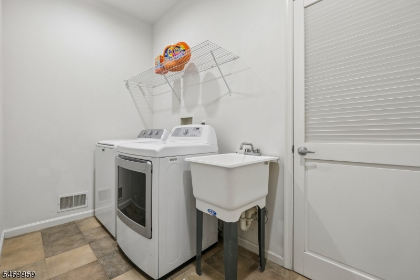
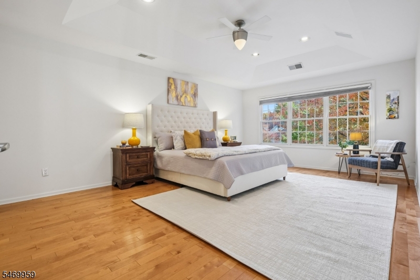
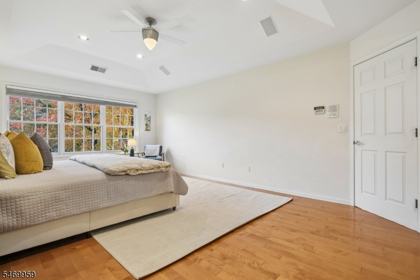
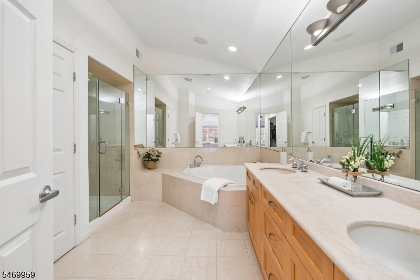
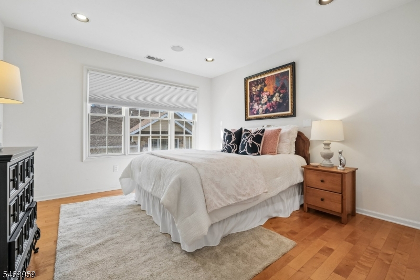
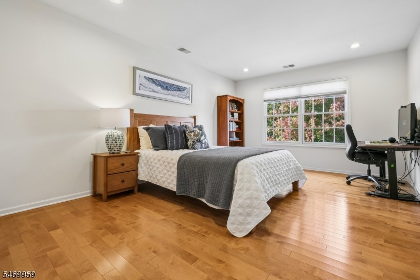
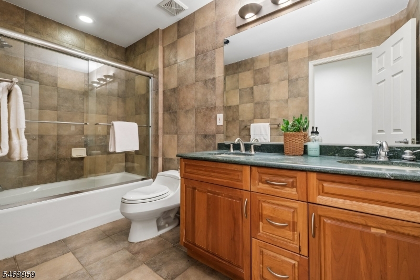
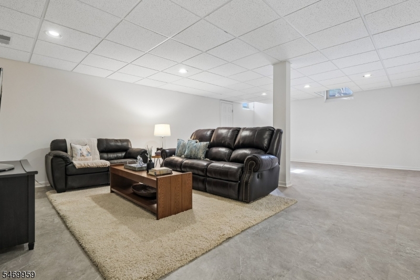
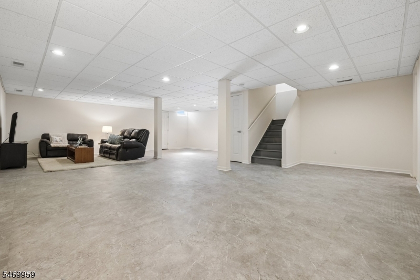
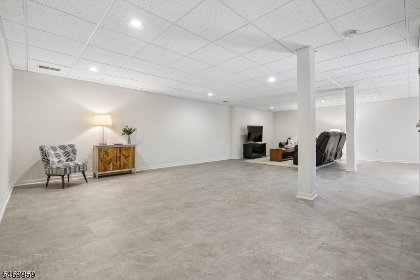
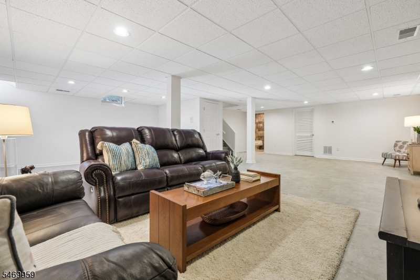
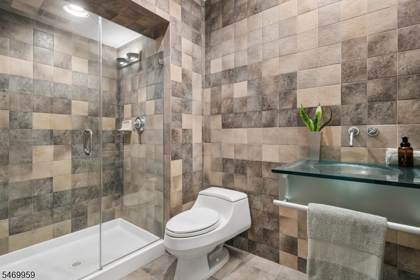
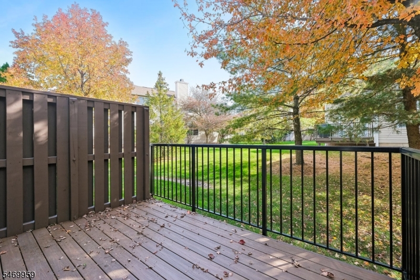
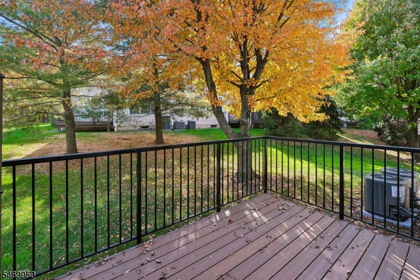
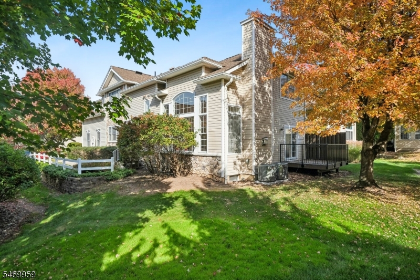
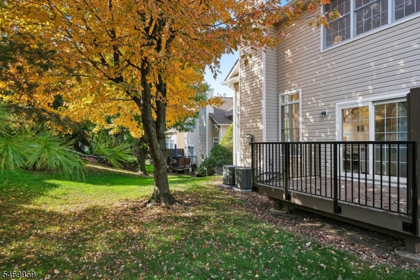
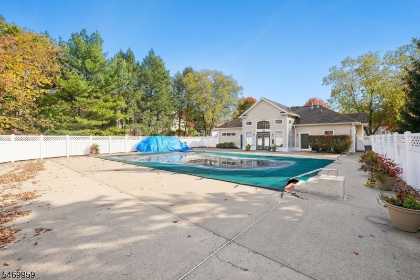
Welcome to luxury living in the highly sought-after, gated community of The Pointe at Crystal Lake! This immaculate "Victoria" model townhome greets you with dramatic two-story ceilings and an expansive, wall-less dining and great room combination bathed in natural light. Perfect for relaxing or entertaining, the inviting den features a cozy gas fireplace and slider access to your own private outdoor deck. The sun-drenched eat-in kitchen comes complete with upgraded gas appliances, sophisticated pendant lighting over the island and plenty of storage. Your conveniently located laundry room is just steps off the kitchen.Upstairs, retreat to three generous bedrooms, including a serene primary suite featuring a spa-like en-suite bathroom and a massive walk-in closet. The impressive footprint continues downstairs into an extra-large, fully finished basement featuring an additional full bathroom. Ideal for a media room, home gym, or play space. Premium community amenities include an outdoor heated pool, clubhouse w/ exercise room & gathering space, 24 hour gated security, snow removal, and trash collection. Minutes from schools, restaurants, local parks, and easy commuting routes. Just turn the key and move right in! GSMLS 4061888

Directions to property: Prospect Ave to Boland Dr, proceed to Guard house for entry

MLS Listing ID: 
GSMLS 4061888
Listing Category: 
Purchase
Listing Status
Status of the Listing.
Listing Status: 
Active
Listing Status (Local): 
Active
Listing Pricing
Pricing information for this listing.
List Price: 
$750,000
Basic Property Information
Fields containing basic information about the property.
Property Type: 
Residential
Property Sub Type: 
Condominium
Primary Market Area: 
West Orange Twp.
Address: 
7 Oconnor Cir, West Orange Twp., NJ 07052-3668, U.S.A.
County: 
Essex
Latitude: 
40.7990400
Longitude: 
-74.2484800
Directions: 
Prospect Ave to Boland Dr, proceed to Guard house for entry
Public Remarks: 
Welcome to luxury living in the highly sought-after, gated community of The Pointe at Crystal Lake! This immaculate "Victoria" model townhome greets you with dramatic two-story ceilings and an expansive, wall-less dining and great room combination bathed in natural light. Perfect for relaxing or entertaining, the inviting den features a cozy gas fireplace and slider access to your own private outdoor deck. The sun-drenched eat-in kitchen comes complete with upgraded gas appliances, sophisticated pendant lighting over the island and plenty of storage. Your conveniently located laundry room is just steps off the kitchen.Upstairs, retreat to three generous bedrooms, including a serene primary suite featuring a spa-like en-suite bathroom and a massive walk-in closet. The impressive footprint continues downstairs into an extra-large, fully finished basement featuring an additional full bathroom. Ideal for a media room, home gym, or play space. Premium community amenities include an outdoor heated pool, clubhouse w/ exercise room & gathering space, 24 hour gated security, snow removal, and trash collection. Minutes from schools, restaurants, local parks, and easy commuting routes. Just turn the key and move right in!
Community Information
Elementary: 
REDWOOD
Middle: 
LIBERTY
High: 
W ORANGE
Subdivision: 
The Pointe at Crysta
Association Fee: 
$650
Building Details
Details about the building on a property.
Architectural Style: 
Townhouse-End Unit
Year Built: 
2001
New Construction: 
0
Living Area: 
2,476
Basement: 
Finished, Full
Interior: 
Blinds, Carbon Monoxide Detector, Fire Extinguisher, High Ceilings, Smoke Detector, Walk-In Closet
Fireplaces: 
Yes
Construction
Roof: 
Asphalt Shingle
Exterior: 
Stone, Vinyl Siding
Exterior Features: 
Barbeque, Deck, Sidewalk
DisabilityFeatures: 
No
Energy Information: 
All Underground
Porch: 
No
Deck: 
Yes
Room Details
Details about the rooms in the building.
Total Rooms: 
9
Total Bedrooms: 
3
Total Bathrooms: 
4
Total Full-Bathrooms: 
3
Total Half-Bathrooms: 
1
Master Bathroom 
Level: 
Second
Utilities
Information about utilities available on the property.
Heating System: 
2 Units, Forced Hot Air
Heating System Fuel: 
Gas-Natural
Cooling System: 
2 Units, Central Air
Water Heating System: 
Gas
Water Source: 
Public Water
Sewer: 
Public Sewer
Lot/Land Details
Details about the lots and land features included on the property.
Acres: 
0.0
Lot Size (Dimensions): 
.667 C.E.
Waterfront: 
0
Lot Features
Driveway: 
Additional Parking, Blacktop, Common
Parking Type: 
Additional Parking, Blacktop, Common
Total Parking Spaces: 
2
Garage: 
Attached Garage
Pool: 
Yes
Fence: 
No
Public Record
Parcel Number: 
1622-00107-0000-00001-0004-C0100
Lot Number: 
1.04
Annual Tax: 
$18,433.00
Property Zoning: 
Res
Contract Details
Details about the listing contract.
Possession: 
Immediate
Listing Participants
Participants (agents, offices, etc.) in the transaction.
Listing Office Name: 
KELLER WILLIAMS SUBURBAN REALTY

Request More Information