
Home for Sale at 14 Dawson Ave in West Orange Twp., NJ for $700,000

14 Dawson Ave | West Orange Twp.

$700,000 | 4 Beds | 2 Baths (2 Full) | 2,103 Sq. Ft.

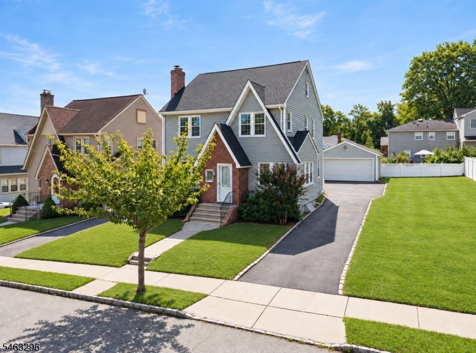
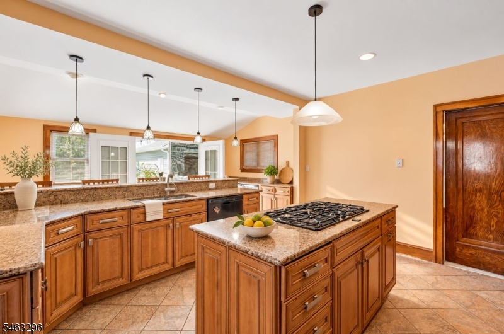
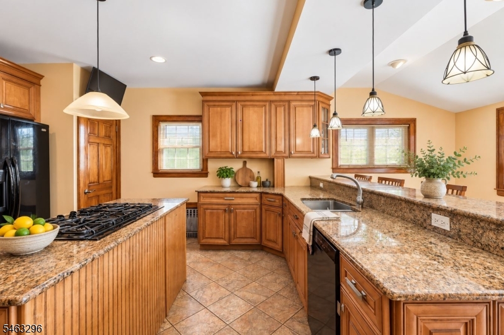
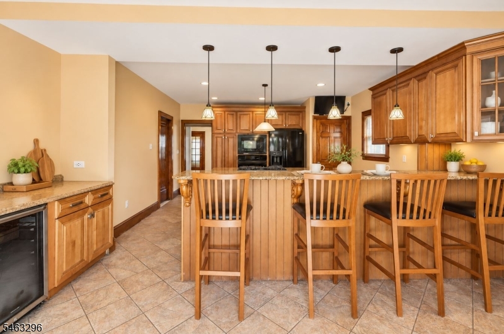
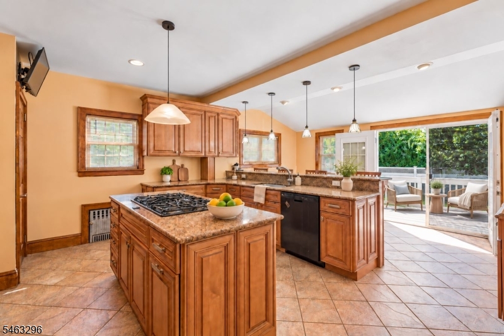
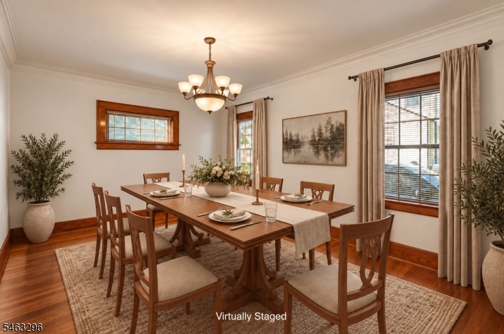
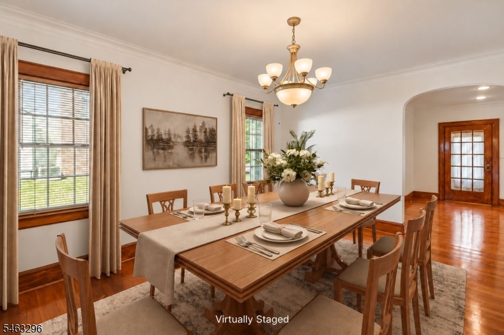
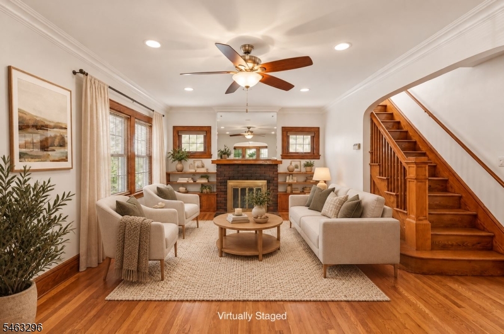
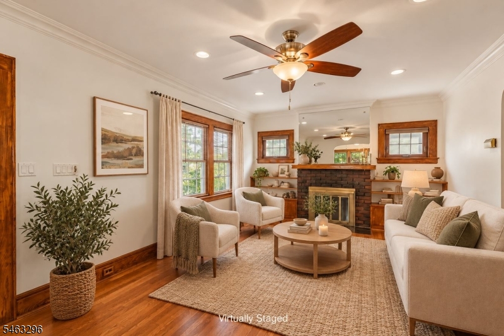
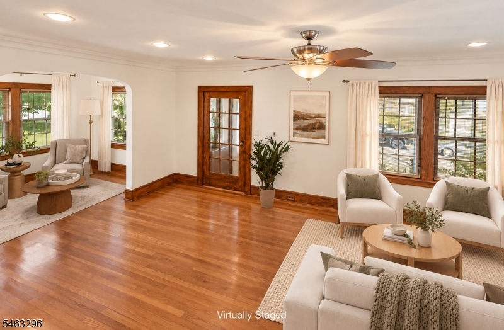
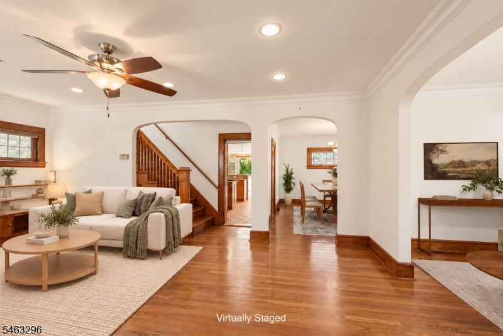
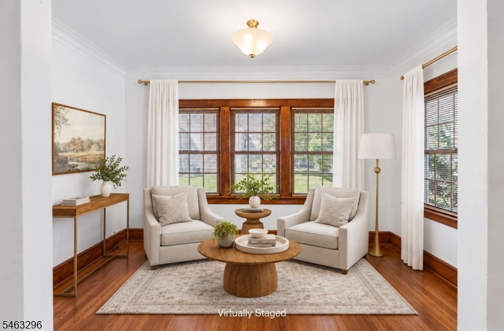
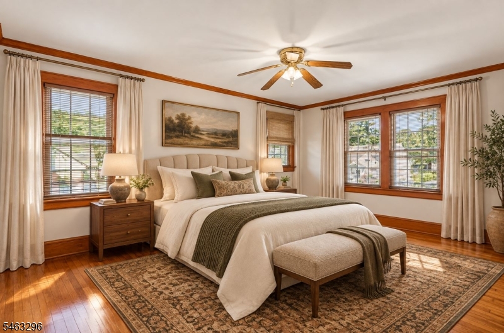
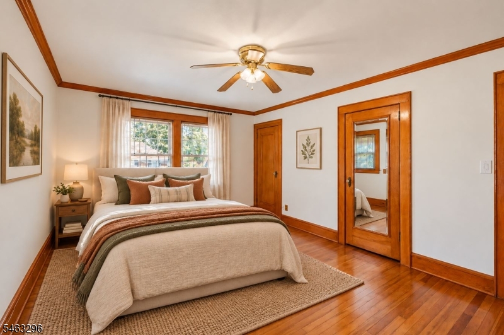
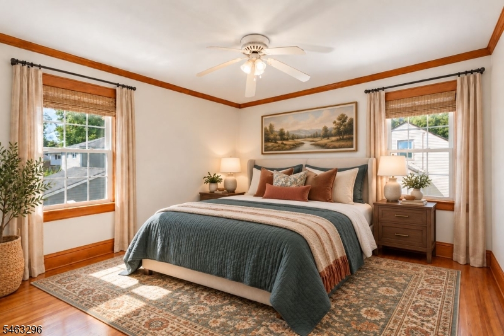
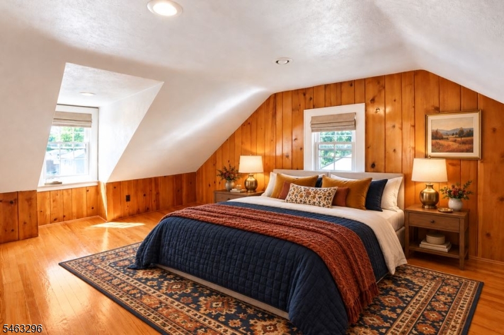
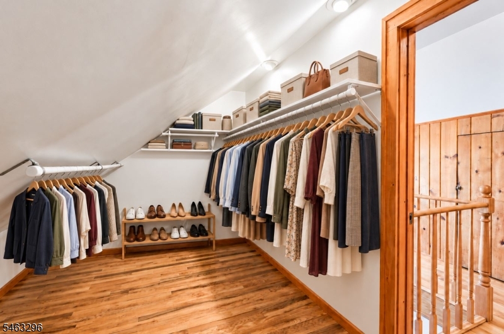
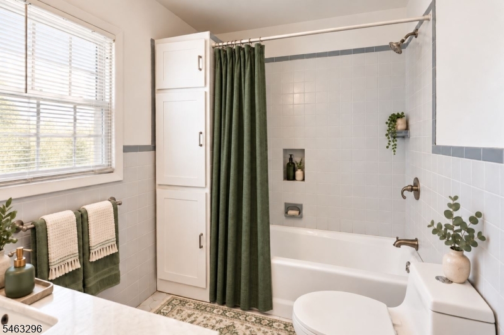
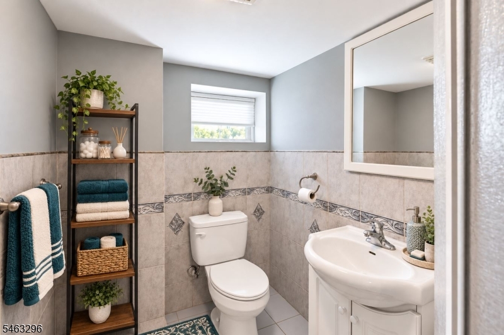
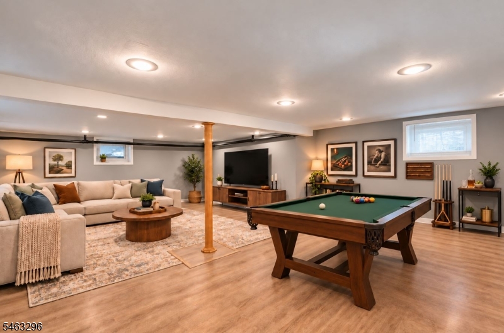
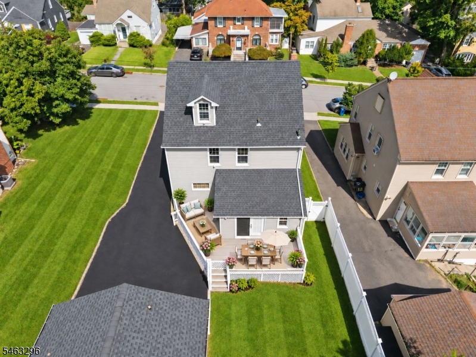
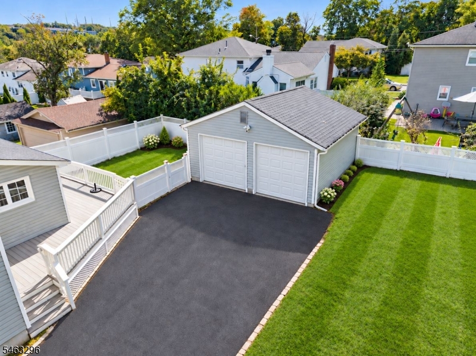
Impeccable Tudor-accented Colonial situated on an oversized / double lot along a tree-lined street in West Orange's sought-after Pleasantdale section. This 4 Br, 2 full Bath home offers approx. 2,103 sq ft plus a finished walkout basement. A semi-open layout connects the formal living and dining rooms with the den. Hardwood floors, a fireplace and abundant windows add warmth and natural light. The chef's kitchen features custom Thomasville maple cabinetry and granite countertops. An expansive island offers a five-burner gas cooktop, deep drawers and prep space. The main counter has a double-basin sink, gooseneck faucet and dishwasher; a peninsula bar seats four. A wall oven, built-in microwave, side-by-side refrigerator and beverage cooler complete the appliance suite. Sliding glass doors open to the deck for entertaining. The second level offers 3 Brs with ample closets, including cedar closets, plus a sitting room or home office. The bath features a ceramic-tile tub and shower with recessed niche, gray accent border and brushed-nickel fixtures. A vanity with Carrara marble countertop, hexagonal floor tile and oversized window complete the spa-like bath. The secluded 4th Br occupies the upper level with a walk-in cedar closet and storage. The basement offers a full bath, laundry room, exercise room and storage. New roof, privacy fence, detached two-car garage and parking for six cars. Proximity to NYC Jitney, bus / major highways, parks, places of worship & restaurants. GSMLS 4061494

Directions to property: Pleasant Valley way to Dawson

MLS Listing ID: 
GSMLS 4061494
Listing Category: 
Purchase
Listing Status
Status of the Listing.
Listing Status: 
Active
Listing Status (Local): 
Active
Listing Pricing
Pricing information for this listing.
List Price: 
$700,000
Basic Property Information
Fields containing basic information about the property.
Property Type: 
Residential
Property Sub Type: 
Single Family Detached
Primary Market Area: 
West Orange Twp.
Address: 
14 Dawson Ave, West Orange Twp., NJ 07052-2308, U.S.A.
County: 
Essex
Latitude: 
40.8023000
Longitude: 
-74.2659700
Directions: 
Pleasant Valley way to Dawson
Public Remarks: 
Impeccable Tudor-accented Colonial situated on an oversized / double lot along a tree-lined street in West Orange's sought-after Pleasantdale section. This 4 Br, 2 full Bath home offers approx. 2,103 sq ft plus a finished walkout basement. A semi-open layout connects the formal living and dining rooms with the den. Hardwood floors, a fireplace and abundant windows add warmth and natural light. The chef's kitchen features custom Thomasville maple cabinetry and granite countertops. An expansive island offers a five-burner gas cooktop, deep drawers and prep space. The main counter has a double-basin sink, gooseneck faucet and dishwasher; a peninsula bar seats four. A wall oven, built-in microwave, side-by-side refrigerator and beverage cooler complete the appliance suite. Sliding glass doors open to the deck for entertaining. The second level offers 3 Brs with ample closets, including cedar closets, plus a sitting room or home office. The bath features a ceramic-tile tub and shower with recessed niche, gray accent border and brushed-nickel fixtures. A vanity with Carrara marble countertop, hexagonal floor tile and oversized window complete the spa-like bath. The secluded 4th Br occupies the upper level with a walk-in cedar closet and storage. The basement offers a full bath, laundry room, exercise room and storage. New roof, privacy fence, detached two-car garage and parking for six cars. Proximity to NYC Jitney, bus / major highways, parks, places of worship & restaurants.
Building Details
Details about the building on a property.
Architectural Style: 
Colonial
Year Built: 
1929
New Construction: 
0
Living Area: 
2,103
Basement: 
Finished, Full, Walkout
Interior: 
Blinds, Carbon Monoxide Detector, Fire Extinguisher, High Ceilings, Smoke Detector, Walk-In Closet, Window Treatments
Fireplaces: 
Yes
Construction
Roof: 
Asphalt Shingle
Exterior: 
Aluminum Siding, Brick
Exterior Features: 
Privacy Fence, Sidewalk, Workshop
Energy Information: 
Electric, Gas-Natural
Porch: 
No
Deck: 
No
Room Details
Details about the rooms in the building.
Total Rooms: 
11
Total Bedrooms: 
4
Total Bathrooms: 
2
Total Full-Bathrooms: 
2
Total Half-Bathrooms: 
0
Utilities
Information about utilities available on the property.
Heating System: 
1 Unit, Radiators - Steam
Heating System Fuel: 
Gas-Natural
Cooling System: 
Wall A/C Unit(s), Window A/C(s)
Water Heating System: 
Gas
Water Source: 
Public Water
Sewer: 
Public Sewer
Lot/Land Details
Details about the lots and land features included on the property.
Acres: 
0.18
Lot Size (Dimensions): 
75X104
Waterfront: 
0
Lot Features
Driveway: 
1 Car Width
Parking Type: 
1 Car Width
Total Parking Spaces: 
6
Garage: 
Detached Garage
Pool: 
No
Fence: 
Yes
Public Record
Parcel Number: 
1622-00175-0018-00009-0000-
Lot Number: 
9
Annual Tax: 
$16,886.00
Property Zoning: 
Residential
Contract Details
Details about the listing contract.
Possession: 
Y
Listing Participants
Participants (agents, offices, etc.) in the transaction.
Listing Office Name: 
COLDWELL BANKER REALTY

Request More Information