
Home for Sale at 16 Eagle Ter in West Orange Twp., NJ for $799,900

16 Eagle Ter | West Orange Twp.

$799,900 | 4 Beds | 3 Baths (2 Full, 1 Half)

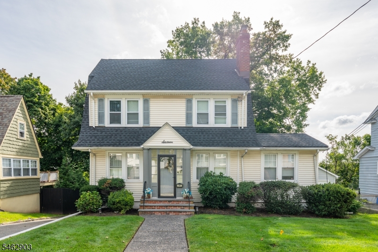
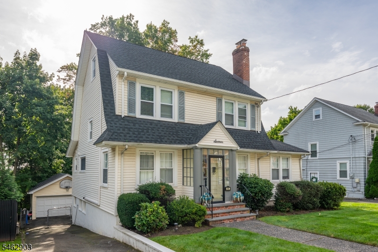
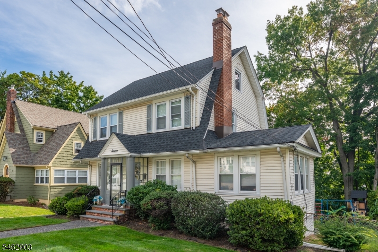
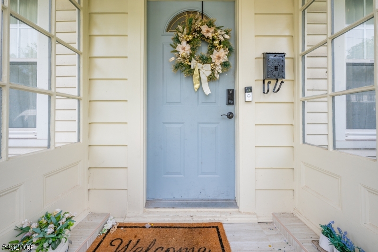
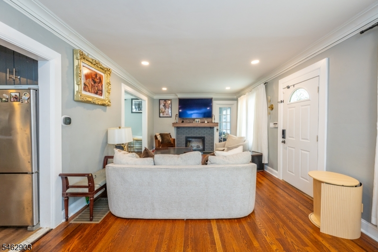
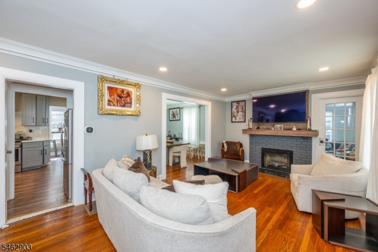
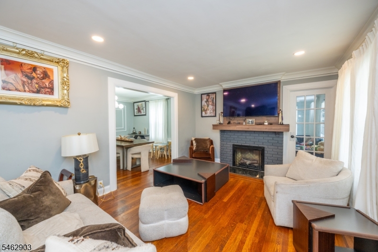
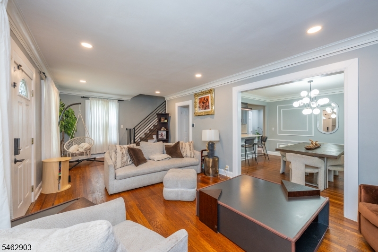
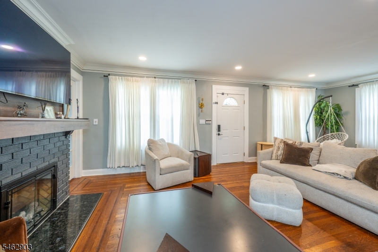
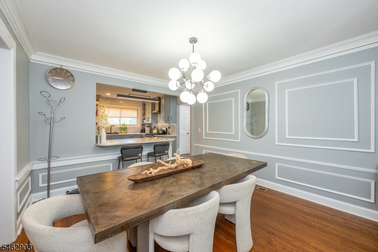
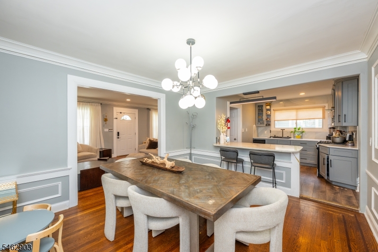
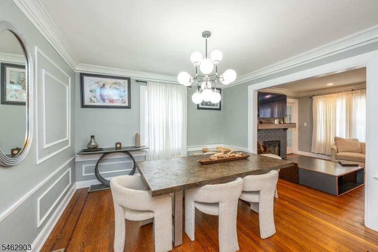
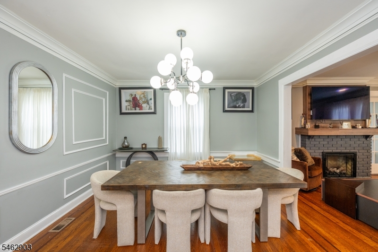
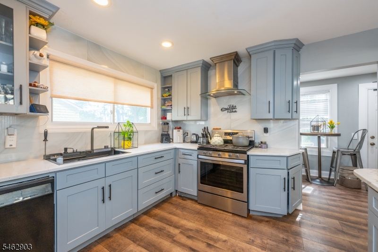
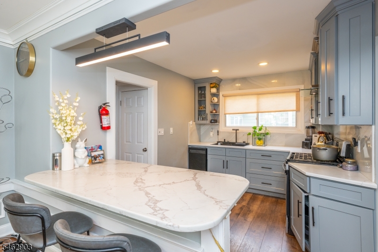
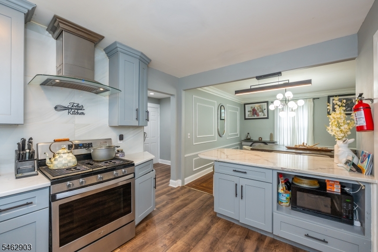
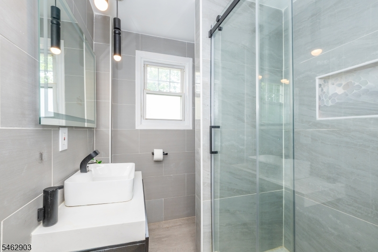
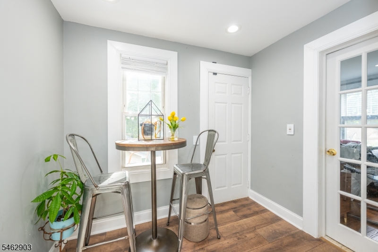
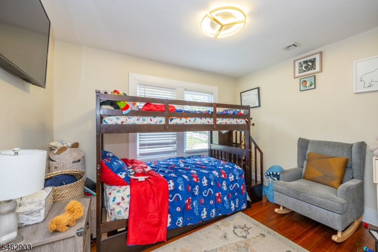
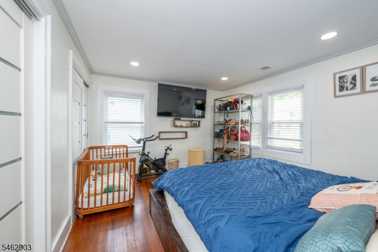
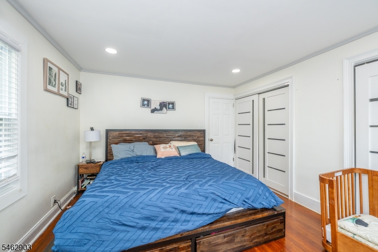
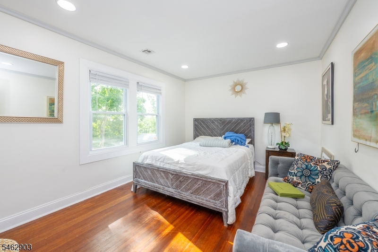
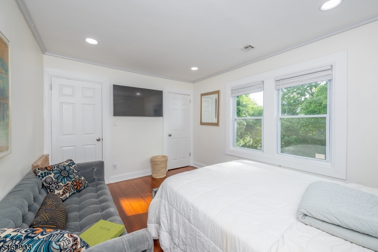
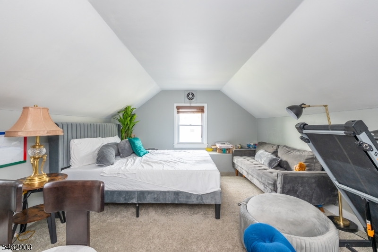
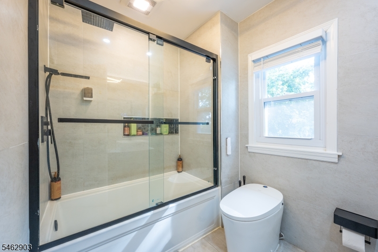
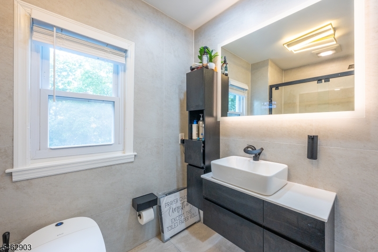
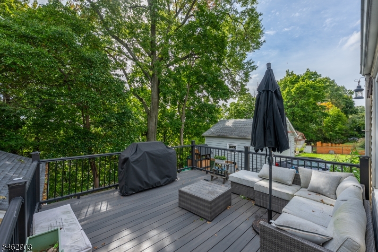
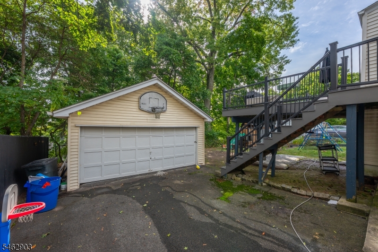
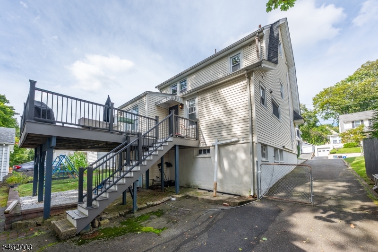
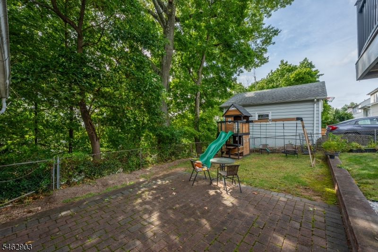
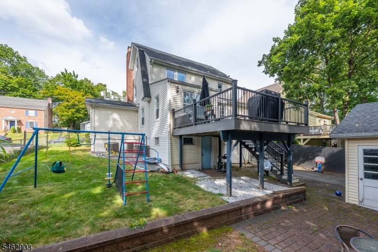
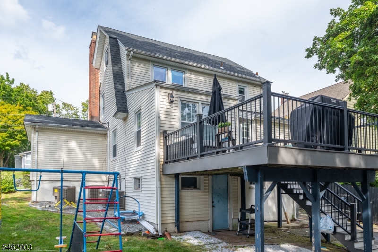
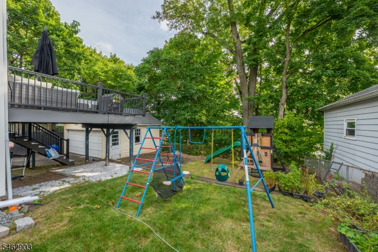
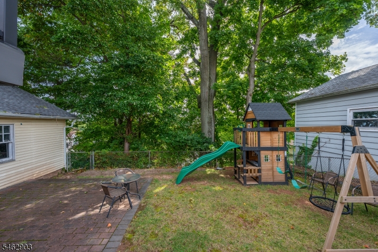
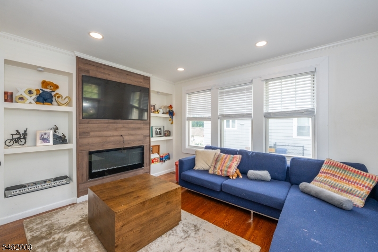
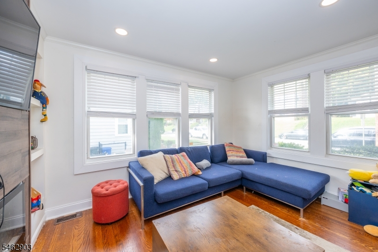
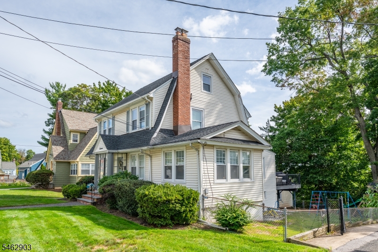
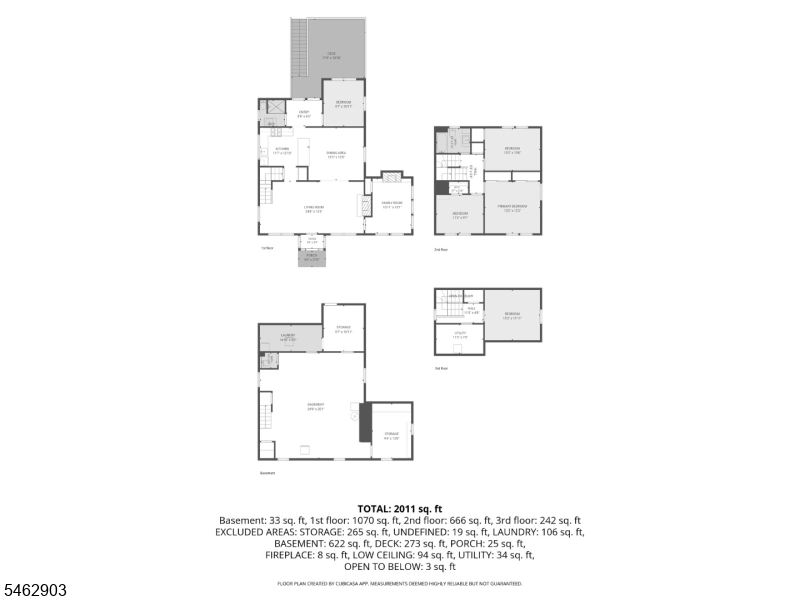
Where timeless charm meets modern luxury and smart-home convenience! Thoughtfully renovated while preserving its original architectural character, this approximately 2,000-square-foot West Orange home offers a beautiful combination of classic elegance, contemporary finishes, and modern technology.Upgrades include a renovated kitchen, updated bathrooms, stylish lighting, a modern color palette, and upgraded heating and cooling systems. The home's integrated smart-home technology allows you to control lighting, temperature, door access, and security cameras directly from your smart devices, providing comfort, convenience, and peace of mind.The main level welcomes you with an entry foyer leading to a spacious living room, formal dining room, updated kitchen, dedicated office, family room, and full bathroom. Upstairs are three generously sized bedrooms and a renovated full bathroom, while the attic level offers an additional bedroom for flexible living arrangements. The unfinished basement provides storage, laundry facilities, and a half bathroom.Nestled on a desirable cul-de-sac, this property impresses outdoors with a two-car detached garage, new Trex deck, and spacious yard ideal for entertaining, relaxing, or enjoying the outdoors.Combining classic character, modern renovations, and smart-home convenience, this move-in-ready property offers the best of both worlds. GSMLS 4060001

Directions to property: Eagle rock to Eagle Ter

MLS Listing ID: 
GSMLS 4060001
Listing Category: 
Purchase
Listing Status
Status of the Listing.
Listing Status: 
Active
Listing Status (Local): 
Active
Listing Pricing
Pricing information for this listing.
List Price: 
$799,900
Basic Property Information
Fields containing basic information about the property.
Property Type: 
Residential
Property Sub Type: 
Single Family Detached
Primary Market Area: 
West Orange Twp.
Address: 
16 Eagle Ter, West Orange Twp., NJ 07052-5006, U.S.A.
County: 
Essex
Latitude: 
40.7972000
Longitude: 
-74.2366000
Directions: 
Eagle rock to Eagle Ter
Public Remarks: 
Where timeless charm meets modern luxury and smart-home convenience! Thoughtfully renovated while preserving its original architectural character, this approximately 2,000-square-foot West Orange home offers a beautiful combination of classic elegance, contemporary finishes, and modern technology.Upgrades include a renovated kitchen, updated bathrooms, stylish lighting, a modern color palette, and upgraded heating and cooling systems. The home's integrated smart-home technology allows you to control lighting, temperature, door access, and security cameras directly from your smart devices, providing comfort, convenience, and peace of mind.The main level welcomes you with an entry foyer leading to a spacious living room, formal dining room, updated kitchen, dedicated office, family room, and full bathroom. Upstairs are three generously sized bedrooms and a renovated full bathroom, while the attic level offers an additional bedroom for flexible living arrangements. The unfinished basement provides storage, laundry facilities, and a half bathroom.Nestled on a desirable cul-de-sac, this property impresses outdoors with a two-car detached garage, new Trex deck, and spacious yard ideal for entertaining, relaxing, or enjoying the outdoors.Combining classic character, modern renovations, and smart-home convenience, this move-in-ready property offers the best of both worlds.
Building Details
Details about the building on a property.
Architectural Style: 
Colonial
Year Built: 
1928
New Construction: 
0
Basement: 
Unfinished
Fireplaces: 
Yes
Construction
Roof: 
Asphalt Shingle
Exterior: 
Vinyl Siding
Exterior Features: 
Metal Fence
Energy Information: 
Gas-Natural
Porch: 
No
Deck: 
No
Room Details
Details about the rooms in the building.
Total Rooms: 
11
Total Bedrooms: 
4
Total Bathrooms: 
3
Total Full-Bathrooms: 
2
Total Half-Bathrooms: 
1
Master Bedroom 
Dimensions: 
13x12 
Level: 
Second
Second Bedroom 
Dimensions: 
11x9 
Level: 
Second
Third Bedroom 
Dimensions: 
13x10 
Level: 
Second
Fourth Bedroom 
Dimensions: 
13x12 
Level: 
Third
Dining Room 
Dimensions: 
13x13 
Level: 
First
Family Room 
Dimensions: 
10x13 
Level: 
First
Kitchen 
Dimensions: 
17x13 
Level: 
First
Living Room 
Dimensions: 
25x12 
Level: 
First
Den 
Dimensions: 
9x11 
Level: 
First
Utilities
Information about utilities available on the property.
Heating System: 
1 Unit, Forced Hot Air
Heating System Fuel: 
Gas-Natural
Cooling System: 
2 Units, Central Air
Water Heating System: 
Gas
Water Source: 
Public Water
Sewer: 
Public Sewer
Lot/Land Details
Details about the lots and land features included on the property.
Acres: 
0.15
Lot Size (Dimensions): 
60X108
Waterfront: 
0
Lot Features
Driveway: 
Driveway-Exclusive
Parking Type: 
Driveway-Exclusive
Total Parking Spaces: 
4
Garage: 
Detached Garage
Pool: 
No
Fence: 
No
Public Record
Parcel Number: 
1622-00148-0000-00011-0000-
Lot Number: 
11
Annual Tax: 
$17,451.00
Contract Details
Details about the listing contract.
Exclusions: 
None
Possession: 
0-30
Listing Participants
Participants (agents, offices, etc.) in the transaction.
Listing Office Name: 
WEICHERT REALTORS

Request More Information