

Home for Sale at 83 Edgewood Ave in West Orange Twp., NJ for $950,000

83 Edgewood Ave | West Orange Twp.

$950,000 | 5 Beds | 4 Baths (4 Full)

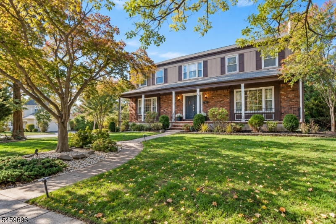
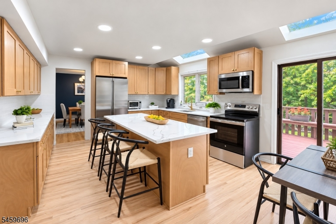
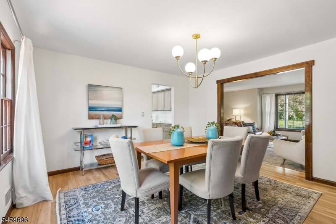
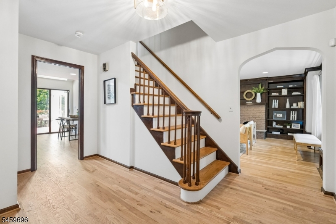
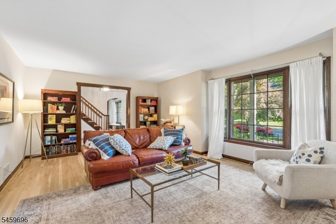
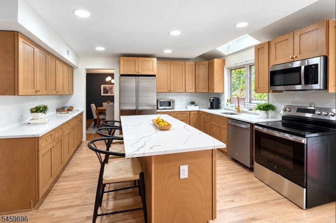
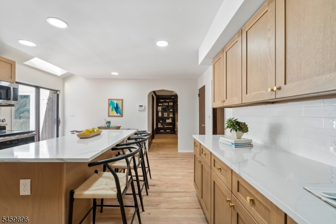
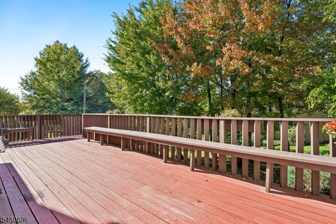
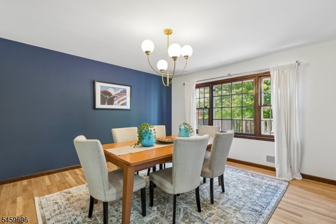
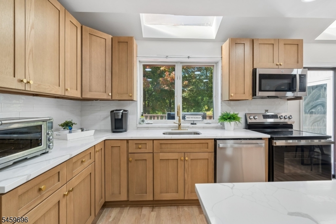
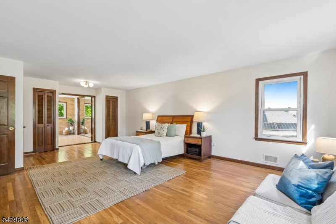
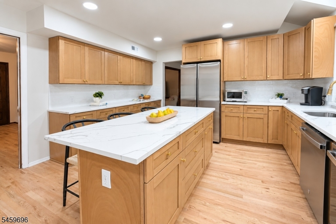
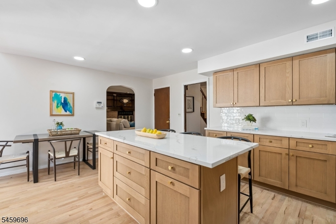
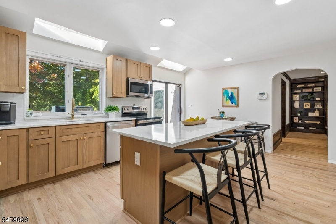
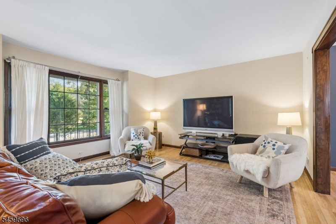
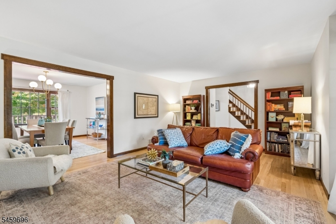
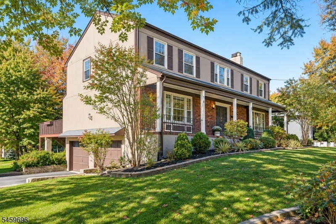
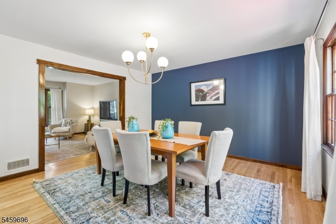
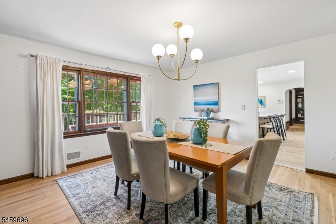
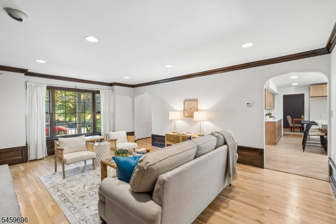
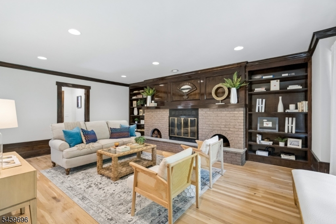
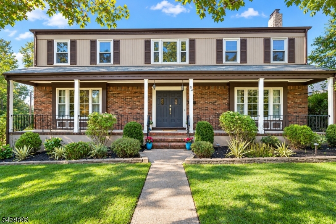
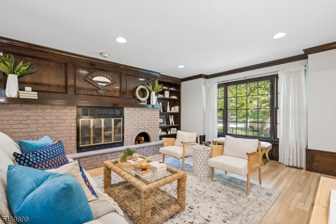
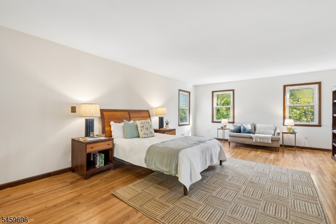
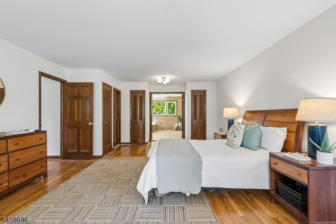
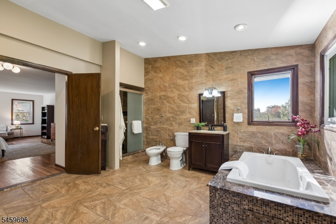
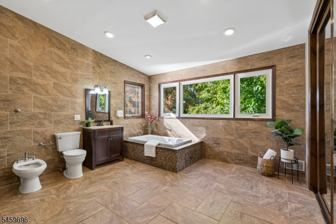
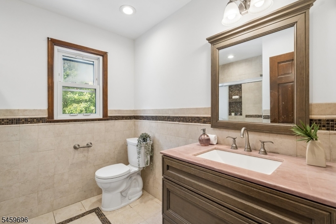
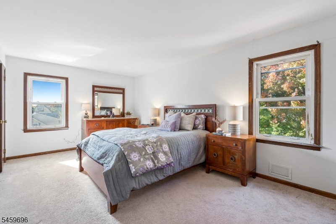
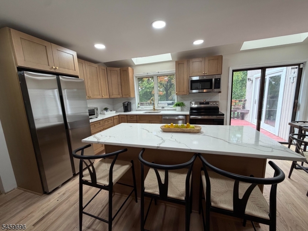
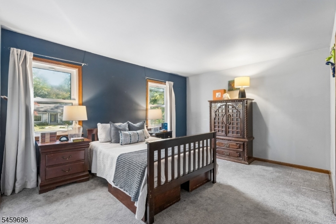
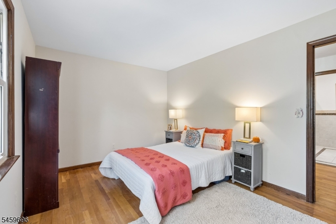
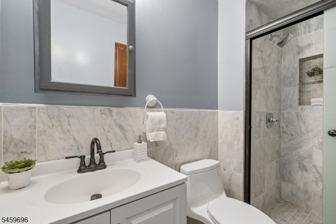
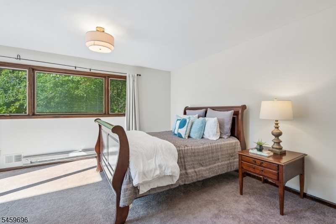
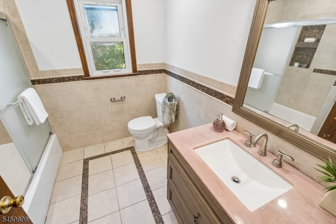
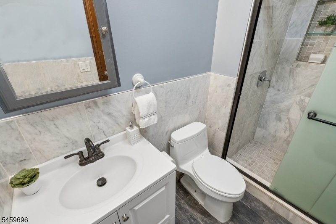
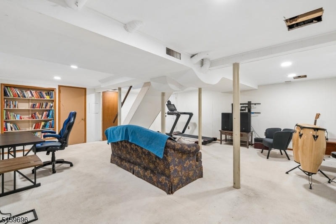
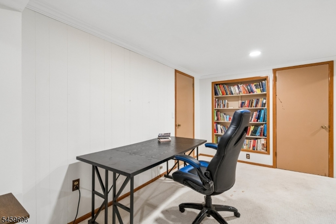
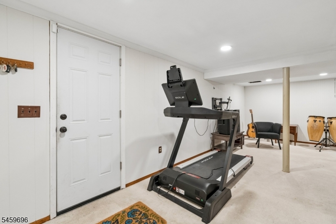
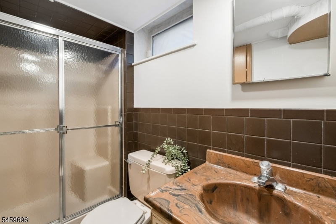
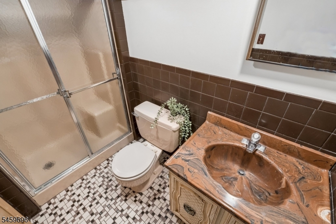
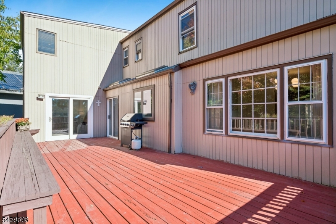
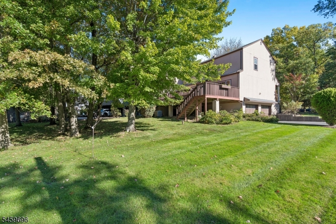
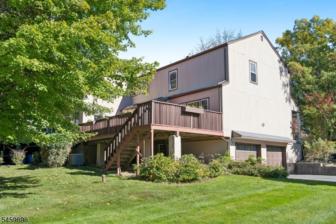
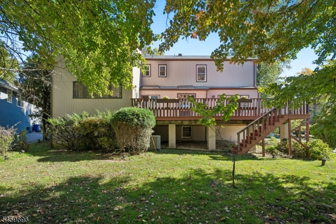
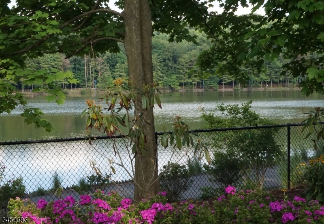
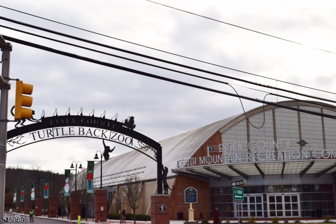
Discover an exceptional blend of grand proportions, sophisticated living and modern luxury at 83 Edgewood Avenue. This impressive 5-bedroom, 4-full-bath West Orange home offers an extraordinary combination of space, efficiency, and comfort, with ample space to relax and entertain. A gracious living room and formal dining room provide elegant spaces, while an even larger family room with fireplace invites relaxation and gatherings centered around the fireplace. The stunning, newly renovated kitchen Boasts brand-new cabinets, appliances and quartz countertops, as well as opening directly to a spacious rear deck, perfect for indoor-outdoor living. A desirable first-floor bedroom with private ensuite bath is ideal for guests or additional living needs. Upstairs, four generously sized bedrooms include an absolutely magnificent primary retreat with an equally expansive ensuite bath, walk-in closet and additional closets. A full hall bath completes this level. The finished lower level offers a spacious recreation/media room, another full bath, oversized laundry room and walkout access through the attached two-car garage. Enjoy an enviable location near Turtle Back Zoo, the South Mountain Recreation complex with swan paddle boats, a 1.7-mile lake trail, a plethora of beautiful parks and settings, a playground and outdoor recreation, plus convenient express bus service to NYC. An exceptional opportunity to enjoy gracious living and outstanding convenience in one remarkable home! GSMLS 4059535

Directions to property: Northfield Ave to Rock Spring Ave to Edgewood Ave

MLS Listing ID: 
GSMLS 4059535
Listing Category: 
Purchase
Listing Status
Status of the Listing.
Listing Status: 
Active
Listing Status (Local): 
Active
Listing Pricing
Pricing information for this listing.
List Price: 
$950,000
Basic Property Information
Fields containing basic information about the property.
Property Type: 
Residential
Property Sub Type: 
Single Family Detached
Primary Market Area: 
West Orange Twp.
Address: 
83 Edgewood Ave, West Orange Twp., NJ 07052-3134, U.S.A.
County: 
Essex
Latitude: 
40.7727400
Longitude: 
-74.2731000
Directions: 
Northfield Ave to Rock Spring Ave to Edgewood Ave
Public Remarks: 
Discover an exceptional blend of grand proportions, sophisticated living and modern luxury at 83 Edgewood Avenue. This impressive 5-bedroom, 4-full-bath West Orange home offers an extraordinary combination of space, efficiency, and comfort, with ample space to relax and entertain. A gracious living room and formal dining room provide elegant spaces, while an even larger family room with fireplace invites relaxation and gatherings centered around the fireplace. The stunning, newly renovated kitchen Boasts brand-new cabinets, appliances and quartz countertops, as well as opening directly to a spacious rear deck, perfect for indoor-outdoor living. A desirable first-floor bedroom with private ensuite bath is ideal for guests or additional living needs. Upstairs, four generously sized bedrooms include an absolutely magnificent primary retreat with an equally expansive ensuite bath, walk-in closet and additional closets. A full hall bath completes this level. The finished lower level offers a spacious recreation/media room, another full bath, oversized laundry room and walkout access through the attached two-car garage. Enjoy an enviable location near Turtle Back Zoo, the South Mountain Recreation complex with swan paddle boats, a 1.7-mile lake trail, a plethora of beautiful parks and settings, a playground and outdoor recreation, plus convenient express bus service to NYC. An exceptional opportunity to enjoy gracious living and outstanding convenience in one remarkable home!
Community Information
Elementary: 
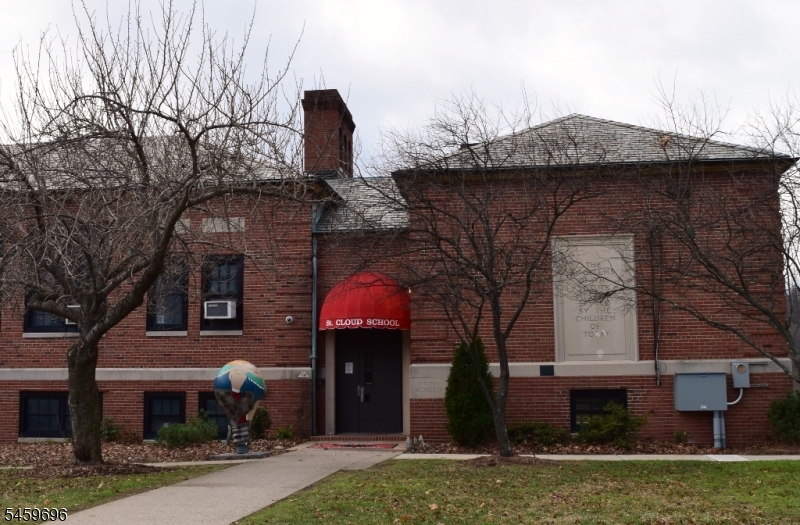
ST CLOUD
Middle: 
ROOSEVELT
High: 
W ORANGE
Subdivision: 
St Cloud
Building Details
Details about the building on a property.
Architectural Style: 
Colonial
Year Built: 
1973
New Construction: 
0
Basement: 
Finished, French Drain, Full
Fireplaces: 
Yes
Construction
Roof: 
Asphalt Shingle
Exterior: 
Brick, Wood
Exterior Features: 
Curbs, Deck, Open Porch(es), Sidewalk, Thermal Windows/Doors
Energy Information: 
Electric, Gas-Natural
Porch: 
No
Deck: 
Yes
Room Details
Details about the rooms in the building.
Total Rooms: 
10
Total Bedrooms: 
5
Total Bathrooms: 
4
Total Full-Bathrooms: 
4
Total Half-Bathrooms: 
0
Master Bedroom 
Dimensions: 
25x15 
Level: 
Second
Second Bedroom 
Dimensions: 
17x11 
Level: 
Second
Third Bedroom 
Dimensions: 
14x14 
Level: 
Second
Fourth Bedroom 
Dimensions: 
13x10 
Level: 
Second
Dining Room 
Dimensions: 
14x13 
Level: 
First
Family Room 
Dimensions: 
20x15 
Level: 
Second
Kitchen 
Dimensions: 
17x14 
Level: 
First
Living Room 
Dimensions: 
20x14 
Level: 
First
Den 
Dimensions: 
13x10 
Level: 
First
Other One 
Dimensions: 
15x14 
Level: 
First
Other Two 
Dimensions: 
13x11 
Level: 
First
In-Law Suite 
Master Bathroom 
Level: 
Second
Utilities
Information about utilities available on the property.
Heating System: 
1 Unit, Auxiliary Electric Heat, Forced Hot Air
Heating System Fuel: 
Electric, Gas-Natural
Cooling System: 
1 Unit, Attic Fan, Central Air
Water Heating System: 
Gas
Water Source: 
Public Water, Water Charge Extra
Sewer: 
Public Sewer, Sewer Charge Extra
Lot/Land Details
Details about the lots and land features included on the property.
Acres: 
0.21
Lot Size (Dimensions): 
64X140,36X140TR
Waterfront: 
0
Lot Features
Driveway: 
2 Car Width, Blacktop
Parking Type: 
2 Car Width, Blacktop
Total Parking Spaces: 
4
Garage: 
Built-In Garage, Garage Door Opener, Oversize Garage
Fence: 
No
Public Record
Parcel Number: 
1622-00159-0006-00026-0000-
Lot Number: 
26
Annual Tax: 
$20,966.00
Property Zoning: 
Residential
Contract Details
Details about the listing contract.
Possession: 
TBD
Listing Participants
Participants (agents, offices, etc.) in the transaction.
Listing Office Name: 
KELLER WILLIAMS MID-TOWN DIRECT

Request More Information