
Home for Sale at 19 Coggins Ln in West Orange Twp., NJ for $1,125,000

19 Coggins Ln | West Orange Twp.

$1,125,000 | 4 Beds | 3 Baths (2 Full, 1 Half) | 3,906 Sq. Ft.

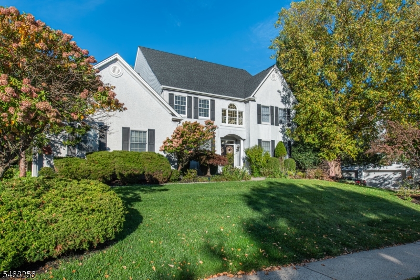
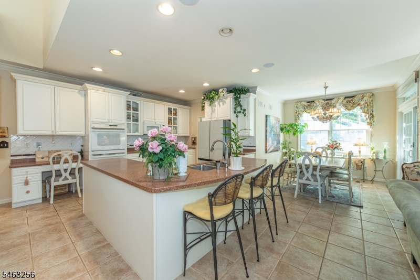
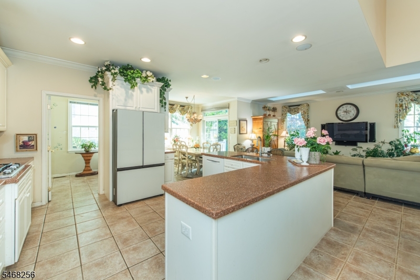
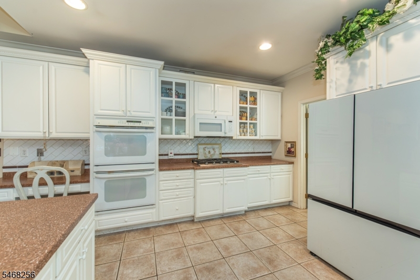
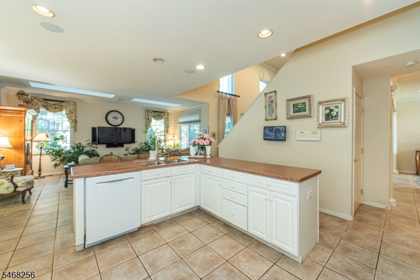
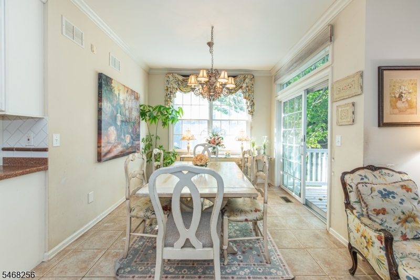
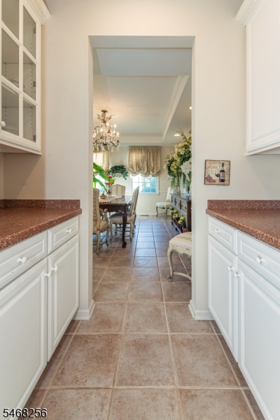
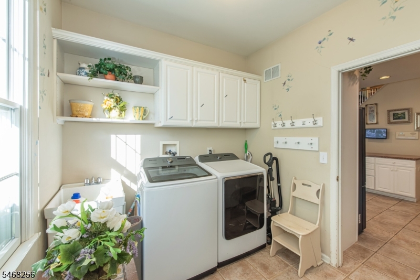
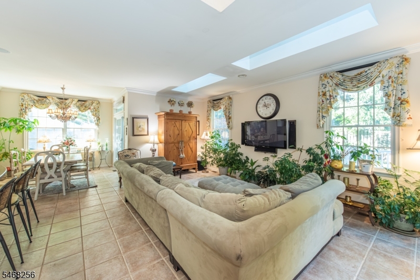
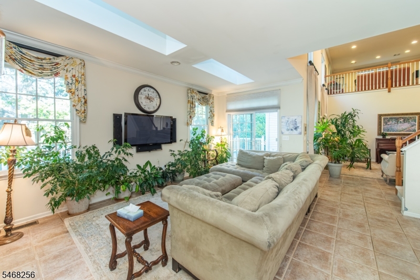
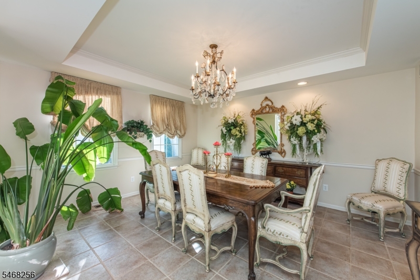
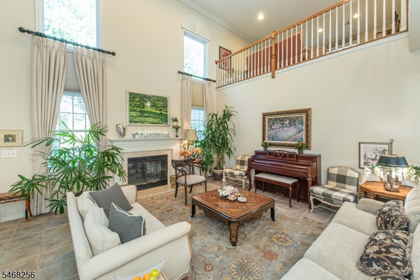
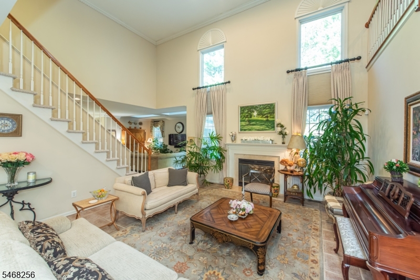
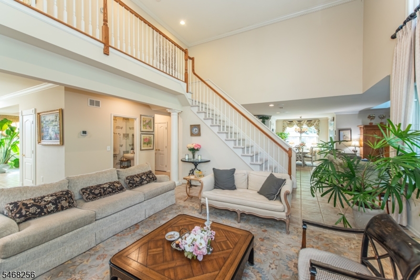
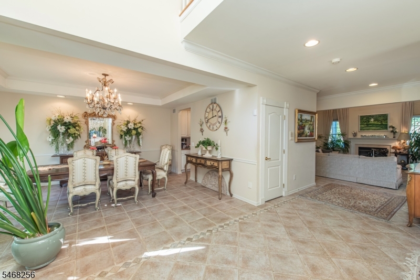
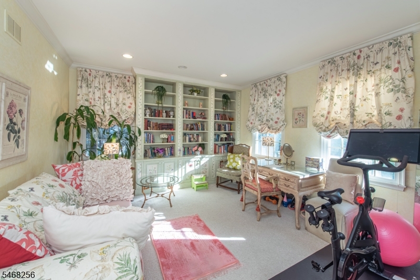
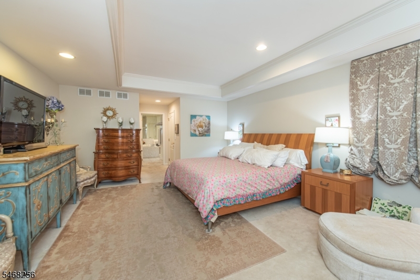
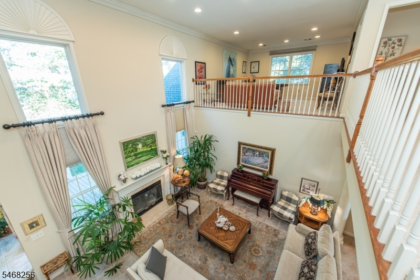
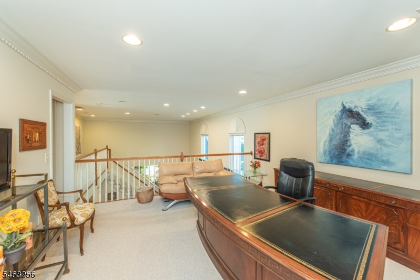
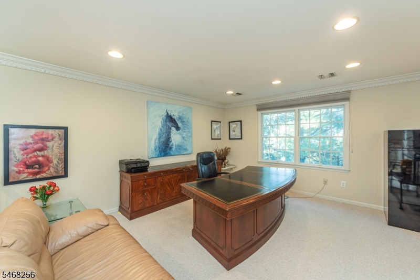
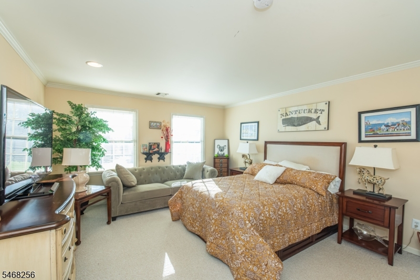
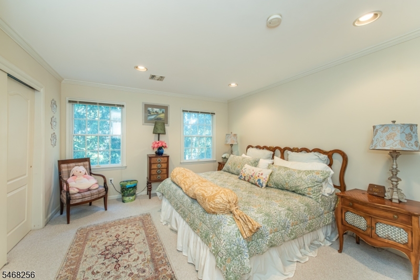
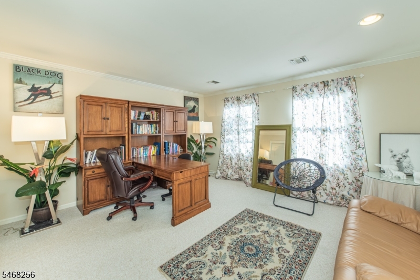
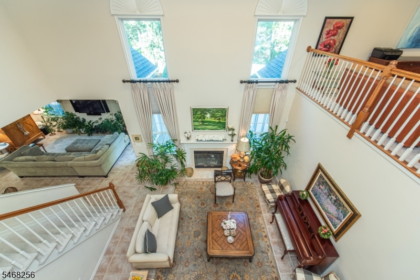
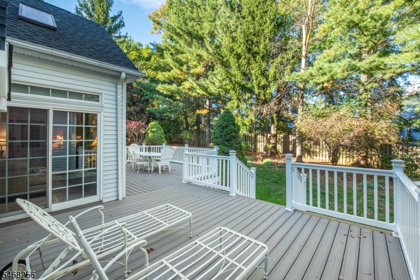
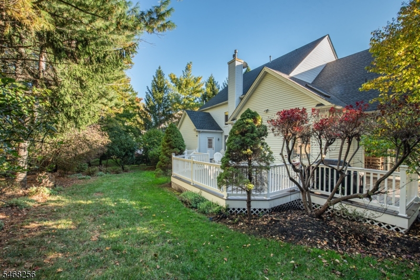
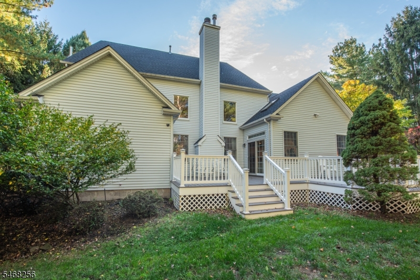
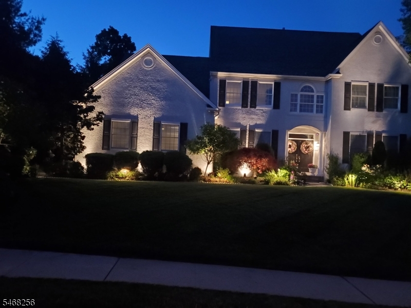
Nestled within the premier Grande at Pleasantdale community, 19 Coggins Lane presents a rare blend of scale, sophistication, and effortless everyday function. Spanning 11 thoughtfully designed rooms, this modern Colonial centers around the coveted Deluxe Chamonix layout, anchoring the home with a desirable main-level primary suite and a magnificent, soaring Great Room anchored by a cozy fireplace.Crafted for both intimate gatherings and large-scale hosting, the main floor seamlessly connects formal living and dining zones with a sunlit, open-concept kitchen. Double glass sliders open out to an oversized rear deck and a tranquil, maturely landscaped backyard offering a private retreat for outdoor dining, weekend lounging, or summer entertaining.Upstairs, three spacious bedrooms are complemented by a expansive, flexible loft space perfectly suited for a home office, reading lounge, media area, or game room. A complete whole-home generator adds continuous comfort and reliability throughout every season.Beyond the front door, residents enjoy pristine neighborhood streetscapes and lush common grounds, along with uncompromised proximity to West Orange's top offerings: premier golf courses, scenic parks, boutique shopping, dining, and effortless transit links to New York City. A exceptional home offering space, style, and setting in one of the township's most established enclaves. GSMLS 4059469

Directions to property: Eagle Rock Ave. to Oval Rd. to Kinzel Ln.

MLS Listing ID: 
GSMLS 4059469
Listing Category: 
Purchase
Listing Status
Status of the Listing.
Listing Status: 
Active
Listing Status (Local): 
Active
Listing Pricing
Pricing information for this listing.
List Price: 
$1,125,000
Basic Property Information
Fields containing basic information about the property.
Property Type: 
Residential
Property Sub Type: 
Single Family Detached
Primary Market Area: 
West Orange Twp.
Address: 
19 Coggins Ln, West Orange Twp., NJ 07052-2195, U.S.A.
County: 
Essex
Latitude: 
40.8180900
Longitude: 
-74.2672900
Directions: 
Eagle Rock Ave. to Oval Rd. to Kinzel Ln.
Public Remarks: 
Nestled within the premier Grande at Pleasantdale community, 19 Coggins Lane presents a rare blend of scale, sophistication, and effortless everyday function. Spanning 11 thoughtfully designed rooms, this modern Colonial centers around the coveted Deluxe Chamonix layout, anchoring the home with a desirable main-level primary suite and a magnificent, soaring Great Room anchored by a cozy fireplace.Crafted for both intimate gatherings and large-scale hosting, the main floor seamlessly connects formal living and dining zones with a sunlit, open-concept kitchen. Double glass sliders open out to an oversized rear deck and a tranquil, maturely landscaped backyard offering a private retreat for outdoor dining, weekend lounging, or summer entertaining.Upstairs, three spacious bedrooms are complemented by a expansive, flexible loft space perfectly suited for a home office, reading lounge, media area, or game room. A complete whole-home generator adds continuous comfort and reliability throughout every season.Beyond the front door, residents enjoy pristine neighborhood streetscapes and lush common grounds, along with uncompromised proximity to West Orange's top offerings: premier golf courses, scenic parks, boutique shopping, dining, and effortless transit links to New York City. A exceptional home offering space, style, and setting in one of the township's most established enclaves.
Community Information
Subdivision: 
The Grande at Pleasa
Association Fee: 
$385
Building Details
Details about the building on a property.
Architectural Style: 
Colonial
Year Built: 
2000
New Construction: 
0
Living Area: 
3,906
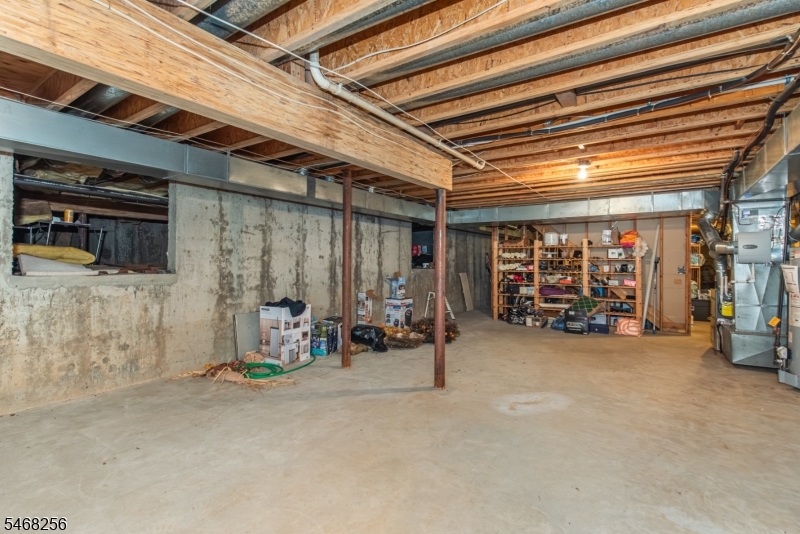
Basement: 
Full, Unfinished
Interior: 
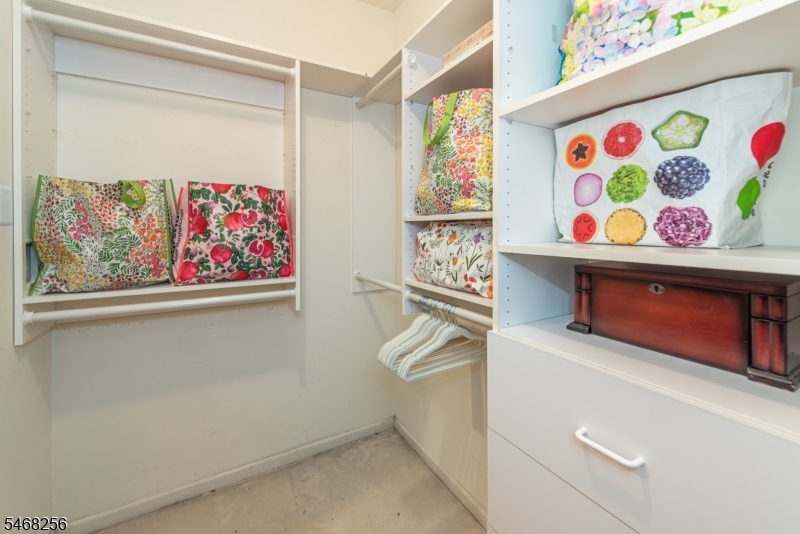
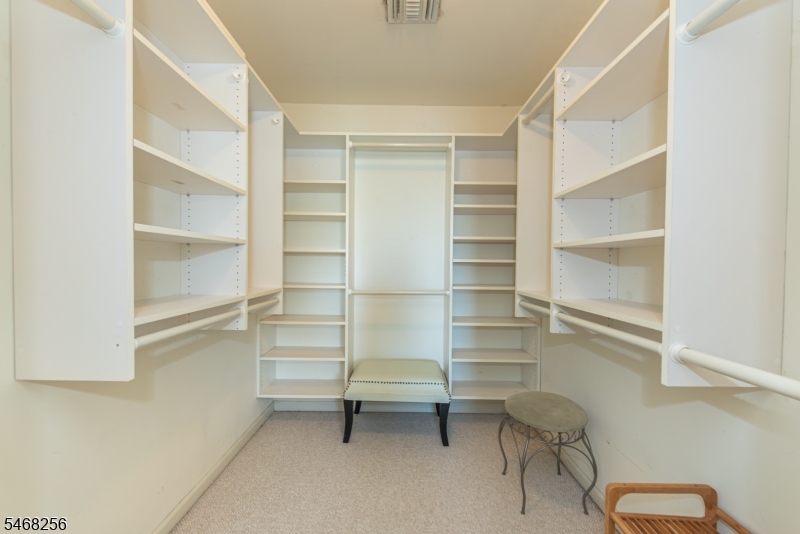
High Ceilings, Skylight, Walk-In Closet
Fireplaces: 
Yes
Construction
Roof: 
Asphalt Shingle
Exterior: 
Stucco, Vinyl Siding
Exterior Features: 
Deck
Energy Information: 
All Underground, Electric, Gas-Natural
Porch: 
No
Deck: 
Yes
Room Details
Details about the rooms in the building.
Total Rooms: 
11
Total Bedrooms: 
4
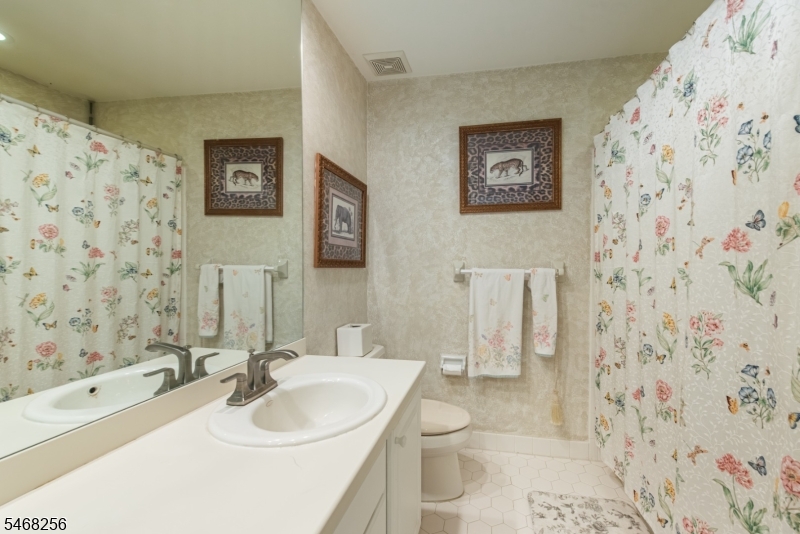
Total Bathrooms: 
3
Total Full-Bathrooms: 
2
Total Half-Bathrooms: 
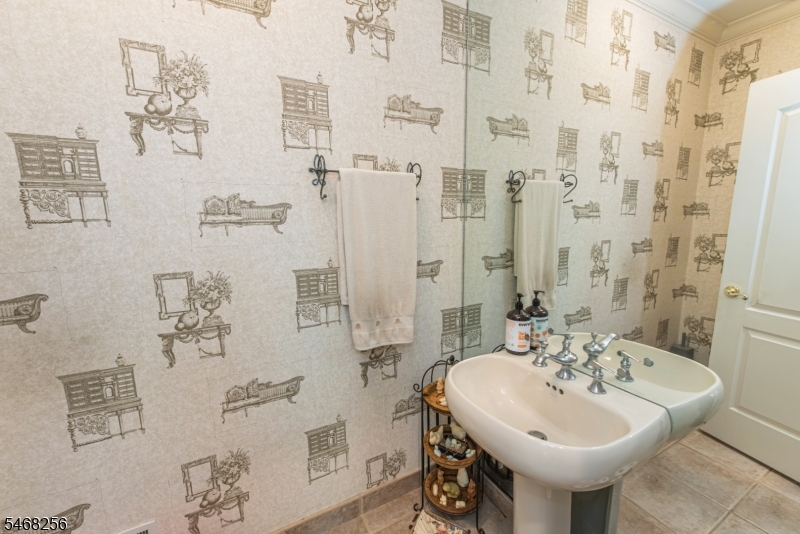
1
Master Bedroom 
Dimensions: 
20x15 
Level: 
First
Second Bedroom 
Dimensions: 
18x16 
Level: 
Second
Third Bedroom 
Dimensions: 
16x15 
Level: 
Second
Fourth Bedroom 
Dimensions: 
16x12 
Level: 
Second
Dining Room 
Dimensions: 
16x14 
Level: 
First
Family Room 
Dimensions: 
19x13 
Level: 
First
Kitchen 
Dimensions: 
15x15 
Level: 
First
Living Room 
Dimensions: 
16x15 
Level: 
First
Den 
Dimensions: 
15x14 
Level: 
First
Other One 
Dimensions: 
12x10 
Level: 
First
Other Two 
Dimensions: 
15x12 
Level: 
Second
Other Three 
Dimensions: 
11x7 
Level: 
First
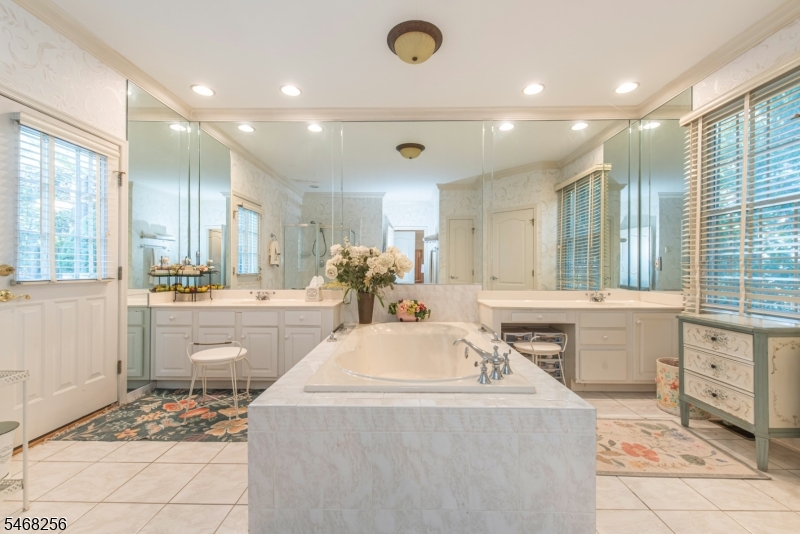
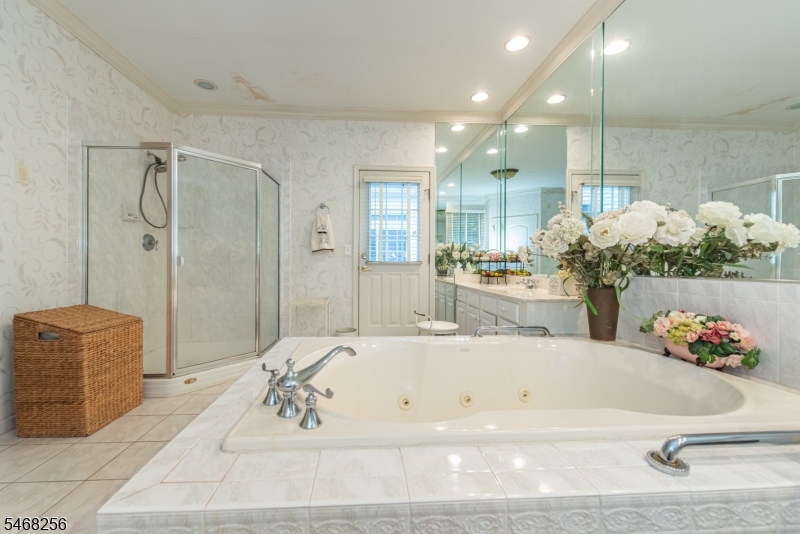
Master Bathroom 
Level: 
First
Utilities
Information about utilities available on the property.
Heating System: 
Forced Hot Air, Multi-Zone
Heating System Fuel: 
Gas-Natural
Cooling System: 
Central Air, Multi-Zone Cooling
Water Heating System: 
Gas
Water Source: 
Public Water
Sewer: 
Public Sewer
Lot/Land Details
Details about the lots and land features included on the property.
Acres: 
0.35
Lot Size (Dimensions): 
110X140
Waterfront: 
0
Lot Features
Driveway: 
Blacktop
Parking Type: 
Blacktop
Total Parking Spaces: 
4
Garage: 
Attached Garage, Garage Door Opener
Fence: 
No
Public Record
Parcel Number: 
1622-00178-0054-00030-0000-
Lot Number: 
30
Annual Tax: 
$23,577.00
Contract Details
Details about the listing contract.
Exclusions: 
Dining Room Chandelier
Possession: 
flexible
Listing Participants
Participants (agents, offices, etc.) in the transaction.
Listing Office Name: 
KELLER WILLIAMS VILLAGE SQUARE

Request More Information