
Home for Sale at 18 Meeker St in West Orange Twp., NJ for $725,000

18 Meeker St | West Orange Twp.

$725,000 | 3 Beds | 3 Baths (2 Full, 1 Half)

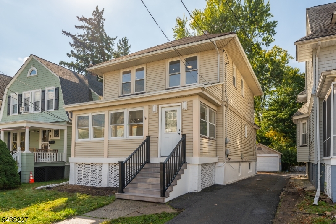
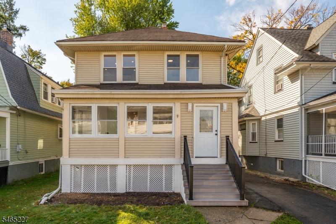
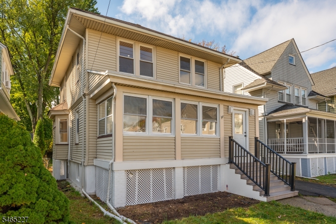
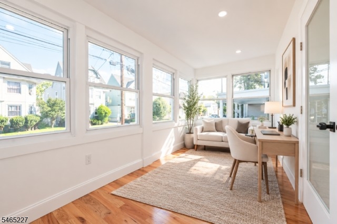
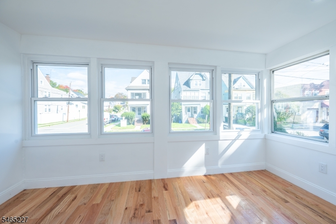
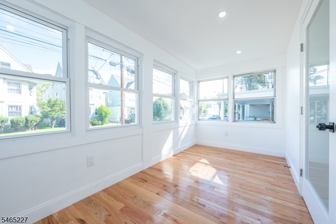
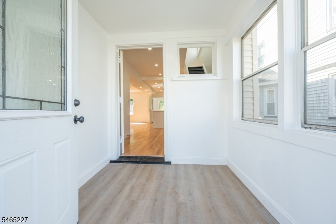
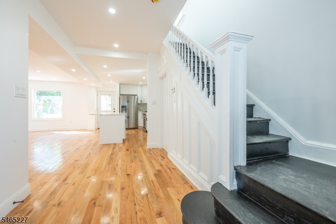
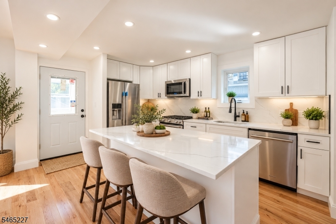
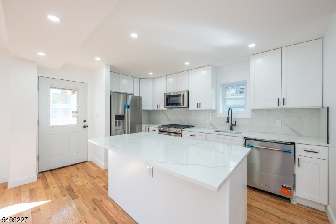
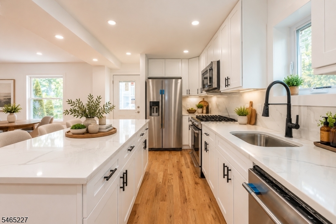
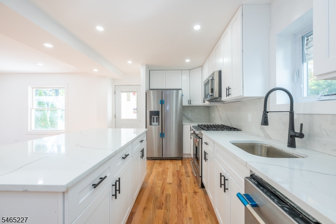
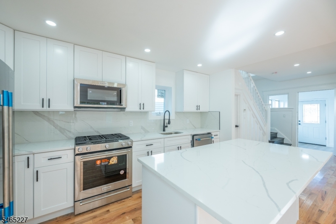
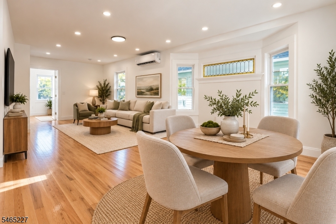
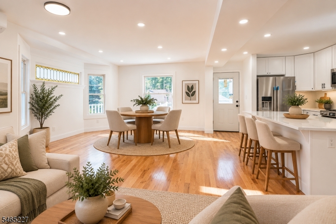
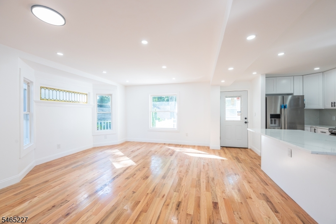
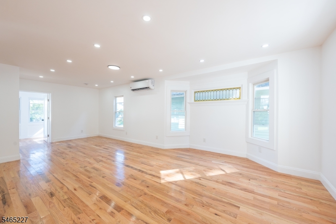
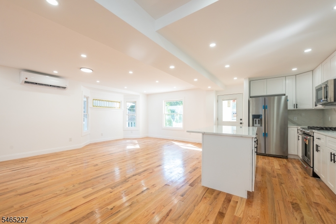
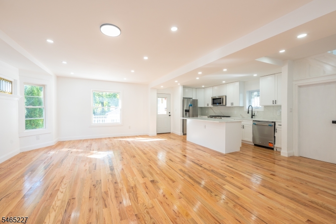
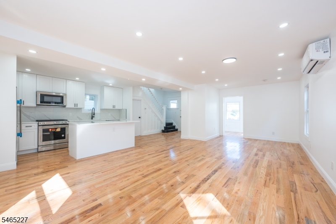
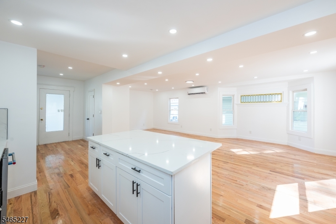
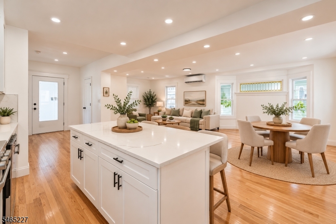
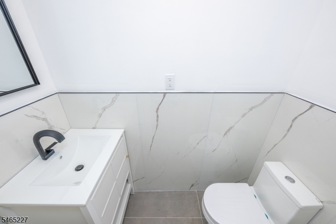
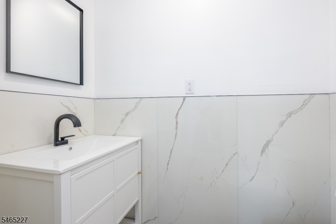
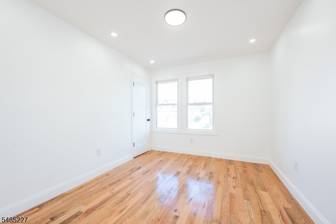
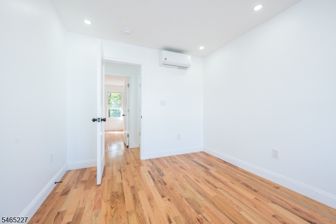
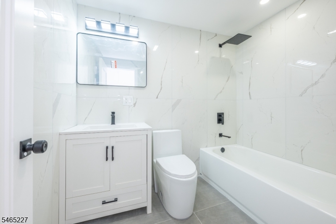
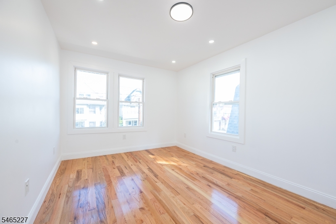
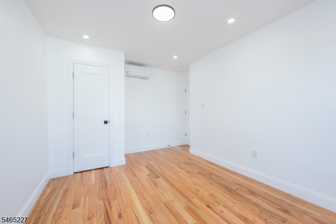
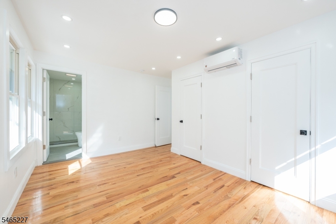
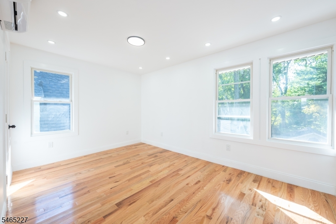
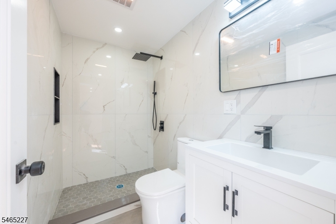
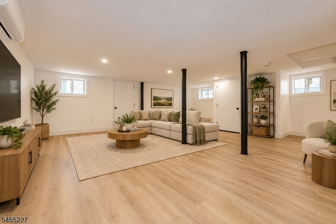
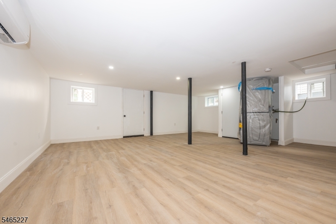
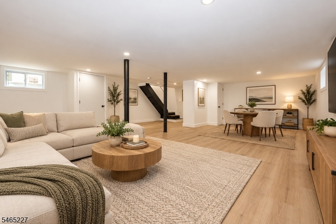
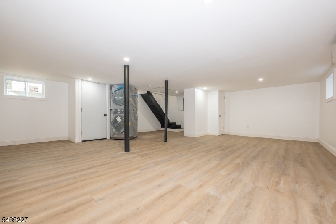
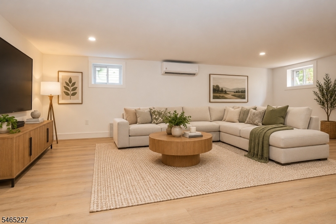
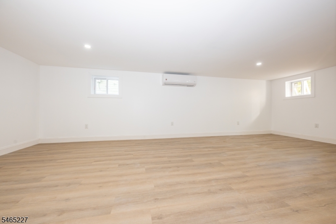
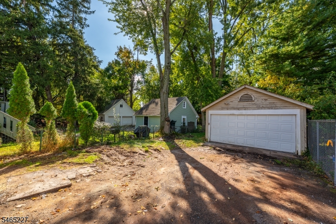
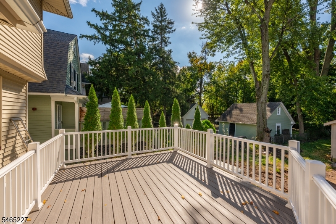
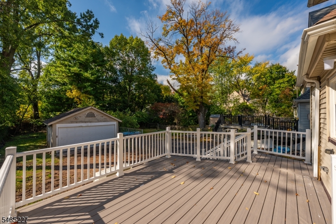
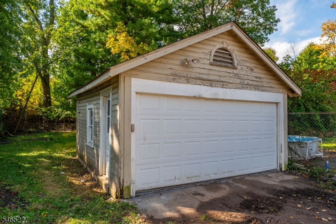
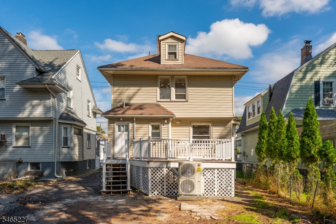
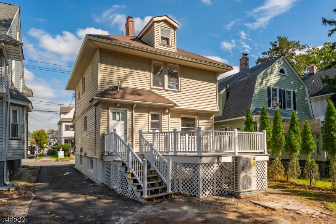
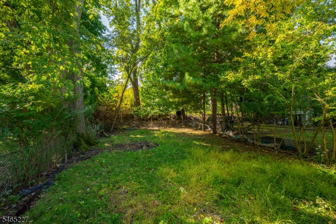
Move right into this bright, beautifully completely renovated 3-bedroom, 2.5-bath home featuring hardwood floors throughout with high-end finishes. A separate entry foyer opens to a spacious living room, dining room, and stunning new kitchen with center island, quality cabinets, and appliances. A separate sunroom/office/den adds flexible living space. The kitchen leads to a convenient mudroom and lovely deck, with a powder room completing the first floor.Upstairs features 3 nicely sized bedrooms, including a primary suite with en-suite bath, plus a large hall bath and pull-down attic. The lower level offers a large walkout basement with additional living space and laundry. A 2-car detached garage and lovely property complete the home. Convenient to trains, buses, restaurants, shopping, and major roadways. GSMLS 4059157

Directions to property: Valley to Meeker

MLS Listing ID: 
GSMLS 4059157
Listing Category: 
Purchase
Listing Status
Status of the Listing.
Listing Status: 
Active
Listing Status (Local): 
Active
Listing Pricing
Pricing information for this listing.
List Price: 
$725,000
Basic Property Information
Fields containing basic information about the property.
Property Type: 
Residential
Property Sub Type: 
Single Family Detached
Primary Market Area: 
West Orange Twp.
Address: 
18 Meeker St, West Orange Twp., NJ 07052-4312, U.S.A.
County: 
Essex
Latitude: 
40.7612400
Longitude: 
-74.2535400
Directions: 
Valley to Meeker
Public Remarks: 
Move right into this bright, beautifully completely renovated 3-bedroom, 2.5-bath home featuring hardwood floors throughout with high-end finishes. A separate entry foyer opens to a spacious living room, dining room, and stunning new kitchen with center island, quality cabinets, and appliances. A separate sunroom/office/den adds flexible living space. The kitchen leads to a convenient mudroom and lovely deck, with a powder room completing the first floor.Upstairs features 3 nicely sized bedrooms, including a primary suite with en-suite bath, plus a large hall bath and pull-down attic. The lower level offers a large walkout basement with additional living space and laundry. A 2-car detached garage and lovely property complete the home. Convenient to trains, buses, restaurants, shopping, and major roadways.
Building Details
Details about the building on a property.
Architectural Style: 
Colonial
Year Built: 
1907
New Construction: 
0
Basement: 
Finished, Full, Walkout
Fireplaces: 
No
Construction
Roof: 
Asphalt Shingle
Exterior: 
Vinyl Siding
Exterior Features: 
Deck, Sidewalk
DisabilityFeatures: 
No
Energy Information: 
Electric, Gas-Natural
Porch: 
No
Deck: 
Yes
Room Details
Details about the rooms in the building.
Total Rooms: 
9
Total Bedrooms: 
3
Total Bathrooms: 
3
Total Full-Bathrooms: 
2
Total Half-Bathrooms: 
1
Utilities
Information about utilities available on the property.
Heating System: 
Multi-Zone
Heating System Fuel: 
Electric
Cooling System: 
Attic Fan, Multi-Zone Cooling
Water Heating System: 
Electric
Water Source: 
Public Water
Sewer: 
Public Sewer
Lot/Land Details
Details about the lots and land features included on the property.
Acres: 
0.13
Lot Size (Dimensions): 
35X162
Waterfront: 
0
Lot Features
Driveway: 
Driveway-Shared
Parking Type: 
Driveway-Shared
Total Parking Spaces: 
4
Garage: 
Detached Garage
Pool: 
No
Fence: 
No
Public Record
Parcel Number: 
1622-00001-0000-00035-0000-
Lot Number: 
35
Annual Tax: 
$10,641.00
Contract Details
Details about the listing contract.
Possession: 
at closing
Listing Participants
Participants (agents, offices, etc.) in the transaction.
Listing Office Name: 
HOWARD HANNA RAND REALTY

Request More Information