
Home for Sale at 30 Oakridge Rd in West Orange Twp., NJ for $694,000

30 Oakridge Rd | West Orange Twp.

$694,000 | 4 Beds | 3 Baths (2 Full, 1 Half) | 1,890 Sq. Ft.

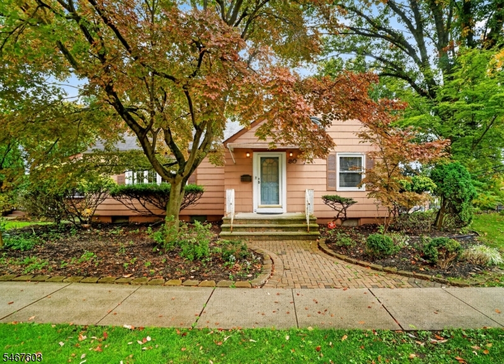
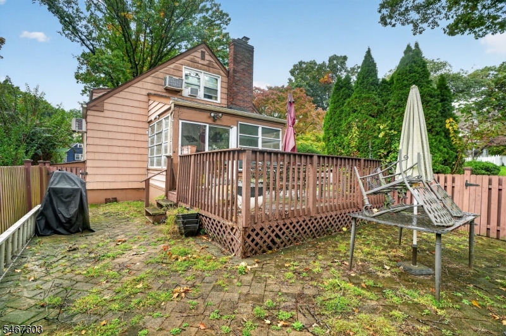
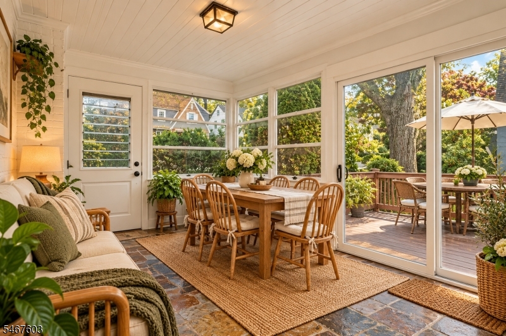
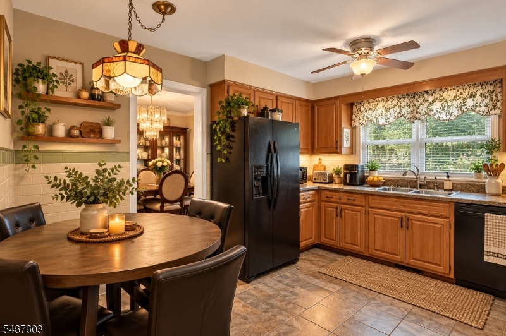
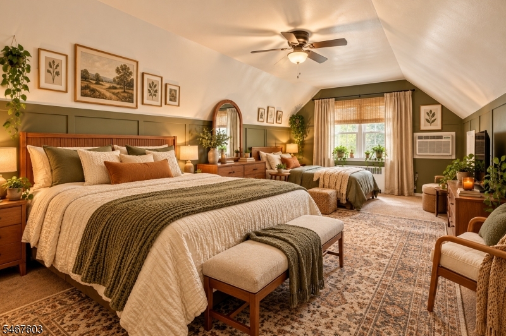
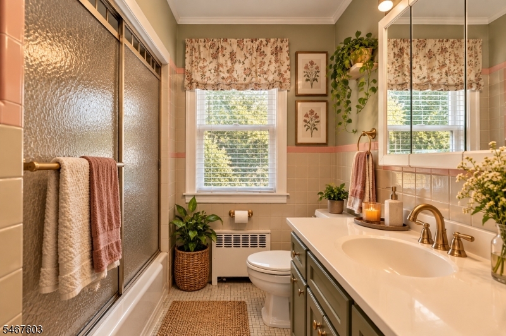
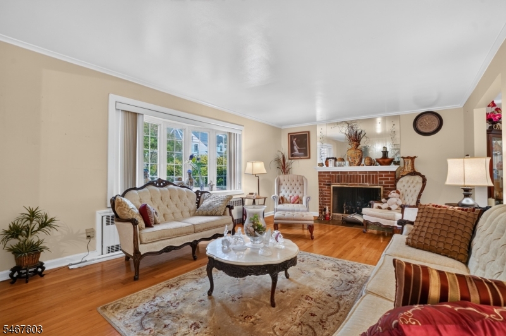
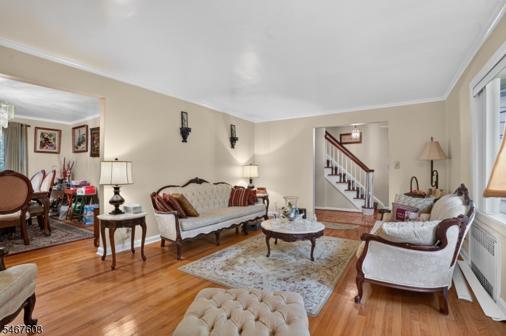
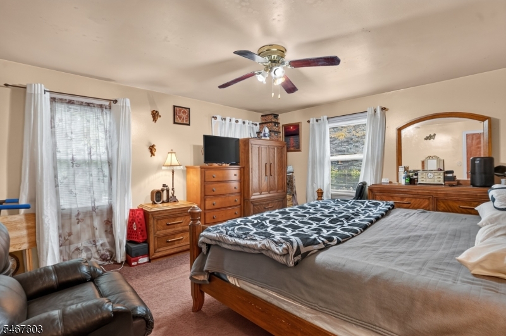
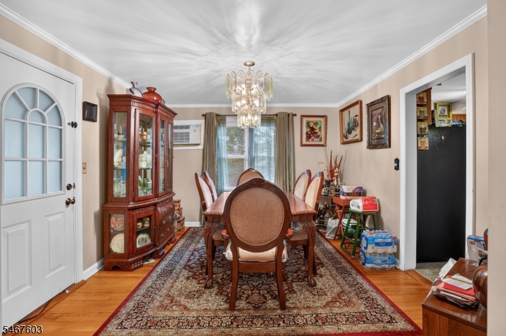
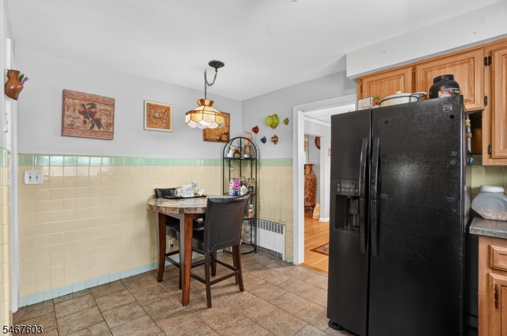
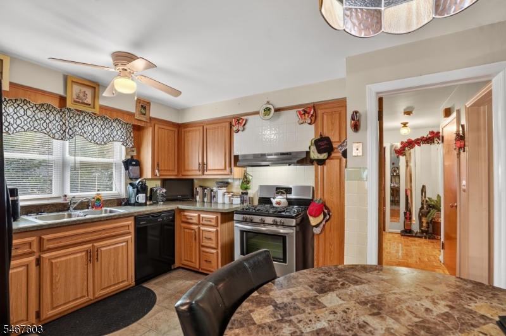
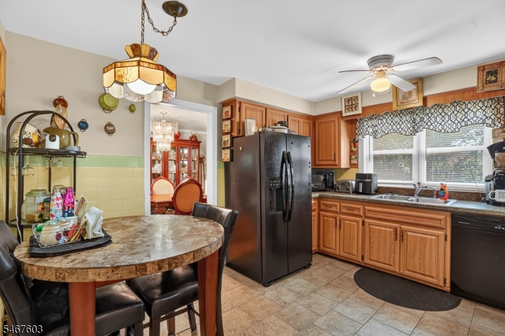
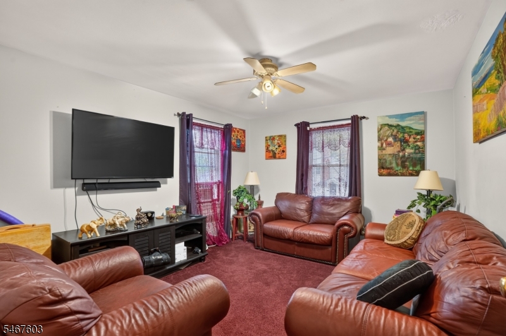
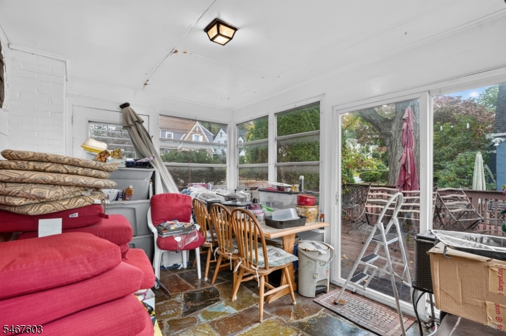
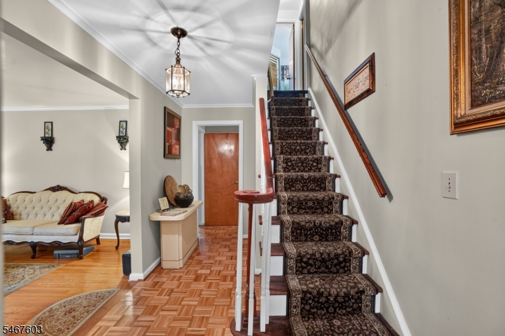
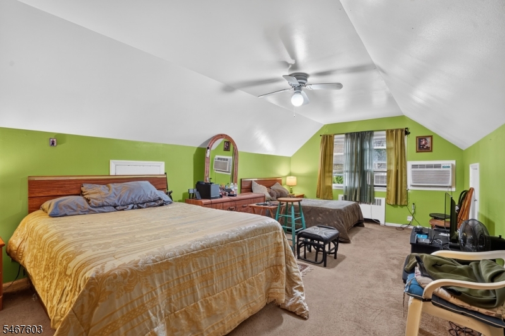
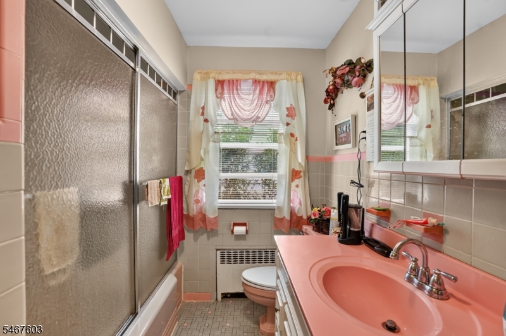
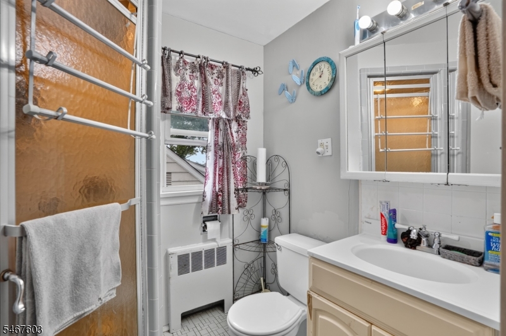
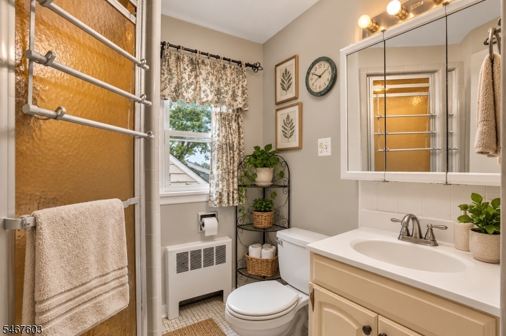
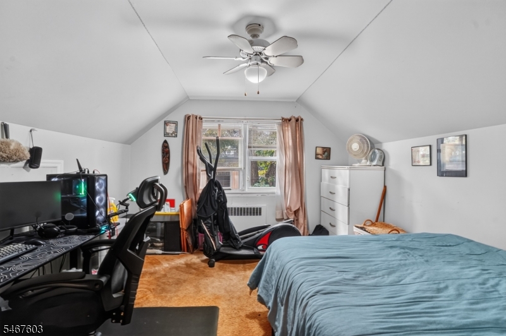
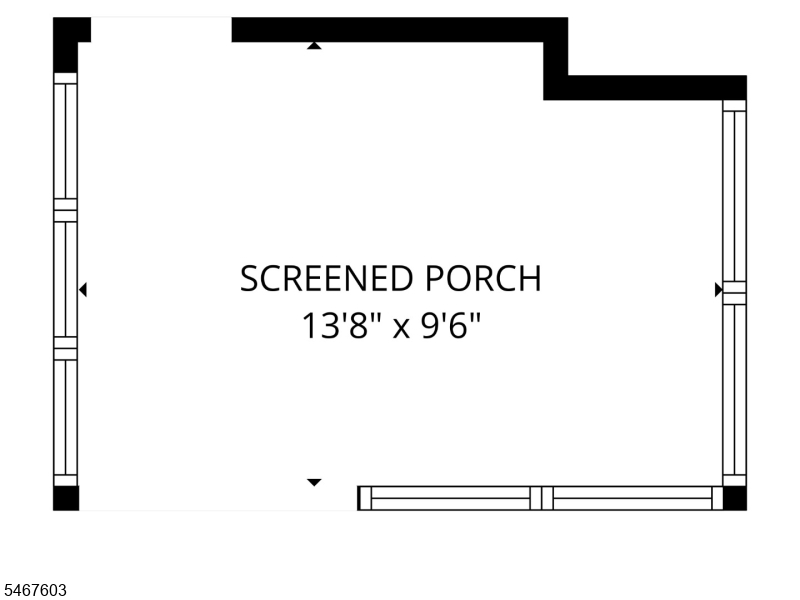
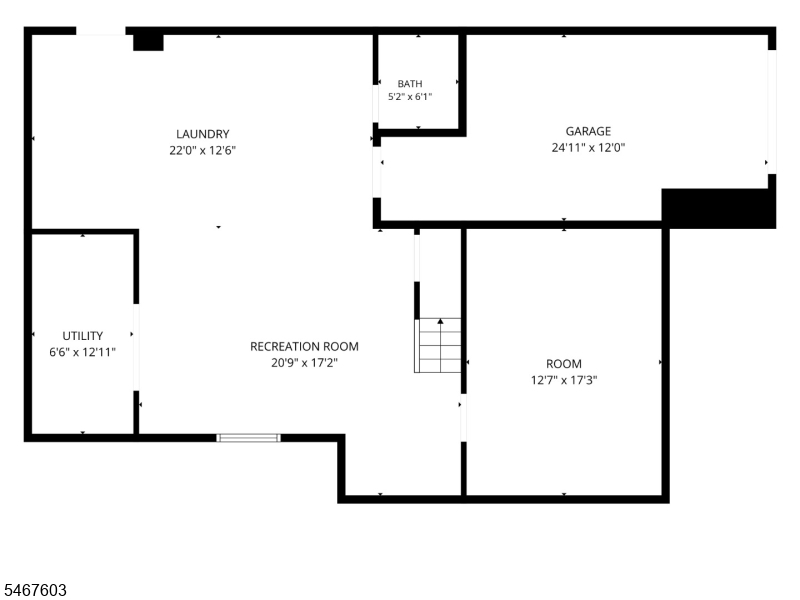
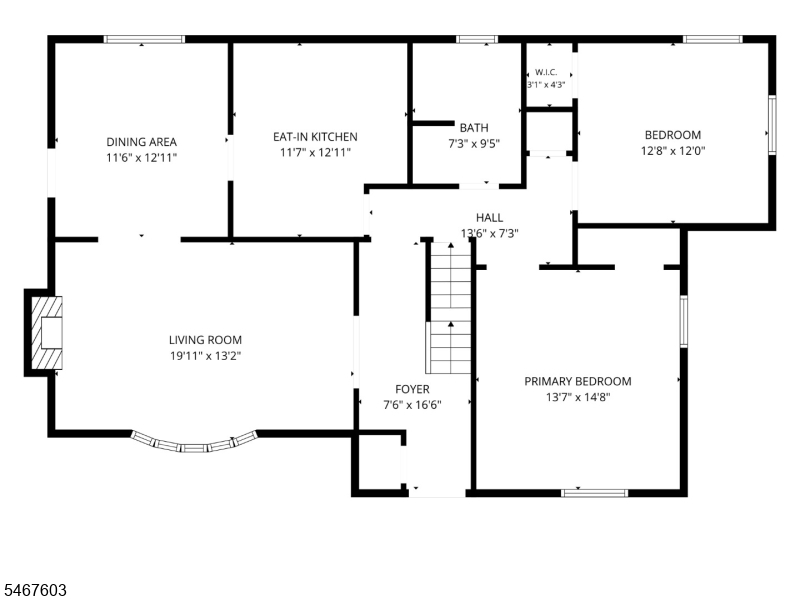
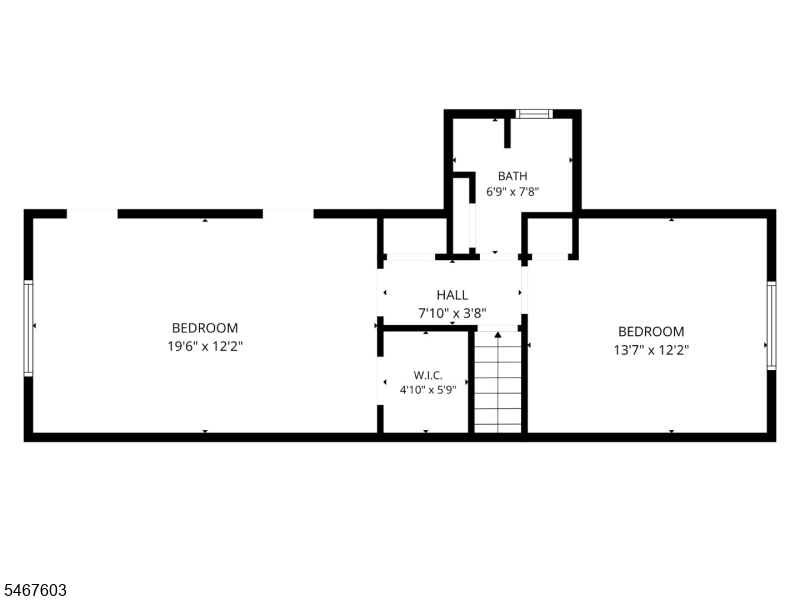
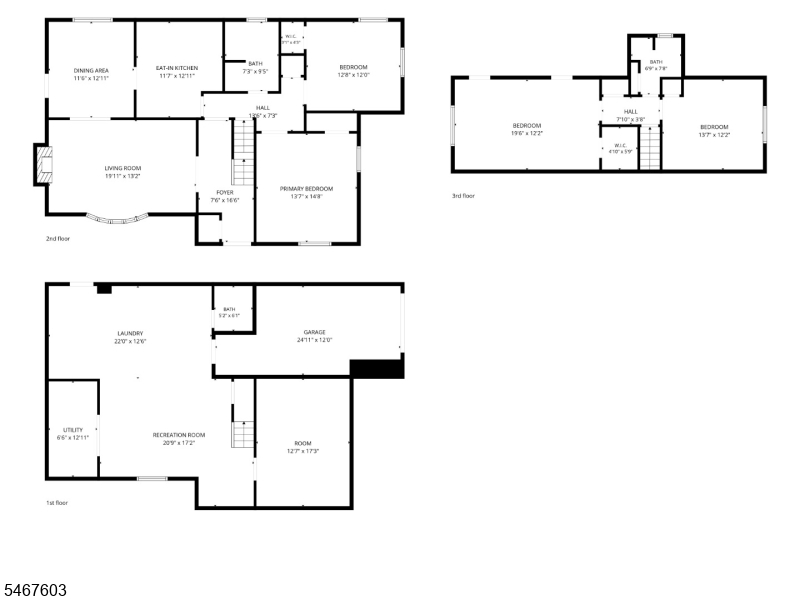
Improved Price. Enjoy all that West Orange has to offer, blocks away from highly rated schools, shopping, dining, parks, and recreation within the community. Commuters will appreciate access to major highways, including I-280, NYC bus service, and the township's jitney service connecting to nearby train stations. Bring your imagination and discover the possibilities this spacious 4-bedroom, 2-full-bath and large 1/2ba.1,890 square feet of living space, generously sized rooms, and plenty of character, this property is ready for a buyer with vision. The welcoming entry foyer opens to a comfortable living room featuring a charming fireplace, while the formal dining room provides an inviting setting for entertaining. An eat-in kitchen offers the opportunity to create a space that reflects your personal style. Additional highlights include hardwood floors beneath the carpeting and an enclosed porch perfect for relaxing. The finished walk-out basement offers flexible space for recreation or entertaining, along with a separate large half bathroom for added convenience. Outside, enjoy a private backyard, deck, and attached one-car garage. A HOME WITH GREAT BONES AND TREMENDOUS POSSIBILITIES! Some TLC and updating will allow you to bring out its full potential. PRICED TO SELL! Take advantage of this opportunity to create your dream home in an established West Orange neighborhood! Some photos have been virtually staged for illustrative purposes. GSMLS 4059150

Directions to property: Mitchell St to Oakridge Rd

MLS Listing ID: 
GSMLS 4059150
Listing Category: 
Purchase
Listing Status
Status of the Listing.
Listing Status: 
Active
Listing Status (Local): 
Active
Listing Pricing
Pricing information for this listing.
List Price: 
$694,000
Basic Property Information
Fields containing basic information about the property.
Property Type: 
Residential
Property Sub Type: 
Single Family Detached
Primary Market Area: 
West Orange Twp.
Address: 
30 Oakridge Rd, West Orange Twp., NJ 07052-4606, U.S.A.
County: 
Essex
Latitude: 
40.7716600
Longitude: 
-74.2505300
Directions: 
Mitchell St to Oakridge Rd
Public Remarks: 
Improved Price. Enjoy all that West Orange has to offer, blocks away from highly rated schools, shopping, dining, parks, and recreation within the community. Commuters will appreciate access to major highways, including I-280, NYC bus service, and the township's jitney service connecting to nearby train stations. Bring your imagination and discover the possibilities this spacious 4-bedroom, 2-full-bath and large 1/2ba.1,890 square feet of living space, generously sized rooms, and plenty of character, this property is ready for a buyer with vision. The welcoming entry foyer opens to a comfortable living room featuring a charming fireplace, while the formal dining room provides an inviting setting for entertaining. An eat-in kitchen offers the opportunity to create a space that reflects your personal style. Additional highlights include hardwood floors beneath the carpeting and an enclosed porch perfect for relaxing. The finished walk-out basement offers flexible space for recreation or entertaining, along with a separate large half bathroom for added convenience. Outside, enjoy a private backyard, deck, and attached one-car garage. A HOME WITH GREAT BONES AND TREMENDOUS POSSIBILITIES! Some TLC and updating will allow you to bring out its full potential. PRICED TO SELL! Take advantage of this opportunity to create your dream home in an established West Orange neighborhood! Some photos have been virtually staged for illustrative purposes.
Community Information
Elementary: 
HAZEL AVE
Middle: 
ROOSEVELT
High: 
W ORANGE
Subdivision: 
Gregory
Building Details
Details about the building on a property.
Architectural Style: 
Colonial
Year Built: 
1957
New Construction: 
0
Living Area: 
1,890
Basement: 
Finished, Full, Walkout
Interior: 
Carbon Monoxide Detector, Smoke Detector
Fireplaces: 
Yes
Construction
Roof: 
Asphalt Shingle
Exterior: 
Wood Shingle
Exterior Features: 
Deck, Privacy Fence
DisabilityFeatures: 
No
Energy Information: 
Gas-Natural
Porch: 
No
Deck: 
Yes
Room Details
Details about the rooms in the building.
Total Rooms: 
10
Total Bedrooms: 
4
Total Bathrooms: 
3
Total Full-Bathrooms: 
2
Total Half-Bathrooms: 
1
Utilities
Information about utilities available on the property.
Heating System: 
1 Unit, Radiators - Steam
Heating System Fuel: 
Electric, Gas-Natural
Cooling System: 
See Remarks, Wall A/C Unit(s)
Water Heating System: 
Electric
Water Source: 
Public Water
Sewer: 
Public Sewer
Lot/Land Details
Details about the lots and land features included on the property.
Acres: 
0.13
Lot Size (Dimensions): 
50X115
Waterfront: 
0
Lot Features
Driveway: 
Driveway-Exclusive
Parking Type: 
Driveway-Exclusive
Total Parking Spaces: 
1
Garage: 
Attached Garage
Pool: 
No
Fence: 
Yes
Public Record
Parcel Number: 
1622-00059-0001-00021-0000-
Lot Number: 
21
Annual Tax: 
$17,587.00
Contract Details
Details about the listing contract.
Possession: 
ASAP
Listing Participants
Participants (agents, offices, etc.) in the transaction.
Listing Office Name: 
REAL

Request More Information