
Home for Sale at 1 Efstis Ct in West Orange Twp., NJ for $1,540,000

1 Efstis Ct | West Orange Twp.

$1,540,000 | 4 Beds | 5 Baths (4 Full, 1 Half) | 3,203 Sq. Ft.

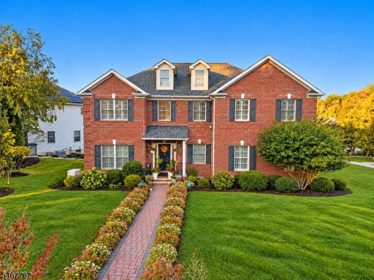
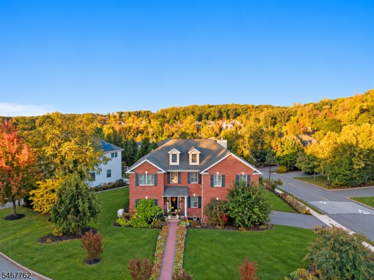
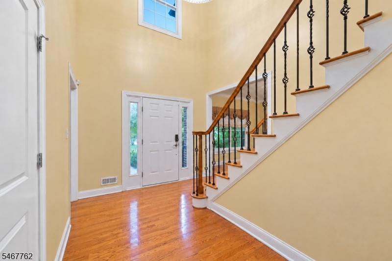
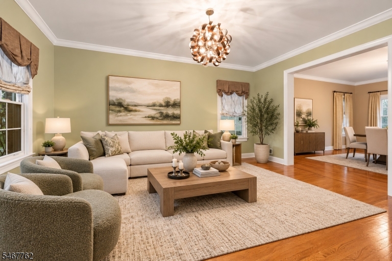
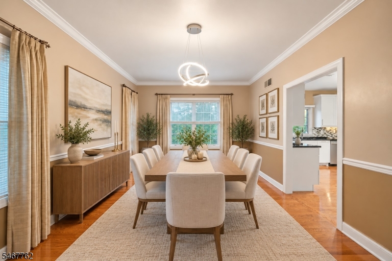
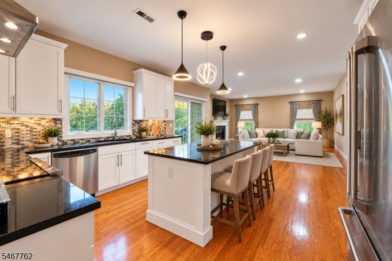
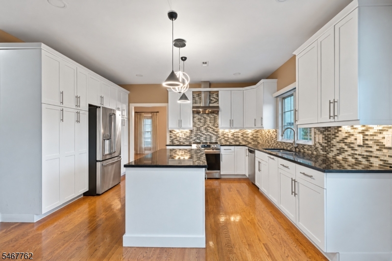
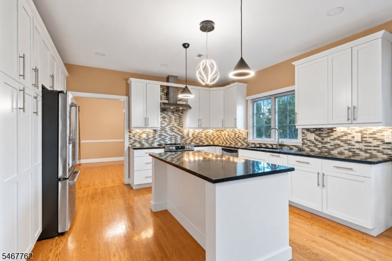
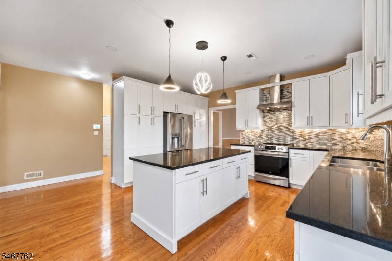
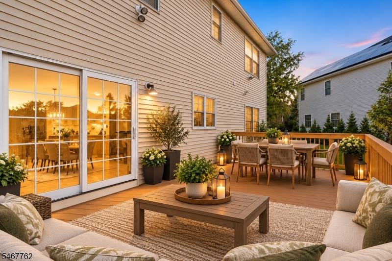
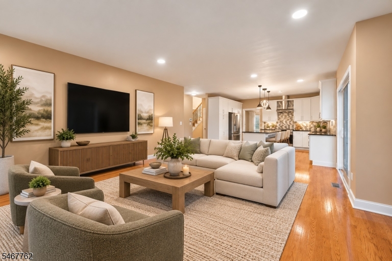
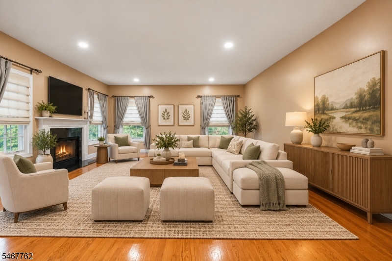
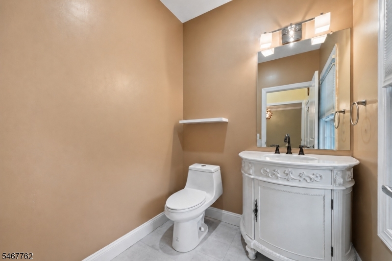
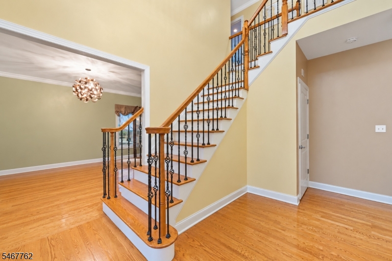
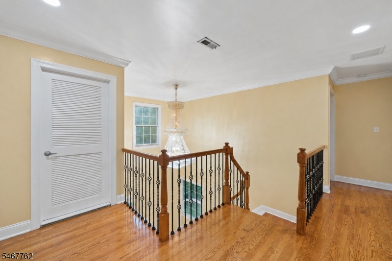
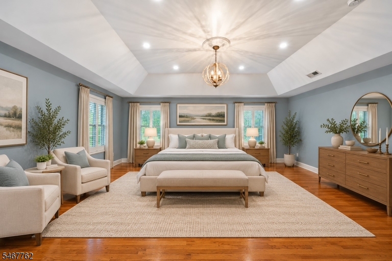
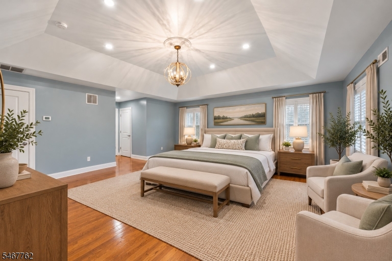
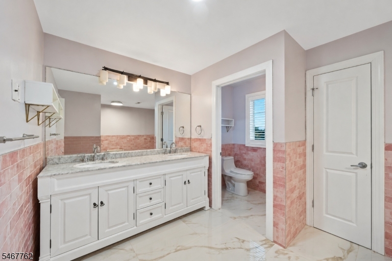
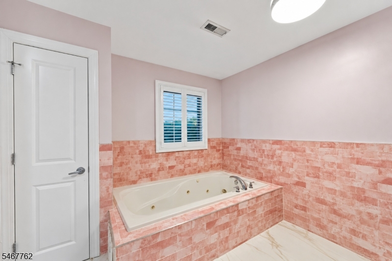
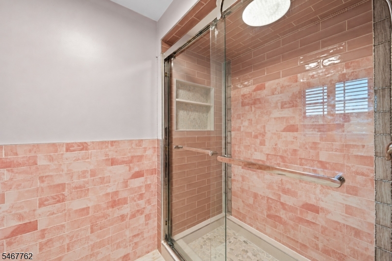
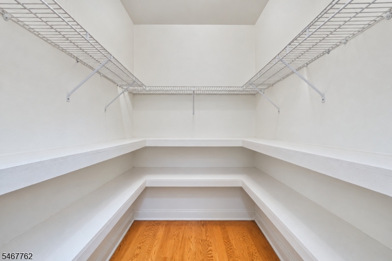
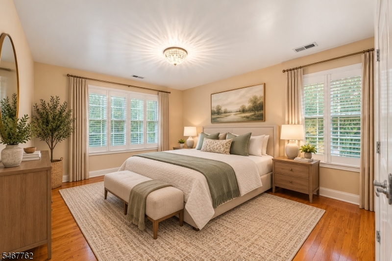
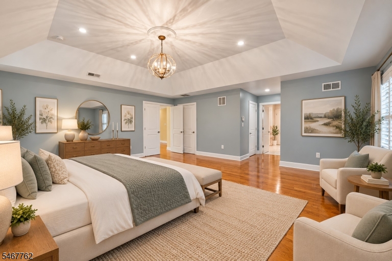
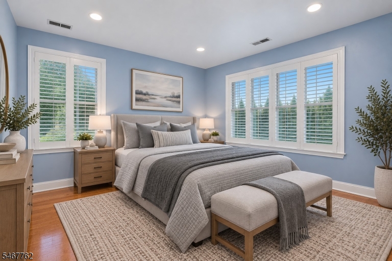
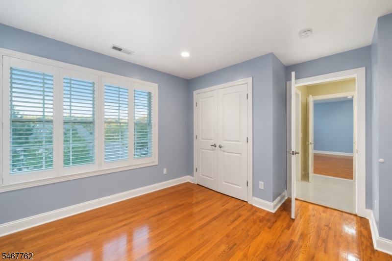
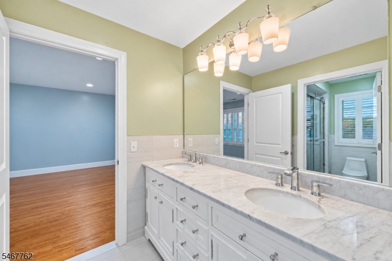
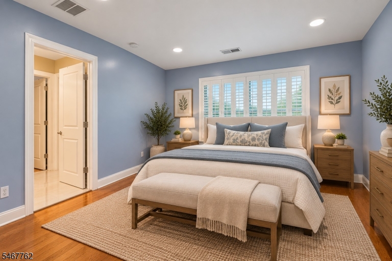
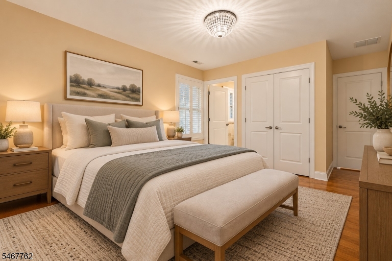
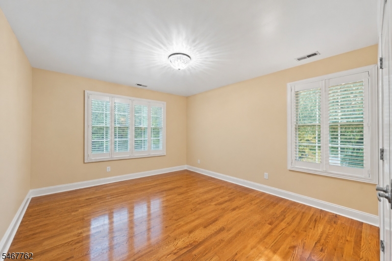
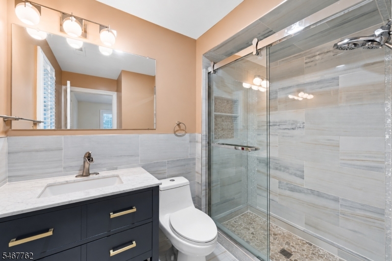
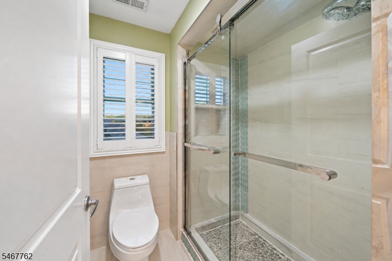
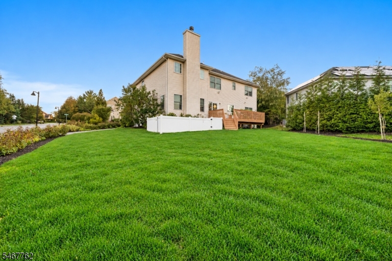
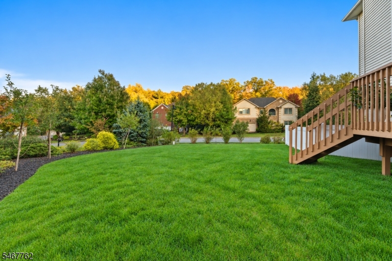
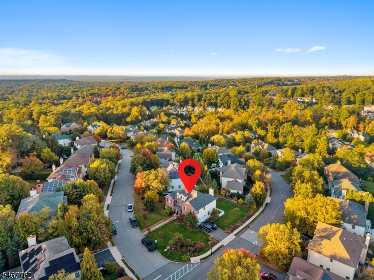
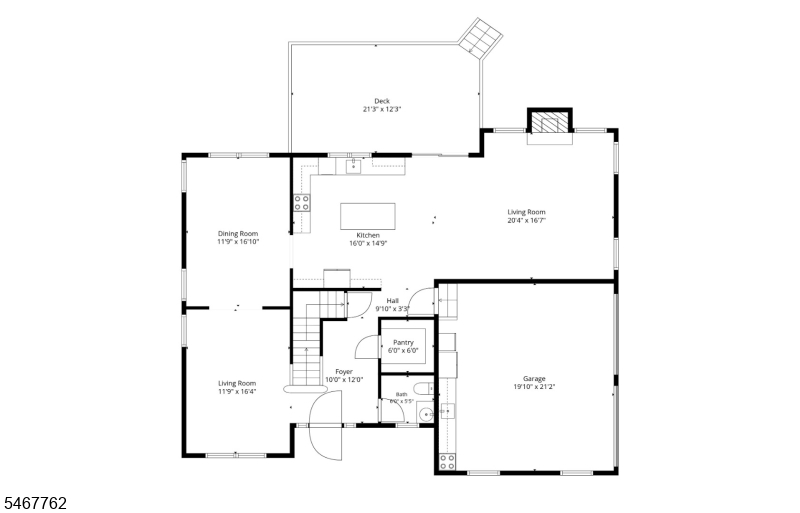
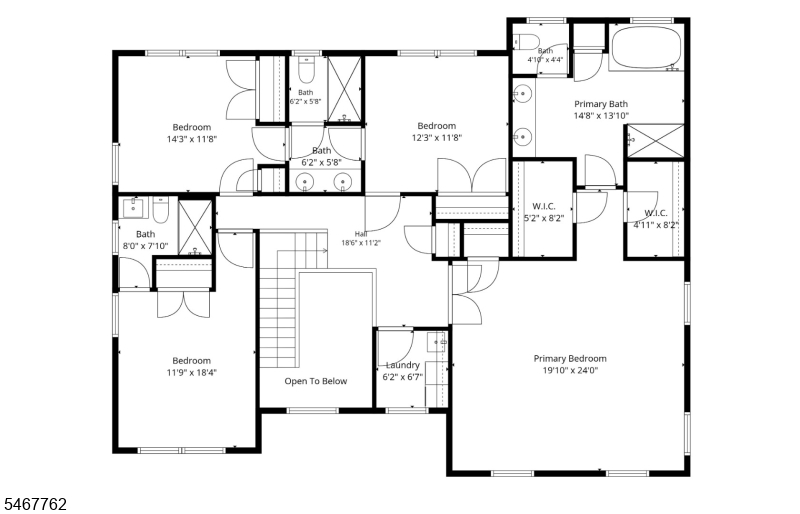
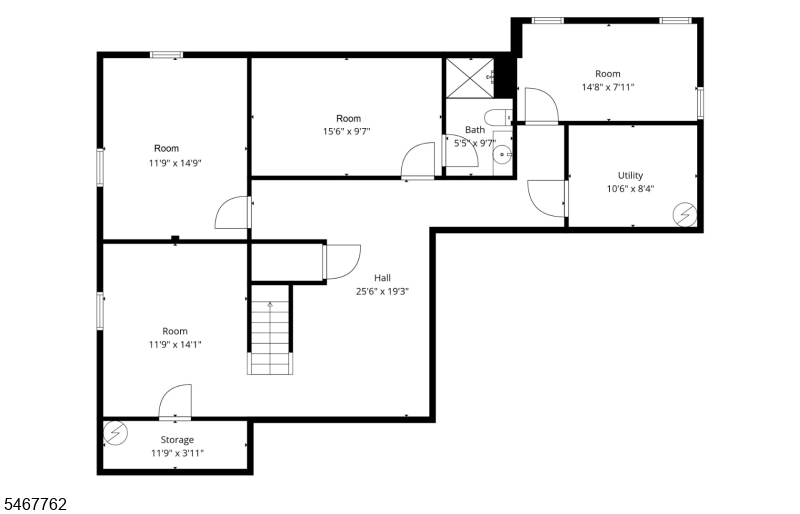
Welcome to Efstis Ct, a beautifully maintained home in The Reserve at Bel Air, a quiet community of attractive single-family homes. Set on a corner lot at the end of a cul-de-sac, the property is surrounded by beautifully landscaped grounds that make a striking first impression. A dramatic two-story foyer opens to a bright, open floor plan. The updated kitchen features granite countertops, wood cabinetry and stainless steel appliances, and flows into a large family room, perfect for everyday living and entertaining. Sliders lead out to a large, oversized deck overlooking the grounds, ideal for outdoor dining and relaxing evenings. Upstairs you'll find four bedrooms, including a guest suite with its own bath, two bedrooms sharing a Jack and Jill bath, and a spacious primary suite with walk-in closets and a full bath with jetted tub and separate shower. An additional 1,243 sq ft finished lower level adds plenty of flexible space for a home office, playroom or study area. Peace of mind comes standard with a Generac whole-home generator. Take the virtual tour to see everything this home has to offer, then come see it in person. Your search ends here. GSMLS 4058978

Directions to property: Kelly Drive to Haggerty to Efstis Court

MLS Listing ID: 
GSMLS 4058978
Listing Category: 
Purchase
Listing Status
Status of the Listing.
Listing Status: 
Active
Listing Status (Local): 
Active
Listing Pricing
Pricing information for this listing.
List Price: 
$1,540,000
Basic Property Information
Fields containing basic information about the property.
Property Type: 
Residential
Property Sub Type: 
Single Family Detached
Primary Market Area: 
West Orange Twp.
Address: 
1 Efstis Ct, West Orange Twp., NJ 07052-1439, U.S.A.
County: 
Essex
Latitude: 
40.7746000
Longitude: 
-74.2931500
Directions: 
Kelly Drive to Haggerty to Efstis Court
Public Remarks: 
Welcome to Efstis Ct, a beautifully maintained home in The Reserve at Bel Air, a quiet community of attractive single-family homes. Set on a corner lot at the end of a cul-de-sac, the property is surrounded by beautifully landscaped grounds that make a striking first impression. A dramatic two-story foyer opens to a bright, open floor plan. The updated kitchen features granite countertops, wood cabinetry and stainless steel appliances, and flows into a large family room, perfect for everyday living and entertaining. Sliders lead out to a large, oversized deck overlooking the grounds, ideal for outdoor dining and relaxing evenings. Upstairs you'll find four bedrooms, including a guest suite with its own bath, two bedrooms sharing a Jack and Jill bath, and a spacious primary suite with walk-in closets and a full bath with jetted tub and separate shower. An additional 1,243 sq ft finished lower level adds plenty of flexible space for a home office, playroom or study area. Peace of mind comes standard with a Generac whole-home generator. Take the virtual tour to see everything this home has to offer, then come see it in person. Your search ends here.
Community Information
Subdivision: 
The Reserve at Bel A
Building Details
Details about the building on a property.
Architectural Style: 
Colonial
Year Built: 
2010
New Construction: 
0
Living Area: 
3,203
Basement: 
Finished, Full
Interior: 
Blinds, Carbon Monoxide Detector, High Ceilings, Smoke Detector, Walk-In Closet
Fireplaces: 
Yes
Construction
Roof: 
Asphalt Shingle
Exterior: 
Brick
Exterior Features: 
Deck
Energy Information: 
Gas-Natural
Porch: 
No
Deck: 
Yes
Room Details
Details about the rooms in the building.
Total Rooms: 
12
Total Bedrooms: 
4
Total Bathrooms: 
5
Total Full-Bathrooms: 
4
Total Half-Bathrooms: 
1
Master Bedroom 
Dimensions: 
19x24 
Level: 
Second
Second Bedroom 
Dimensions: 
14x11 
Level: 
Second
Third Bedroom 
Dimensions: 
12x8 
Level: 
Second
Fourth Bedroom 
Dimensions: 
11x18 
Level: 
Second
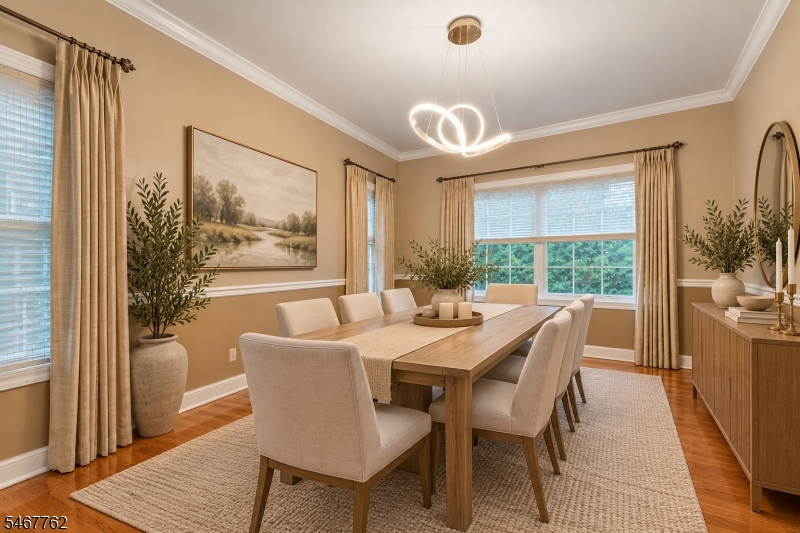
Dining Room 
Dimensions: 
11x16 
Level: 
First
Family Room 
Dimensions: 
20x16 
Level: 
First
Kitchen 
Dimensions: 
16x14 
Level: 
First
Living Room 
Dimensions: 
11x16 
Level: 
First
Other One 
Dimensions: 
26x19 
Level: 
Basement
Other Two 
Dimensions: 
11x12 
Level: 
Basement
Other Three 
Dimensions: 
11x14 
Level: 
Basement
Other Four 
Dimensions: 
6x6 
Level: 
Second
Master Bathroom 
Level: 
Second
Utilities
Information about utilities available on the property.
Heating System: 
2 Units, Forced Hot Air
Heating System Fuel: 
Gas-Natural
Cooling System: 
2 Units, Central Air
Water Heating System: 
Gas
Water Source: 
Public Water
Sewer: 
Public Sewer
Lot/Land Details
Details about the lots and land features included on the property.
Acres: 
0.27
Lot Size (Dimensions): 
11,826 SF
Waterfront: 
0
Lot Features
Driveway: 
Blacktop
Parking Type: 
Blacktop
Total Parking Spaces: 
5
Garage: 
Built-In Garage
Fence: 
No
Public Record
Parcel Number: 
1622-00167-0003-00031-0000-
Lot Number: 
31
Annual Tax: 
$26,622.00
Contract Details
Details about the listing contract.
Possession: 
30-45 days
Listing Participants
Participants (agents, offices, etc.) in the transaction.
Listing Office Name: 
SERHANT NEW JERSEY LLC

Request More Information