
Home for Sale at 33 Woodhull Ave in West Orange Twp., NJ for $749,000

33 Woodhull Ave | West Orange Twp.

$749,000 | 3 Beds | 3 Baths (3 Full) | 2,093 Sq. Ft.

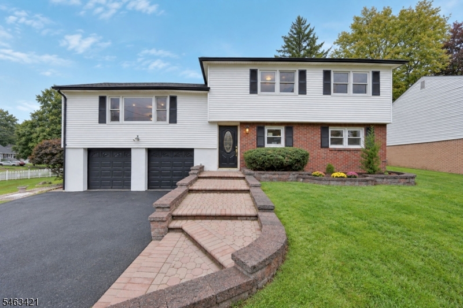
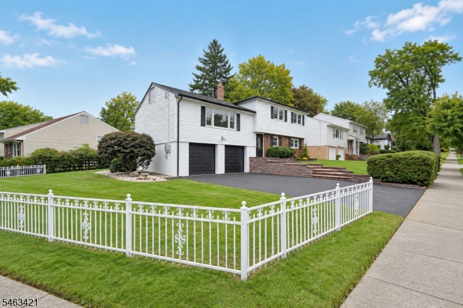
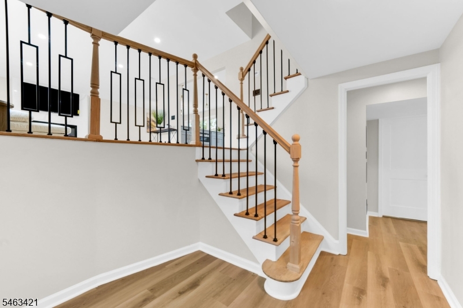
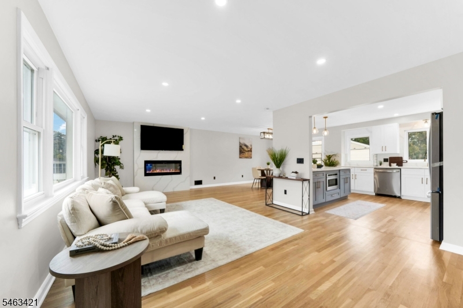
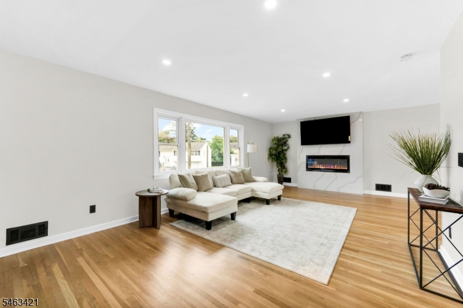
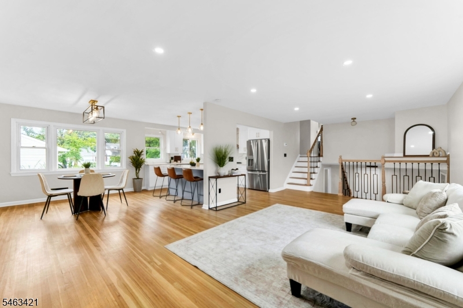
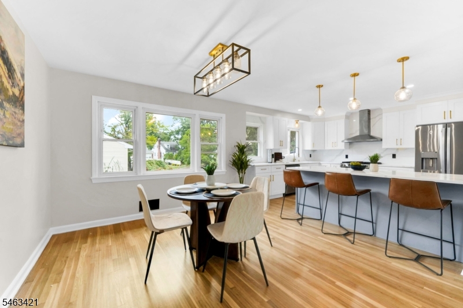
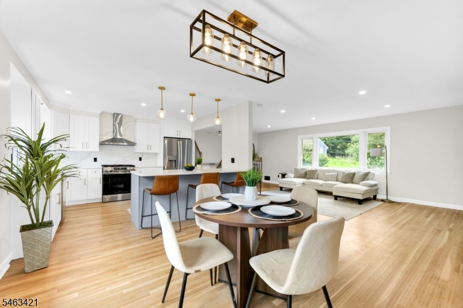
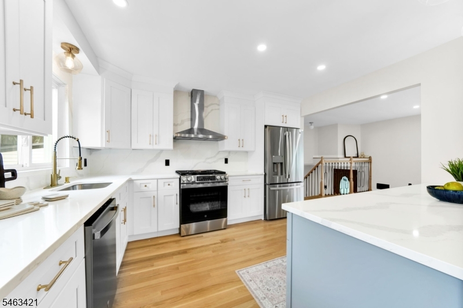
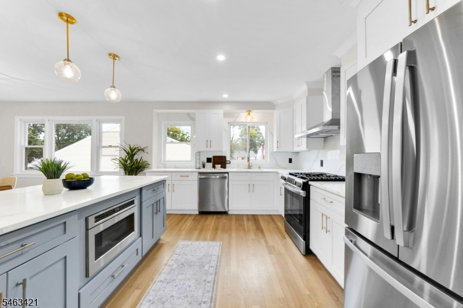
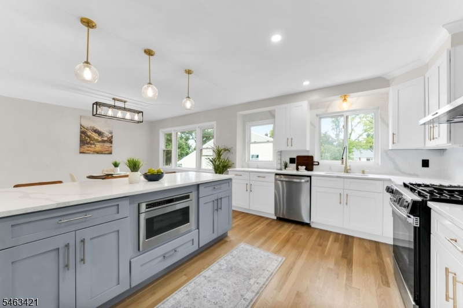
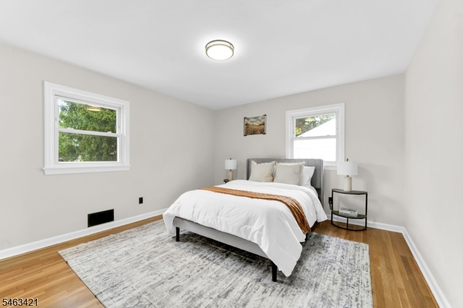
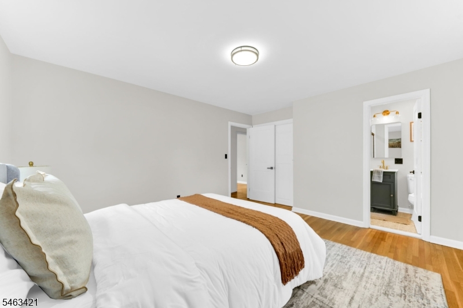
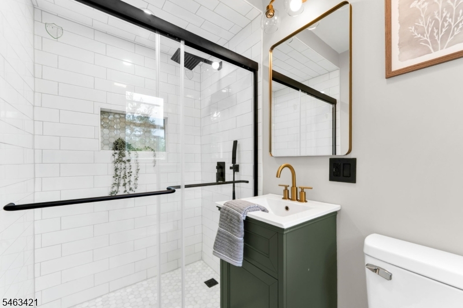
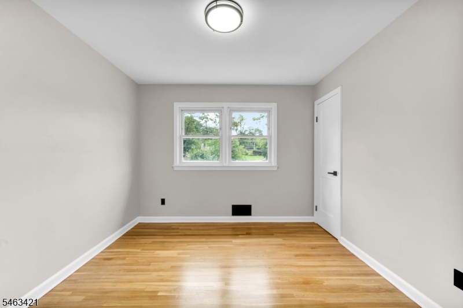
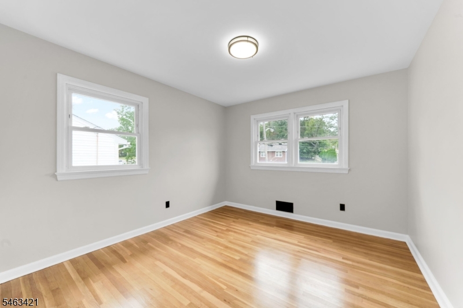
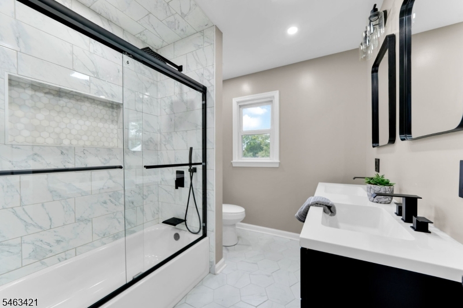
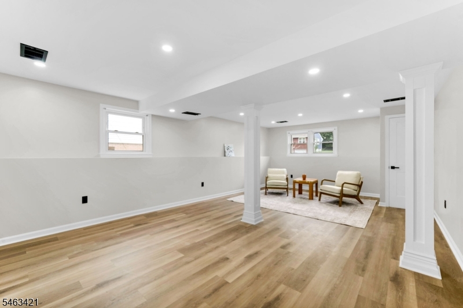
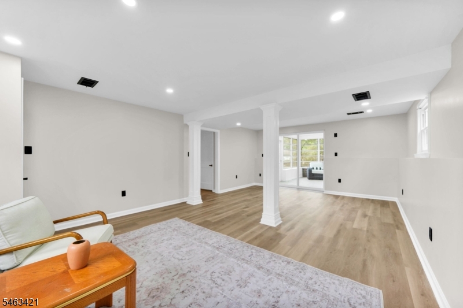
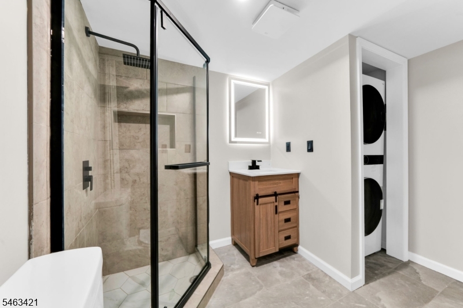
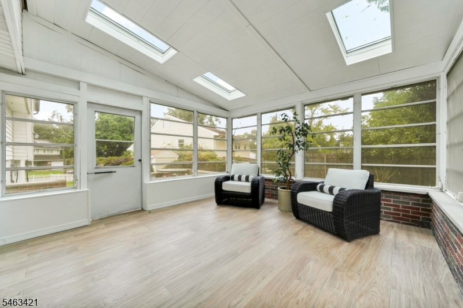
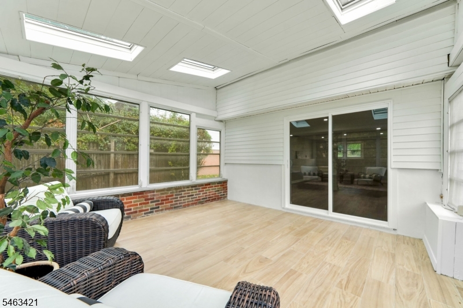
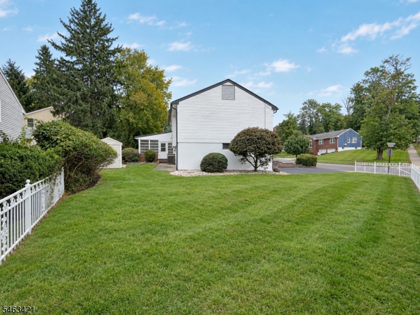
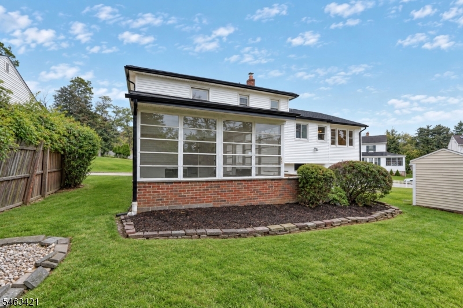
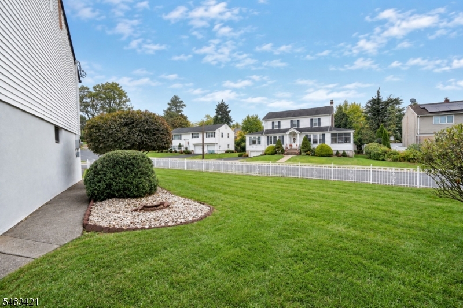
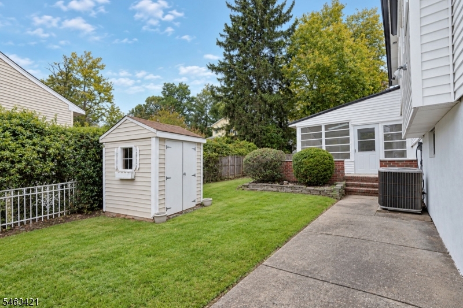
Newly renovated in 2026, this split-level offers a bright, open layout with plenty of space to settle in and make your own. Enter on the ground level, where a spacious family room creates an inviting place to unwind and opens directly to a three-season room overlooking the backyard. A full bath with laundry completes this level. Just a few steps up, the main living space brings the kitchen, dining area, and living room together in an open layout made for everyday living and entertaining. The kitchen centers around a large island with seating, while the living room is anchored by a sleek fireplace. Upstairs, the primary bedroom features its own en-suite bath, joined by two additional bedrooms and a full hall bath. Outside, enjoy a generous lawn with room to relax, play, or entertain, plus a patio, two-car attached garage, and wide driveway for additional parking. With a brand-new roof and a fresh renovation throughout, this home pairs move-in-ready interiors with the versatility of a split-level design. Conveniently located near Prospect Ave shopping, local parks, and major roadways. GSMLS 4055650

Directions to property: I-280 to Prospect Ave. Continue on Prospect Ave, turn onto Woodhull Ave, and continue to #33.

MLS Listing ID: 
GSMLS 4055650
Listing Category: 
Purchase
Listing Status
Status of the Listing.
Listing Status: 
Active
Listing Status (Local): 
Active
Listing Pricing
Pricing information for this listing.
List Price: 
$749,000
Basic Property Information
Fields containing basic information about the property.
Property Type: 
Residential
Property Sub Type: 
Single Family Detached
Primary Market Area: 
West Orange Twp.
Address: 
33 Woodhull Ave, West Orange Twp., NJ 07052-3535, U.S.A.
County: 
Essex
Latitude: 
40.8015500
Longitude: 
-74.2509500
Directions: 
I-280 to Prospect Ave. Continue on Prospect Ave, turn onto Woodhull Ave, and continue to #33.
Public Remarks: 
Newly renovated in 2026, this split-level offers a bright, open layout with plenty of space to settle in and make your own. Enter on the ground level, where a spacious family room creates an inviting place to unwind and opens directly to a three-season room overlooking the backyard. A full bath with laundry completes this level. Just a few steps up, the main living space brings the kitchen, dining area, and living room together in an open layout made for everyday living and entertaining. The kitchen centers around a large island with seating, while the living room is anchored by a sleek fireplace. Upstairs, the primary bedroom features its own en-suite bath, joined by two additional bedrooms and a full hall bath. Outside, enjoy a generous lawn with room to relax, play, or entertain, plus a patio, two-car attached garage, and wide driveway for additional parking. With a brand-new roof and a fresh renovation throughout, this home pairs move-in-ready interiors with the versatility of a split-level design. Conveniently located near Prospect Ave shopping, local parks, and major roadways.
Building Details
Details about the building on a property.
Architectural Style: 
Split Level
Year Built: 
1959
New Construction: 
0
Living Area: 
2,093
Fireplaces: 
Yes
Construction
Roof: 
Asphalt Shingle
Exterior: 
Brick, Vinyl Siding
Exterior Features: 
Patio, Wood Fence
Energy Information: 
Gas In Street
Porch: 
No
Deck: 
No
Room Details
Details about the rooms in the building.
Total Rooms: 
8
Total Bedrooms: 
3
Total Bathrooms: 
3
Total Full-Bathrooms: 
3
Total Half-Bathrooms: 
0
Utilities
Information about utilities available on the property.
Heating System: 
1 Unit, Forced Hot Air
Heating System Fuel: 
Gas-Natural
Cooling System: 
1 Unit, Central Air
Water Source: 
Public Water
Sewer: 
Public Sewer
Lot/Land Details
Details about the lots and land features included on the property.
Acres: 
0.21
Lot Size (Dimensions): 
100X92
Waterfront: 
0
Lot Features
Driveway: 
2 Car Width
Parking Type: 
2 Car Width
Total Parking Spaces: 
0
Garage: 
Attached Garage
Fence: 
Yes
Public Record
Parcel Number: 
1622-00153-0014-00016-0000-
Lot Number: 
16
Annual Tax: 
$14,524.00
Contract Details
Details about the listing contract.
Possession: 
At closing
Listing Participants
Participants (agents, offices, etc.) in the transaction.
Listing Office Name: 
KELLER WILLIAMS REALTY

Request More Information