
Home for Sale at 9 Sherwood Pl in West Orange Twp., NJ for $609,900

9 Sherwood Pl | West Orange Twp.

$609,900 | 3 Beds | 2 Baths (1 Full, 1 Half)

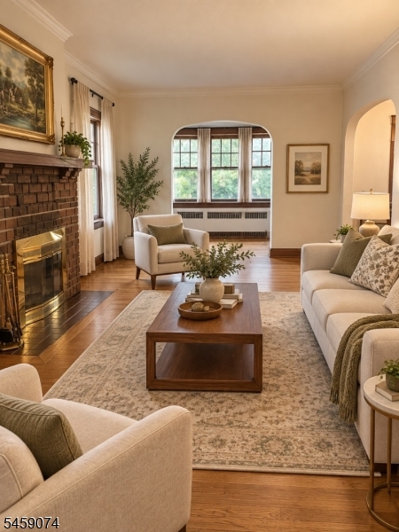
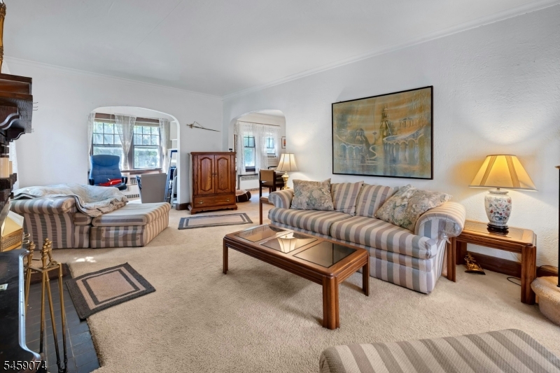
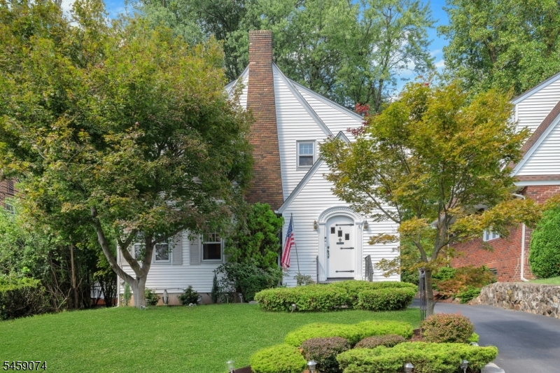
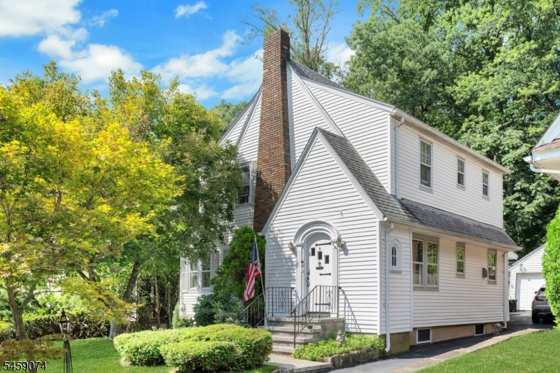
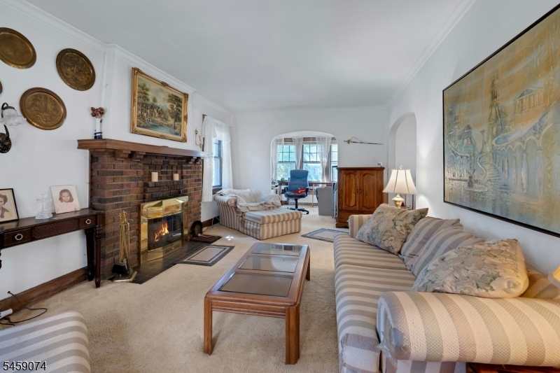
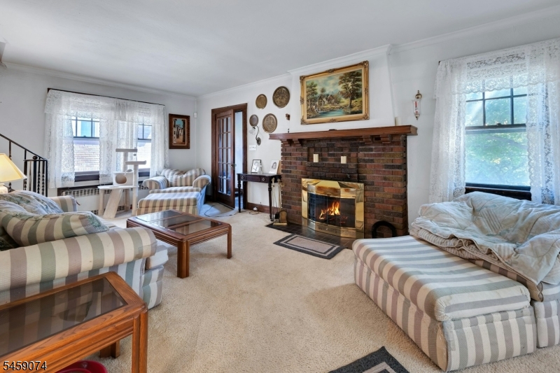
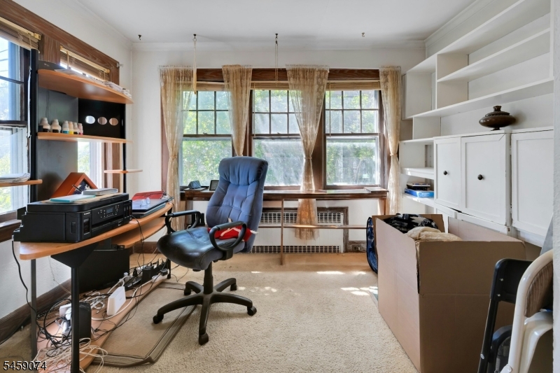
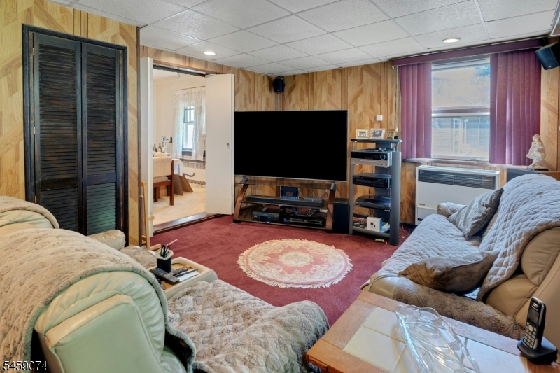
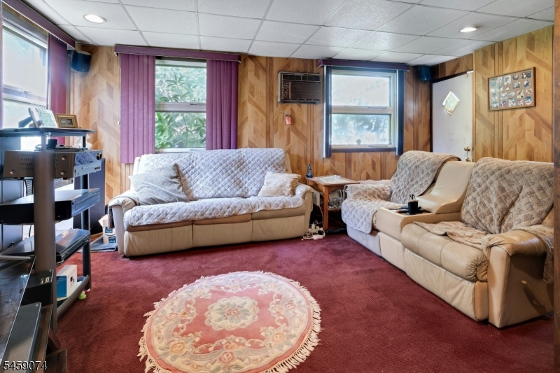
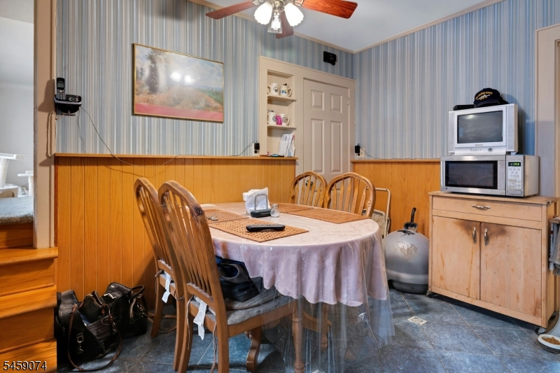
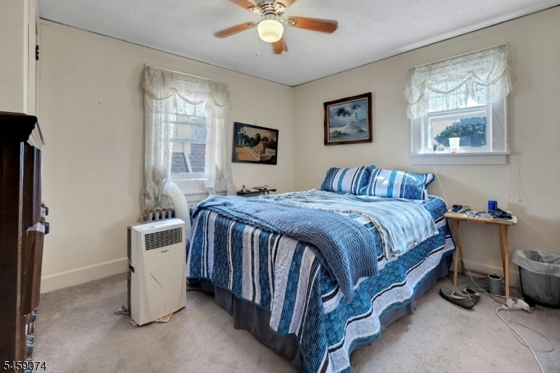
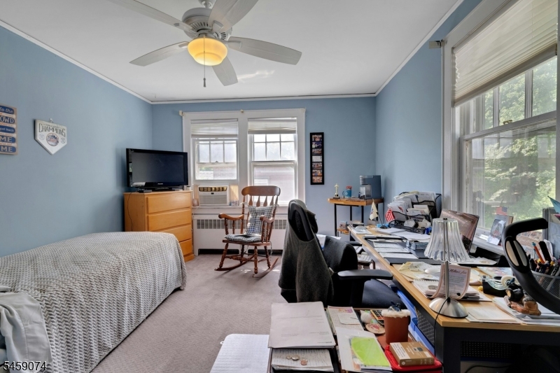
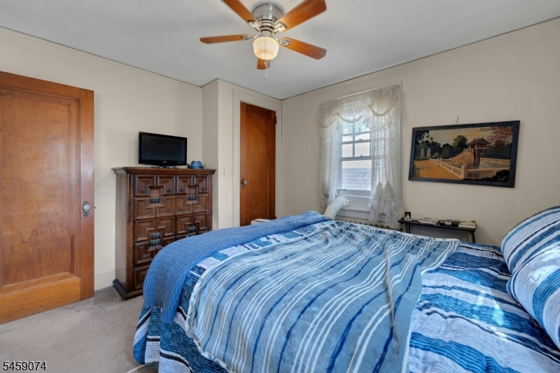
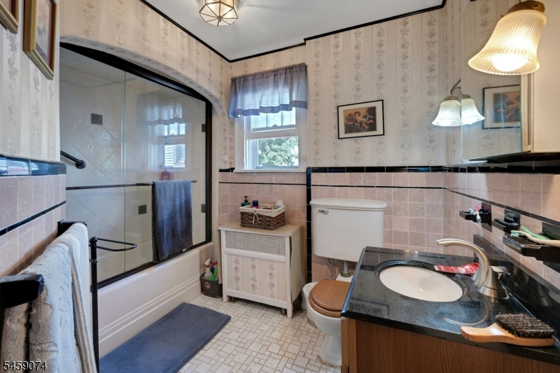
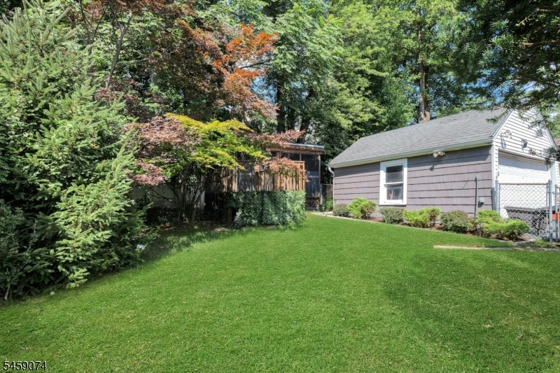
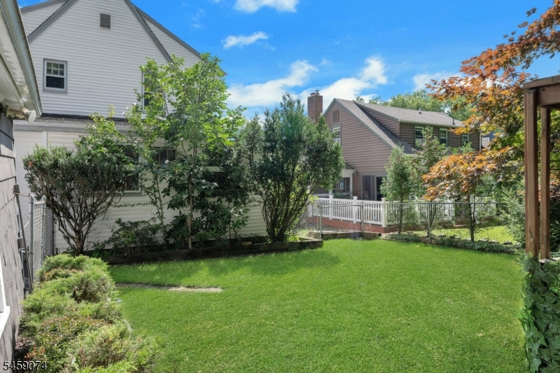
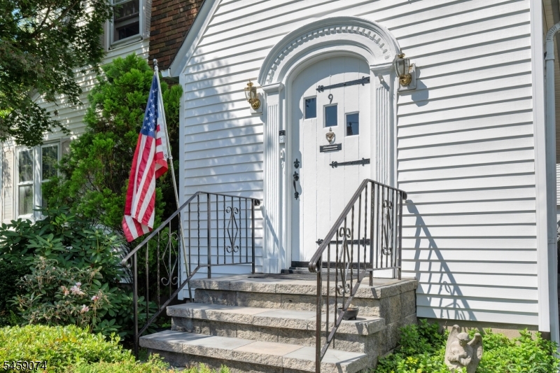
Tucked away on a quiet, tree-lined street in West Orange's highly desirable Pleasant Dale section, this warm and inviting home welcomes you with timeless character, charming period details, and a wonderful sense of comfort. The inviting living room is centered around a beautiful wood-burning fireplace, creating the perfect setting for relaxing evenings and memorable gatherings. Outside, a detached two-car garage and long driveway provide ample parking for guests. Ideally situated near the Orange and Montclair train stations, commuting to New York City is convenient, with nearby jitney, Turtle Back Zoo, local restaurants, shopping, parks, and everyday amenities all close by. With its peaceful setting, character-filled interior, and convenient location, this special home offers the opportunity to enjoy all that West Orange has to offer. You may have just found the place you'll be proud to call home. This location is very convenient for commuters to NYC; house of worship, shopping, schools, and Parks. Let your only limitation be your imagination! This three-bedroom, one-bath ranch-style home offers incredible potential for buyers eager to customize and create their ideal living space. Located in a highly desirable neighborhood. Hardwood floors are under carpet, GSMLS 4053852

Directions to property: USE GPS off Eagle Rock Ave.

MLS Listing ID: 
GSMLS 4053852
Listing Category: 
Purchase
Listing Status
Status of the Listing.
Listing Status: 
Active
Listing Status (Local): 
Active
Listing Pricing
Pricing information for this listing.
List Price: 
$609,900
Basic Property Information
Fields containing basic information about the property.
Property Type: 
Residential
Property Sub Type: 
Single Family Detached
Primary Market Area: 
West Orange Twp.
Address: 
9 Sherwood Pl, West Orange Twp., NJ 07052-2013, U.S.A.
County: 
Essex
Latitude: 
40.8107100
Longitude: 
-74.2641400
Directions: 
USE GPS off Eagle Rock Ave.
Public Remarks: 
Tucked away on a quiet, tree-lined street in West Orange's highly desirable Pleasant Dale section, this warm and inviting home welcomes you with timeless character, charming period details, and a wonderful sense of comfort. The inviting living room is centered around a beautiful wood-burning fireplace, creating the perfect setting for relaxing evenings and memorable gatherings. Outside, a detached two-car garage and long driveway provide ample parking for guests. Ideally situated near the Orange and Montclair train stations, commuting to New York City is convenient, with nearby jitney, Turtle Back Zoo, local restaurants, shopping, parks, and everyday amenities all close by. With its peaceful setting, character-filled interior, and convenient location, this special home offers the opportunity to enjoy all that West Orange has to offer. You may have just found the place you'll be proud to call home. This location is very convenient for commuters to NYC; house of worship, shopping, schools, and Parks. Let your only limitation be your imagination! This three-bedroom, one-bath ranch-style home offers incredible potential for buyers eager to customize and create their ideal living space. Located in a highly desirable neighborhood. Hardwood floors are under carpet,
Community Information
High: 
W ORANGE
Building Details
Details about the building on a property.
Architectural Style: 
Tudor
Year Built: 
1929
New Construction: 
0
Basement: 
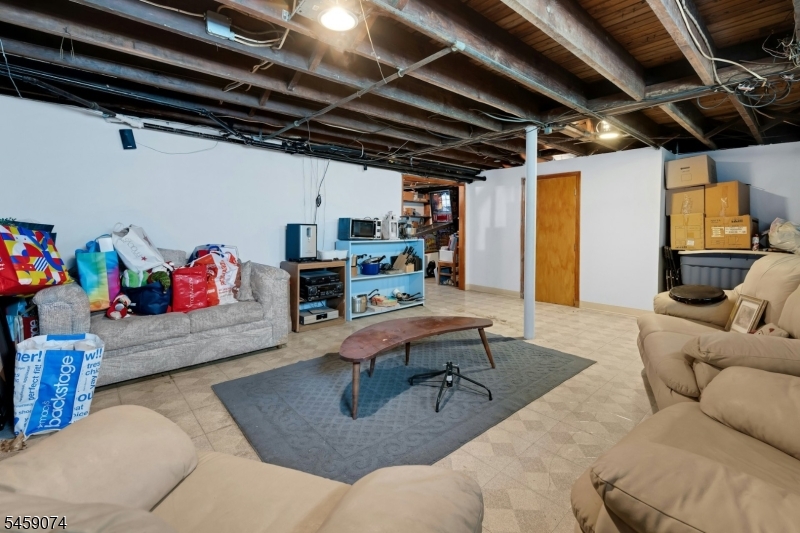
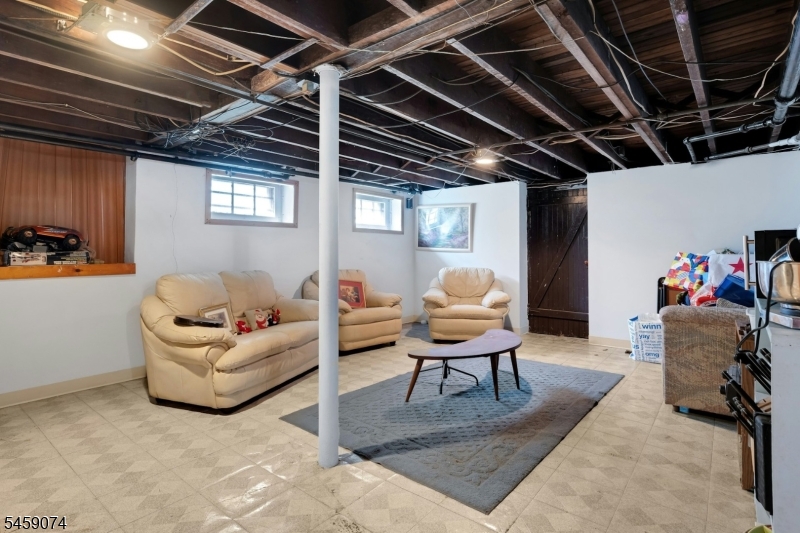
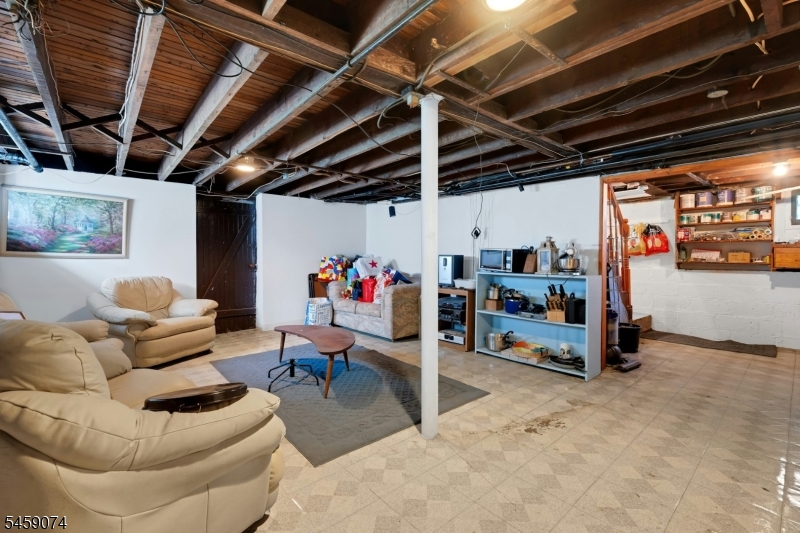
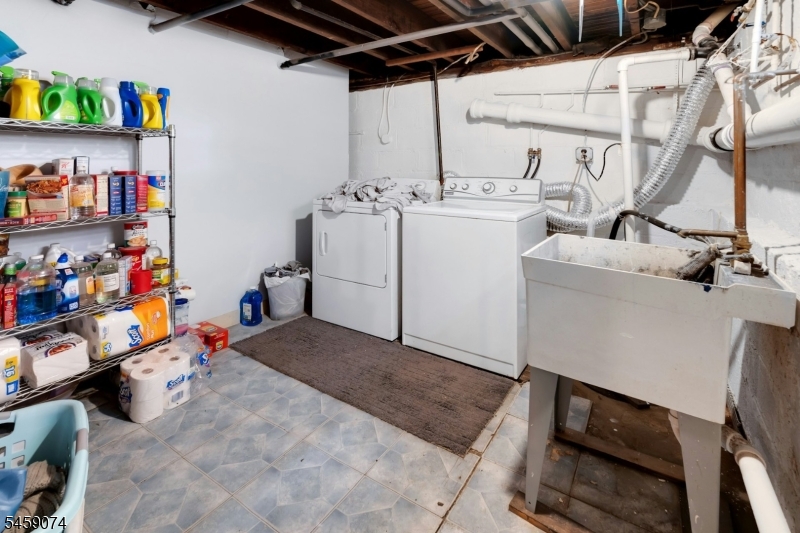
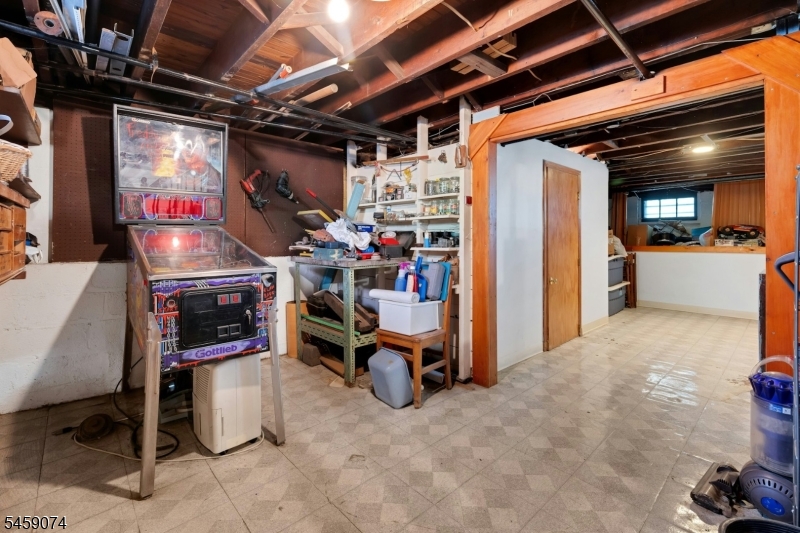
Finished-Partially
Fireplaces: 
Yes
Construction
Roof: 
Asphalt Shingle
Exterior: 
Aluminum Siding
Energy Information: 
Electric, Gas-Natural
Porch: 
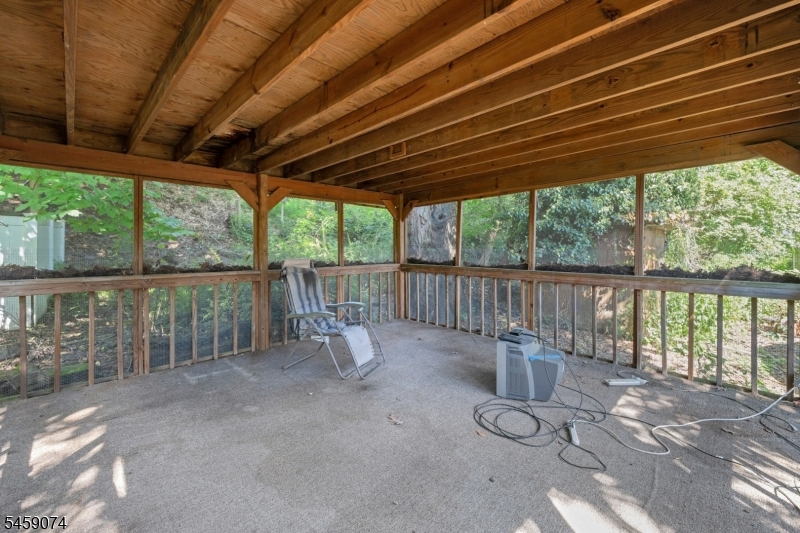
No
Deck: 
No
Room Details
Details about the rooms in the building.
Total Rooms: 
9
Total Bedrooms: 
3
Total Bathrooms: 
2
Total Full-Bathrooms: 
1
Total Half-Bathrooms: 
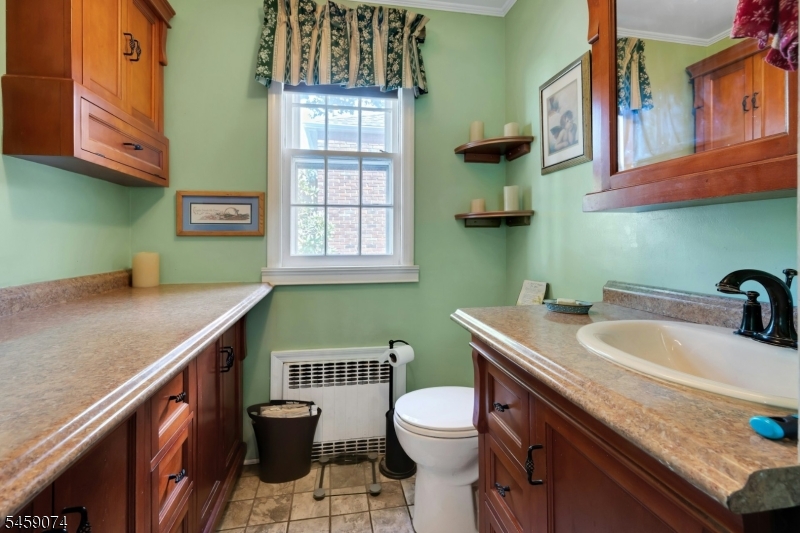
1
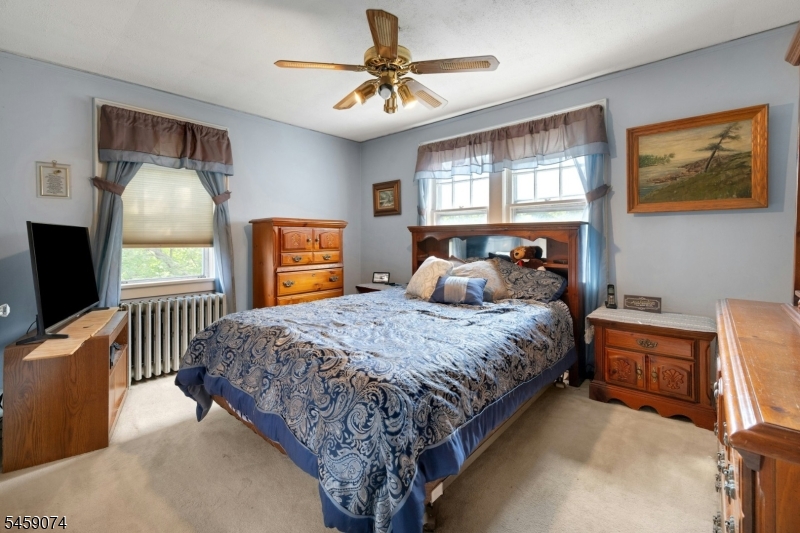
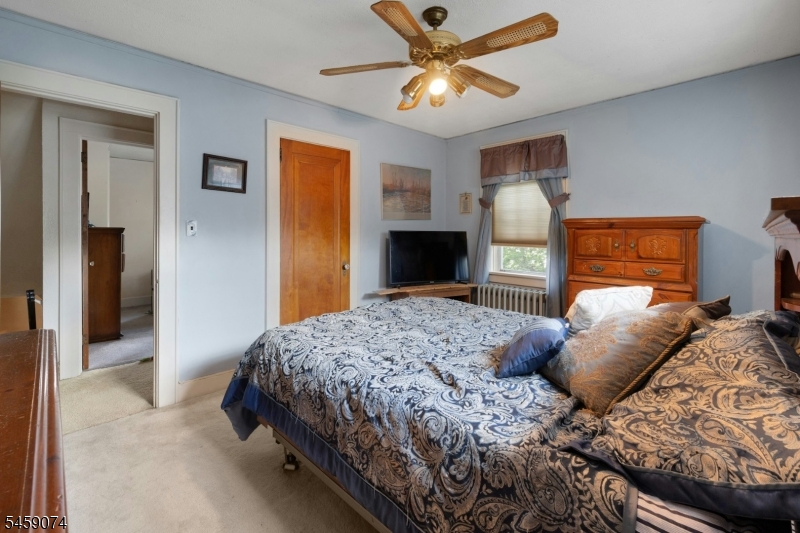
Master Bedroom 
Dimensions: 
14x11 
Level: 
Second
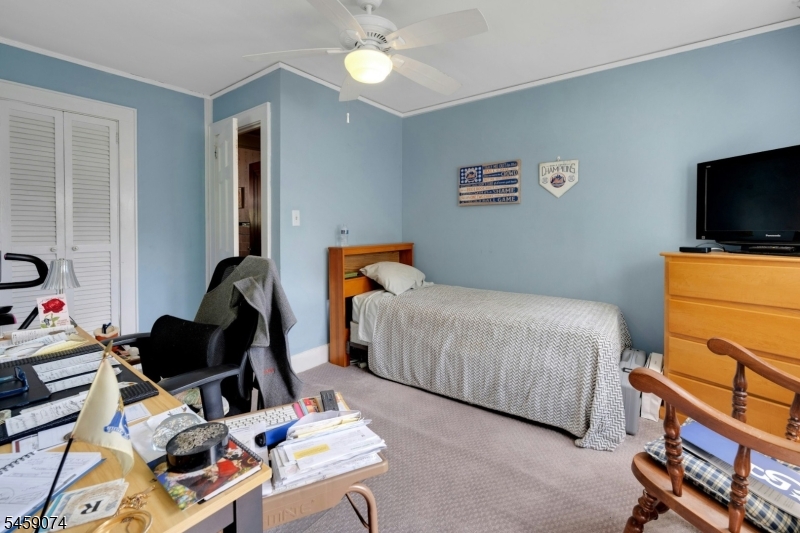
Second Bedroom 
Dimensions: 
11x12 
Level: 
Second
Third Bedroom 
Dimensions: 
11x12 
Level: 
Second
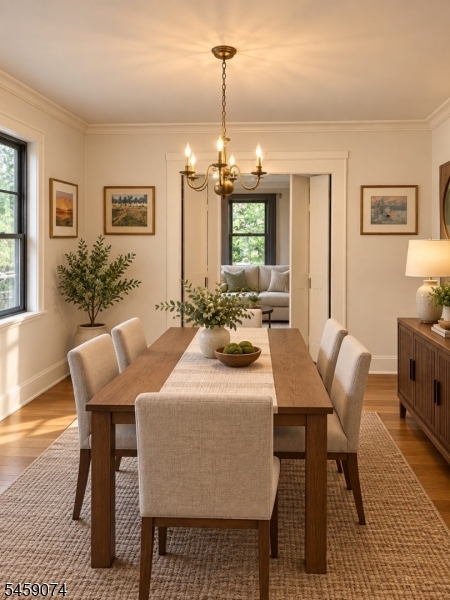
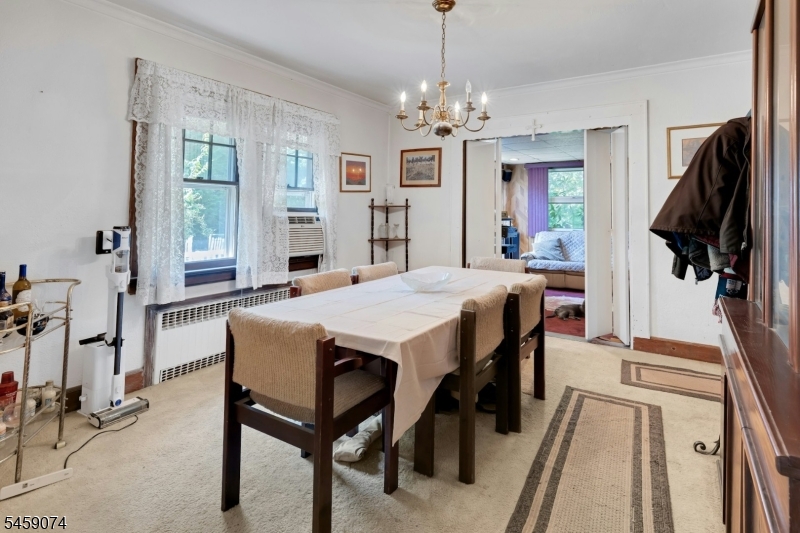
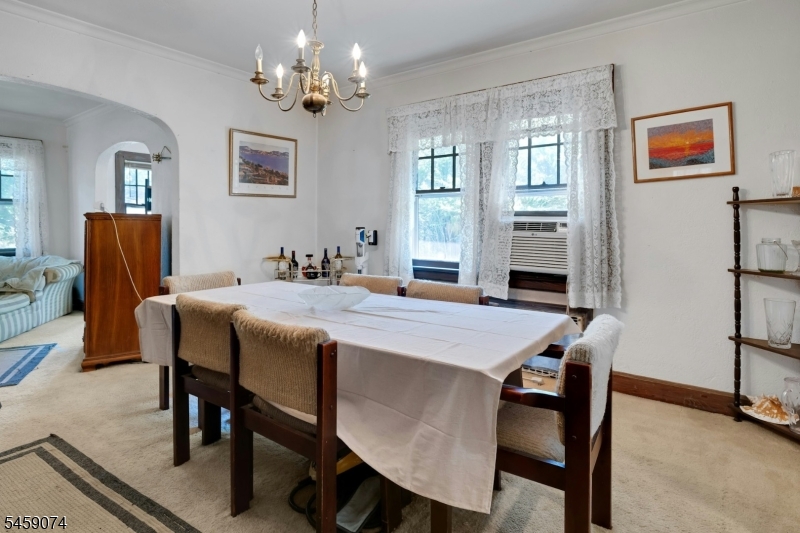
Dining Room 
Dimensions: 
12x13 
Level: 
First
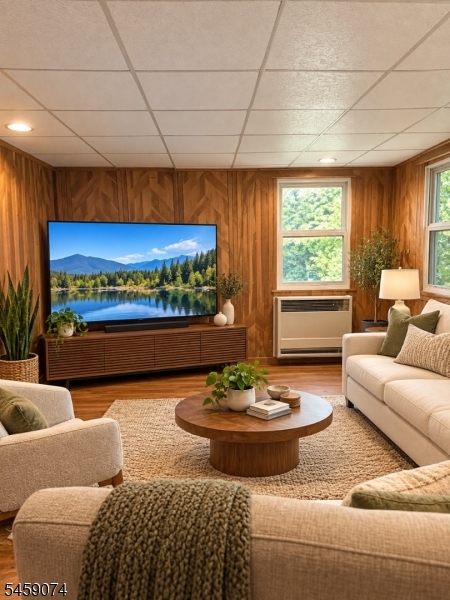
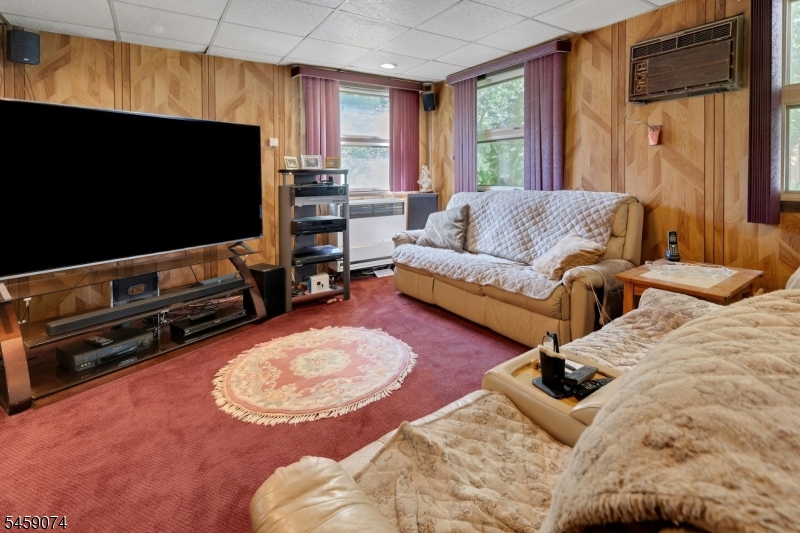
Family Room 
Dimensions: 
16x17 
Level: 
First
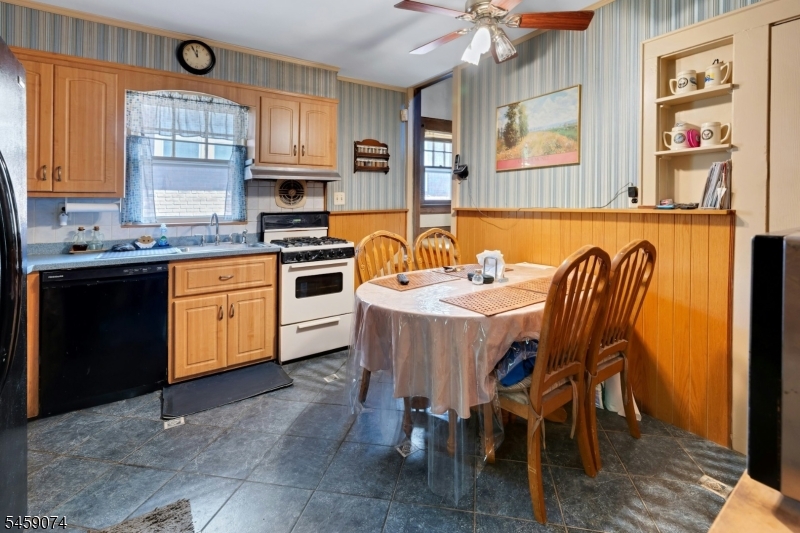
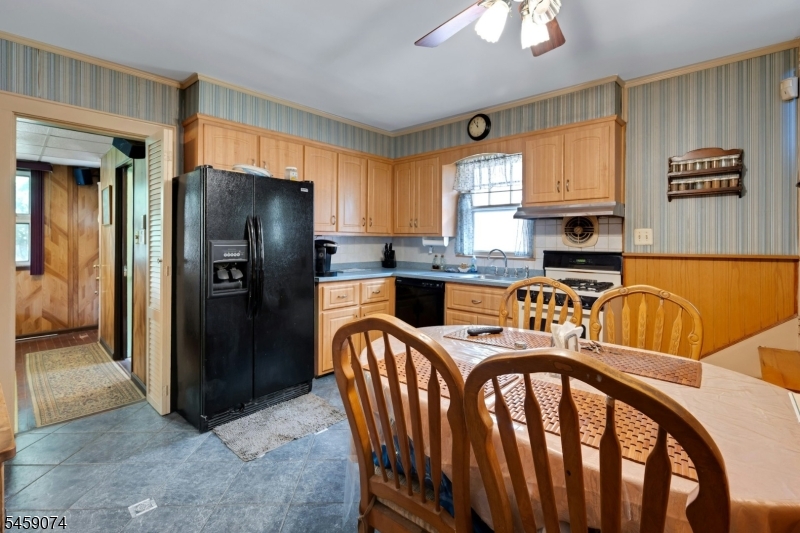
Kitchen 
Dimensions: 
12x12 
Level: 
First
Living Room 
Dimensions: 
21x11 
Level: 
First
Other One 
Dimensions: 
12x13 
Level: 
First
Utilities
Information about utilities available on the property.
Heating System: 
1 Unit, Radiators - Steam
Heating System Fuel: 
Gas-Natural
Cooling System: 
Window A/C(s)
Water Heating System: 
Gas
Water Source: 
Public Water
Sewer: 
Public Sewer
Lot/Land Details
Details about the lots and land features included on the property.
Acres: 
0.11
Lot Size (Dimensions): 
37X125,13X100
Waterfront: 
0
Lot Features
Driveway: 
1 Car Width
Parking Type: 
1 Car Width
Total Parking Spaces: 
5
Garage: 
Detached Garage
Pool: 
No
Fence: 
No
Public Record
Parcel Number: 
1622-00176-0020-00022-0000-
Lot Number: 
22
Annual Tax: 
$14,950.00
Contract Details
Details about the listing contract.
Possession: 
TBD
Listing Participants
Participants (agents, offices, etc.) in the transaction.
Listing Office Name: 
COLDWELL BANKER REALTY

Request More Information