
Home for Sale at 8 Pring Ct in West Orange Twp., NJ for $1,275,000

8 Pring Ct | West Orange Twp.

$1,275,000 | 6 Beds | 6 Baths (5 Full, 1 Half) | 5,884 Sq. Ft.

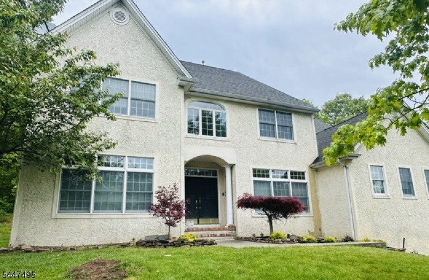
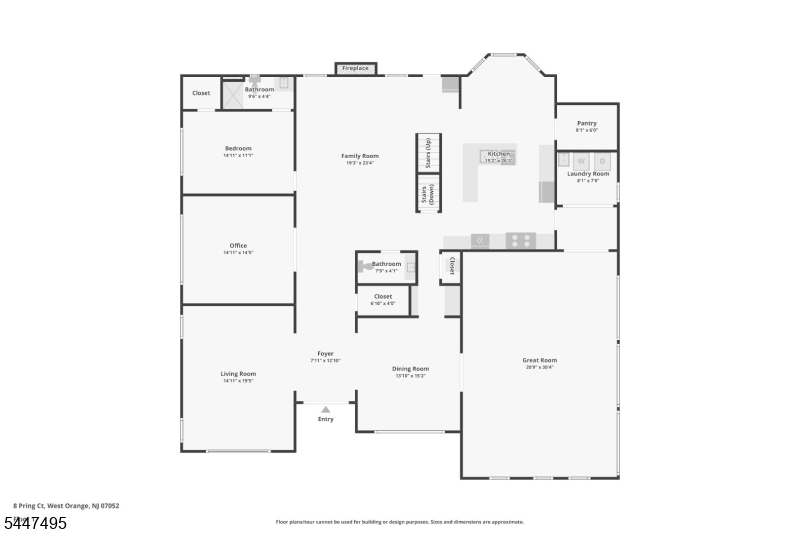
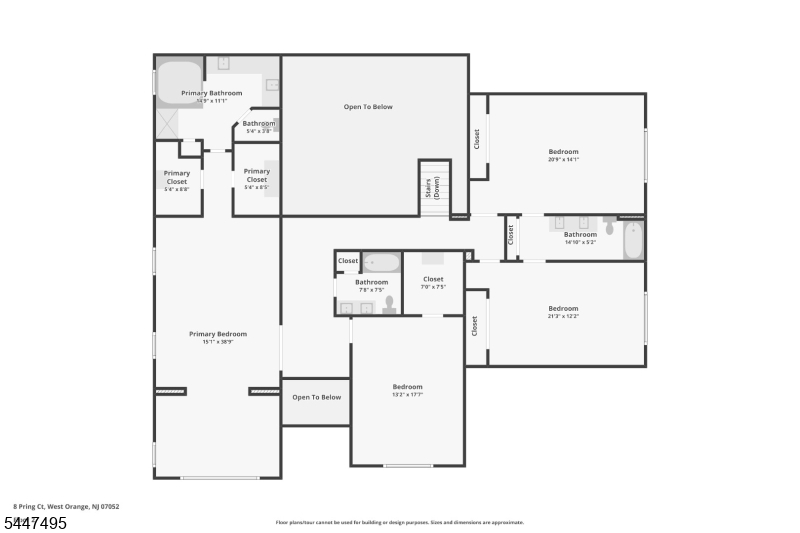
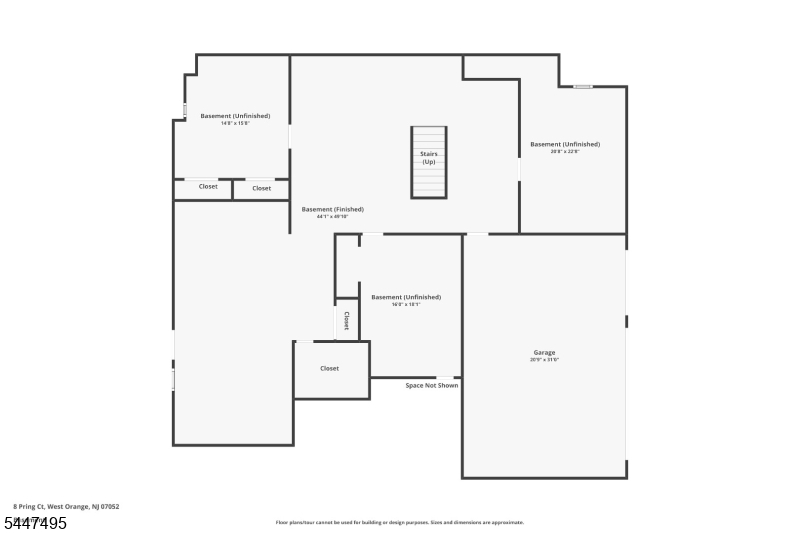
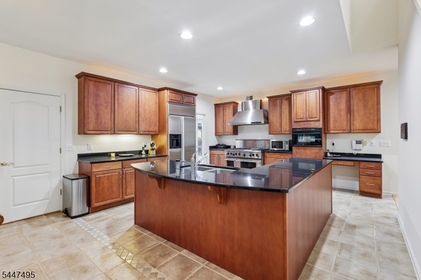
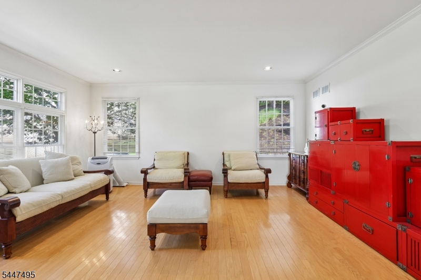
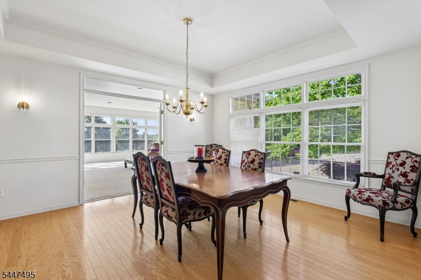
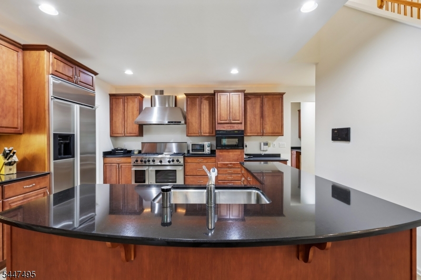
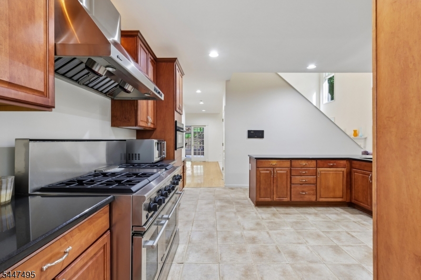
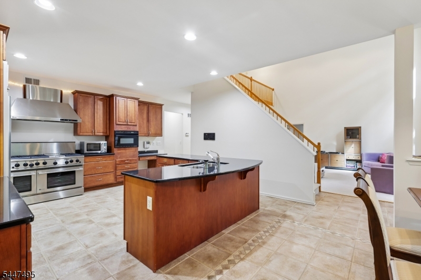
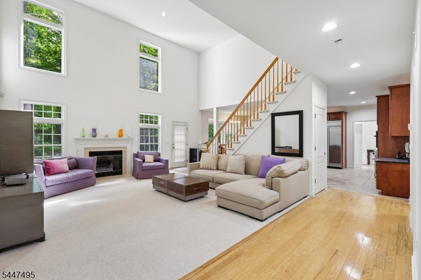
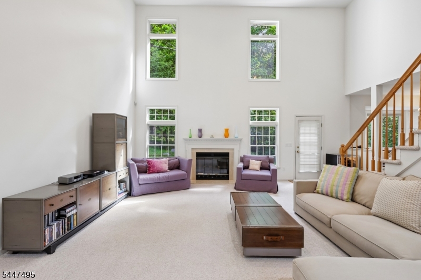
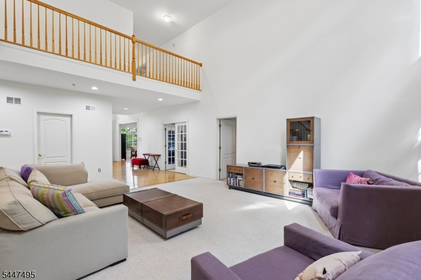
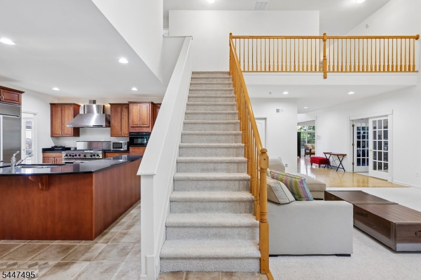
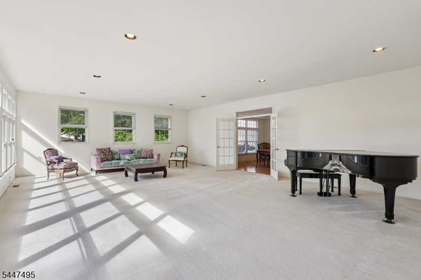
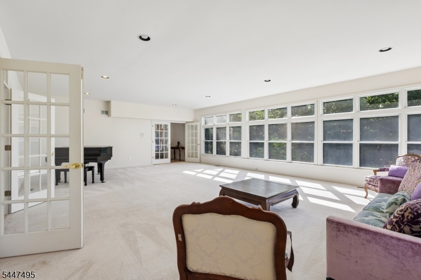
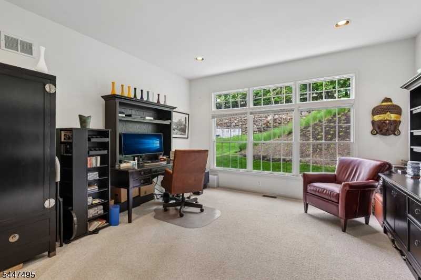
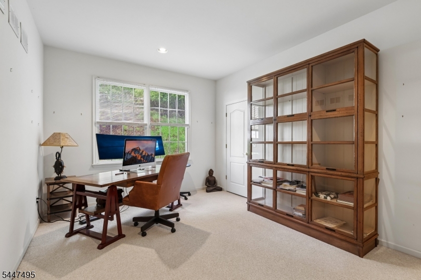
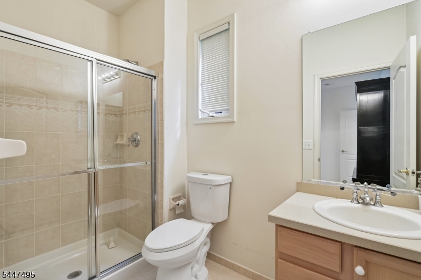
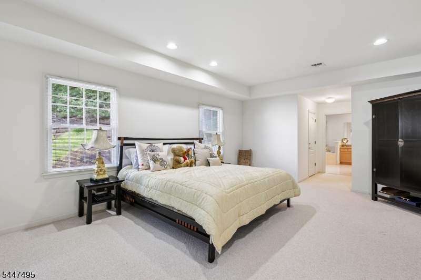
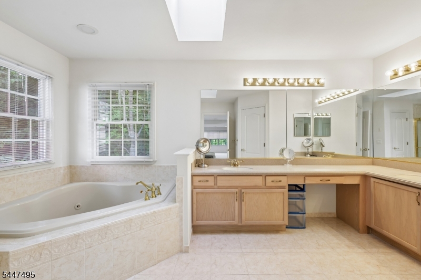
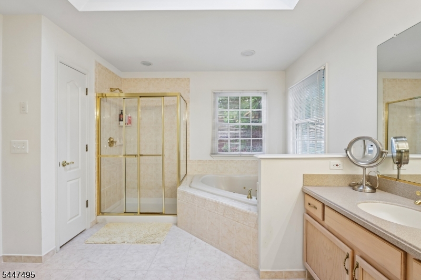
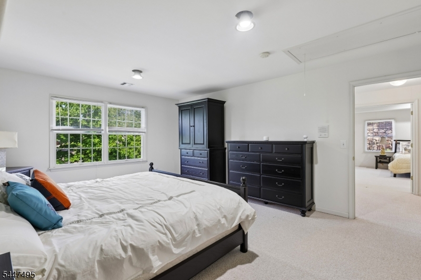
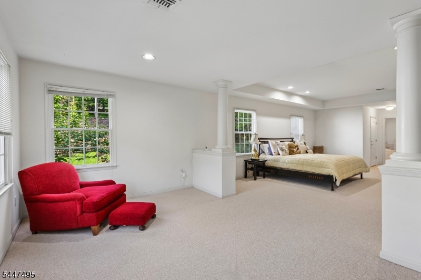
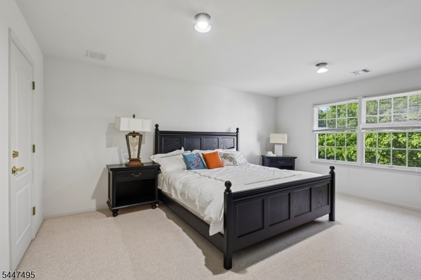
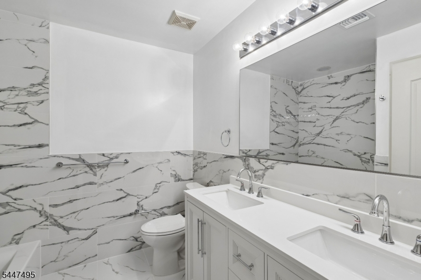
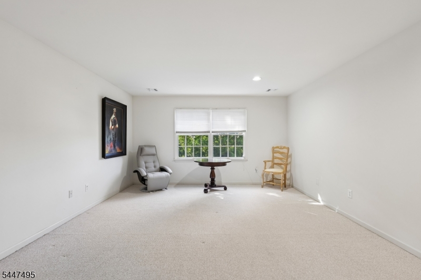
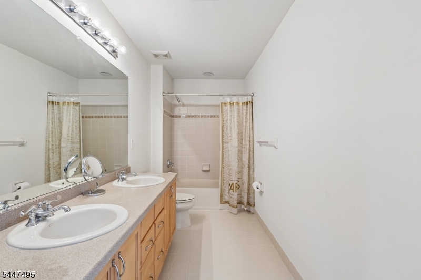
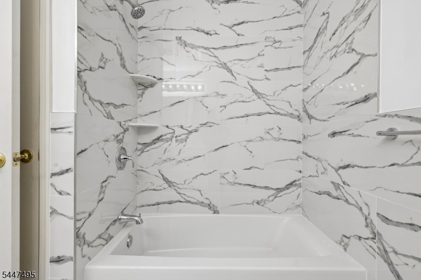
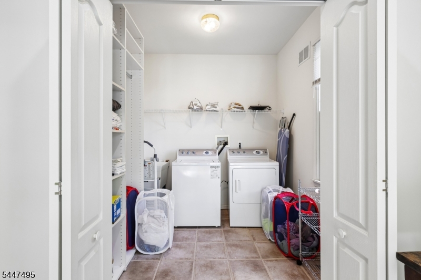
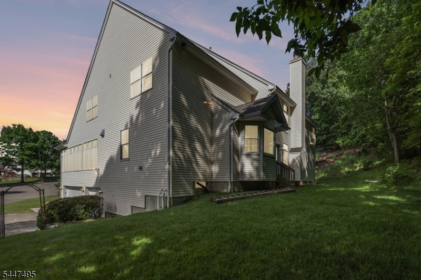
Very large custom center hall colonial located on a cul-de-sac in the Grande at Pleasant dale, This home offers a dramatic two story entry foyer, Formal Living and Dining rooms on either side, Great room with very high ceilings with fireplace. Large Kitchen with center island, walk in pantry, 6 burner stove, butlers pantry, large laundry room, plus an oversized Conservatory (22x30) Office and guest bedroom on first floor with full bath, walk-in closet and new powder room. 4 large bedrooms and three full baths on second floor, (Brand new hall bath) plus a sitting room with master bedroom and two custom walk-in closets. Finished basement with Media room with plumbing for future wet bar, two additional rooms plus a net full bath and storage room, three car oversized garages. This special home sits on a wooded lot within minutes to Route 280. Abundant natural light throughout this home with timeless elegance and charm GSMLS 4052911

Directions to property: Eagle Rock to Oval to entrance to Grange by gatehouse

MLS Listing ID: 
GSMLS 4052911
Listing Category: 
Purchase
Listing Status
Status of the Listing.
Listing Status: 
Active
Listing Status (Local): 
Active
Listing Pricing
Pricing information for this listing.
List Price: 
$1,275,000
Basic Property Information
Fields containing basic information about the property.
Property Type: 
Residential
Property Sub Type: 
Single Family Detached
Primary Market Area: 
West Orange Twp.
Address: 
8 Pring Ct, West Orange Twp., NJ 07052-2173, U.S.A.
County: 
Essex
Latitude: 
40.8176200
Longitude: 
-74.2627000
Directions: 
Eagle Rock to Oval to entrance to Grange by gatehouse
Public Remarks: 
Very large custom center hall colonial located on a cul-de-sac in the Grande at Pleasant dale, This home offers a dramatic two story entry foyer, Formal Living and Dining rooms on either side, Great room with very high ceilings with fireplace. Large Kitchen with center island, walk in pantry, 6 burner stove, butlers pantry, large laundry room, plus an oversized Conservatory (22x30) Office and guest bedroom on first floor with full bath, walk-in closet and new powder room. 4 large bedrooms and three full baths on second floor, (Brand new hall bath) plus a sitting room with master bedroom and two custom walk-in closets. Finished basement with Media room with plumbing for future wet bar, two additional rooms plus a net full bath and storage room, three car oversized garages. This special home sits on a wooded lot within minutes to Route 280. Abundant natural light throughout this home with timeless elegance and charm
Community Information
Subdivision: 
Grande at Pleasantda
Association Fee: 
$360
Building Details
Details about the building on a property.
Architectural Style: 
Contemporary
Year Built: 
2000
New Construction: 
0
Living Area: 
5,884
Basement: 
Finished, Full
Interior: 
Carbon Monoxide Detector, High Ceilings, Security System, Smoke Detector, Walk-In Closet
Fireplaces: 
Yes
Construction
Roof: 
Asphalt Shingle
Exterior: 
Stucco, Vinyl Siding
Energy Information: 
All Underground
Porch: 
No
Deck: 
No
Room Details
Details about the rooms in the building.
Total Rooms: 
11
Total Bedrooms: 
6
Total Bathrooms: 
6
Total Full-Bathrooms: 
5
Total Half-Bathrooms: 
1
Master Bedroom 
Dimensions: 
21x15 
Level: 
Second
Second Bedroom 
Dimensions: 
17x14 
Level: 
Second
Third Bedroom 
Dimensions: 
15x16 
Level: 
Second
Fourth Bedroom 
Dimensions: 
17x14 
Level: 
Second
Dining Room 
Dimensions: 
15x16 
Level: 
First
Family Room 
Dimensions: 
24x15 
Level: 
First
Kitchen 
Dimensions: 
24x16 
Level: 
First
Living Room 
Dimensions: 
19x16 
Level: 
First
Den 
Dimensions: 
22x14 
Level: 
Basement
Other One 
Dimensions: 
22x30 
Level: 
First
Other Two 
Dimensions: 
11x12 
Level: 
First
Other Three 
Dimensions: 
12x12 
Level: 
First
Master Bathroom 
Level: 
Second
Utilities
Information about utilities available on the property.
Heating System: 
2 Units
Heating System Fuel: 
Gas-Natural
Cooling System: 
2 Units, Central Air
Water Heating System: 
Gas
Water Source: 
Public Water
Sewer: 
Public Sewer
Lot/Land Details
Details about the lots and land features included on the property.
Acres: 
0.15
Lot Size (Dimensions): 
62X103-94X174 TRI
Waterfront: 
0
Lot Features
Driveway: 
Blacktop
Parking Type: 
Blacktop
Total Parking Spaces: 
6
Garage: 
Built-In Garage, Garage Door Opener
Fence: 
No
Public Record
Parcel Number: 
1622-00179-0020-00006-0000-
Lot Number: 
6
Annual Tax: 
$28,434.00
Contract Details
Details about the listing contract.
Possession: 
60-90
Listing Participants
Participants (agents, offices, etc.) in the transaction.
Listing Office Name: 
BHHS JORDAN BARIS REALTY

Request More Information