
Home for Sale at 25 Orange Heights Ave in West Orange Twp., NJ for $799,900

25 Orange Heights Ave | West Orange Twp.

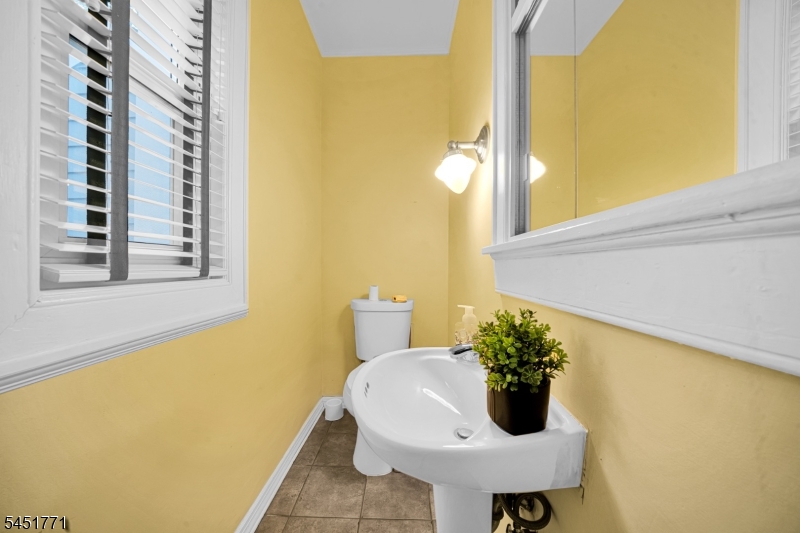
$799,900 | 6 Beds | 3 Baths (2 Full, 1 Half)

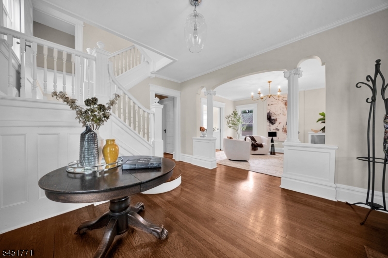
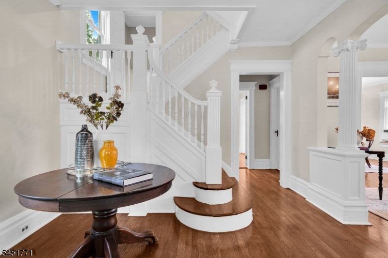
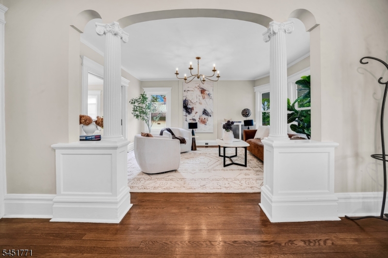
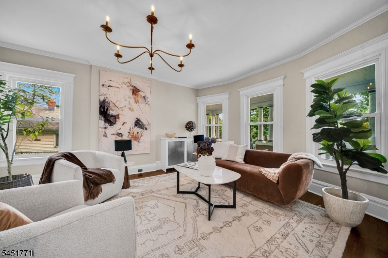
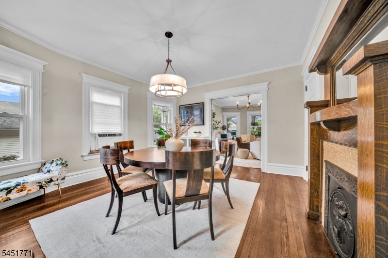
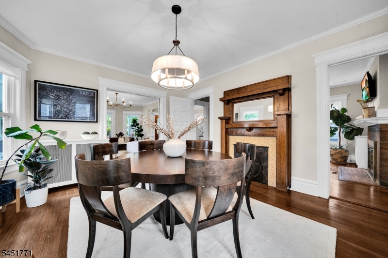
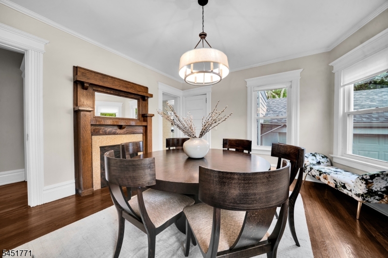
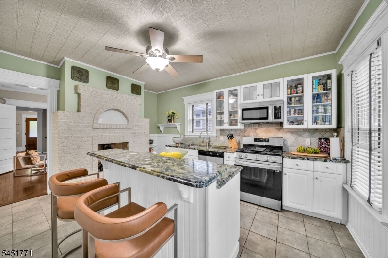
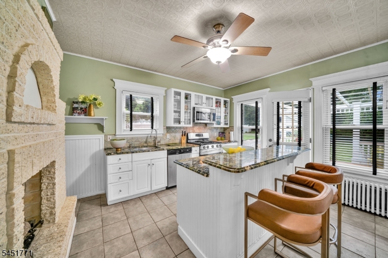
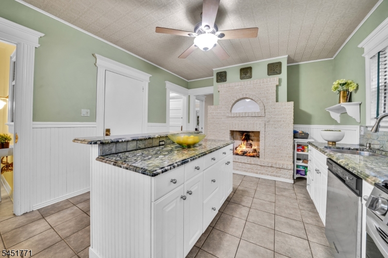
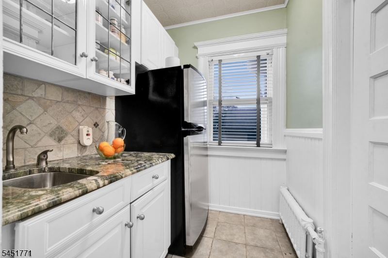
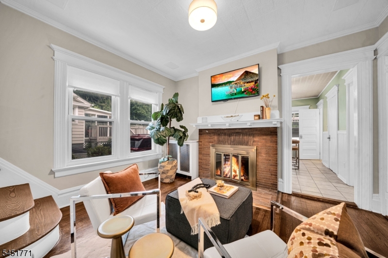
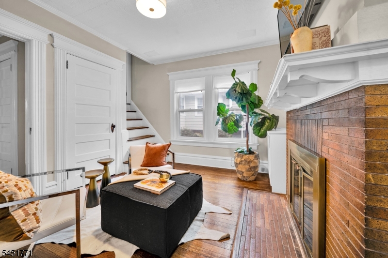
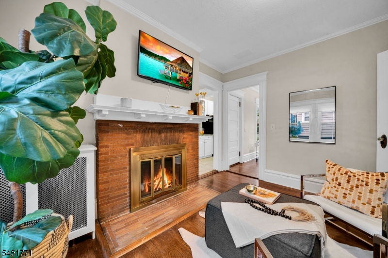
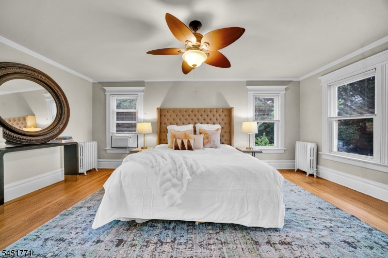
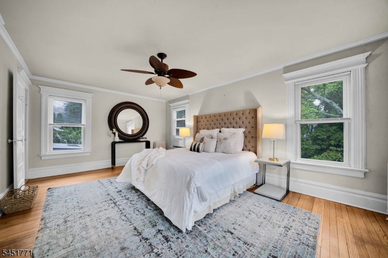
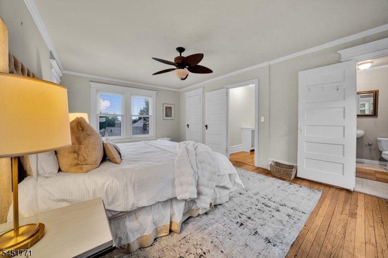
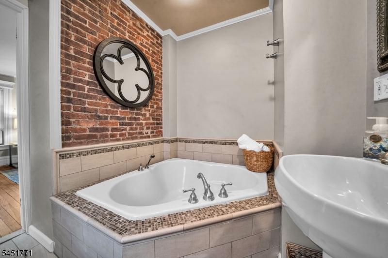
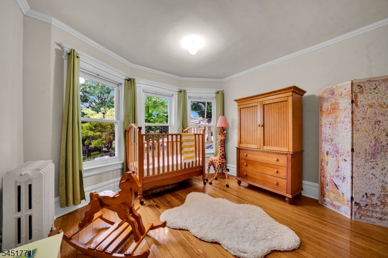
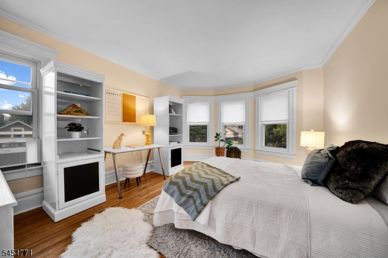
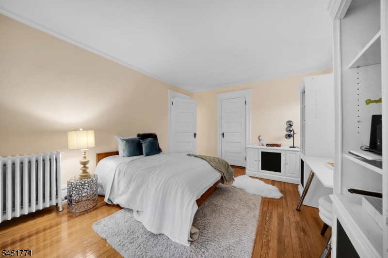
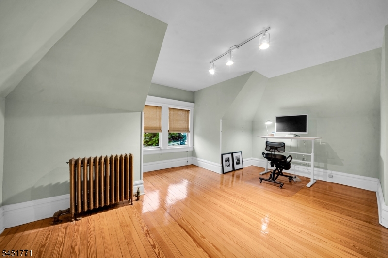
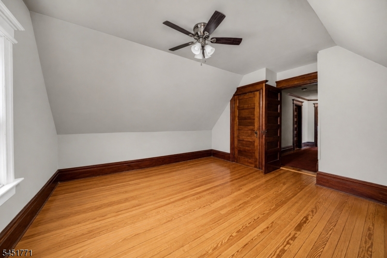
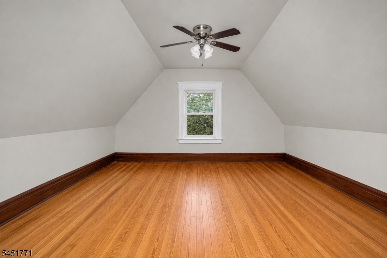
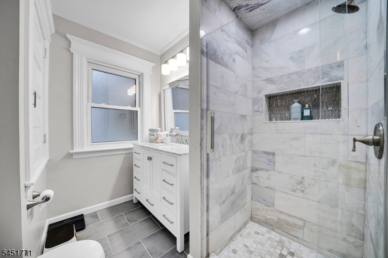
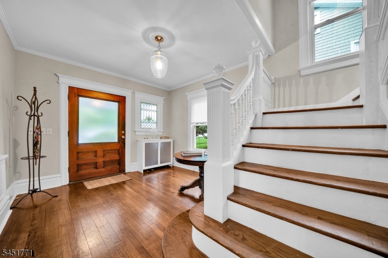
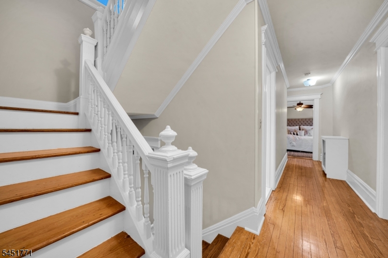
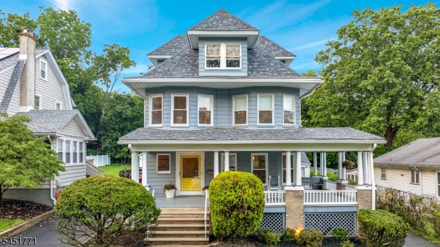
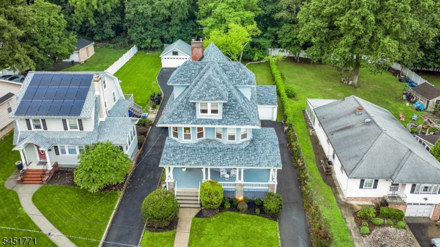
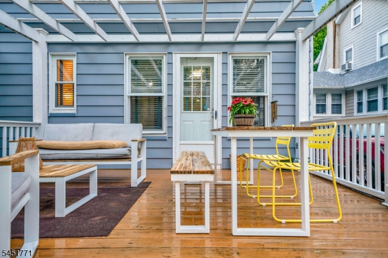
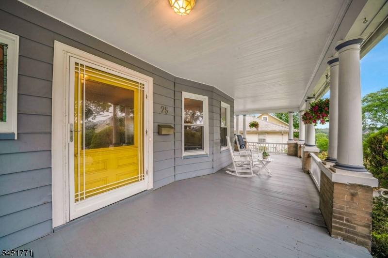
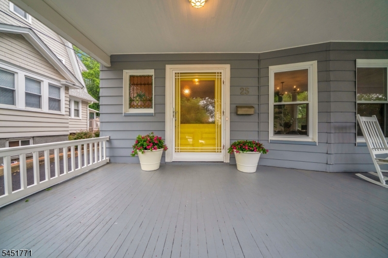
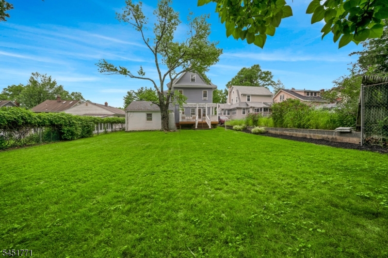
Welcome to this beautifully updated Victorian home nestled in the highly sought-after Gregory section of West Orange. Blending timeless character with modern updates, this impressive 6 bedroom, 2.5 bath residence offers the perfect balance of elegance, space, and convenience. From the moment you arrive, you'll be captivated by the home's classic architectural charm and inviting presence. Inside, rich details and thoughtful finishes create a warm yet sophisticated atmosphere throughout. The spacious layout features generously sized bedrooms, including a true primary suite designed for comfort and privacy. The main living areas are ideal for both everyday living and entertaining, seamlessly flowing to a lovely backyard oasis complete with a deck, perfect for relaxing or hosting gatherings. A two-car garage adds everyday convenience, while the unfinished basement presents endless possibilities for customization, whether you envision a home gym, media room, or additional living space. Located just steps from the jitney, this home is a dream for NYC commuters, offering easy access while maintaining the tranquility of a charming residential neighborhood. With its unique character, modern updates, and prime location, this exceptional property is a rare opportunity to own a piece of West Orange's finest. GSMLS 4045419

Directions to property: Between Gregory Ave and S Valley Rd

MLS Listing ID: 
GSMLS 4045419
Listing Category: 
Purchase
Listing Status
Status of the Listing.
Listing Status: 
Active
Listing Status (Local): 
Active
Listing Pricing
Pricing information for this listing.
List Price: 
$799,900
Basic Property Information
Fields containing basic information about the property.
Property Type: 
Residential
Property Sub Type: 
Single Family Detached
Primary Market Area: 
West Orange Twp.
Address: 
25 Orange Heights Ave, West Orange Twp., NJ 07052-4409, U.S.A.
County: 
Essex
Latitude: 
40.7661500
Longitude: 
-74.2540300
Directions: 
Between Gregory Ave and S Valley Rd
Public Remarks: 
Welcome to this beautifully updated Victorian home nestled in the highly sought-after Gregory section of West Orange. Blending timeless character with modern updates, this impressive 6 bedroom, 2.5 bath residence offers the perfect balance of elegance, space, and convenience. From the moment you arrive, you'll be captivated by the home's classic architectural charm and inviting presence. Inside, rich details and thoughtful finishes create a warm yet sophisticated atmosphere throughout. The spacious layout features generously sized bedrooms, including a true primary suite designed for comfort and privacy. The main living areas are ideal for both everyday living and entertaining, seamlessly flowing to a lovely backyard oasis complete with a deck, perfect for relaxing or hosting gatherings. A two-car garage adds everyday convenience, while the unfinished basement presents endless possibilities for customization, whether you envision a home gym, media room, or additional living space. Located just steps from the jitney, this home is a dream for NYC commuters, offering easy access while maintaining the tranquility of a charming residential neighborhood. With its unique character, modern updates, and prime location, this exceptional property is a rare opportunity to own a piece of West Orange's finest.
Community Information
Elementary: 
GREGORY
Middle: 
ROOSEVELT
High: 
W ORANGE
Subdivision: 
Gregory
Building Details
Details about the building on a property.
Architectural Style: 
Victorian
Year Built: 
1921
New Construction: 
0
Basement: 
Full, Unfinished
Interior: 
Bar-Wet, Carbon Monoxide Detector, Fire Extinguisher, Smoke Detector
Fireplaces: 
Yes
Construction
Roof: 
Asphalt Shingle
Exterior: 
Vinyl Siding
Exterior Features: 
Deck, Open Porch(es), Sidewalk
Energy Information: 
Electric, Gas-Natural
Porch: 
No
Deck: 
Yes
Room Details
Details about the rooms in the building.
Total Rooms: 
10
Total Bedrooms: 
6
Total Bathrooms: 
3
Total Full-Bathrooms: 
2
Total Half-Bathrooms: 
1
Master Bathroom 
Utilities
Information about utilities available on the property.
Heating System: 
1 Unit
Heating System Fuel: 
Gas-Natural
Cooling System: 
Window A/C(s)
Water Heating System: 
Gas
Water Source: 
Public Water
Sewer: 
Public Sewer
Lot/Land Details
Details about the lots and land features included on the property.
Acres: 
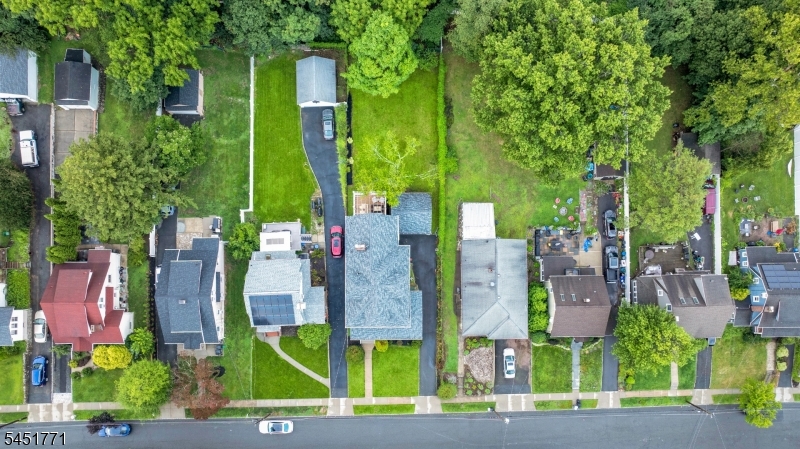
0.21
Lot Size (Dimensions): 
50X180
Waterfront: 
0
Lot Features
Driveway: 
1 Car Width
Parking Type: 
1 Car Width
Total Parking Spaces: 
3
Garage: 
Detached Garage
Fence: 
No
Public Record
Parcel Number: 
1622-00040-0000-00026-0000-
Lot Number: 
26
Annual Tax: 
$20,784.00
Property Zoning: 
Residential
Contract Details
Details about the listing contract.
Possession: 
At Closing
Listing Participants
Participants (agents, offices, etc.) in the transaction.
Listing Office Name: 
BHHS FOX & ROACH

Request More Information