
Home for Sale at 34 Hunterdon Rd in West Orange Twp., NJ for $475,000

34 Hunterdon Rd | West Orange Twp.

$475,000 | 4 Beds | 1 Baths (1 Full) | 1,344 Sq. Ft.

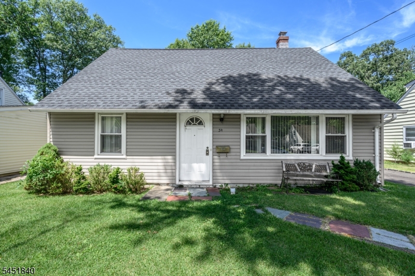
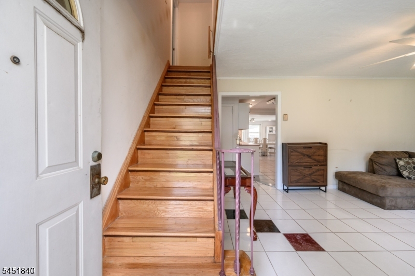
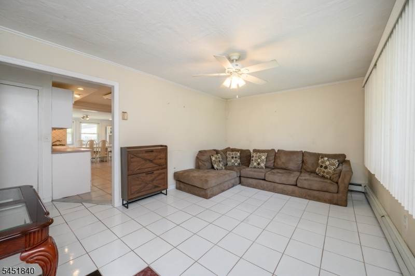
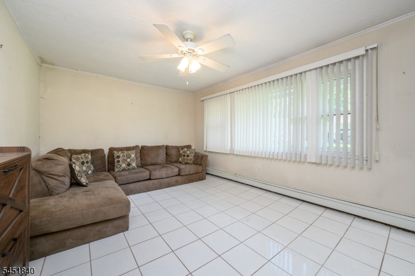
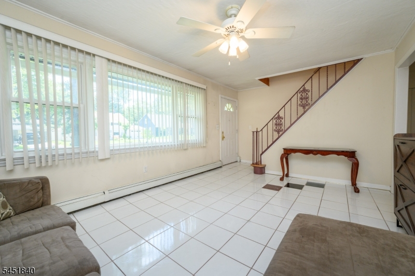
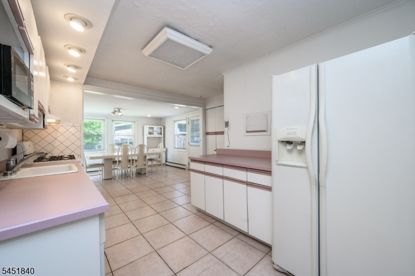
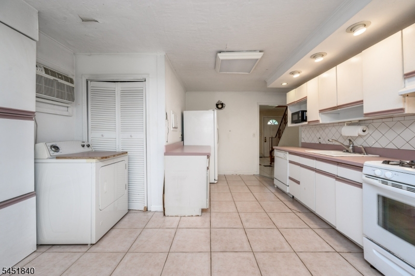
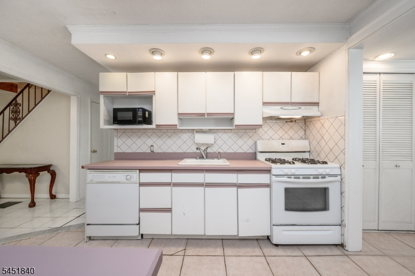
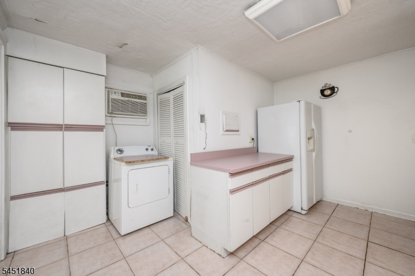
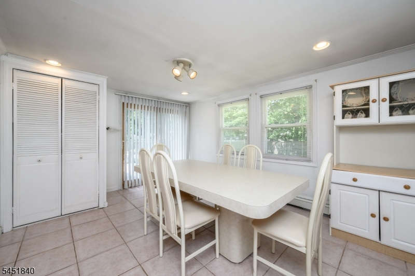
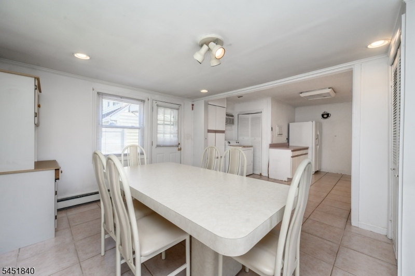
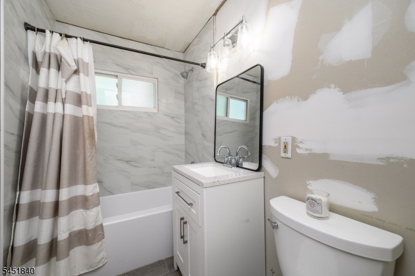
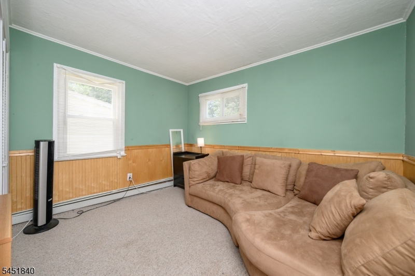
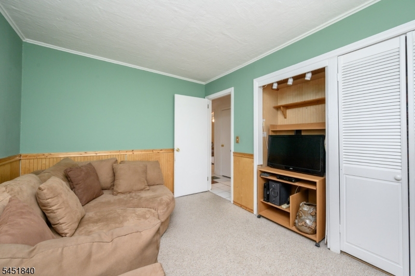
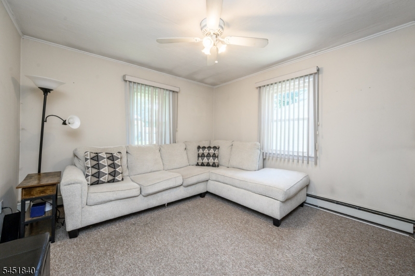
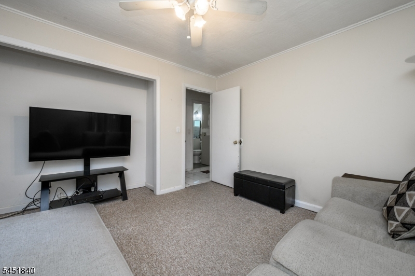
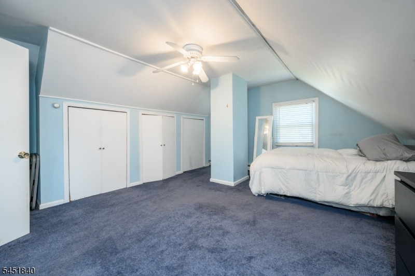
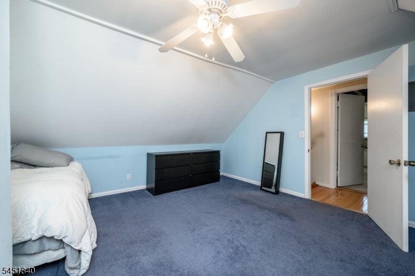
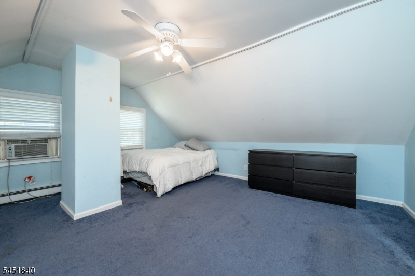
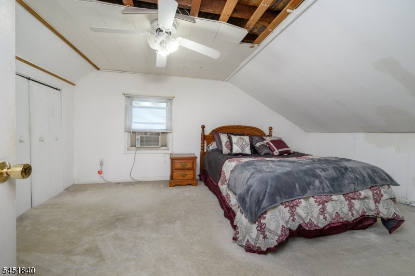
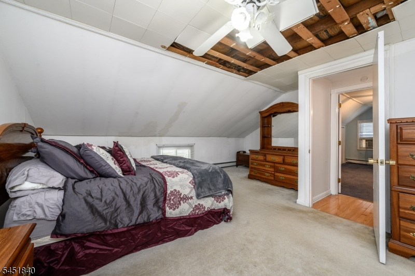
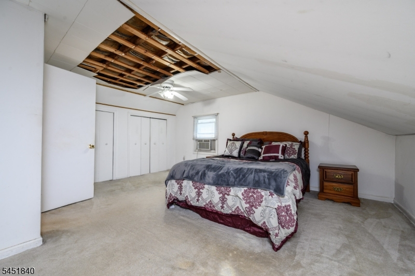
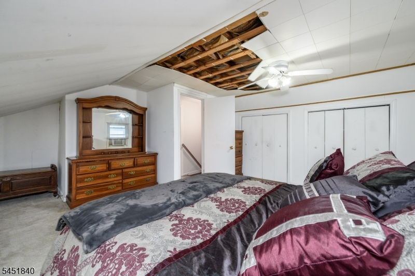
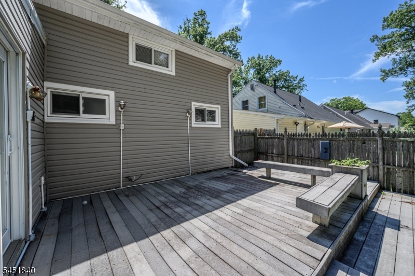
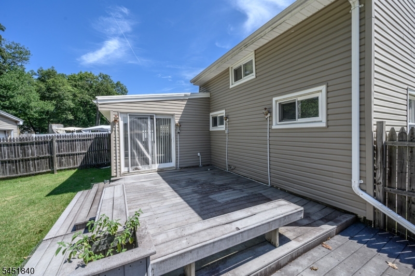
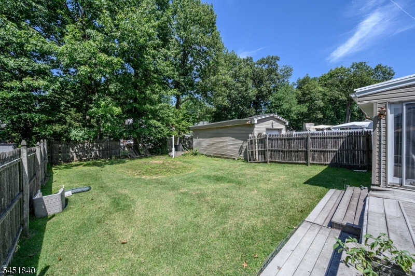
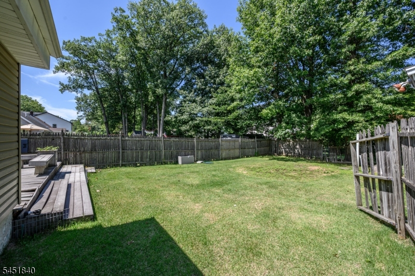
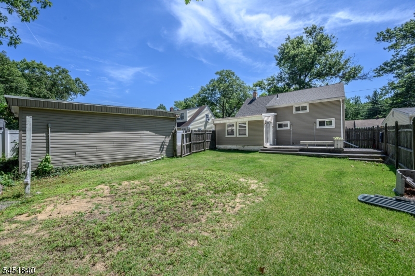
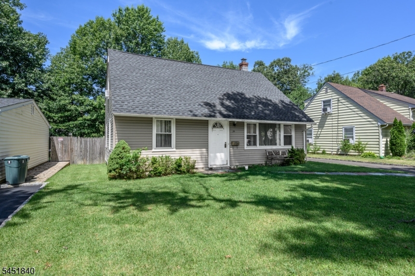
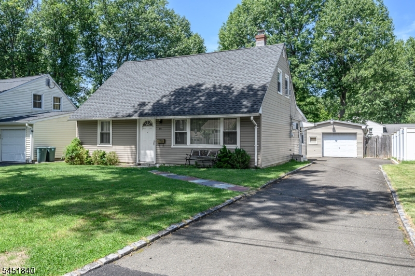
Welcome home to this charming 4 Bedroom, 1 Bath Cape Cod nestled in a desirable West Orange neighborhood. Step inside to a bright and inviting living room featuring a large picture window that fills the space with natural light. Ceramic tile flooring flows throughout the first level. The spacious eat-in kitchen is offers appliances and a plethora of cabinetry for storing all of your kitchen needs. Just off the kitchen, the formal dining room features recessed lighting and access to the rear deck, making it perfect for entertaining or enjoying indoor-outdoor dining. Down the hall, you'll find two generously sized bedrooms, a full bath with a tub shower, and the convenience of first-floor laundry, completing the main level. Upstairs, two additional spacious bedrooms with wall-to-wall carpeting. Outside, unwind in the expansive, plush, fully fenced backyard designed for privacy and relaxation. The deck, complete with built-in bench seating, provides the ideal setting for barbecues, gatherings, or quiet evenings outdoors. A detached one-car garage and extended driveway offer ample parking space. Conveniently located near shopping, dining, parks, schools, and public transportation and major roads for easy commuting. Don't miss your opportunity to make this wonderful Cape Cod your next home. Come and see TODAY! GSMLS 4045401

Directions to property: Mt Pleasant Ave. to Merklin Ave. to Westover Terrace to Hunterdon Rd.

MLS Listing ID: 
GSMLS 4045401
Listing Category: 
Purchase
Listing Status
Status of the Listing.
Listing Status: 
Active
Listing Status (Local): 
Active
Listing Pricing
Pricing information for this listing.
List Price: 
$475,000
Basic Property Information
Fields containing basic information about the property.
Property Type: 
Residential
Property Sub Type: 
Single Family Detached
Primary Market Area: 
West Orange Twp.
Address: 
34 Hunterdon Rd, West Orange Twp., NJ 07052-1604, U.S.A.
County: 
Essex
Latitude: 
40.7975900
Longitude: 
-74.2819800
Directions: 
Mt Pleasant Ave. to Merklin Ave. to Westover Terrace to Hunterdon Rd.
Public Remarks: 
Welcome home to this charming 4 Bedroom, 1 Bath Cape Cod nestled in a desirable West Orange neighborhood. Step inside to a bright and inviting living room featuring a large picture window that fills the space with natural light. Ceramic tile flooring flows throughout the first level. The spacious eat-in kitchen is offers appliances and a plethora of cabinetry for storing all of your kitchen needs. Just off the kitchen, the formal dining room features recessed lighting and access to the rear deck, making it perfect for entertaining or enjoying indoor-outdoor dining. Down the hall, you'll find two generously sized bedrooms, a full bath with a tub shower, and the convenience of first-floor laundry, completing the main level. Upstairs, two additional spacious bedrooms with wall-to-wall carpeting. Outside, unwind in the expansive, plush, fully fenced backyard designed for privacy and relaxation. The deck, complete with built-in bench seating, provides the ideal setting for barbecues, gatherings, or quiet evenings outdoors. A detached one-car garage and extended driveway offer ample parking space. Conveniently located near shopping, dining, parks, schools, and public transportation and major roads for easy commuting. Don't miss your opportunity to make this wonderful Cape Cod your next home. Come and see TODAY!
Community Information
Elementary: 
MT PLEASNT
Middle: 
LIBERTY
High: 
W ORANGE
Building Details
Details about the building on a property.
Architectural Style: 
Cape Cod
Year Built: 
1950
New Construction: 
0
Living Area: 
1,344
Fireplaces: 
No
Construction
Roof: 
Asphalt Shingle
Exterior: 
Vinyl Siding
Exterior Features: 
Curbs, Deck, Wood Fence
Energy Information: 
Electric, Gas-Natural
Porch: 
No
Deck: 
Yes
Room Details
Details about the rooms in the building.
Total Rooms: 
7
Total Bedrooms: 
4
Total Bathrooms: 
1
Total Full-Bathrooms: 
1
Total Half-Bathrooms: 
0
Master Bedroom 
Dimensions: 
11x12 
Level: 
First
Second Bedroom 
Dimensions: 
9x12 
Level: 
First
Third Bedroom 
Dimensions: 
17x15 
Level: 
Second
Fourth Bedroom 
Dimensions: 
16x14 
Level: 
Second
Dining Room 
Dimensions: 
12x15 
Level: 
First
Kitchen 
Dimensions: 
13x14 
Level: 
First
Living Room 
Dimensions: 
16x12 
Level: 
First
Utilities
Information about utilities available on the property.
Heating System: 
Baseboard - Hotwater, Multi-Zone
Heating System Fuel: 
Gas-Natural
Cooling System: 
Ceiling Fan, Wall A/C Unit(s)
Water Heating System: 
Gas
Water Source: 
Public Water
Sewer: 
Public Sewer
Lot/Land Details
Details about the lots and land features included on the property.
Acres: 
0.16
Lot Size (Dimensions): 
55X125
Waterfront: 
0
Lot Features
Driveway: 
1 Car Width, Blacktop
Parking Type: 
1 Car Width, Blacktop
Total Parking Spaces: 
3
Garage: 
Detached Garage
Pool: 
No
Fence: 
Yes
Public Record
Parcel Number: 
1622-00173-0004-00017-0000-
Lot Number: 
17
Annual Tax: 
$12,181.00
Contract Details
Details about the listing contract.
Exclusions: 
Personal Belongings. Freestanding Freezer.
Possession: 
At Closing
Listing Participants
Participants (agents, offices, etc.) in the transaction.
Listing Office Name: 
RE/MAX 1ST ADVANTAGE

Request More Information