
Home for Sale at 40 Edgewood Ave in West Orange Twp., NJ for $670,000

40 Edgewood Ave | West Orange Twp.

$670,000 | 2 Beds | 2 Baths (2 Full)

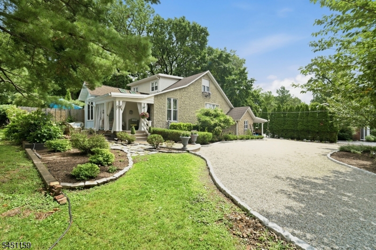
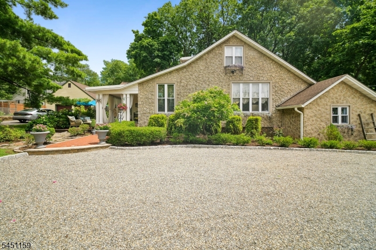
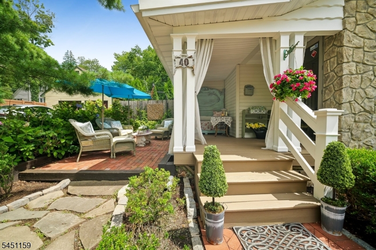
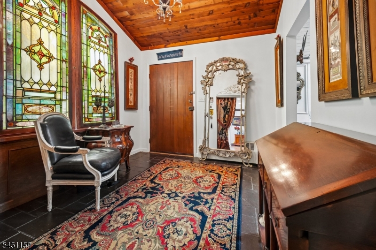
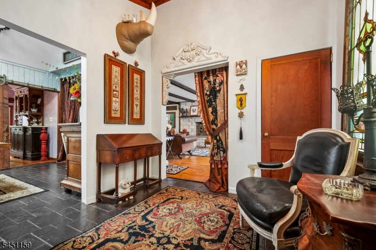
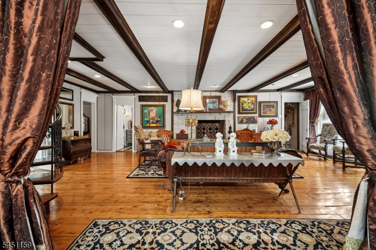
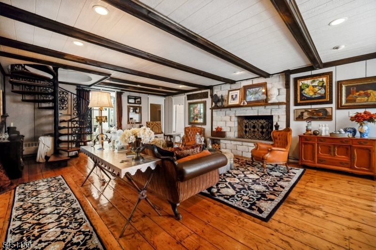
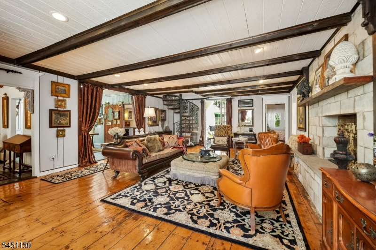
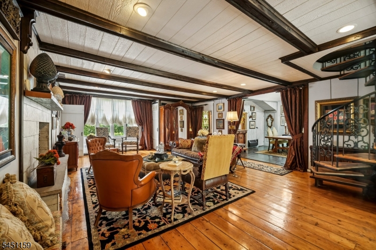
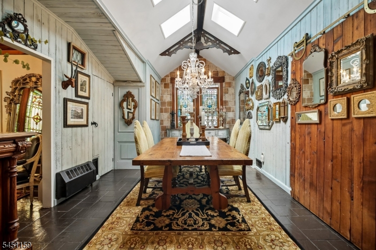
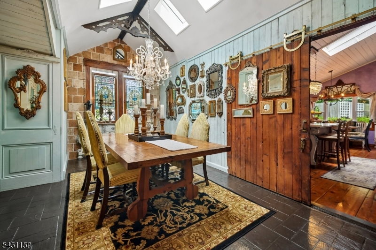
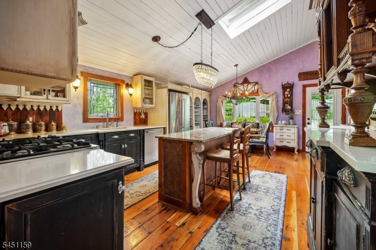
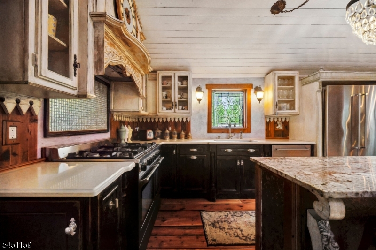
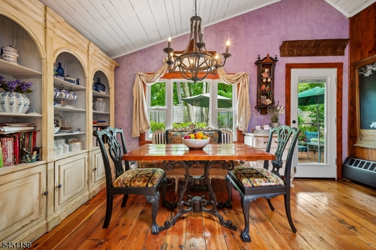
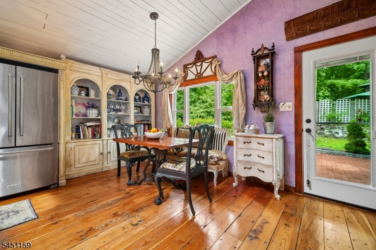
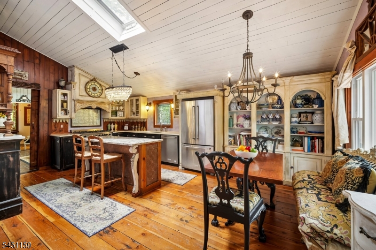
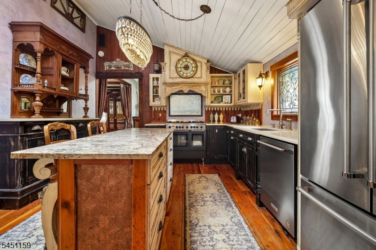
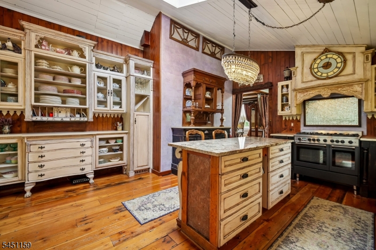
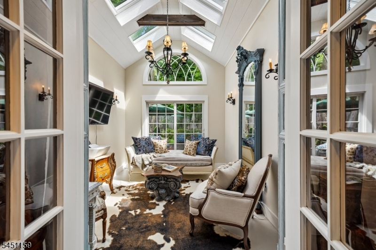
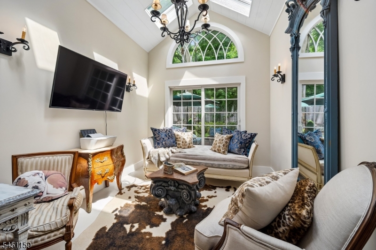
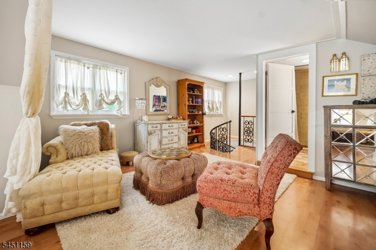
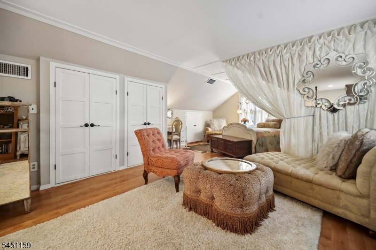
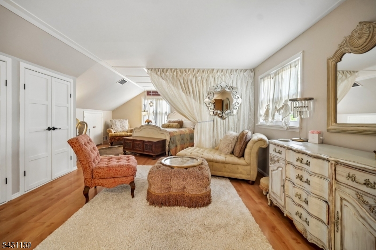
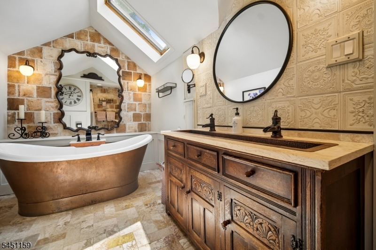
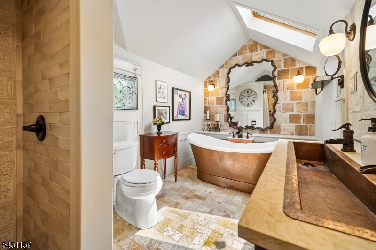
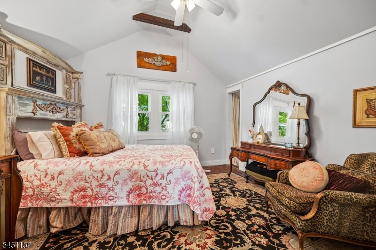
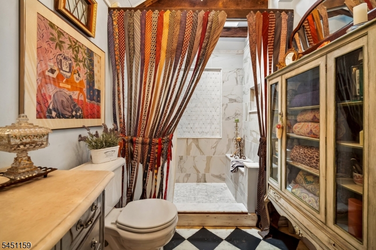
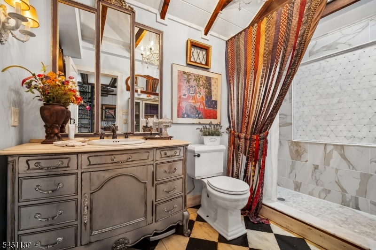
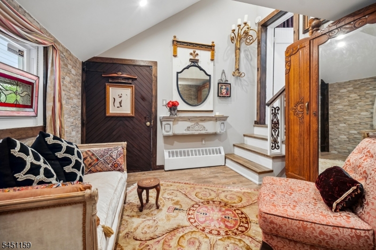
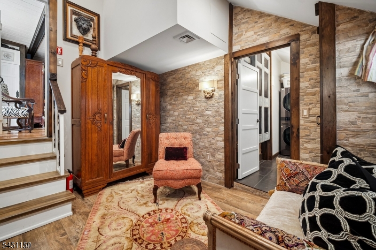
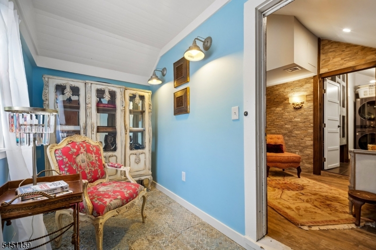
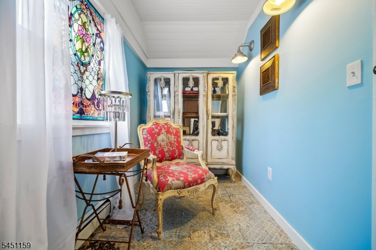
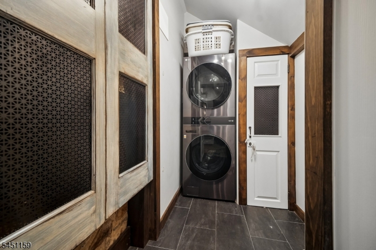
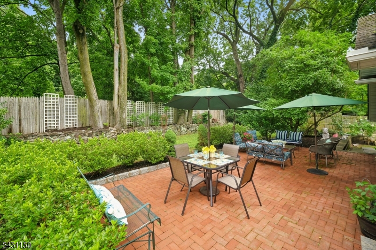
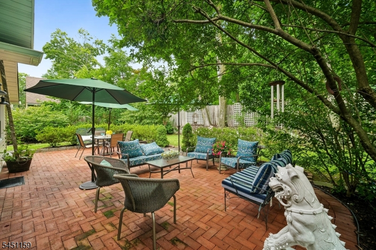
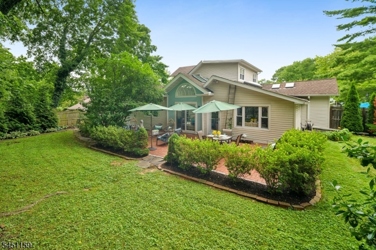
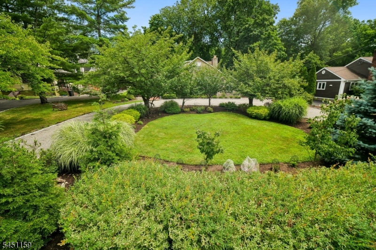
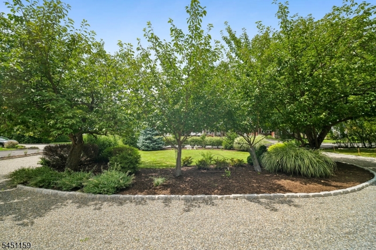
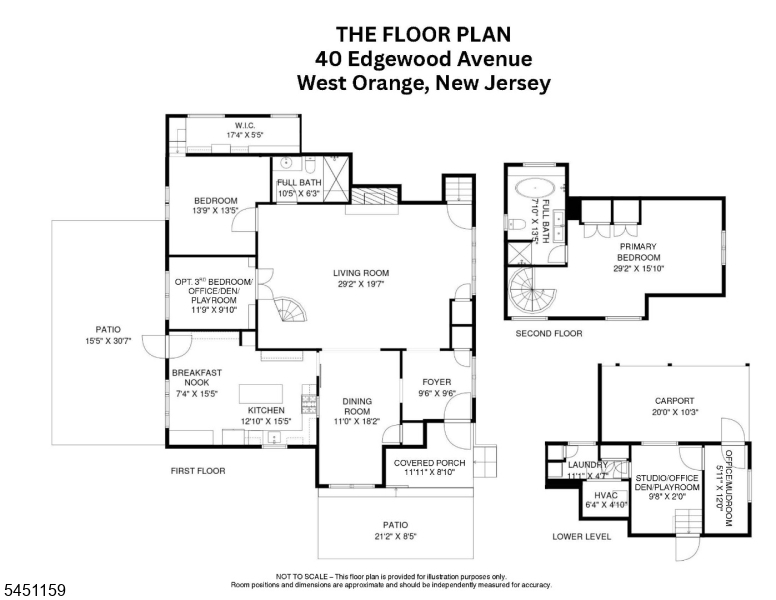
Located in the heart of St. Cloud-one of the most desirable neighborhoods in W. Orange.Unique English carriage house full of history & charm! Lovingly maintained and renovated by current owners keeping w/its original design. Abundance of natural light thruout from by skylights in almost every room. 2 bedrms & 2 full ba assure complete comfort. Main level features refinished original barnwood flring thruout Living Rm, Dining Rm, Kitch, Bedrm w/walk-in closet, full bath w/newer marble shower & skylight, EIK w/lots of pantry space.Living rm is distinguished by beamed ceiling, gas fireplace surrounded by stone.A formal dining rm w/beamed ceiling,orig. working barn door, an excellent space for entertaining. Off the Living Rm is a newer Sunrm (opt. 3rd bed) w/sliders to the patio.Updated kitch w/granite counters, newer appl.,French door refrig, 5 burner range,2 ovens,custom hood. A charming breakfast nook is a great spot to begin your dayor exit to the patio. The Living Rm spiral staircase to the private primary suite & updated ensuite bath w/slipper tub,shower & radiant heat flring. Storage,laundry, mudrm,studio/office & utilities on lower lvl.Bkyard is fenced in,perfect for Al Fresco dining & entertaining. Lots of parking on the circular driveway. Home has updated windows, C/A/C, washer/Dryer & tankless h/w-2yrs.Blocks from public bus transport,Jitney to train, and minutes to highways. Option to preserve this historic gem or create a modern home.Lot may accomodate an expansion. GSMLS 4044952

Directions to property: Northfield to Rock Spring to Edgewood

MLS Listing ID: 
GSMLS 4044952
Listing Category: 
Purchase
Listing Status
Status of the Listing.
Listing Status: 
Active
Listing Status (Local): 
Active
Listing Pricing
Pricing information for this listing.
List Price: 
$670,000
Basic Property Information
Fields containing basic information about the property.
Property Type: 
Residential
Property Sub Type: 
Single Family Detached
Primary Market Area: 
West Orange Twp.
Address: 
40 Edgewood Ave, West Orange Twp., NJ 07052-3136, U.S.A.
County: 
Essex
Latitude: 
40.7750400
Longitude: 
-74.2706600
Directions: 
Northfield to Rock Spring to Edgewood
Public Remarks: 
Located in the heart of St. Cloud-one of the most desirable neighborhoods in W. Orange.Unique English carriage house full of history & charm! Lovingly maintained and renovated by current owners keeping w/its original design. Abundance of natural light thruout from by skylights in almost every room. 2 bedrms & 2 full ba assure complete comfort. Main level features refinished original barnwood flring thruout Living Rm, Dining Rm, Kitch, Bedrm w/walk-in closet, full bath w/newer marble shower & skylight, EIK w/lots of pantry space.Living rm is distinguished by beamed ceiling, gas fireplace surrounded by stone.A formal dining rm w/beamed ceiling,orig. working barn door, an excellent space for entertaining. Off the Living Rm is a newer Sunrm (opt. 3rd bed) w/sliders to the patio.Updated kitch w/granite counters, newer appl.,French door refrig, 5 burner range,2 ovens,custom hood. A charming breakfast nook is a great spot to begin your dayor exit to the patio. The Living Rm spiral staircase to the private primary suite & updated ensuite bath w/slipper tub,shower & radiant heat flring. Storage,laundry, mudrm,studio/office & utilities on lower lvl.Bkyard is fenced in,perfect for Al Fresco dining & entertaining. Lots of parking on the circular driveway. Home has updated windows, C/A/C, washer/Dryer & tankless h/w-2yrs.Blocks from public bus transport,Jitney to train, and minutes to highways. Option to preserve this historic gem or create a modern home.Lot may accomodate an expansion.
Community Information
High: 
W ORANGE
Subdivision: 
St. Cloud
Building Details
Details about the building on a property.
Architectural Style: 
Carriage House
Year Built: 
1888
New Construction: 
0
Interior: 
Beam Ceilings, Carbon Monoxide Detector, Skylight, Smoke Detector, Walk-In Closet
Fireplaces: 
Yes
Construction
Roof: 
Composition Shingle
Exterior: 
Stone, Vinyl Siding
Exterior Features: 
Open Porch(es), Patio, Thermal Windows/Doors, Wood Fence
Energy Information: 
All Underground, Gas-Natural
Porch: 
No
Deck: 
No
Room Details
Details about the rooms in the building.
Total Rooms: 
10
Total Bedrooms: 
2
Total Bathrooms: 
2
Total Full-Bathrooms: 
2
Total Half-Bathrooms: 
0
Master Bedroom 
Dimensions: 
30x16 
Level: 
Second
Second Bedroom 
Dimensions: 
14x14 
Level: 
First
Dining Room 
Dimensions: 
18x11 
Level: 
First
Kitchen 
Dimensions: 
16x13 
Level: 
First
Living Room 
Dimensions: 
29x20 
Level: 
First
Den 
Dimensions: 
12x10 
Level: 
First
Other One 
Dimensions: 
16x7 
Level: 
First
Other Two 
Dimensions: 
10x12 
Level: 
Ground
Other Three 
Dimensions: 
12x6 
Level: 
Ground
Other Four 
Dimensions: 
11x5 
Master Bathroom 
Level: 
Second
Utilities
Information about utilities available on the property.
Heating System: 
Baseboard - Hotwater, Radiant - Electric
Heating System Fuel: 
Gas-Natural
Cooling System: 
1 Unit, Central Air
Water Heating System: 
Gas
Water Source: 
Public Water
Sewer: 
Public Sewer
Lot/Land Details
Details about the lots and land features included on the property.
Acres: 
0.29
Lot Size (Dimensions): 
85X150
Waterfront: 
0
Lot Features
Driveway: 
1 Car Width, Circular, Crushed Stone, Driveway-Exclusive
Parking Type: 
1 Car Width, Circular, Crushed Stone, Driveway-Exclusive
Total Parking Spaces: 
8
Garage: 
Carport-Attached
Fence: 
Yes
Public Record
Parcel Number: 
1622-00159-0008-00039-0003-
Lot Number: 
39.03
Annual Tax: 
$15,013.00
Property Zoning: 
YResidential
Contract Details
Details about the listing contract.
Exclusions: 
See Agent remarks
Possession: 
TBD
Listing Participants
Participants (agents, offices, etc.) in the transaction.
Listing Office Name: 
COLDWELL BANKER REALTY

Request More Information