
1 Lorelei Rd | West Orange Twp.
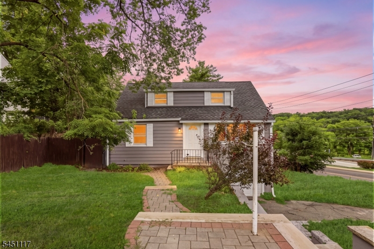
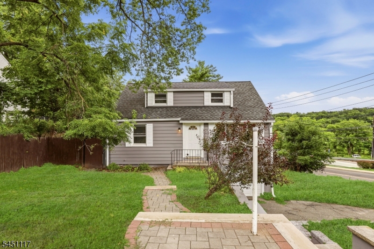
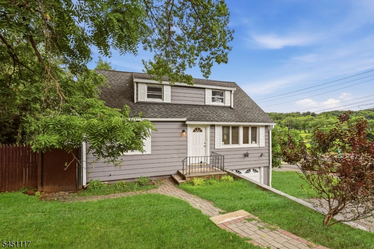
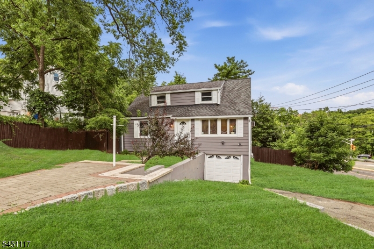
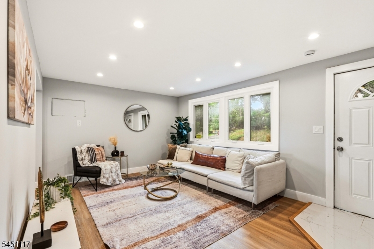
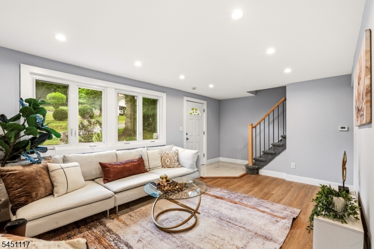
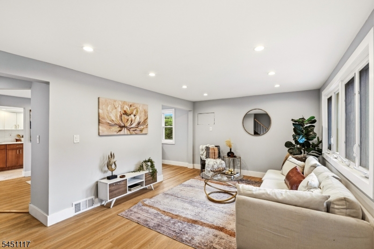
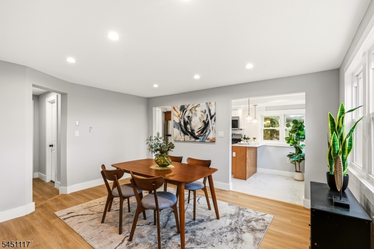
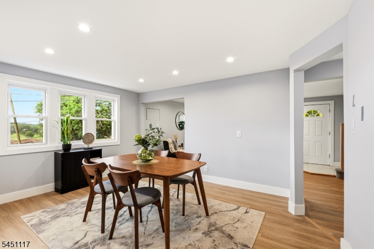
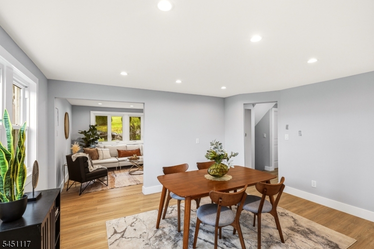
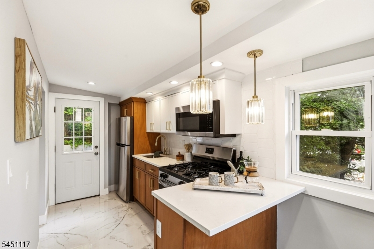
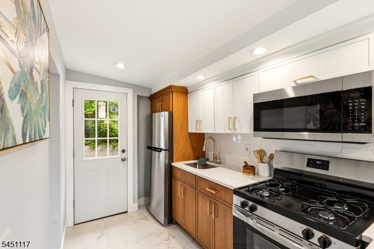
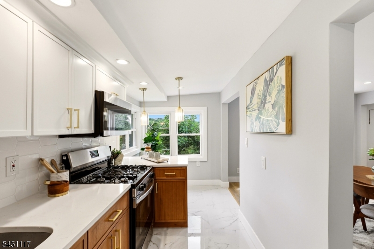
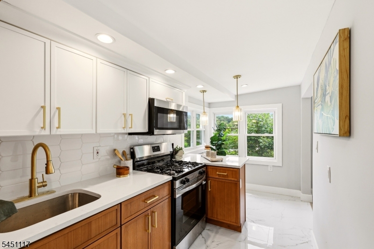
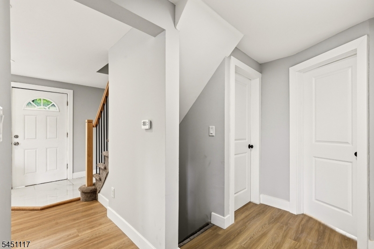
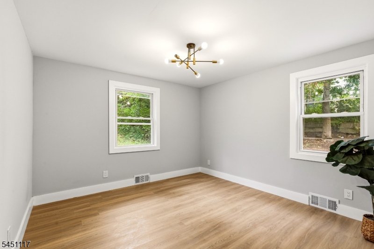
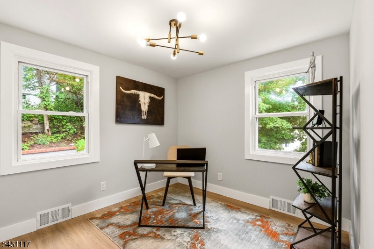
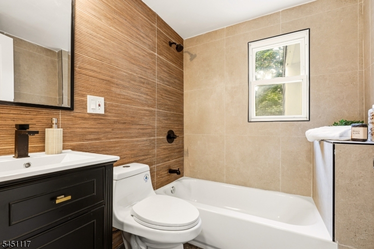
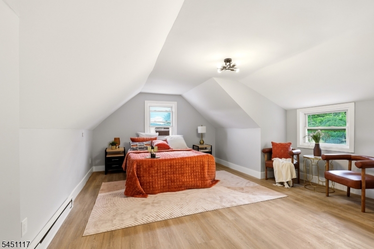
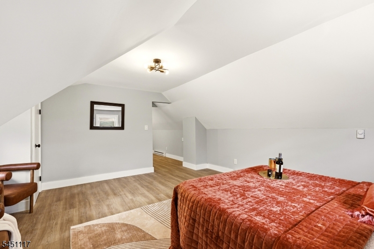
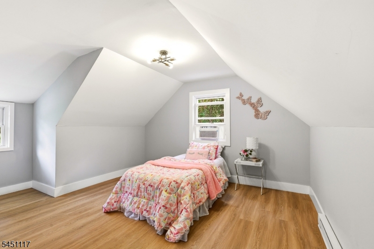
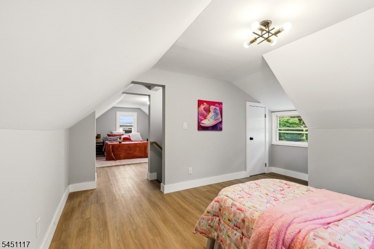
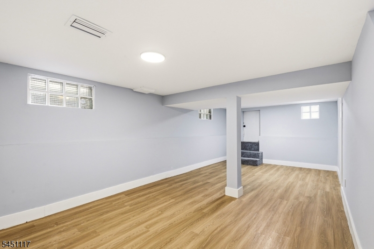
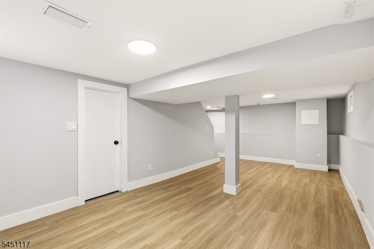
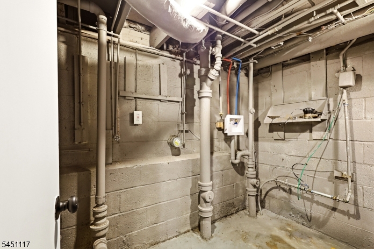
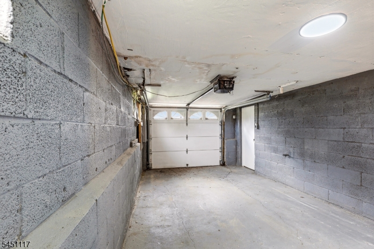
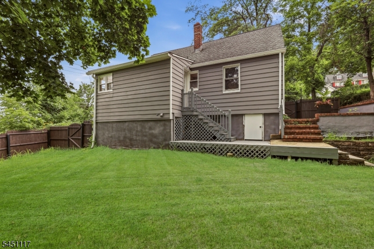
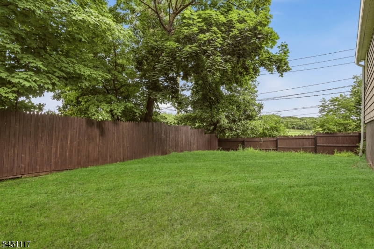
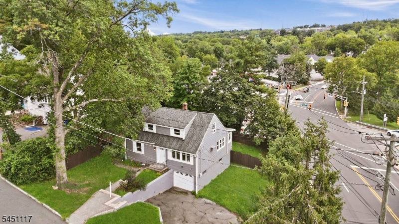
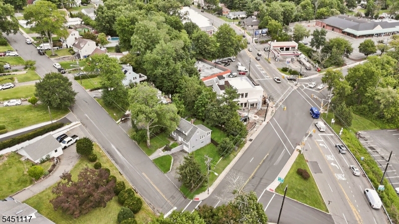
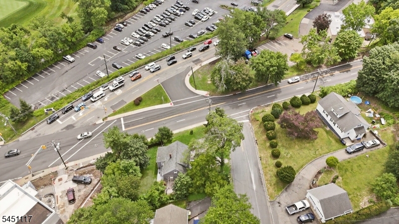
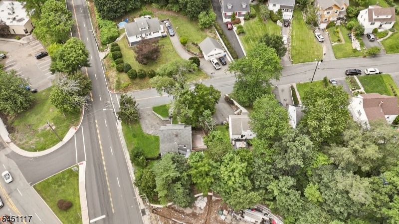
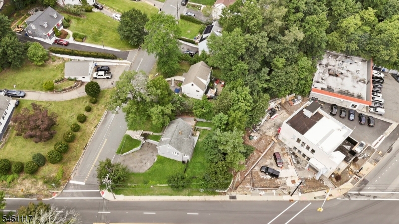
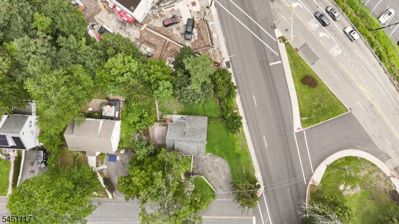
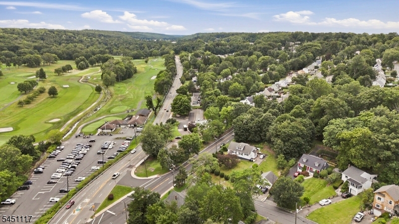
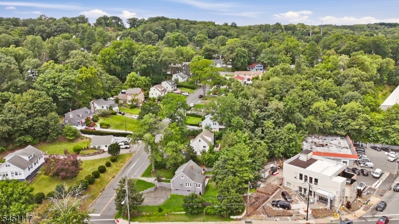
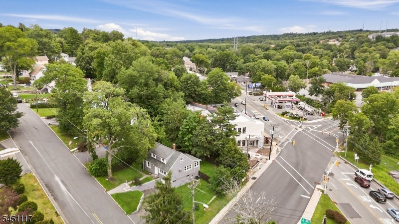
Welcome to 1 Lorelei Rd, a beautifully renovated Cape Cod offering modern updates, timeless charm, and a functional layout in desirable West Orange. This inviting home features four spacious bedrooms and one beautifully updated full bathroom, beginning with a bright living room, a formal dining room, and a beautifully designed galley-style kitchen complete with a breakfast bar, making it perfect for everyday living and entertaining. The first floor offers two bedrooms and the main full bathroom, while the second floor features two additional bedrooms, including a spacious primary bedroom with its own sitting room, creating the perfect private retreat. A finished basement with a walkout entrance provides valuable additional living space, along with a laundry area and direct garage access for added convenience. Additional highlights include an attached one-car garage, a two-car-wide driveway, a private patio, and a desirable corner lot. With its thoughtful renovations, versatile layout, and move-in-ready condition, this home is a fantastic opportunity. Grab it before it's gone! GSMLS 4044870
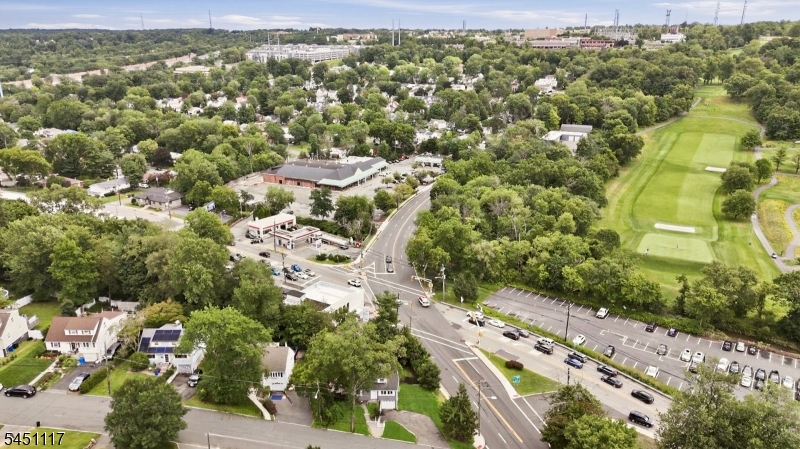
Directions to property: Mt Pleasant Ave to Lorelei Rd

 Century 21® and the Century 21 Logo are registered service marks owned by Century 21 Real Estate LLC. CENTURY 21 Main Street fully supports the principles of the Fair Housing Act and the Equal Opportunity Act. Each franchise is independently owned and operated. Any services or products provided by independently owned and operated franchisees are not provided by, affiliated with or related to Century 21 Real Estate LLC nor any of its affiliated companies.