
Home for Sale at 260 Saint Cloud Ave in West Orange Twp., NJ for $799,000

260 Saint Cloud Ave | West Orange Twp.

$799,000 | 3 Beds | 3 Baths (2 Full, 1 Half) | 2,290 Sq. Ft.

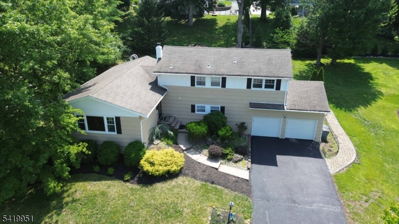
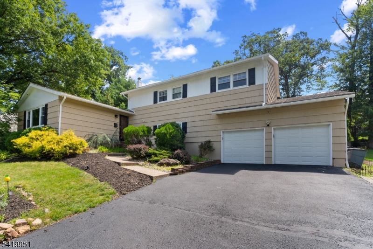
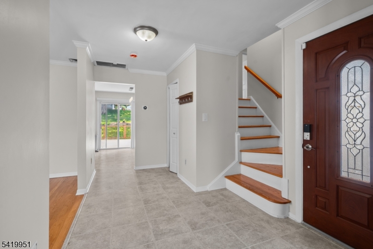
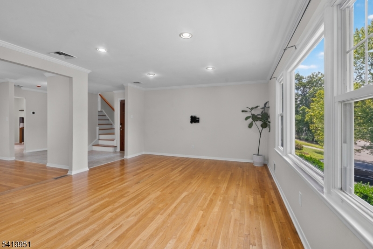
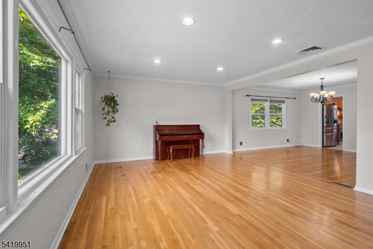
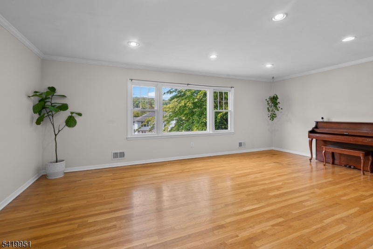
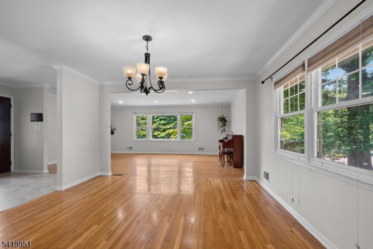
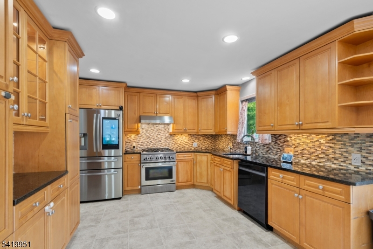
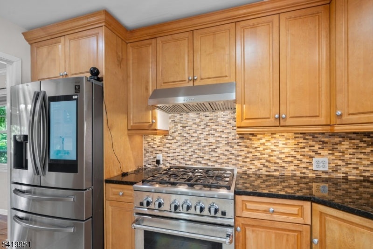
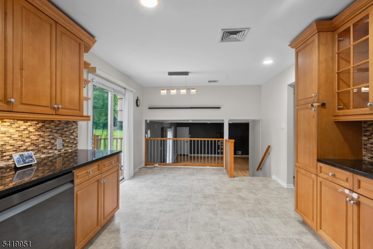
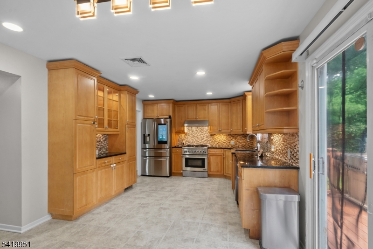
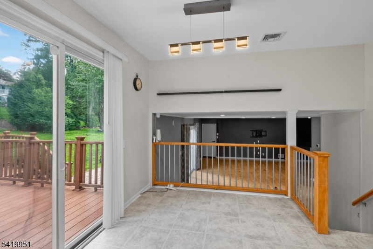
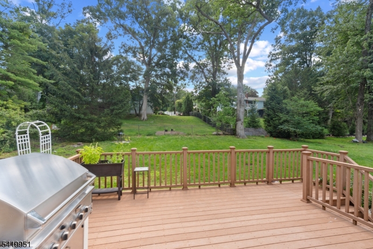
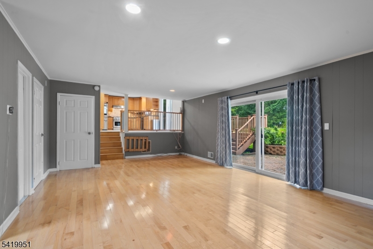
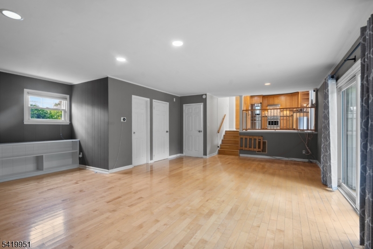
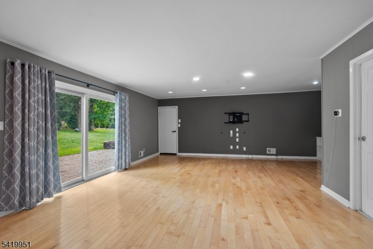
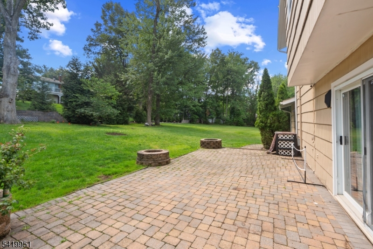
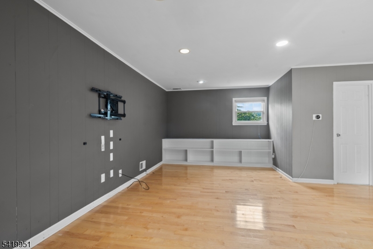
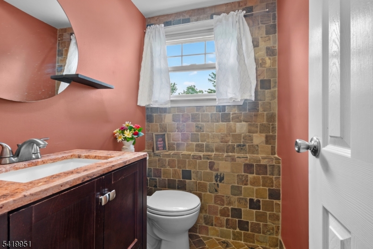
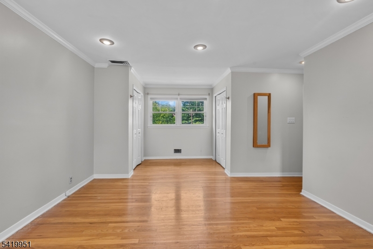
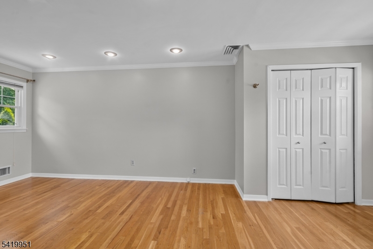
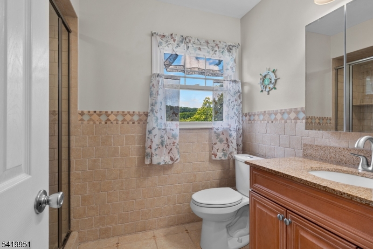
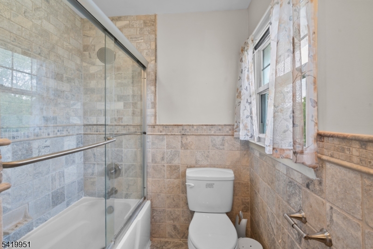
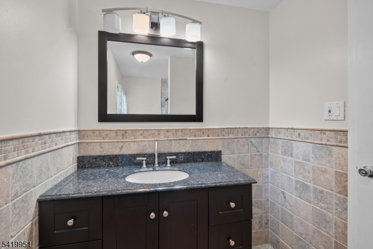
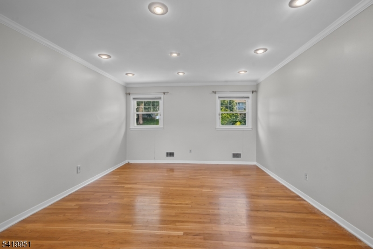
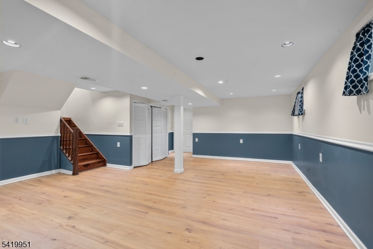
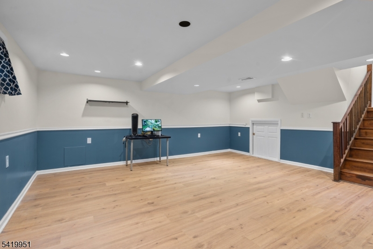
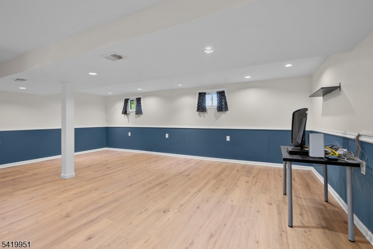
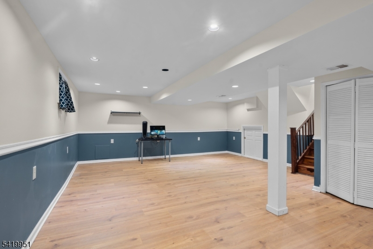
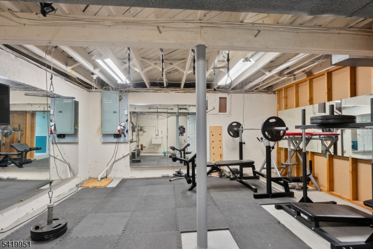
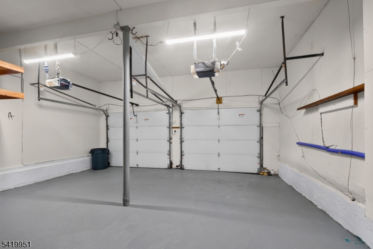
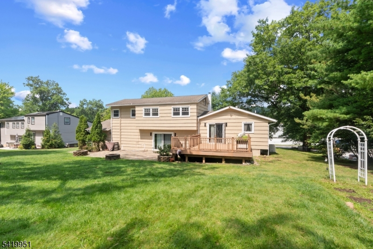
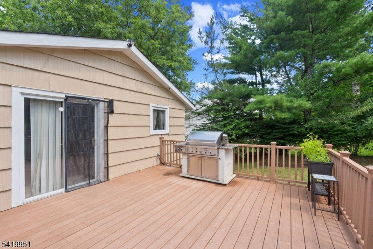
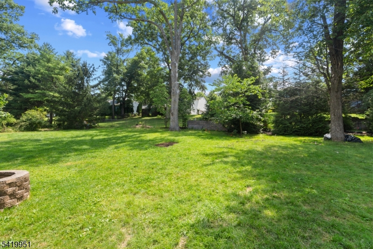
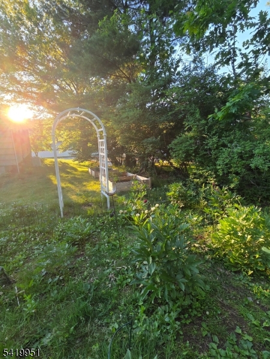
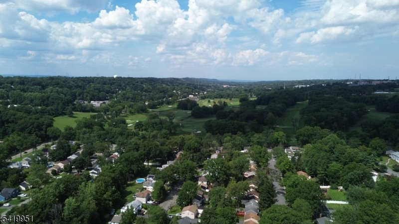
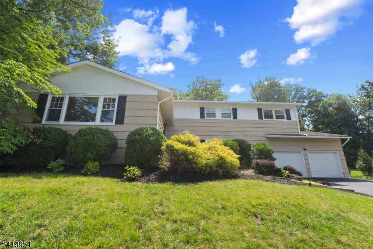
Nestled in the highly sought-after Saint Cloud section of West Orange, this inviting 3-bedroom, 2.5-bath home combines spacious living, thoughtful updates, and modern conveniences in one of the township's most desirable neighborhoods. The sun-filled main level features beautiful hardwood floors, a welcoming living room, formal dining room, and an expansive eat-in kitchen with abundant cabinetry, generous counter space, and room for casual dining. Smart home features include app-enabled front and garage entry locks, smart lighting throughout much of the home, door sensors, and a touchless kitchen faucet. Upstairs offers three generously sized bedrooms, including a primary suite with a private bath. The finished basement features a spacious recreation room with new laminate flooring and recessed lighting, providing the perfect space for a media room, home office, playroom, home gym, or flexible living area. Sliding glass doors lead to a paver patio, while an elevated deck provides additional outdoor living space. The backyard showcases beautiful peony bushes thoughtfully planted by the owners and a designated garden area ready for flowers, herbs, or vegetables. Additional highlights include a two-car attached garage, new range hood (2026), sump pump (2026), hot water heater (2025), and furnace (2023). Conveniently located near South Mountain Reservation, Turtle Back Zoo, shopping, dining, and major highways. GSMLS 4044448

Directions to property: Northfield or Old Indian to St. Cloud

MLS Listing ID: 
GSMLS 4044448
Listing Category: 
Purchase
Listing Status
Status of the Listing.
Listing Status: 
Active
Listing Status (Local): 
Active
Listing Pricing
Pricing information for this listing.
List Price: 
$799,000
Basic Property Information
Fields containing basic information about the property.
Property Type: 
Residential
Property Sub Type: 
Single Family Detached
Primary Market Area: 
West Orange Twp.
Address: 
260 Saint Cloud Ave, West Orange Twp., NJ 07052-2521, U.S.A.
County: 
Essex
Latitude: 
40.7793300
Longitude: 
-74.2742400
Directions: 
Northfield or Old Indian to St. Cloud
Public Remarks: 
Nestled in the highly sought-after Saint Cloud section of West Orange, this inviting 3-bedroom, 2.5-bath home combines spacious living, thoughtful updates, and modern conveniences in one of the township's most desirable neighborhoods. The sun-filled main level features beautiful hardwood floors, a welcoming living room, formal dining room, and an expansive eat-in kitchen with abundant cabinetry, generous counter space, and room for casual dining. Smart home features include app-enabled front and garage entry locks, smart lighting throughout much of the home, door sensors, and a touchless kitchen faucet. Upstairs offers three generously sized bedrooms, including a primary suite with a private bath. The finished basement features a spacious recreation room with new laminate flooring and recessed lighting, providing the perfect space for a media room, home office, playroom, home gym, or flexible living area. Sliding glass doors lead to a paver patio, while an elevated deck provides additional outdoor living space. The backyard showcases beautiful peony bushes thoughtfully planted by the owners and a designated garden area ready for flowers, herbs, or vegetables. Additional highlights include a two-car attached garage, new range hood (2026), sump pump (2026), hot water heater (2025), and furnace (2023). Conveniently located near South Mountain Reservation, Turtle Back Zoo, shopping, dining, and major highways.
Community Information
Elementary: 
ST CLOUD
Middle: 
ROOSEVELT
High: 
W ORANGE
Subdivision: 
St Cloud
Building Details
Details about the building on a property.
Architectural Style: 
Split Level
Year Built: 
1960
New Construction: 
0
Living Area: 
2,290
Basement: 
Finished
Interior: 
Blinds, Carbon Monoxide Detector, Fire Alarm Sys, Fire Extinguisher, Smoke Detector
Fireplaces: 
No
Construction
Roof: 
Asphalt Shingle
Exterior: 
Clapboard
Exterior Features: 
Curbs, Deck, Patio, Thermal Windows/Doors
DisabilityFeatures: 
No
Energy Information: 
Gas-Natural
Porch: 
No
Deck: 
Yes
Room Details
Details about the rooms in the building.
Total Rooms: 
8
Total Bedrooms: 
3
Total Bathrooms: 
3
Total Full-Bathrooms: 
2
Total Half-Bathrooms: 
1
Master Bedroom 
Dimensions: 
20x12 
Level: 
Second
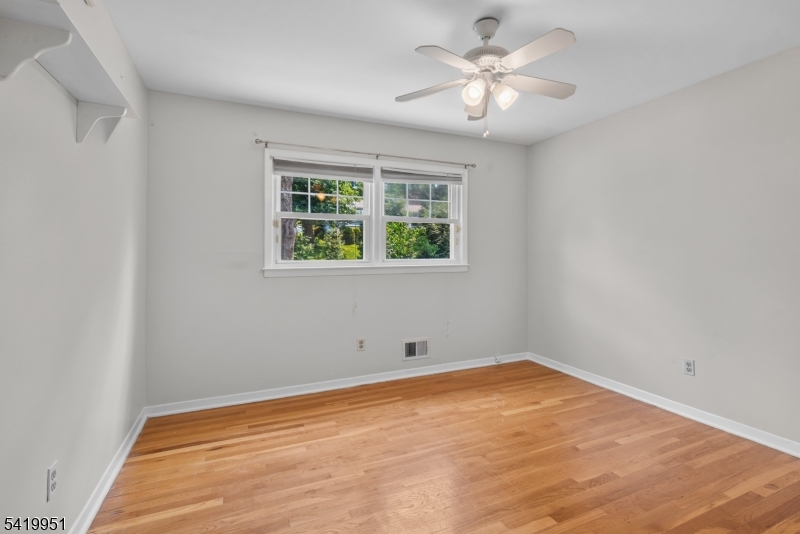
Second Bedroom 
Dimensions: 
12x11 
Level: 
Second
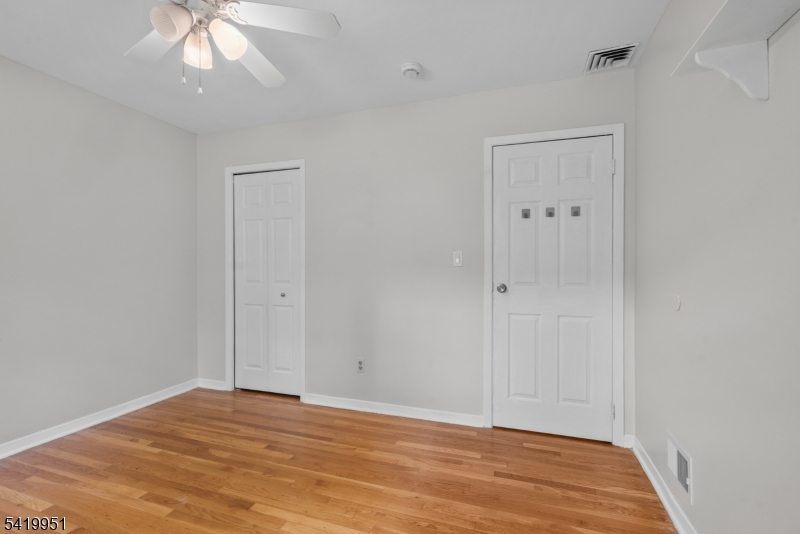
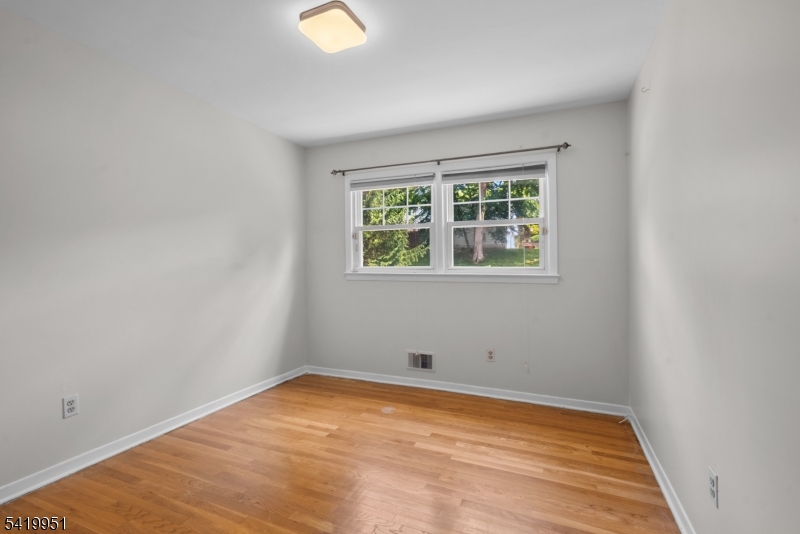
Third Bedroom 
Dimensions: 
11x10 
Level: 
Second
Dining Room 
Dimensions: 
14x13 
Level: 
First
Family Room 
Dimensions: 
25x21 
Level: 
Ground
Kitchen 
Dimensions: 
21x12 
Level: 
First
Living Room 
Dimensions: 
21x14 
Level: 
First
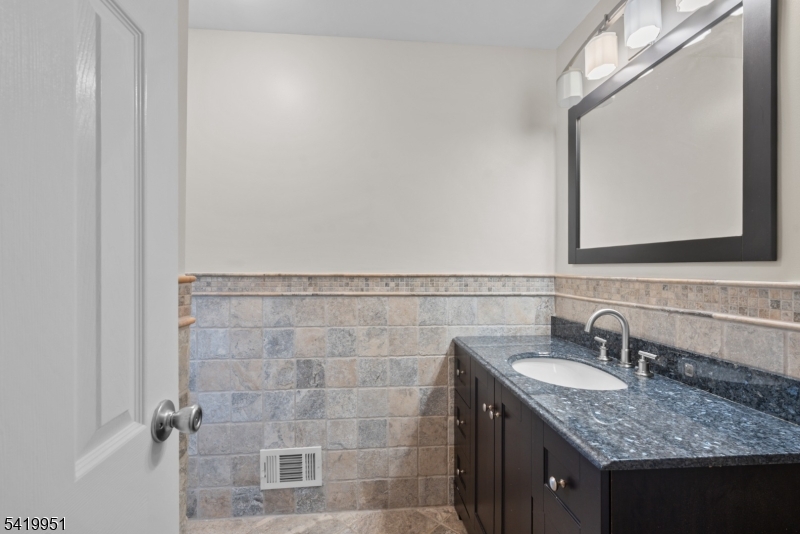
Master Bathroom 
Level: 
Second
Utilities
Information about utilities available on the property.
Heating System: 
1 Unit, Forced Hot Air
Heating System Fuel: 
Gas-Natural
Cooling System: 
1 Unit, Central Air
Water Heating System: 
Gas
Water Source: 
Public Water
Sewer: 
Public Sewer
Lot/Land Details
Details about the lots and land features included on the property.
Acres: 
0.35
Lot Size (Dimensions): 
105X145
View: 
Mountain View
Waterfront: 
0
Lot Features
Driveway: 
2 Car Width, Blacktop
Parking Type: 
2 Car Width, Blacktop
Total Parking Spaces: 
2
Garage: 
Attached Garage, Garage Door Opener, Oversize Garage
Pool: 
No
Fence: 
No
Public Record
Parcel Number: 
1622-00158-0015-00007-0000-
Lot Number: 
7
Annual Tax: 
$17,916.00
Property Zoning: 
Residential
Contract Details
Details about the listing contract.
Possession: 
At closing
Listing Participants
Participants (agents, offices, etc.) in the transaction.
Listing Office Name: 
EXP REALTY, LLC

Request More Information