
Home for Sale at 14 Byrne Rd in West Orange Twp., NJ for $795,000

14 Byrne Rd | West Orange Twp.

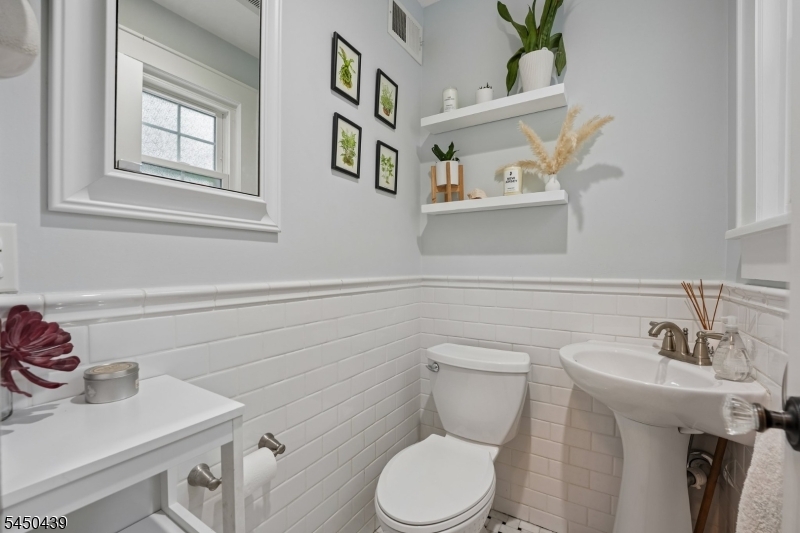
$795,000 | 4 Beds | 2 Baths (1 Full, 1 Half)

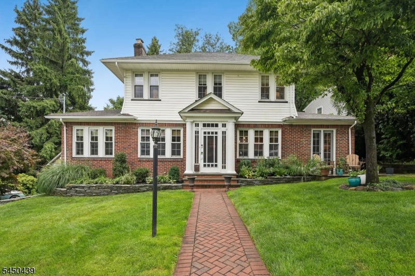
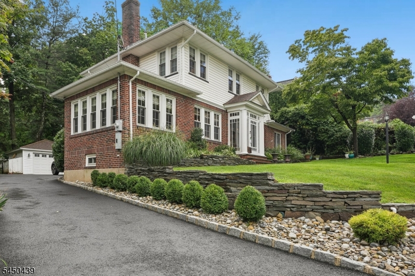
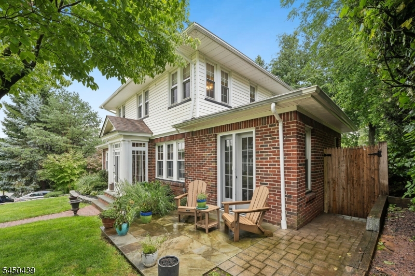
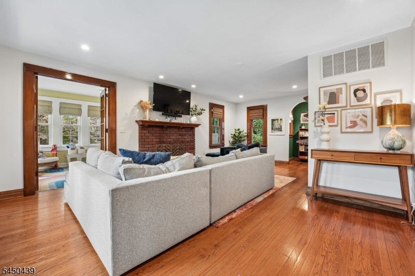
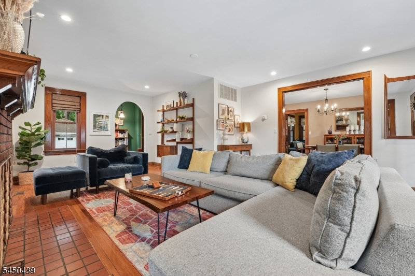
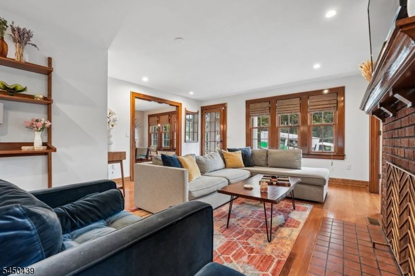
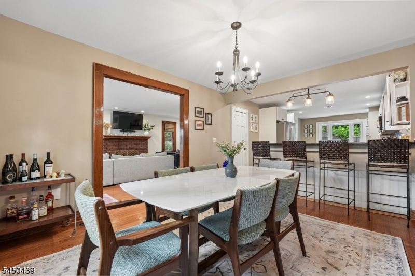
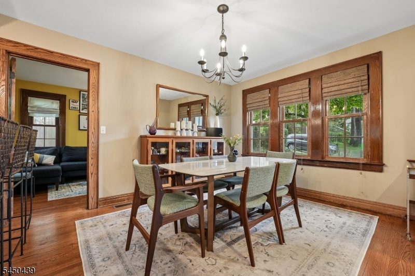
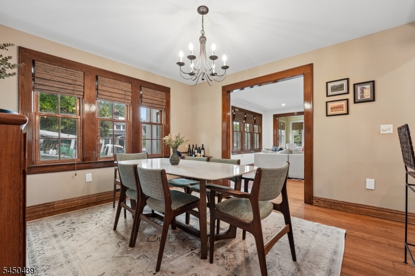
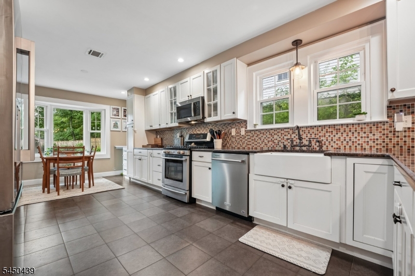
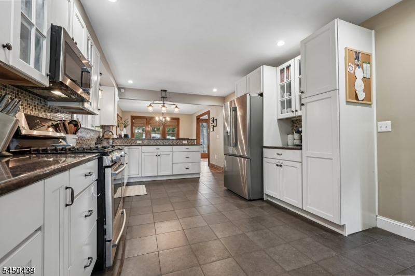
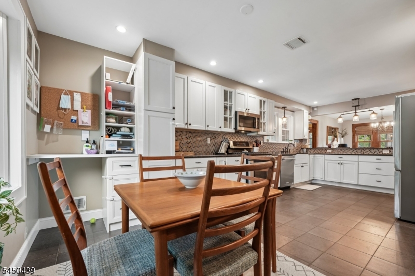
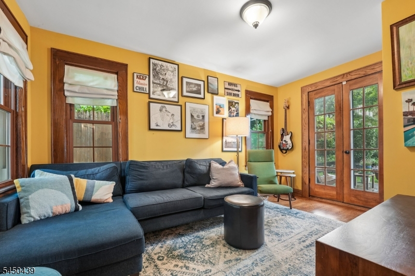
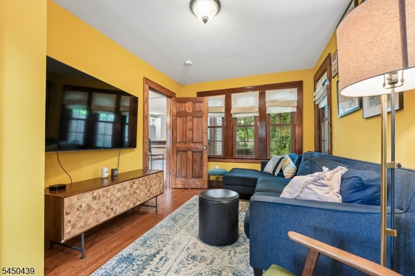
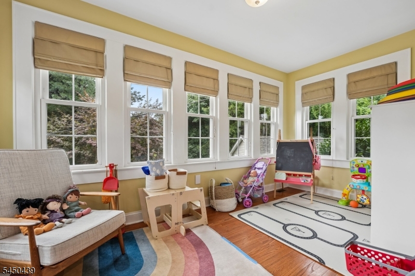
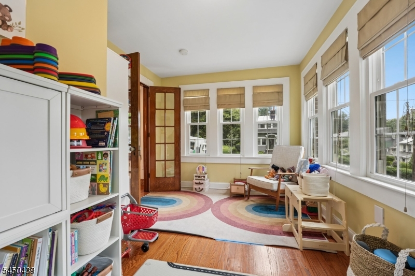
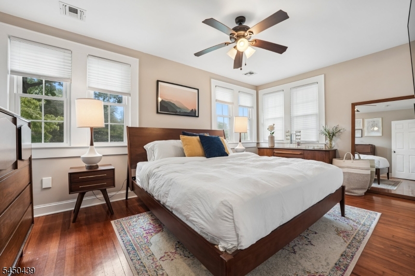
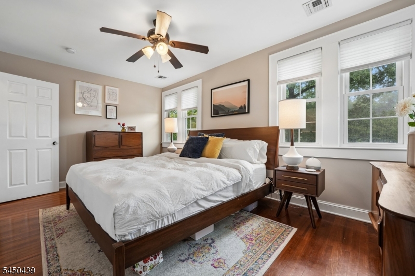
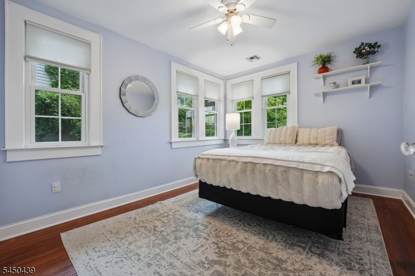
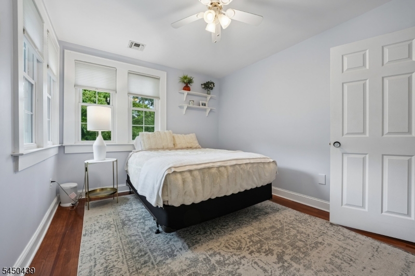
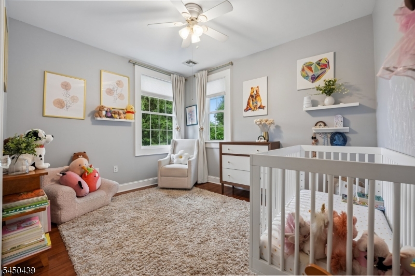
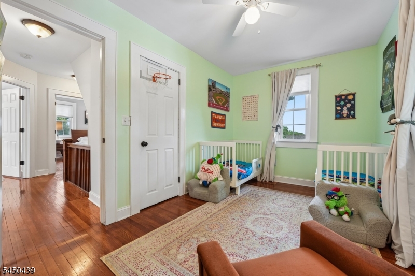
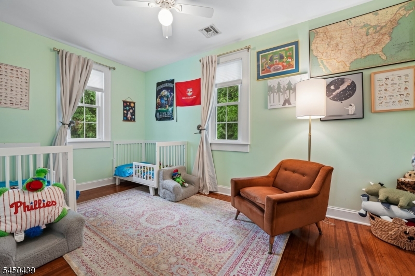
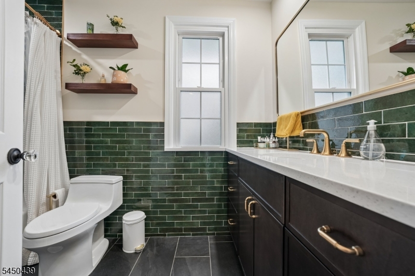
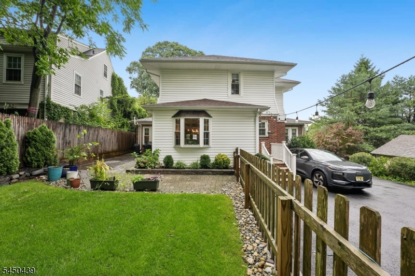
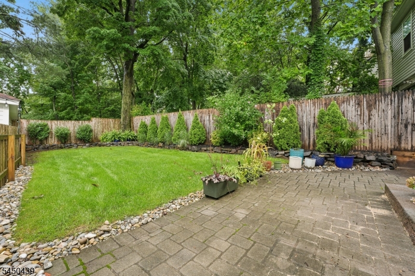
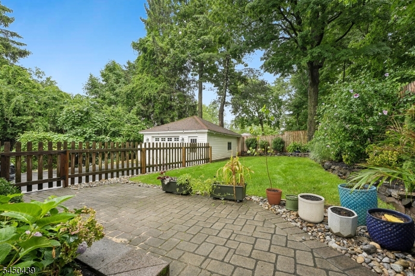
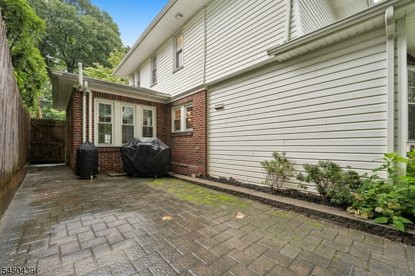
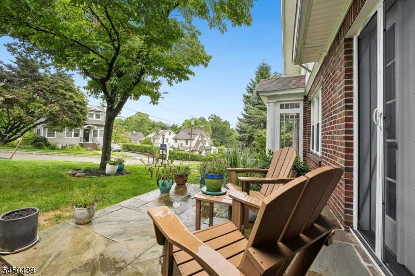
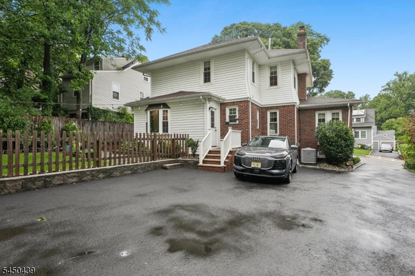
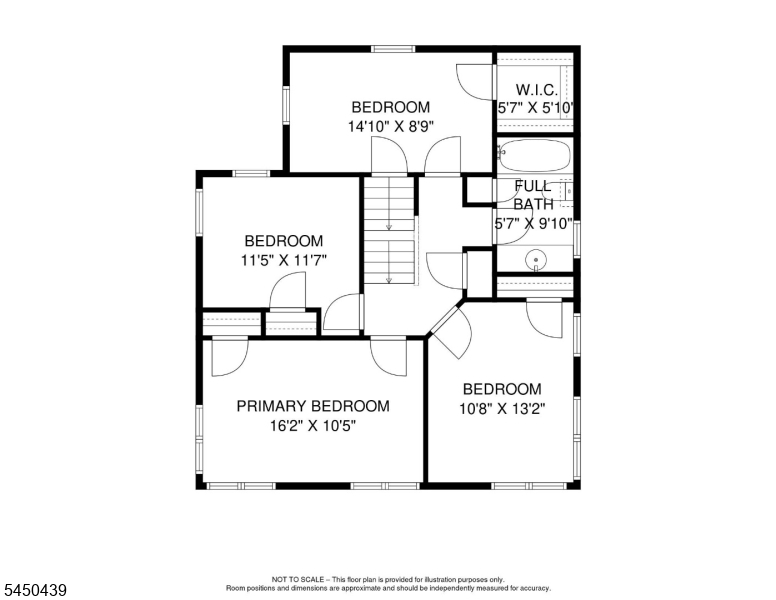
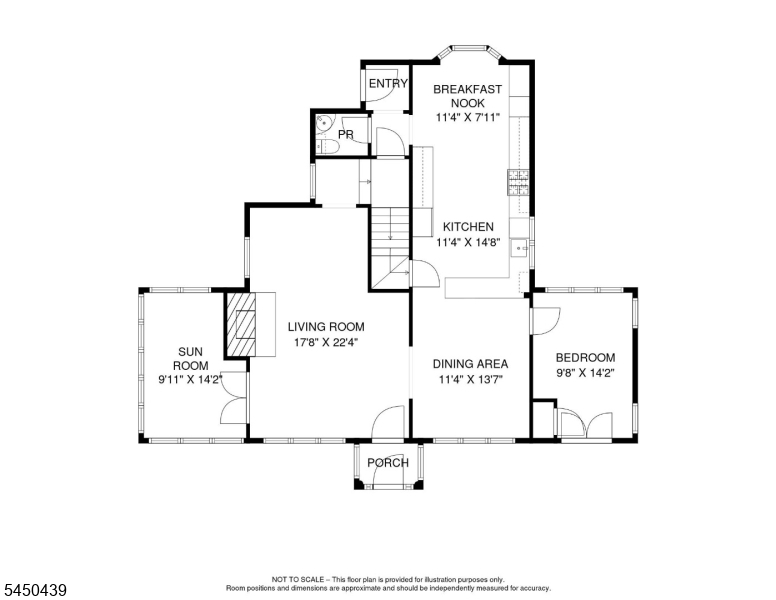
This Stately Colonial is a "must see" With abundant windows, it radiates sunlight and warmth. The unique floor plan greets you at the front door with open flow and sightlines between rooms on the main floor. The Chef's kitchen is the "heart of the home" with rich granite counters, NEW Stainless Appliances and storage galore. There is a bright eat-in area facing the floral landscaped backyard. A large Farmhouse sink, glass front cupboards and serving counter provide elevated charm. It even has a separate coffee station. The adjacent Dining Room can easily seat 8. Perfect home for large gatherings and entertaining. Impeccable Hardwood Floors and Chestnut Trim have been lovingly cared for by the owners. The main floor has a Sunroom for special play space or morning coffee. The added Den spills out to a slate patio through new French Doors, perfect for TV or home office. The main floor has direct access to the new Paver Patio in the rear. The 2nd floor has 3 large bedrooms plus a smaller bedroom perfect for play or an office. There is a Newly Renovated Full Bath. New 2nd zone HVAC 2025. New H/W tank 2026. EV Charger. The yard is fully fenced with a wood privacy fence. The NJT bus stop is at the corner. Direct to NYC from Turtle Back zoo. Jitney stop to NYC trains.Close to Essex Green and Rt. 280. GSMLS 4043941

Directions to property: Mt. Pleasant Ave to Right on Byrne Rd. Home on Right.

MLS Listing ID: 
GSMLS 4043941
Listing Category: 
Purchase
Listing Status
Status of the Listing.
Listing Status: 
Active
Listing Status (Local): 
Active
Listing Pricing
Pricing information for this listing.
List Price: 
$795,000
Basic Property Information
Fields containing basic information about the property.
Property Type: 
Residential
Property Sub Type: 
Single Family Detached
Primary Market Area: 
West Orange Twp.
Address: 
14 Byrne Rd, West Orange Twp., NJ 07052-4004, U.S.A.
County: 
Essex
Latitude: 
40.7852800
Longitude: 
-74.2498200
Directions: 
Mt. Pleasant Ave to Right on Byrne Rd. Home on Right.
Public Remarks: 
This Stately Colonial is a "must see" With abundant windows, it radiates sunlight and warmth. The unique floor plan greets you at the front door with open flow and sightlines between rooms on the main floor. The Chef's kitchen is the "heart of the home" with rich granite counters, NEW Stainless Appliances and storage galore. There is a bright eat-in area facing the floral landscaped backyard. A large Farmhouse sink, glass front cupboards and serving counter provide elevated charm. It even has a separate coffee station. The adjacent Dining Room can easily seat 8. Perfect home for large gatherings and entertaining. Impeccable Hardwood Floors and Chestnut Trim have been lovingly cared for by the owners. The main floor has a Sunroom for special play space or morning coffee. The added Den spills out to a slate patio through new French Doors, perfect for TV or home office. The main floor has direct access to the new Paver Patio in the rear. The 2nd floor has 3 large bedrooms plus a smaller bedroom perfect for play or an office. There is a Newly Renovated Full Bath. New 2nd zone HVAC 2025. New H/W tank 2026. EV Charger. The yard is fully fenced with a wood privacy fence. The NJT bus stop is at the corner. Direct to NYC from Turtle Back zoo. Jitney stop to NYC trains.Close to Essex Green and Rt. 280.
Community Information
Elementary: 
MT PLEASNT
Middle: 
LIBERTY
High: 
W ORANGE
Building Details
Details about the building on a property.
Architectural Style: 
Colonial
Year Built: 
1926
New Construction: 
0
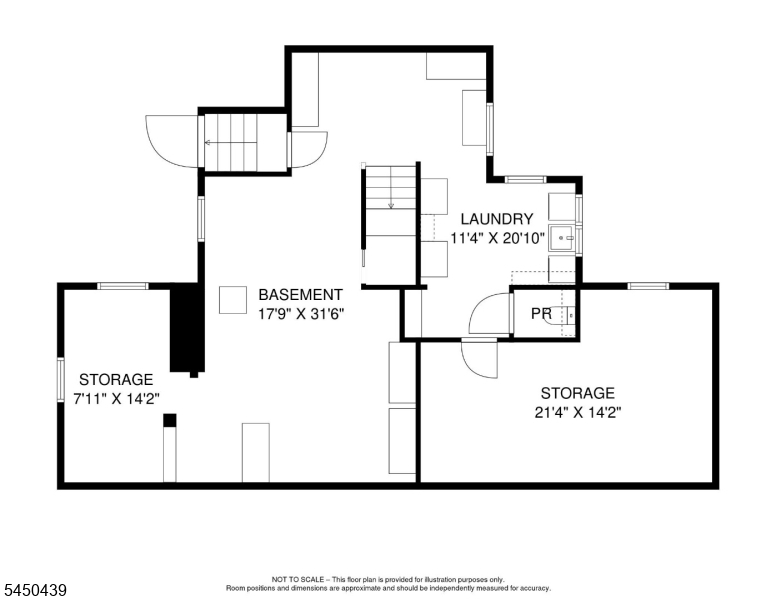
Basement: 
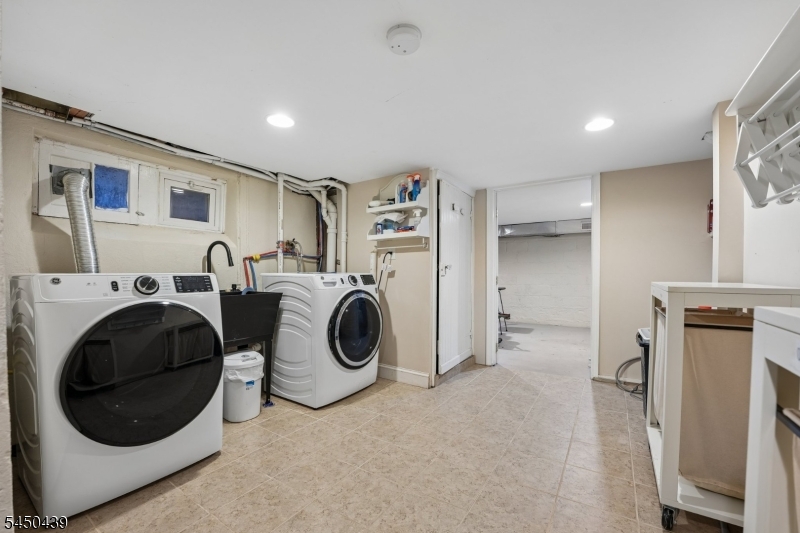
Bilco-Style Door, French Drain, Full, Unfinished
Interior: 
Blinds, Carbon Monoxide Detector, Shades, Smoke Detector
Fireplaces: 
Yes
Construction
Roof: 
Asphalt Shingle
Exterior: 
Brick, Vinyl Siding
Exterior Features: 
Enclosed Porch(es), Open Porch(es), Patio, Sidewalk, Wood Fence
DisabilityFeatures: 
No
Energy Information: 
Electric, Gas-Natural
Porch: 
No
Deck: 
No
Room Details
Details about the rooms in the building.
Total Rooms: 
9
Total Bedrooms: 
4
Total Bathrooms: 
2
Total Full-Bathrooms: 
1
Total Half-Bathrooms: 
1
Master Bedroom 
Dimensions: 
16x10 
Level: 
Second
Second Bedroom 
Dimensions: 
11x13 
Level: 
Second
Third Bedroom 
Dimensions: 
11x12 
Level: 
Second
Fourth Bedroom 
Dimensions: 
15x9 
Level: 
Second
Dining Room 
Dimensions: 
11x14 
Level: 
First
Family Room 
Dimensions: 
10x14 
Level: 
First
Kitchen 
Dimensions: 
11x15 
Level: 
First
Living Room 
Dimensions: 
18x22 
Level: 
First
Other One 
Dimensions: 
11x8 
Level: 
First
Other Two 
Dimensions: 
12x14 
Level: 
Second
Utilities
Information about utilities available on the property.
Heating System: 
2 Units, Forced Hot Air
Heating System Fuel: 
Gas-Natural
Cooling System: 
2 Units, Central Air
Water Heating System: 
Gas
Water Source: 
Public Water
Sewer: 
Public Sewer
Lot/Land Details
Details about the lots and land features included on the property.
Acres: 
0.19
Lot Size (Dimensions): 
70.6X120
Waterfront: 
0
Lot Features
Driveway: 
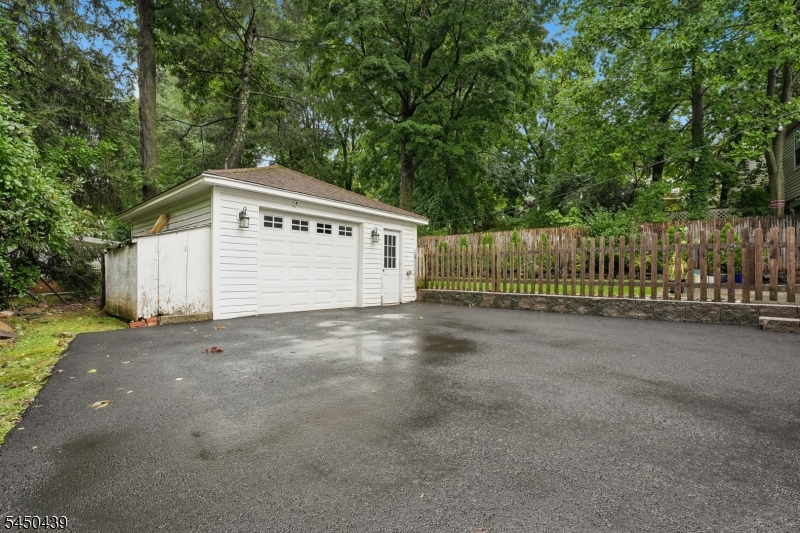
2 Car Width, Blacktop, Driveway-Exclusive
Parking Type: 
2 Car Width, Blacktop, Driveway-Exclusive
Total Parking Spaces: 
5
Garage: 
Detached Garage, Oversize Garage
Pool: 
No
Fence: 
Yes
Public Record
Parcel Number: 
1622-00085-0006-00012-0000-
Lot Number: 
12
Annual Tax: 
$17,524.00
Property Zoning: 
Residential
Contract Details
Details about the listing contract.
Possession: 
on closing
Listing Participants
Participants (agents, offices, etc.) in the transaction.
Listing Office Name: 
COLDWELL BANKER REALTY

Request More Information