
Home for Sale at 49 Crestmont Rd in West Orange Twp., NJ for $669,000

49 Crestmont Rd | West Orange Twp.

$669,000 | 3 Beds | 2 Baths (1 Full, 1 Half)

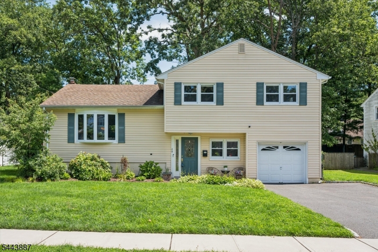
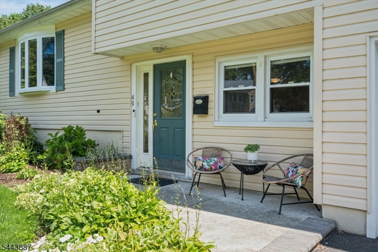
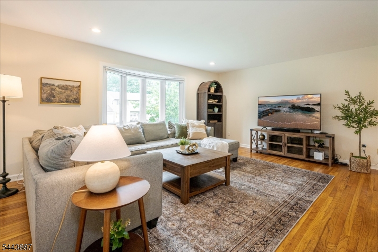
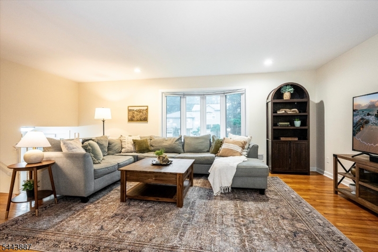
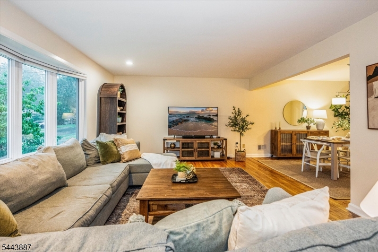
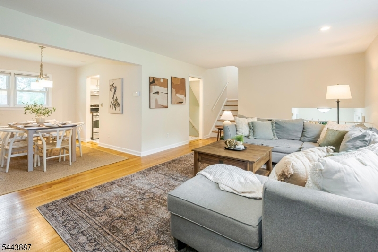
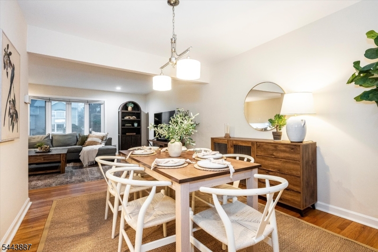
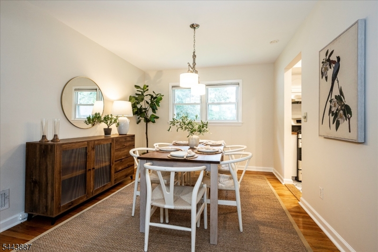
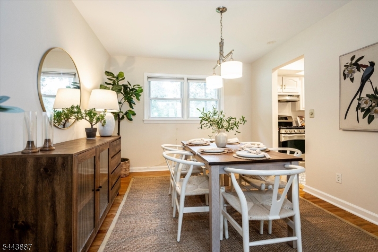
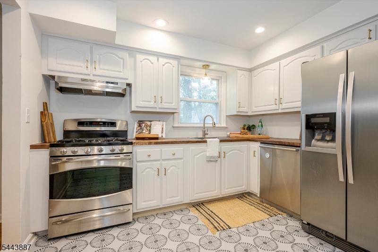
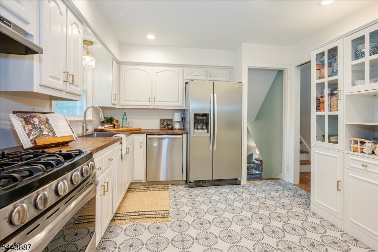
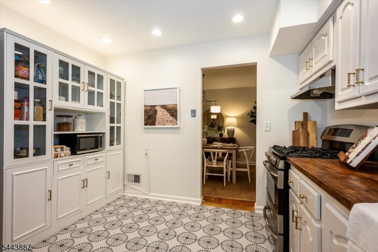
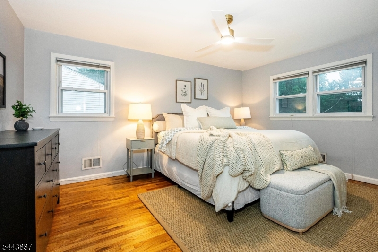
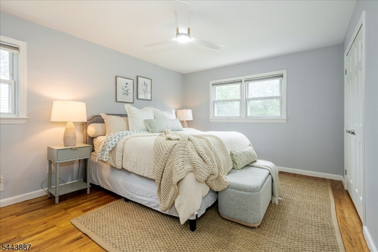
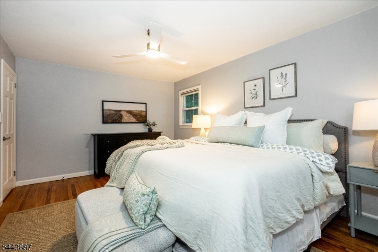
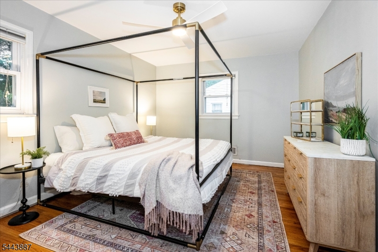
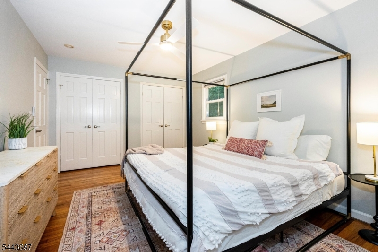
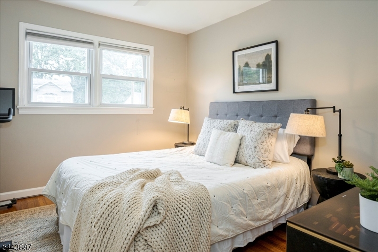
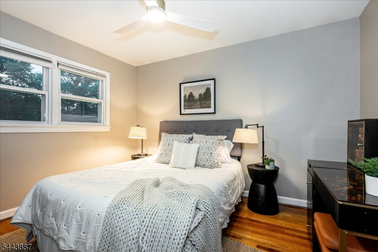
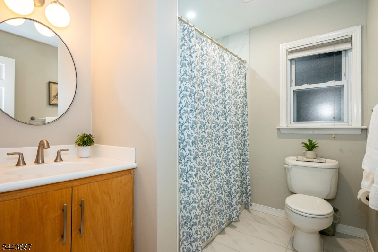
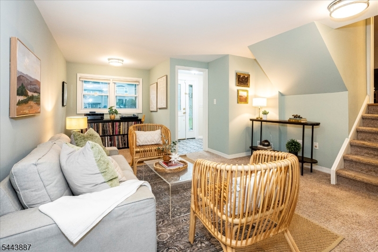
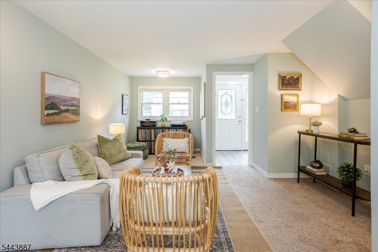
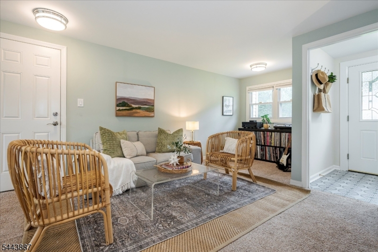
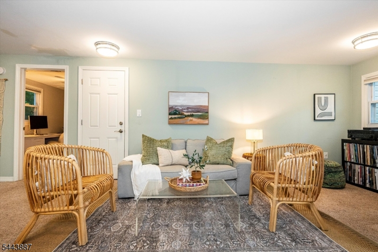
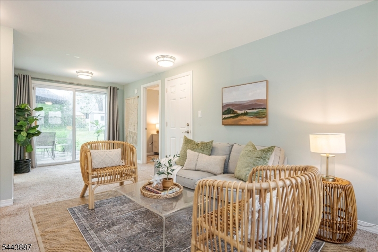
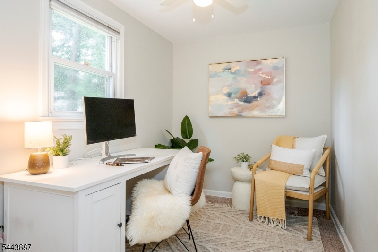
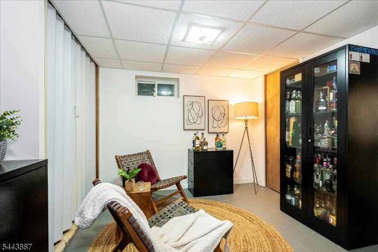
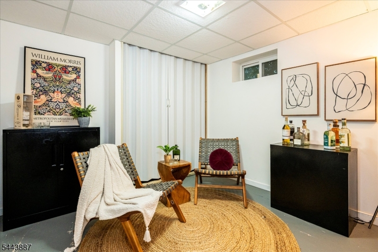
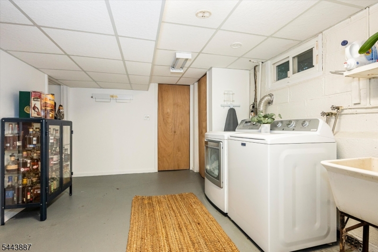
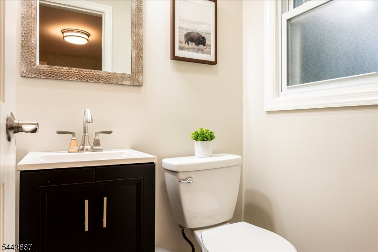
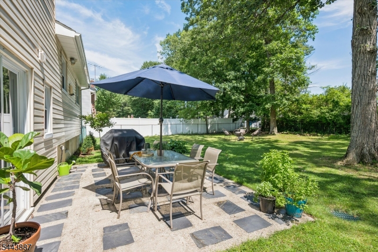
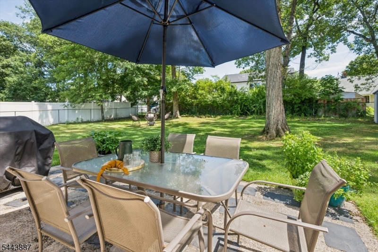
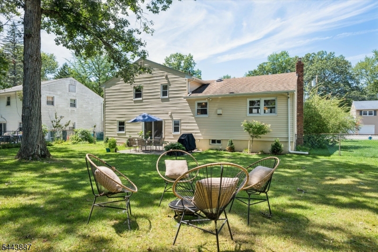
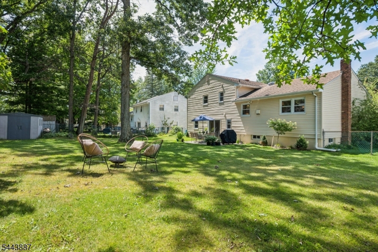
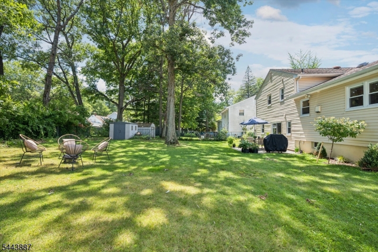
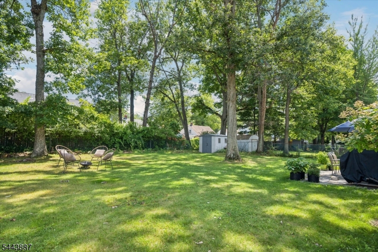
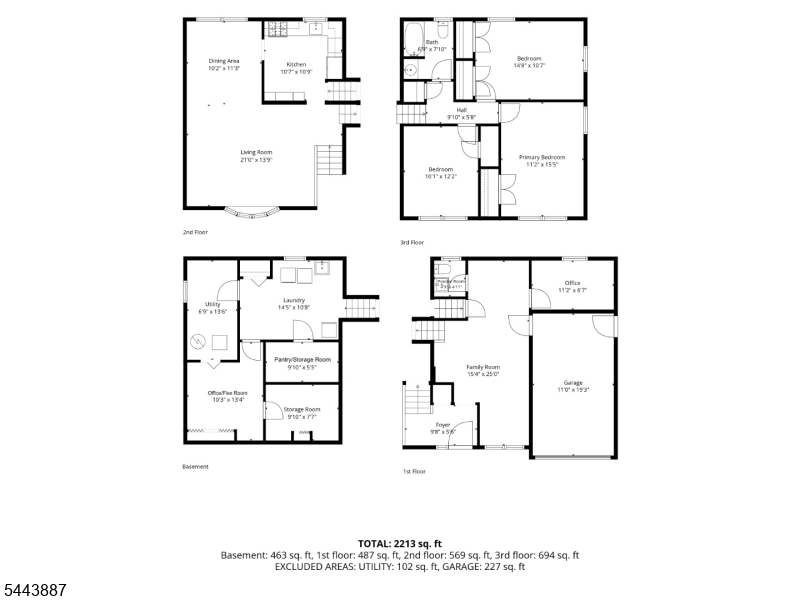
Move right into this beautifully maintained home nestled on a quiet and beloved street in West Orange. This open and airy gem is where charm meets convenience - it offers the space you crave to spread out and breathe. From the moment you enter, you'll fall in love with the updated touches, and the sun-drenched layout. The kitchen is classically beautiful and flows perfectly from the dining room to the living room. Downstairs has incredible space - the den is a great room to relax or play, and the home office could also flex into a creative studio, or a guest retreat just steps from the updated half bath. Upstairs, each bedroom is generously sized, and the large main bath is beautifully updated. Storage abounds with oversized closets, two attic spaces, a partially finished basement, extensive garage shelving, and a storage shed. Step out from the family room to a large backyard oasis - fully fenced and made for entertaining & summer nights under the stars. With central air and forced hot air, this home has the modern amenities you need, all wrapped in timeless style. Enjoy this peaceful, friendly neighborhood just minutes from multiple parks, schools, restaurants, houses of worship, shopping and close to NYC transit. A wonderful opportunity to enjoy move-in-ready living with an easy commute and every convenience close by! GSMLS 4043625

Directions to property: Mt. Pleasant Avenue to Crestmont Road

MLS Listing ID: 
GSMLS 4043625
Listing Category: 
Purchase
Listing Status
Status of the Listing.
Listing Status: 
Active
Listing Status (Local): 
Active
Listing Pricing
Pricing information for this listing.
List Price: 
$669,000
Basic Property Information
Fields containing basic information about the property.
Property Type: 
Residential
Property Sub Type: 
Single Family Detached
Primary Market Area: 
West Orange Twp.
Address: 
49 Crestmont Rd, West Orange Twp., NJ 07052-1626, U.S.A.
County: 
Essex
Latitude: 
40.7975300
Longitude: 
-74.2833000
Directions: 
Mt. Pleasant Avenue to Crestmont Road
Public Remarks: 
Move right into this beautifully maintained home nestled on a quiet and beloved street in West Orange. This open and airy gem is where charm meets convenience - it offers the space you crave to spread out and breathe. From the moment you enter, you'll fall in love with the updated touches, and the sun-drenched layout. The kitchen is classically beautiful and flows perfectly from the dining room to the living room. Downstairs has incredible space - the den is a great room to relax or play, and the home office could also flex into a creative studio, or a guest retreat just steps from the updated half bath. Upstairs, each bedroom is generously sized, and the large main bath is beautifully updated. Storage abounds with oversized closets, two attic spaces, a partially finished basement, extensive garage shelving, and a storage shed. Step out from the family room to a large backyard oasis - fully fenced and made for entertaining & summer nights under the stars. With central air and forced hot air, this home has the modern amenities you need, all wrapped in timeless style. Enjoy this peaceful, friendly neighborhood just minutes from multiple parks, schools, restaurants, houses of worship, shopping and close to NYC transit. A wonderful opportunity to enjoy move-in-ready living with an easy commute and every convenience close by!
Community Information
Elementary: 
MT PLEASNT
Middle: 
LIBERTY
High: 
W ORANGE
Building Details
Details about the building on a property.
Architectural Style: 
Split Level
Year Built: 
1958
New Construction: 
0
Basement: 
Finished-Partially, French Drain, Full
Interior: 
Carbon Monoxide Detector, Fire Extinguisher, Shades, Smoke Detector
Fireplaces: 
No
Construction
Roof: 
Asphalt Shingle
Exterior: 
Vinyl Siding
Exterior Features: 
Patio, Privacy Fence
Energy Information: 
Electric, Gas-Natural
Porch: 
No
Deck: 
No
Room Details
Details about the rooms in the building.
Total Rooms: 
8
Total Bedrooms: 
3
Total Bathrooms: 
2
Total Full-Bathrooms: 
1
Total Half-Bathrooms: 
1
Master Bedroom 
Dimensions: 
11x16 
Level: 
Second
Second Bedroom 
Dimensions: 
15x10 
Level: 
Second
Third Bedroom 
Dimensions: 
10x12 
Level: 
Second
Dining Room 
Dimensions: 
10x11 
Level: 
First
Family Room 
Dimensions: 
15x25 
Level: 
Ground
Kitchen 
Dimensions: 
11x11 
Level: 
First
Living Room 
Dimensions: 
21x14 
Level: 
First
Other One 
Dimensions: 
15x11 
Level: 
Basement
Other Two 
Dimensions: 
11x7 
Level: 
Ground
Other Three 
Dimensions: 
10x7 
Level: 
Basement
Other Four 
Dimensions: 
10x12 
Level: 
Basement
Utilities
Information about utilities available on the property.
Heating System: 
Forced Hot Air
Heating System Fuel: 
Gas-Natural
Cooling System: 
Central Air
Water Heating System: 
Gas
Water Source: 
Public Water
Sewer: 
Public Sewer
Lot/Land Details
Details about the lots and land features included on the property.
Acres: 
0.23
Lot Size (Dimensions): 
84X120
Waterfront: 
0
Lot Features
Driveway: 
2 Car Width
Parking Type: 
2 Car Width
Total Parking Spaces: 
4
Garage: 
Attached Garage
Pool: 
No
Fence: 
Yes
Public Record
Parcel Number: 
1622-00173-0004-00043-0000-
Lot Number: 
43
Annual Tax: 
$16,392.00
Contract Details
Details about the listing contract.
Exclusions: 
Basement Refrigerator
Possession: 
TBD
Listing Participants
Participants (agents, offices, etc.) in the transaction.
Listing Office Name: 
KELLER WILLIAMS REALTY

Request More Information