
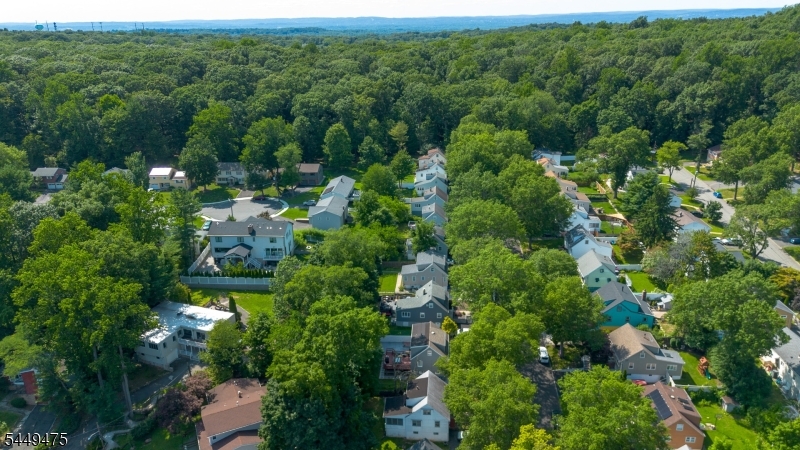
Home for Sale at 44 Sunnyside Rd in West Orange Twp., NJ for $630,000

44 Sunnyside Rd | West Orange Twp.

$630,000 | 4 Beds | 2 Baths (2 Full)

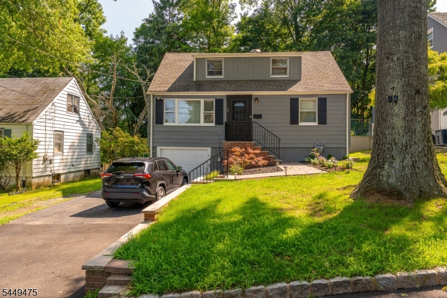
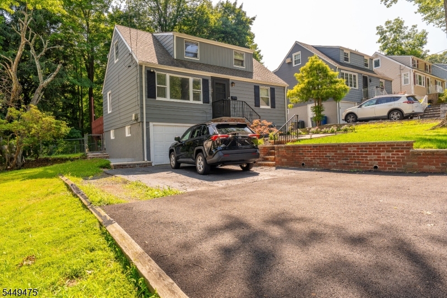
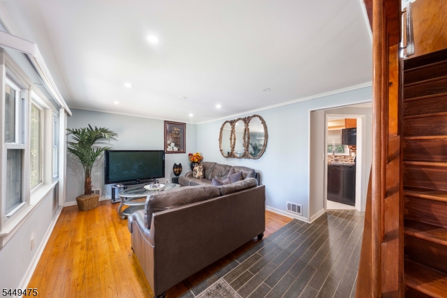
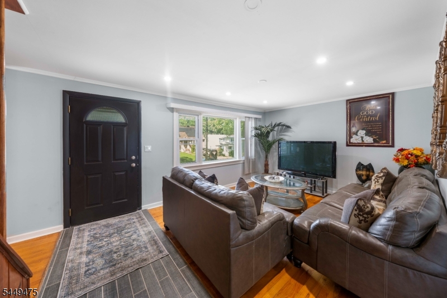
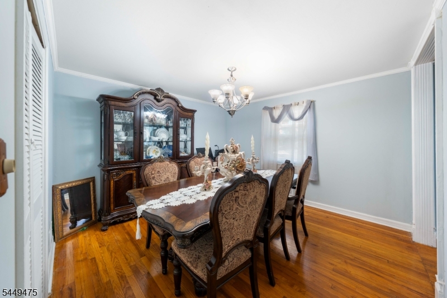
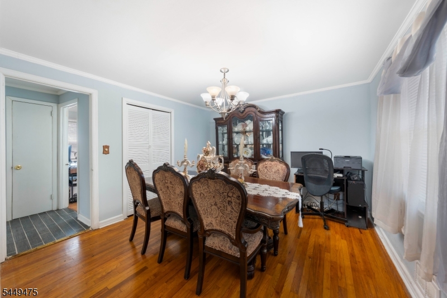
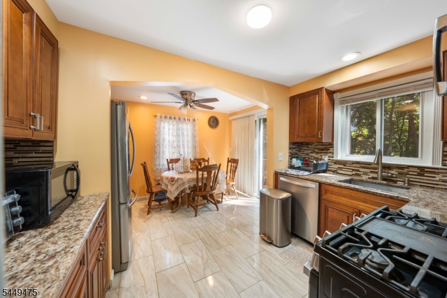
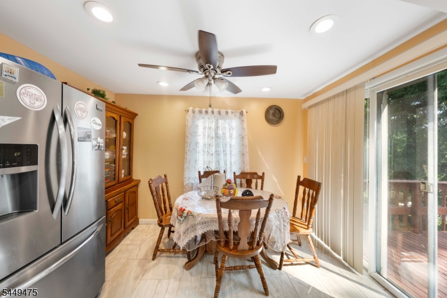
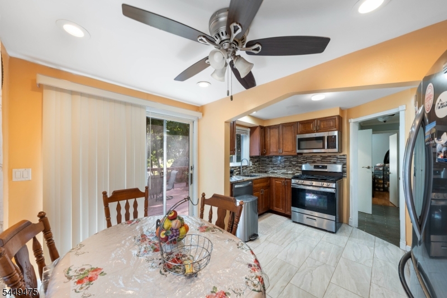
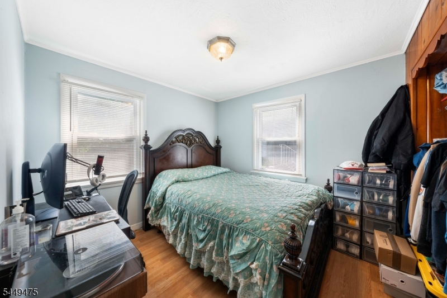
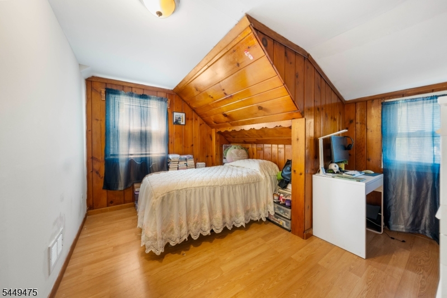
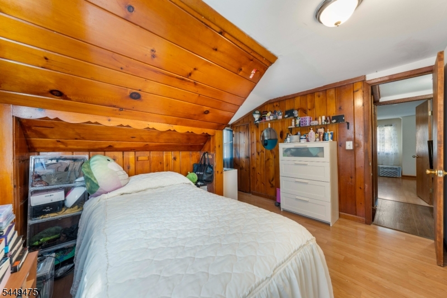
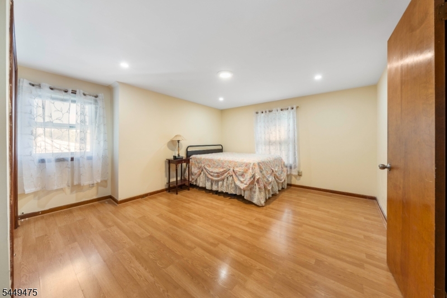
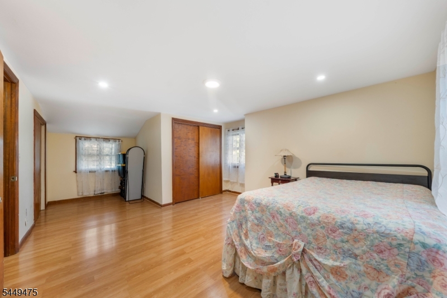
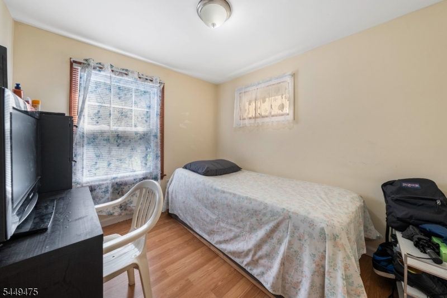
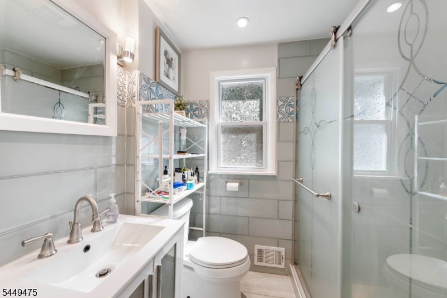
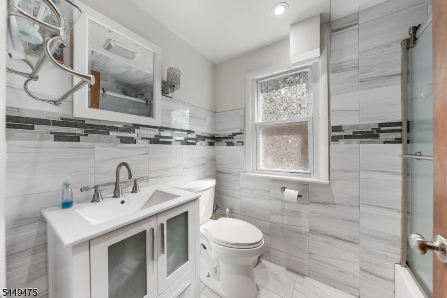
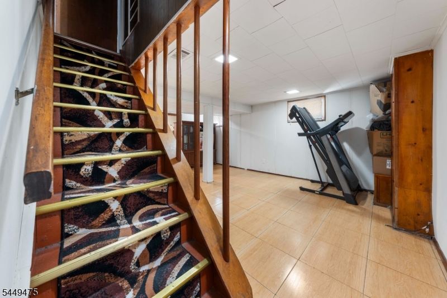
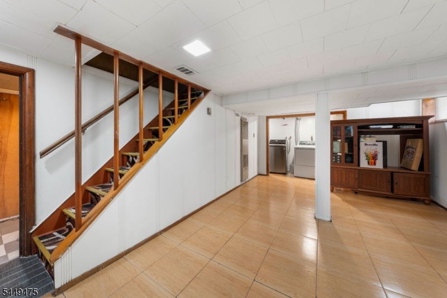
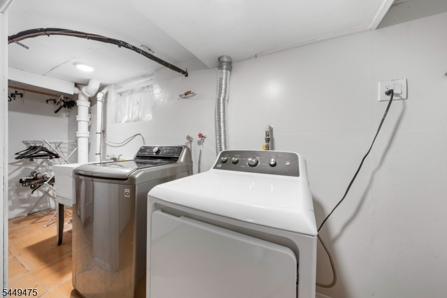
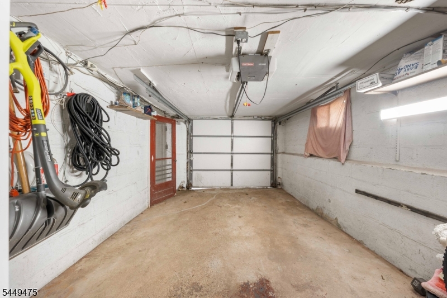
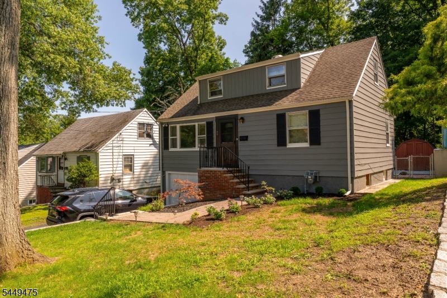
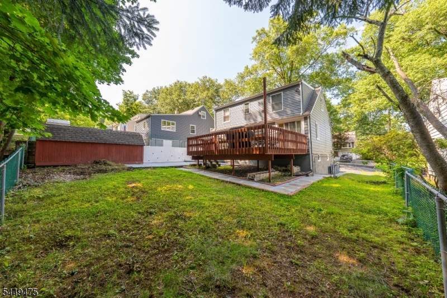
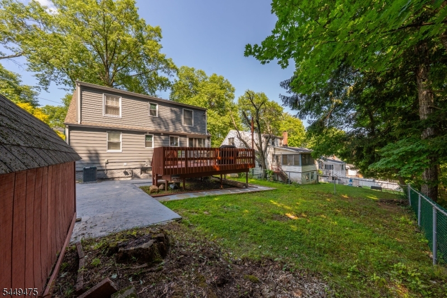
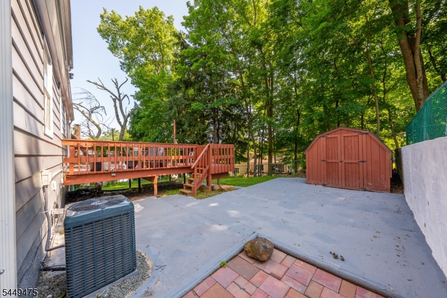
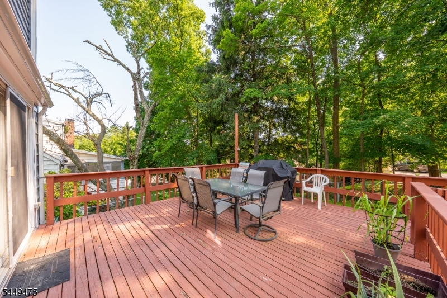
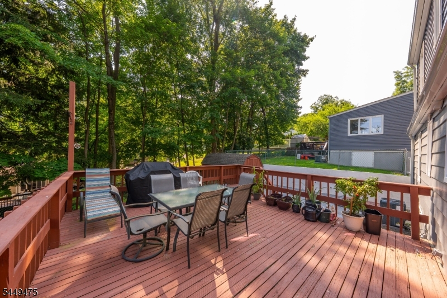
Welcome to 44 Sunnyside Drive, West Orange! This beautifully maintained Cape Cod offers the perfect blend of timeless charm and modern convenience. Featuring 4 bedrooms, 2 full bathrooms, and a finished basement, this move-in ready home offers comfortable living with plenty of space for today's lifestyle. Step inside to a bright and inviting living room featuring gleaming hardwood floors, recessed lighting, and oversized windows that fill the home with natural light. The eat-in kitchen boasts granite countertops, stainless steel appliances, custom wood cabinetry, and abundant cabinet space. Just beyond the kitchen, sliding glass doors open to a spacious rear deck overlooking a private backyard, perfect for entertaining, outdoor dining, or simply relaxing. The home offers generously sized bedrooms, including an oversized second-floor primary bedroom with ample closet space. The finished basement provides versatile living space ideal for a family room, home office, fitness area, playroom, or media room. Additional highlights include hardwood flooring throughout much of the home, an attached one-car garage, and a two-car driveway that accommodates up to four vehicles. Conveniently located near parks, shopping, restaurants, schools, houses of worship, major highways, and NYC transportation, this exceptional home combines comfort, convenience, and value. GSMLS 4043156

Directions to property: Right off Pleasant Valley Rd.

MLS Listing ID: 
GSMLS 4043156
Listing Category: 
Purchase
Listing Status
Status of the Listing.
Listing Status: 
Active
Listing Status (Local): 
Active
Listing Pricing
Pricing information for this listing.
List Price: 
$630,000
Basic Property Information
Fields containing basic information about the property.
Property Type: 
Residential
Property Sub Type: 
Single Family Detached
Primary Market Area: 
West Orange Twp.
Address: 
44 Sunnyside Rd, West Orange Twp., NJ 07052-2032, U.S.A.
County: 
Essex
Latitude: 
40.8045200
Longitude: 
-74.2680600
Directions: 
Right off Pleasant Valley Rd.
Public Remarks: 
Welcome to 44 Sunnyside Drive, West Orange! This beautifully maintained Cape Cod offers the perfect blend of timeless charm and modern convenience. Featuring 4 bedrooms, 2 full bathrooms, and a finished basement, this move-in ready home offers comfortable living with plenty of space for today's lifestyle. Step inside to a bright and inviting living room featuring gleaming hardwood floors, recessed lighting, and oversized windows that fill the home with natural light. The eat-in kitchen boasts granite countertops, stainless steel appliances, custom wood cabinetry, and abundant cabinet space. Just beyond the kitchen, sliding glass doors open to a spacious rear deck overlooking a private backyard, perfect for entertaining, outdoor dining, or simply relaxing. The home offers generously sized bedrooms, including an oversized second-floor primary bedroom with ample closet space. The finished basement provides versatile living space ideal for a family room, home office, fitness area, playroom, or media room. Additional highlights include hardwood flooring throughout much of the home, an attached one-car garage, and a two-car driveway that accommodates up to four vehicles. Conveniently located near parks, shopping, restaurants, schools, houses of worship, major highways, and NYC transportation, this exceptional home combines comfort, convenience, and value.
Building Details
Details about the building on a property.
Architectural Style: 
Cape Cod
Year Built: 
1950
New Construction: 
0
Basement: 
Finished
Fireplaces: 
No
Construction
Roof: 
Asphalt Shingle
Exterior: 
Aluminum Siding
Exterior Features: 
Deck
Energy Information: 
Gas-Natural
Porch: 
No
Deck: 
Yes
Room Details
Details about the rooms in the building.
Total Rooms: 
7
Total Bedrooms: 
4
Total Bathrooms: 
2
Total Full-Bathrooms: 
2
Total Half-Bathrooms: 
0
Master Bedroom 
Dimensions: 
20x12 
Level: 
Second
Second Bedroom 
Dimensions: 
11x11 
Level: 
First
Third Bedroom 
Dimensions: 
11x11 
Level: 
Second
Fourth Bedroom 
Dimensions: 
10x8 
Level: 
Second
Dining Room 
Dimensions: 
9x9 
Level: 
First
Kitchen 
Dimensions: 
14x10 
Level: 
First
Living Room 
Dimensions: 
16x11 
Level: 
First
Utilities
Information about utilities available on the property.
Heating System: 
1 Unit, Forced Hot Air
Heating System Fuel: 
Gas-Natural
Cooling System: 
Central Air, See Remarks
Water Heating System: 
Gas
Water Source: 
Public Water
Sewer: 
Public Sewer
Lot/Land Details
Details about the lots and land features included on the property.
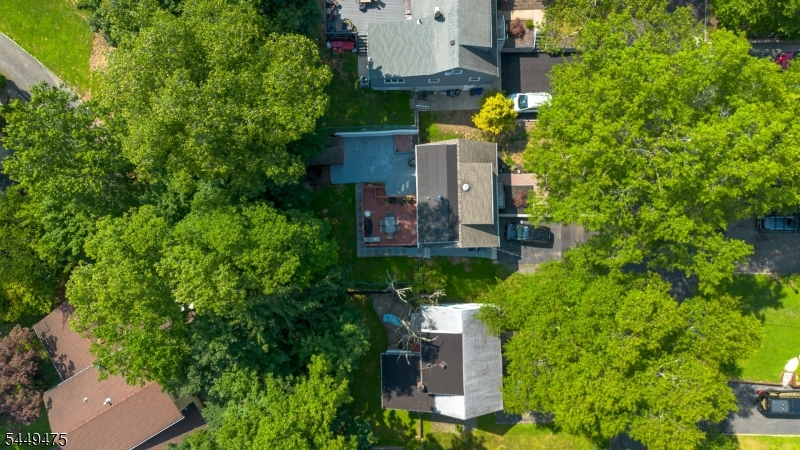
Acres: 
0.12
Lot Size (Dimensions): 
51.85X97.5
Waterfront: 
0
Lot Features
Driveway: 
2 Car Width
Parking Type: 
2 Car Width
Total Parking Spaces: 
4
Garage: 
Built-In Garage
Fence: 
No
Public Record
Parcel Number: 
1622-00175-0022-00007-0000-
Lot Number: 
7
Annual Tax: 
$13,135.00
Contract Details
Details about the listing contract.
Possession: 
TBD
Listing Participants
Participants (agents, offices, etc.) in the transaction.
Listing Office Name: 
GOLD STANDARD REALTY

Request More Information