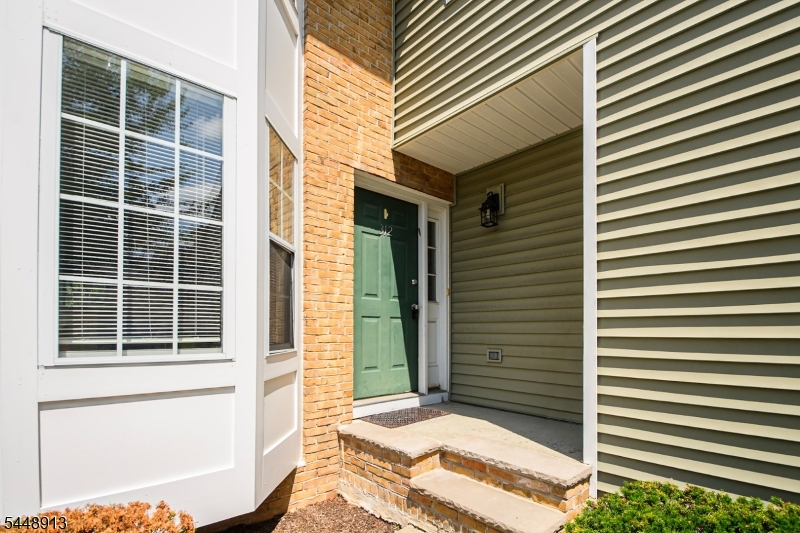
Home for Sale at 312 Araneo Dr in West Orange Twp., NJ for $600,000

312 Araneo Dr | West Orange Twp.

$600,000 | 3 Beds | 3 Baths (2 Full, 1 Half) | 1,650 Sq. Ft.

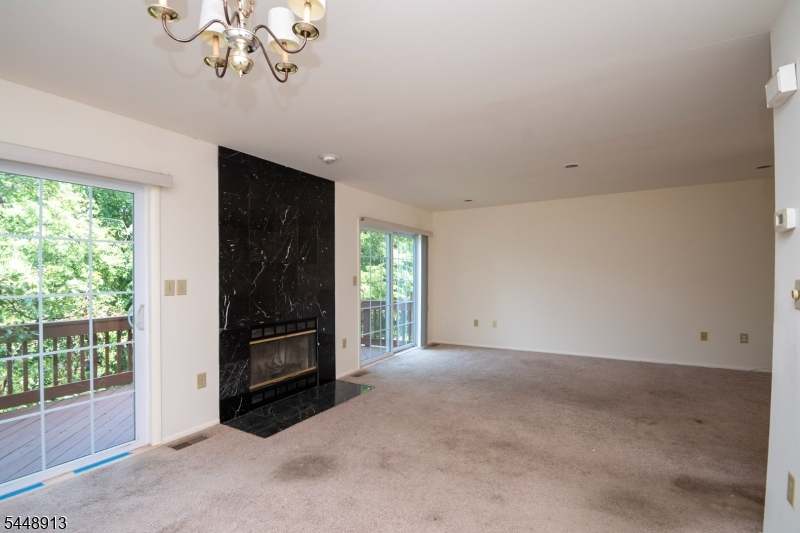
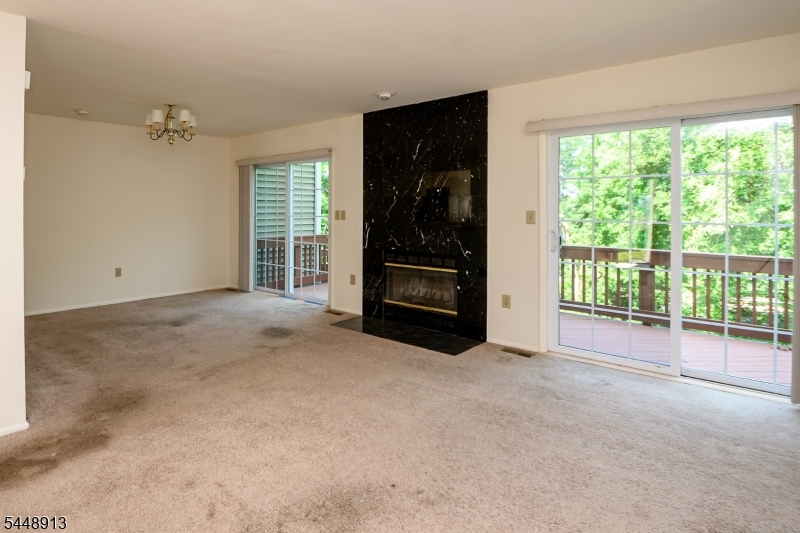
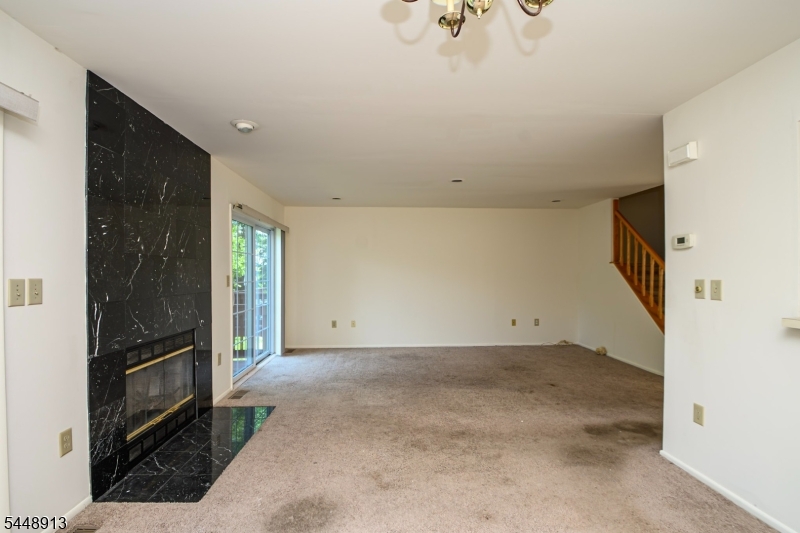
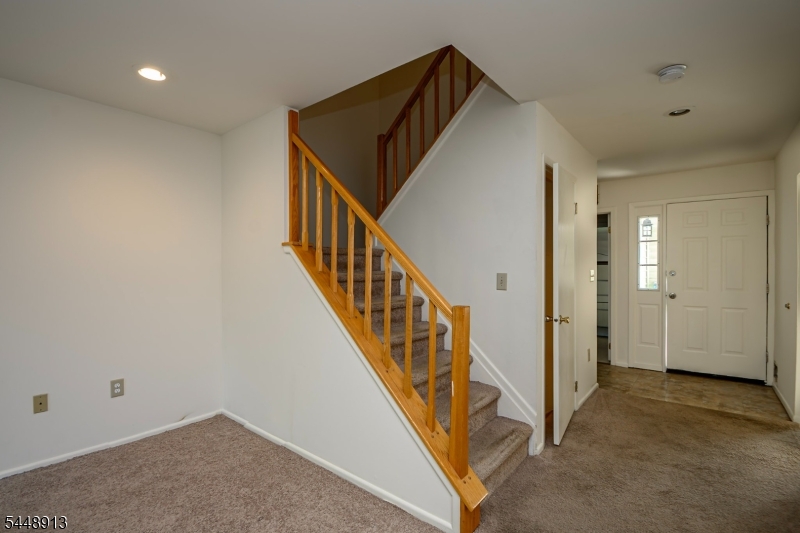
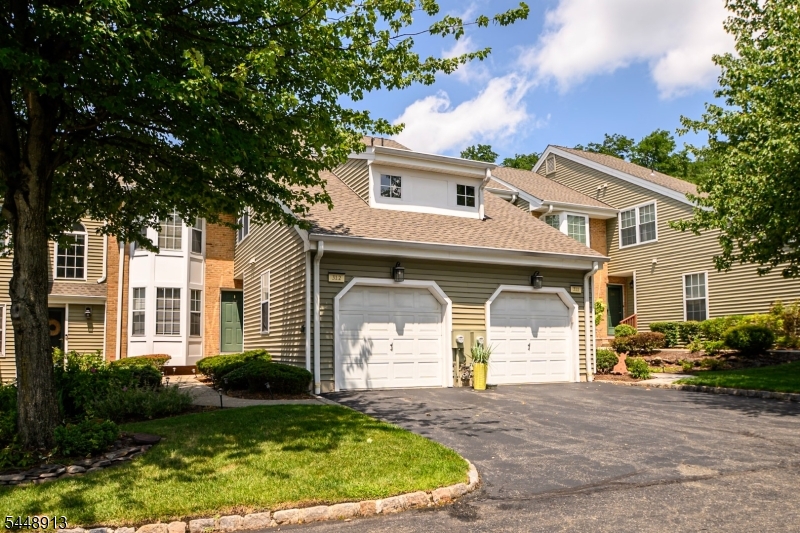
Hear Kenny G w/ Peabo Bryson "By The Time This Night is Over" you will be closing! Welcome to Eagle Ridge West Orange Community. This spacious Charlton model invites you to expand the living space using unfinished basement with back yard access. Many upgrades are required. Sold "As Is As Seen." Buyer to provide all certificates to transfer ownership at buyers sole cost. Note: the fireplace has not been inspected recently. GSMLS 4043124

Directions to property: Rt 280 Prospect Ave S 1/4 mile to main gate across street from Essex Green Shopping Plaza

MLS Listing ID: 
GSMLS 4043124
Listing Category: 
Purchase
Listing Status
Status of the Listing.
Listing Status: 
Active
Listing Status (Local): 
Active
Listing Pricing
Pricing information for this listing.
List Price: 
$600,000
Basic Property Information
Fields containing basic information about the property.
Property Type: 
Residential
Property Sub Type: 
Condominium
Primary Market Area: 
West Orange Twp.
Address: 
312 Araneo Dr, West Orange Twp., NJ 07052-4145, U.S.A.
County: 
Essex
Latitude: 
40.7954718
Longitude: 
-74.2519569
Directions: 
Rt 280 Prospect Ave S 1/4 mile to main gate across street from Essex Green Shopping Plaza
Public Remarks: 
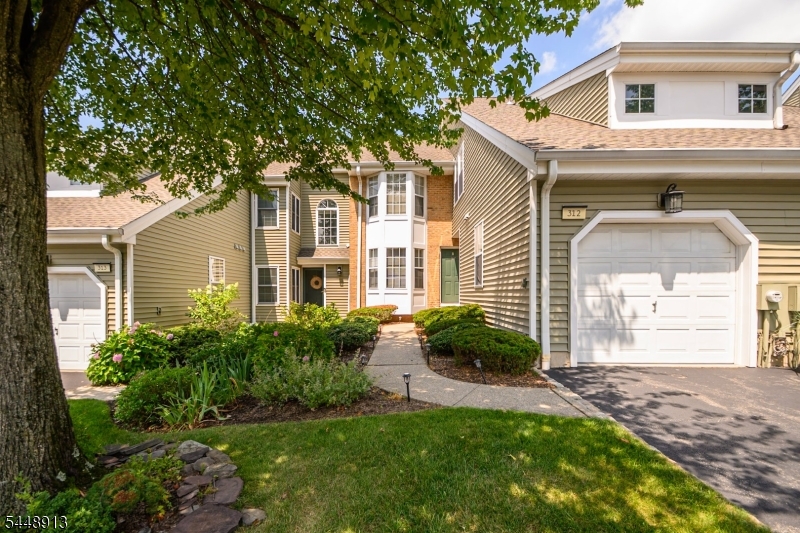
Hear Kenny G w/ Peabo Bryson "By The Time This Night is Over" you will be closing! Welcome to Eagle Ridge West Orange Community. This spacious Charlton model invites you to expand the living space using unfinished basement with back yard access. Many upgrades are required. Sold "As Is As Seen." Buyer to provide all certificates to transfer ownership at buyers sole cost. Note: the fireplace has not been inspected recently.
Community Information
Elementary: 
ST CLOUD
High: 
W ORANGE
Subdivision: 
Eagle Drive
Association Fee: 
$805
Building Details
Details about the building on a property.
Architectural Style: 
Townhouse-Interior
Year Built: 
1987
New Construction: 
0
Living Area: 
1,650
Basement: 
Full, Unfinished
Interior: 
Carbon Monoxide Detector, Fire Extinguisher, Smoke Detector
Fireplaces: 
Yes
Construction
Roof: 
Fiberglass
Exterior: 
Brick, Composition Shingle, Vinyl Siding
Exterior Features: 
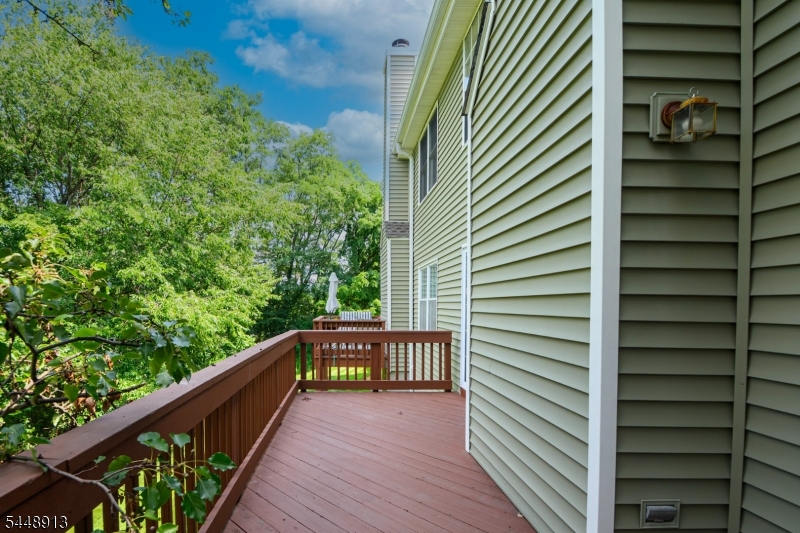
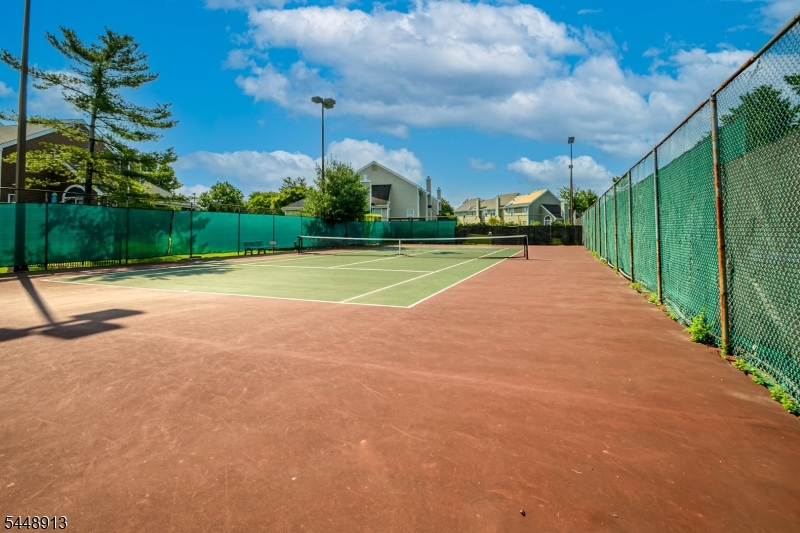
Deck, Patio, Tennis Courts
Energy Information: 
All Underground, Electric, Gas-Natural
Porch: 
No
Deck: 
Yes
Room Details
Details about the rooms in the building.
Total Rooms: 
7
Total Bedrooms: 
3
Total Bathrooms: 
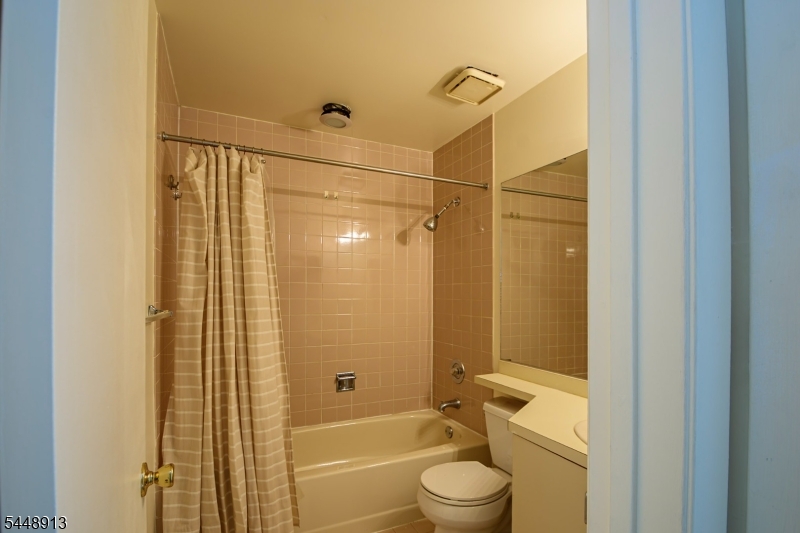
3
Total Full-Bathrooms: 
2
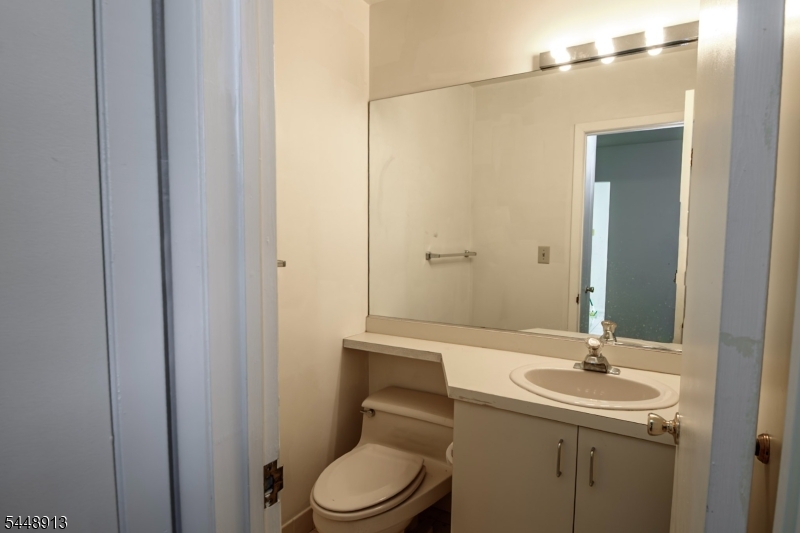
Total Half-Bathrooms: 
1
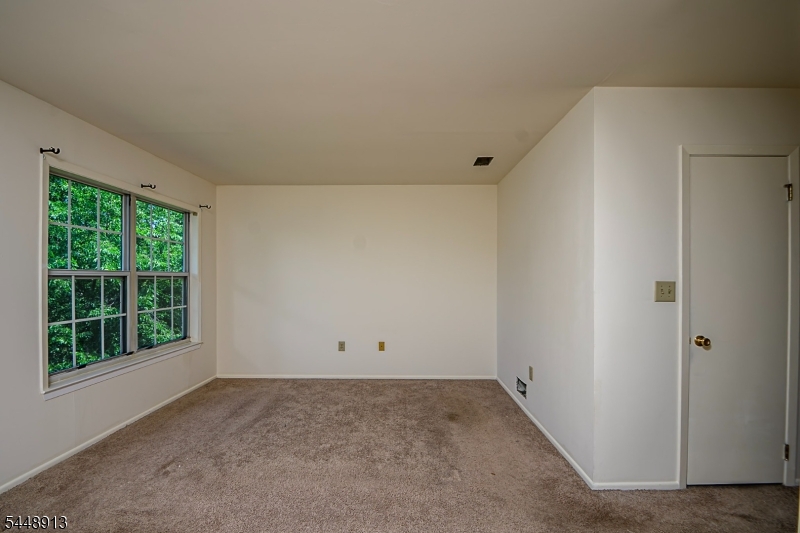
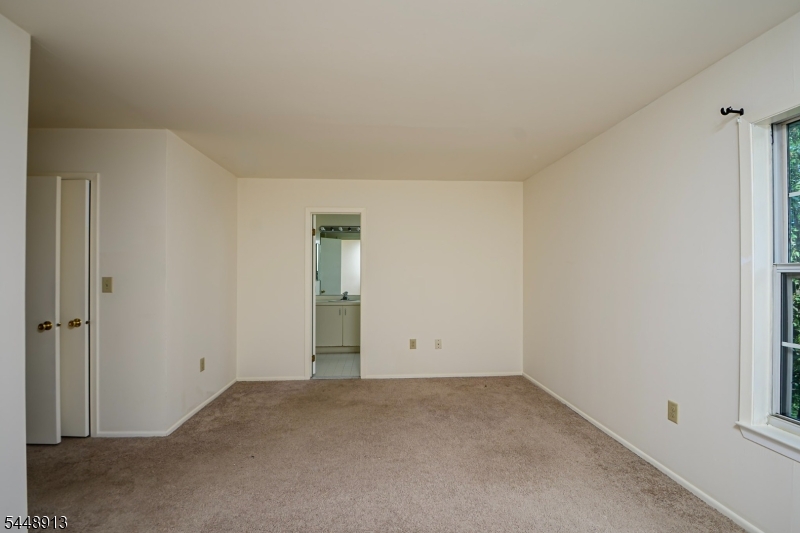
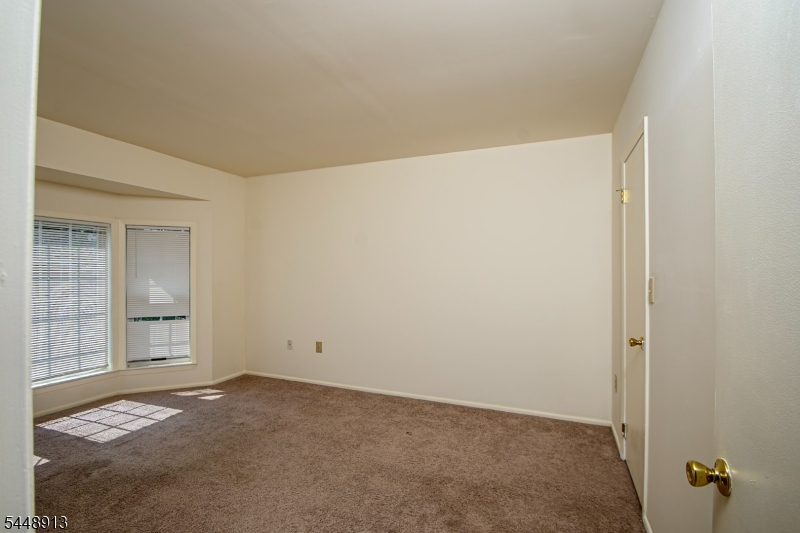
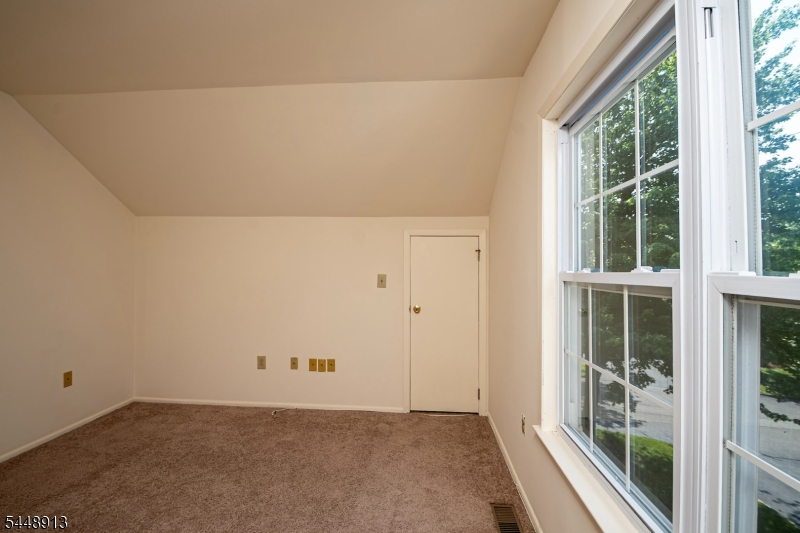
Master Bedroom 
Dimensions: 
16x11 
Level: 
Second
Second Bedroom 
Dimensions: 
14x11 
Level: 
Second
Third Bedroom 
Dimensions: 
11x11 
Level: 
Second
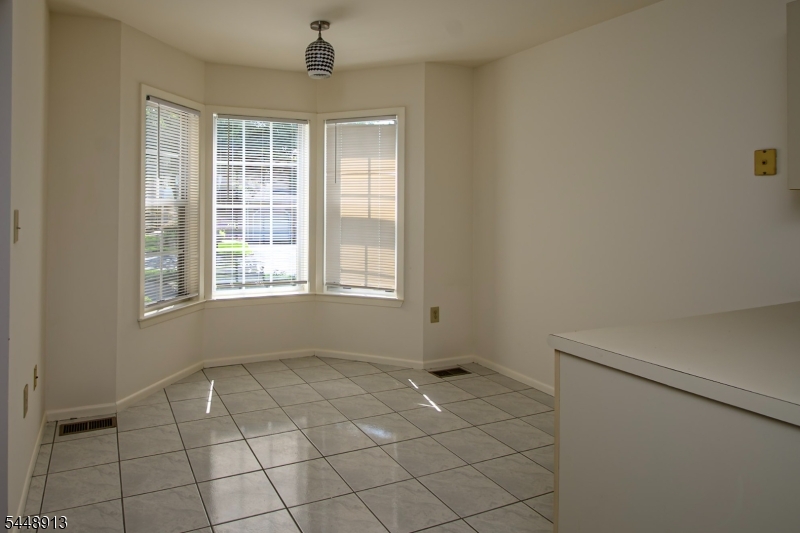
Dining Room 
Dimensions: 
12x10 
Level: 
First
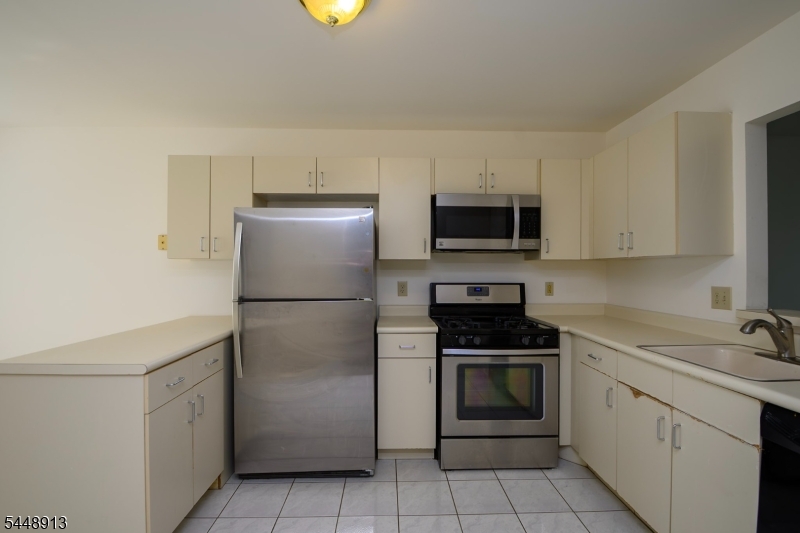
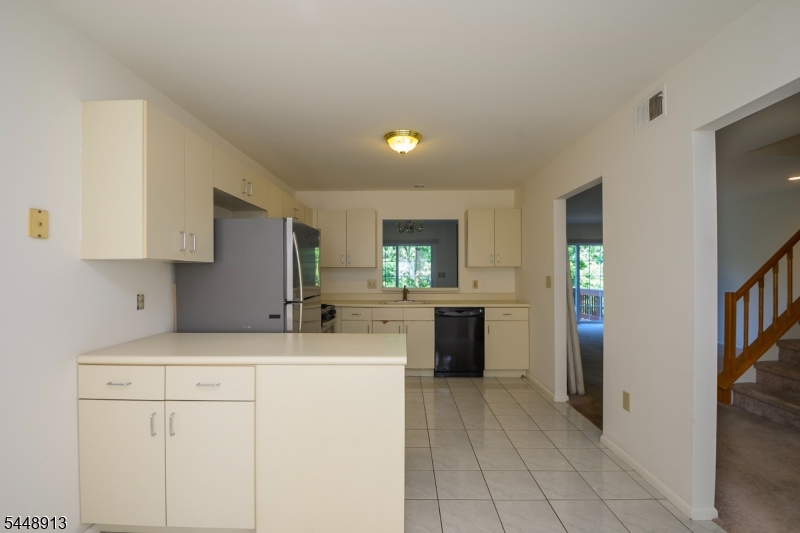
Kitchen 
Dimensions: 
18x10 
Level: 
First
Living Room 
Dimensions: 
17x13 
Level: 
First
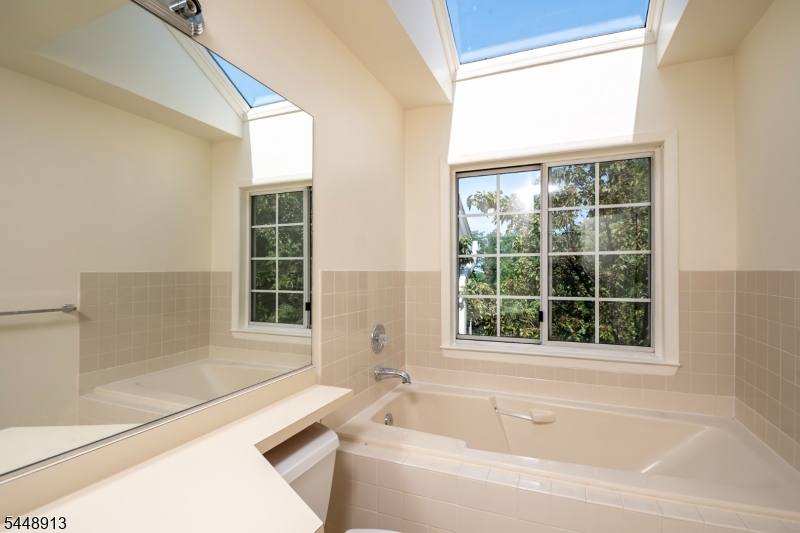
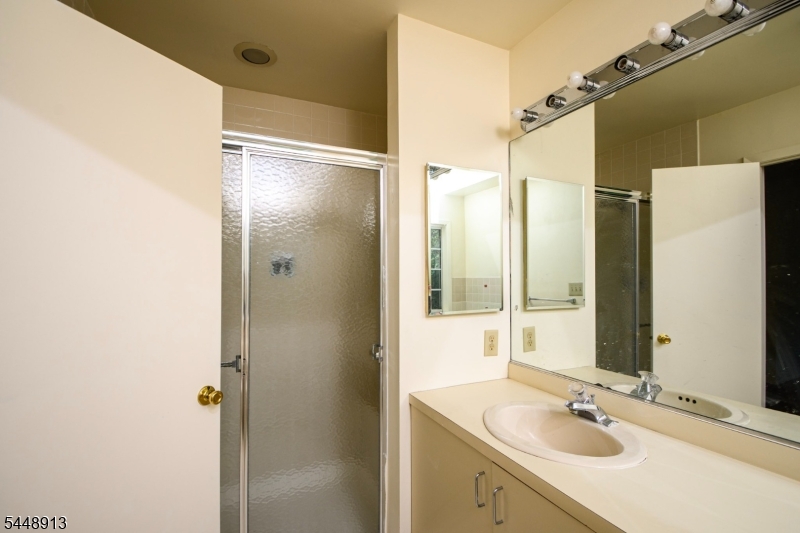
Master Bathroom 
Level: 
Second
Utilities
Information about utilities available on the property.
Heating System: 
Cent Register Heat
Heating System Fuel: 
Gas-Natural
Cooling System: 
Central Air
Water Heating System: 
Gas
Water Source: 
Public Water
Sewer: 
Public Sewer
Lot/Land Details
Details about the lots and land features included on the property.
Acres: 
1.17
Lot Size (Dimensions): 
1.171%CE
Waterfront: 
0
Lot Features
Driveway: 
1 Car Width, Blacktop, Driveway-Exclusive
Parking Type: 
1 Car Width, Blacktop, Driveway-Exclusive
Total Parking Spaces: 
1
Garage: 
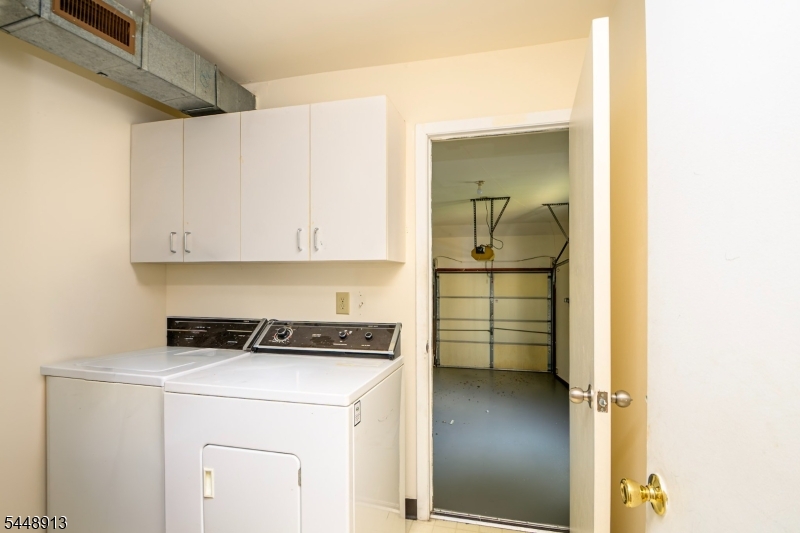
Built-In Garage
Pool: 
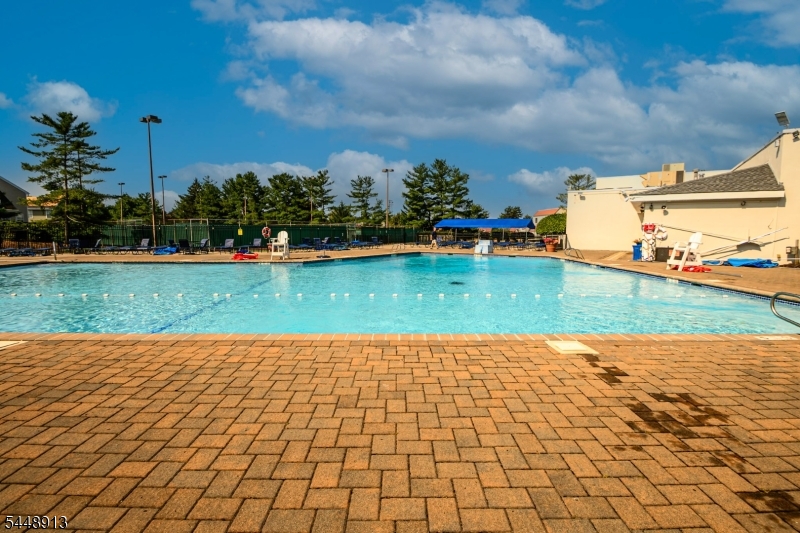
Yes
Fence: 
No
Public Record
Parcel Number: 
1622-00105-0000-00008-0000-C0312
Lot Number: 
8
Annual Tax: 
$12,599.00
Contract Details
Details about the listing contract.
Possession: 
POT
Listing Participants
Participants (agents, offices, etc.) in the transaction.
Listing Office Name: 
REALTY EXECUTIVES EXCEPTIONAL

Request More Information