
Home for Sale at 354 Stiles Ct in West Orange Twp., NJ for $775,000

354 Stiles Ct | West Orange Twp.

$775,000 | 3 Beds | 3 Baths (2 Full, 1 Half)

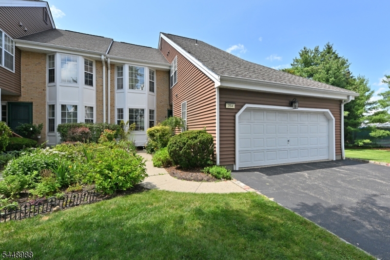
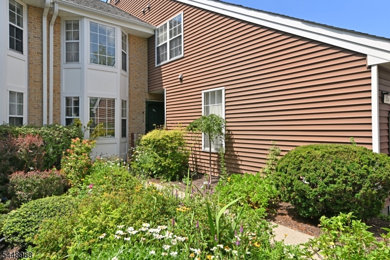
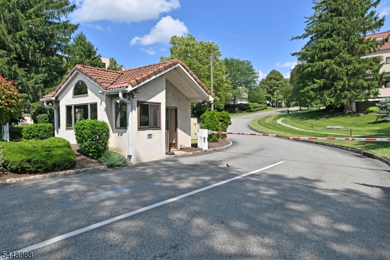
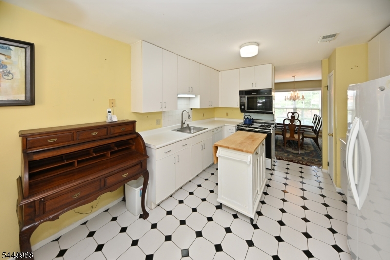
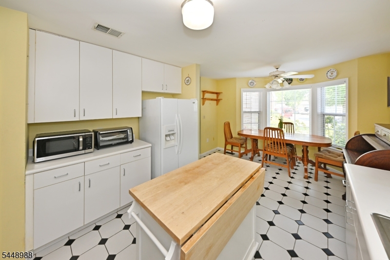
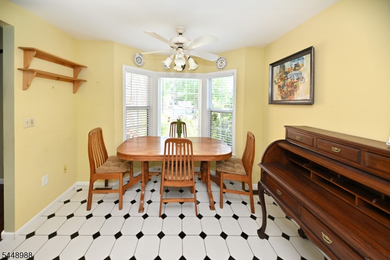
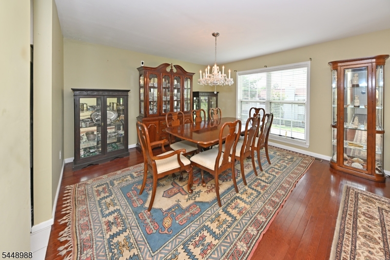
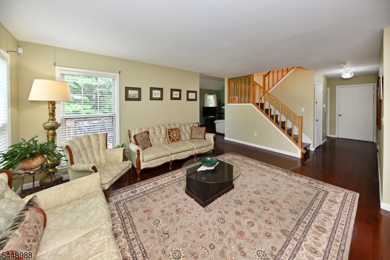
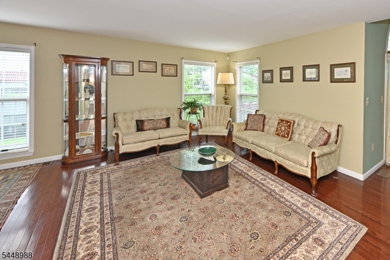
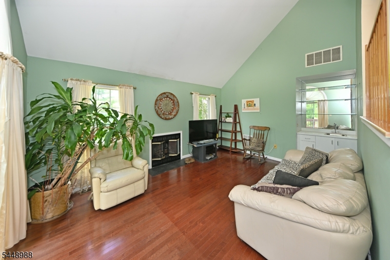
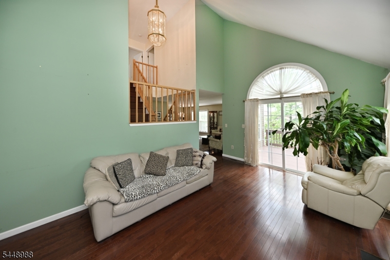
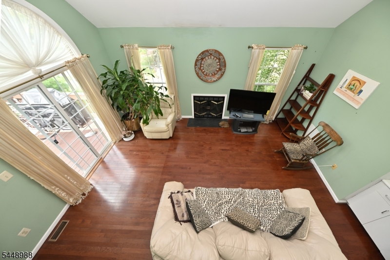
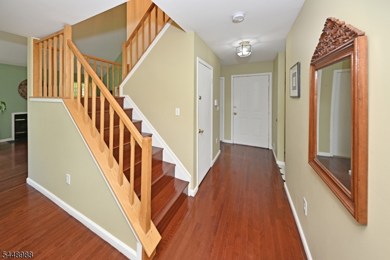
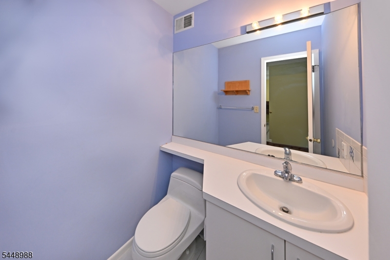
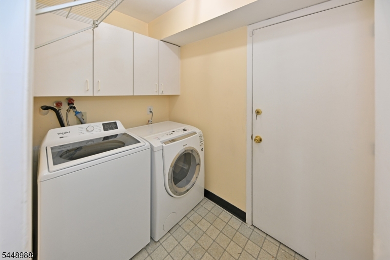
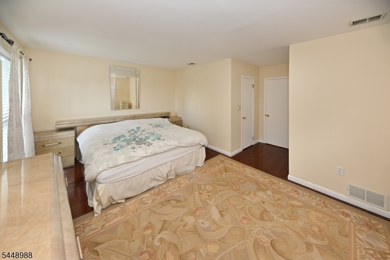
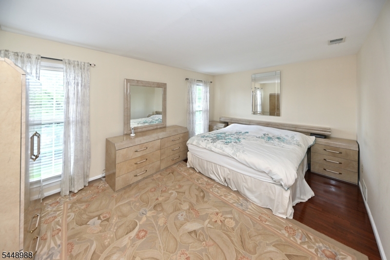
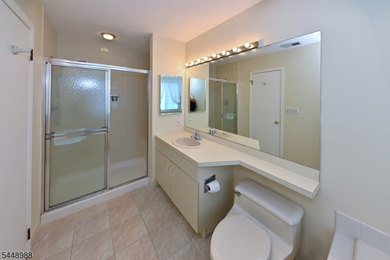
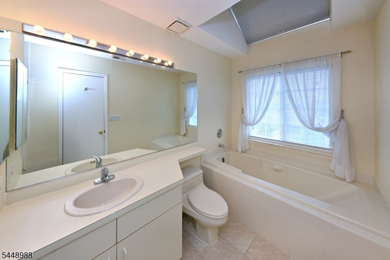
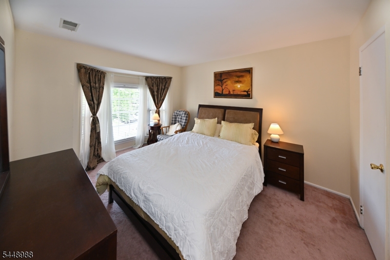
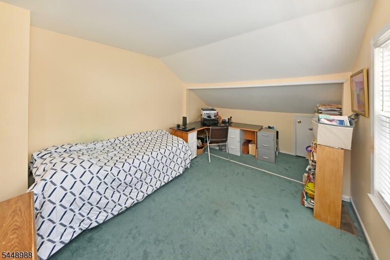
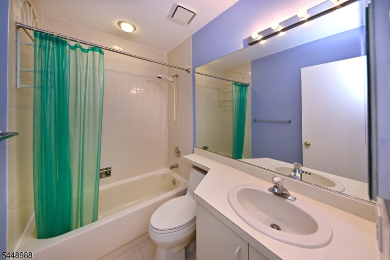
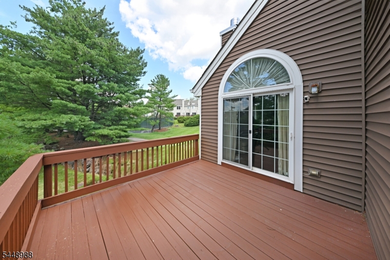
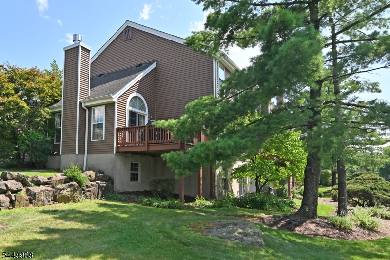
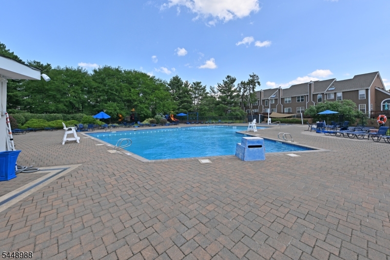
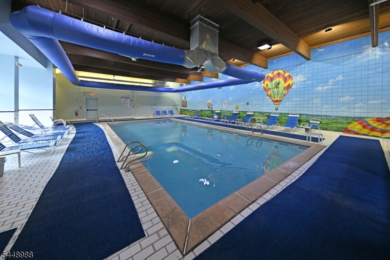
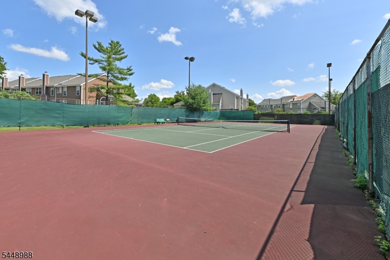
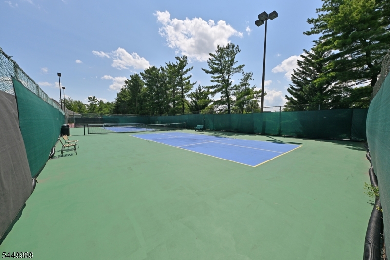
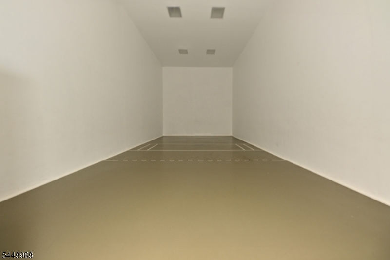
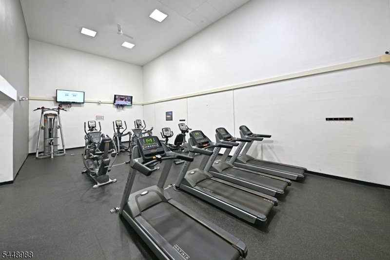
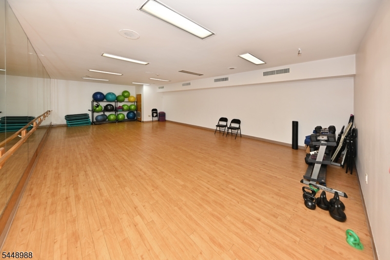
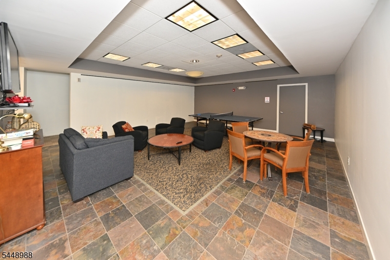
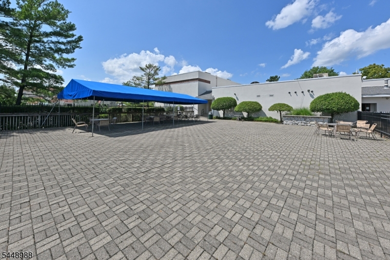
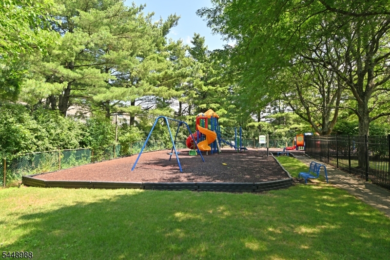
Welcome to the highly sought-after Gated Community of Eagle Ridge. This spacious end unit townhouse boasts 3 bedrooms and 2.5 bathrooms, complemented by a walk-out basement and an attached 2 car garage. The first floor features an eat-in kitchen with a dining area, a generously sized dining room, and a formal living room. The family room includes a fireplace, a wet bar, and sliding doors that open to a private deck, enhancing your outdoor living experience. As an end unit, this townhouse benefits from an abundance of natural light. Additionally, the first floor includes a half bath and a laundry room, along with the convenience of the attached 2 car garage. The second floor features a spacious primary bedroom complete with two walk-in closets, as well as a full bathroom equipped with both a tub and a separate shower. Additionally, there are two more bedrooms and a second full bathroom. The unfinished basement is spacious and includes a walk-out, awaiting your personal touches. With high ceilings, it provides ample room for customization.The complex is truly unparalleled, featuring both indoor and outdoor pools, a children's playground, tennis courts, pickleball courts, and a racquetball court. Additionally, it boasts a fitness center equipped with a weight room and a cardio area, as well as a studio designed for Zumba or Pilates classes. The clubhouse also has a large meeting area and much more! Desirable location for commuters and close to dining, shopping and highways. GSMLS 4042793

Directions to property: Prospect to Eagle Ridge

MLS Listing ID: 
GSMLS 4042793
Listing Category: 
Purchase
Listing Status
Status of the Listing.
Listing Status: 
Active
Listing Status (Local): 
Active
Listing Pricing
Pricing information for this listing.
List Price: 
$775,000
Basic Property Information
Fields containing basic information about the property.
Property Type: 
Residential
Property Sub Type: 
Condominium
Primary Market Area: 
West Orange Twp.
Address: 
354 Stiles Ct, West Orange Twp., NJ 07052-4149, U.S.A.
County: 
Essex
Latitude: 
40.7926900
Longitude: 
-74.2514900
Directions: 
Prospect to Eagle Ridge
Public Remarks: 
Welcome to the highly sought-after Gated Community of Eagle Ridge. This spacious end unit townhouse boasts 3 bedrooms and 2.5 bathrooms, complemented by a walk-out basement and an attached 2 car garage. The first floor features an eat-in kitchen with a dining area, a generously sized dining room, and a formal living room. The family room includes a fireplace, a wet bar, and sliding doors that open to a private deck, enhancing your outdoor living experience. As an end unit, this townhouse benefits from an abundance of natural light. Additionally, the first floor includes a half bath and a laundry room, along with the convenience of the attached 2 car garage. The second floor features a spacious primary bedroom complete with two walk-in closets, as well as a full bathroom equipped with both a tub and a separate shower. Additionally, there are two more bedrooms and a second full bathroom. The unfinished basement is spacious and includes a walk-out, awaiting your personal touches. With high ceilings, it provides ample room for customization.The complex is truly unparalleled, featuring both indoor and outdoor pools, a children's playground, tennis courts, pickleball courts, and a racquetball court. Additionally, it boasts a fitness center equipped with a weight room and a cardio area, as well as a studio designed for Zumba or Pilates classes. The clubhouse also has a large meeting area and much more! Desirable location for commuters and close to dining, shopping and highways.
Community Information
Subdivision: 
Eagle Ridge
Association Fee: 
$900
Building Details
Details about the building on a property.
Architectural Style: 
Multi Floor Unit
Year Built: 
1987
New Construction: 
0
Basement: 
Full, Walkout
Interior: 
Security System
Fireplaces: 
Yes
Construction
Roof: 
Asphalt Shingle
Exterior: 
Wood Shingle
Exterior Features: 
Deck
Energy Information: 
Gas-Natural
Porch: 
No
Deck: 
Yes
Room Details
Details about the rooms in the building.
Total Rooms: 
7
Total Bedrooms: 
3
Total Bathrooms: 
3
Total Full-Bathrooms: 
2
Total Half-Bathrooms: 
1
Master Bathroom 
Level: 
Second
Utilities
Information about utilities available on the property.
Heating System: 
Forced Hot Air
Heating System Fuel: 
Gas-Natural
Cooling System: 
Central Air
Water Source: 
Public Water
Sewer: 
Public Sewer
Lot/Land Details
Details about the lots and land features included on the property.
Acres: 
0.0
Lot Size (Dimensions): 
1.277%CE
Waterfront: 
0
Lot Features
Driveway: 
Driveway-Exclusive
Parking Type: 
Driveway-Exclusive
Total Parking Spaces: 
2
Garage: 
Attached Garage
Pool: 
Yes
Fence: 
No
Public Record
Parcel Number: 
1622-00105-0000-00009-0000-C0354
Lot Number: 
9
Annual Tax: 
$14,650.00
Contract Details
Details about the listing contract.
Possession: 
0-30
Listing Participants
Participants (agents, offices, etc.) in the transaction.
Listing Office Name: 
RE/MAX REAL ESTATE LIMITED

Request More Information